
Home for Sale at 45 Nance Rd in West Orange Twp., NJ for $750,000

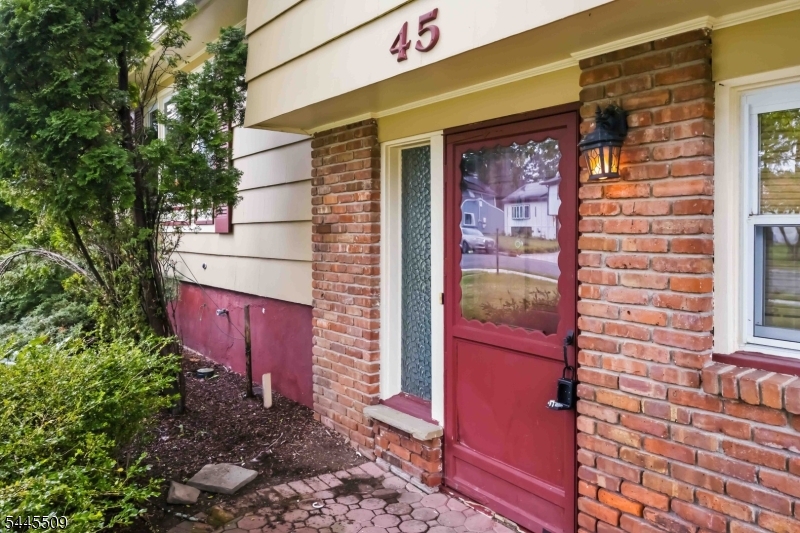
45 Nance Rd | West Orange Twp.

$750,000 | 4 Beds | 4 Baths (2 Full, 2 Half)

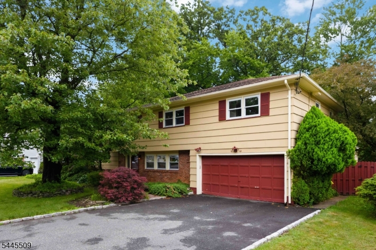
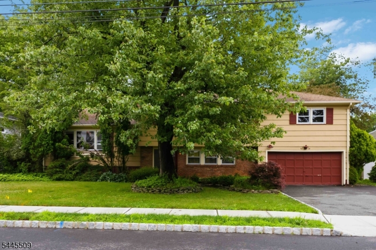
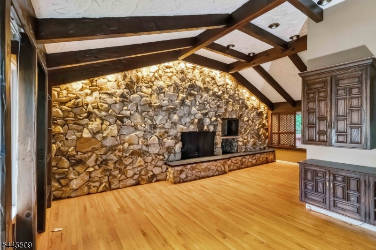
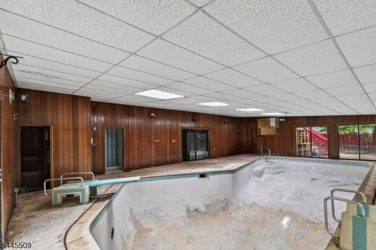
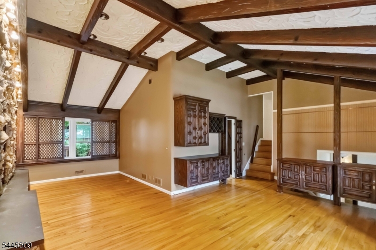
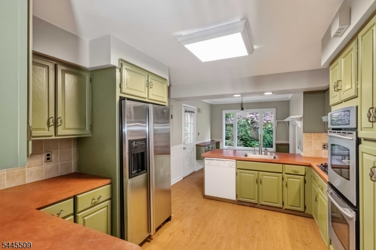
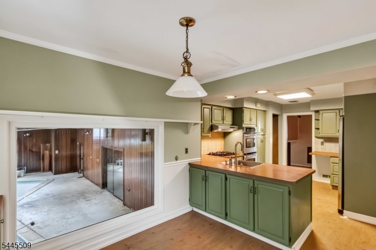
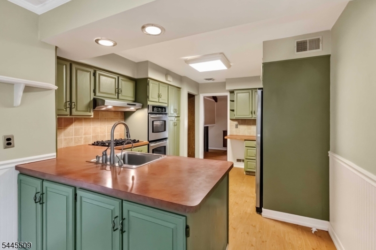
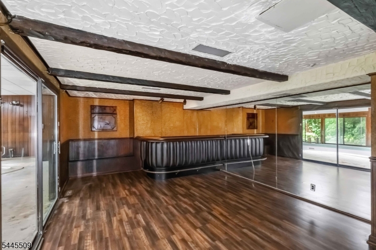
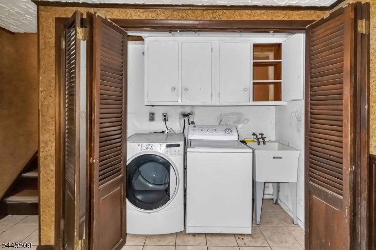
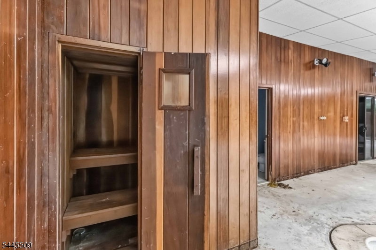
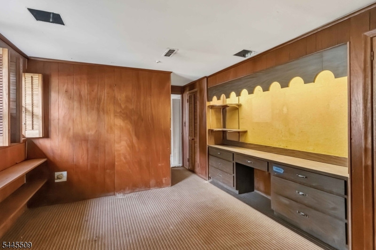
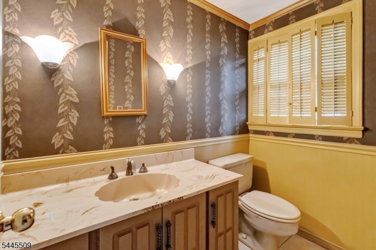
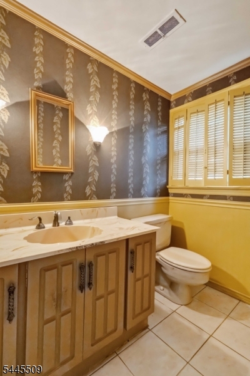
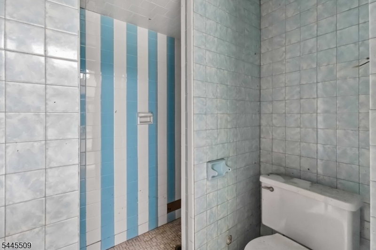
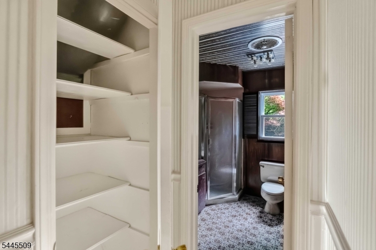
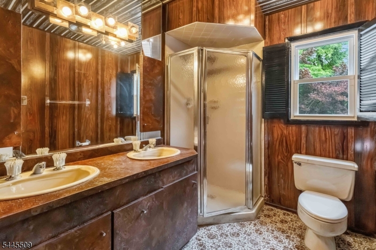
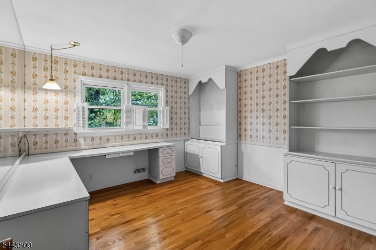
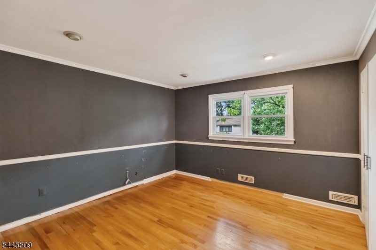
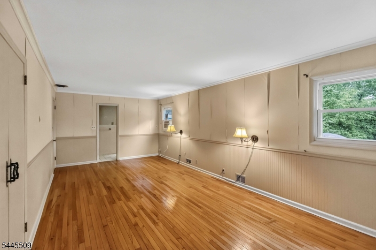
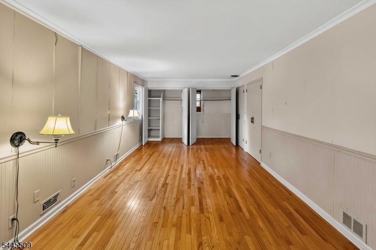
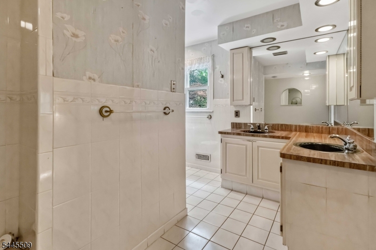
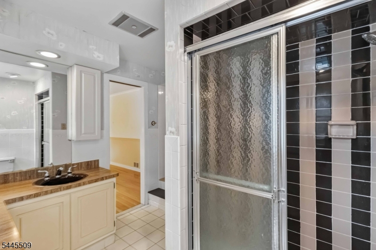
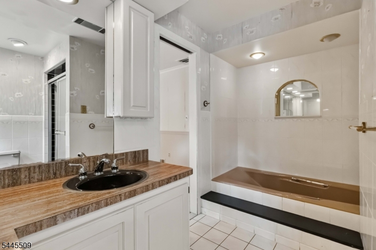
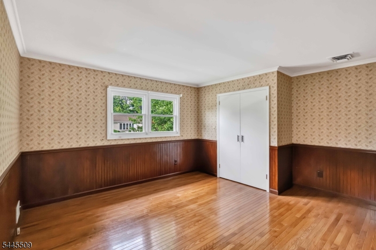
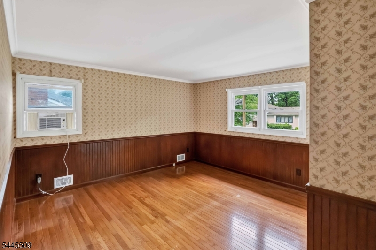
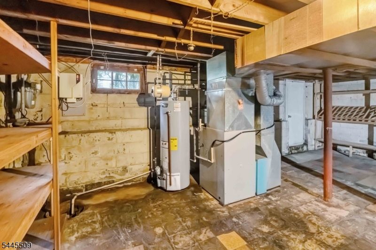
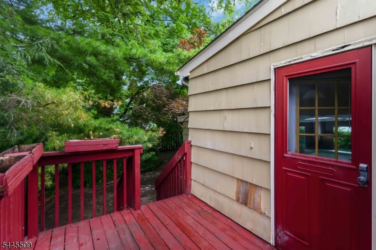
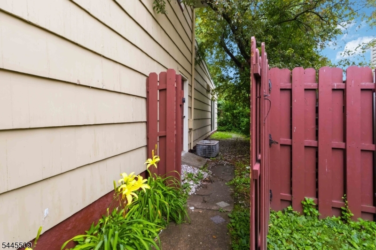
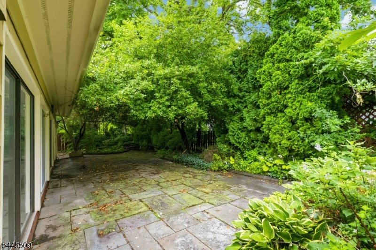
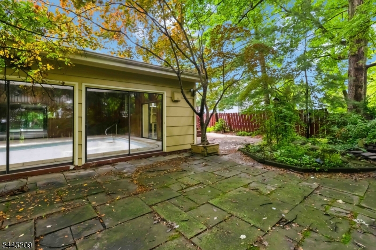
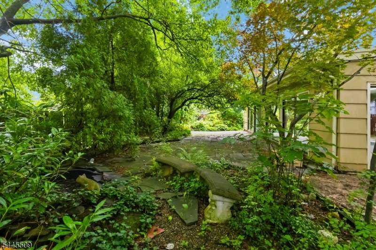
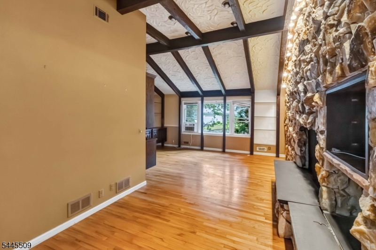
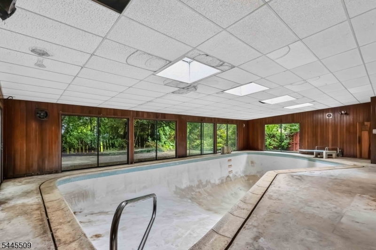
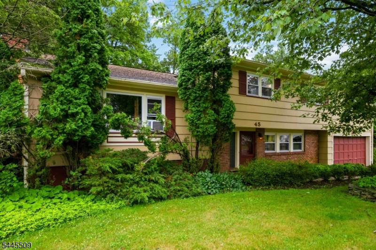
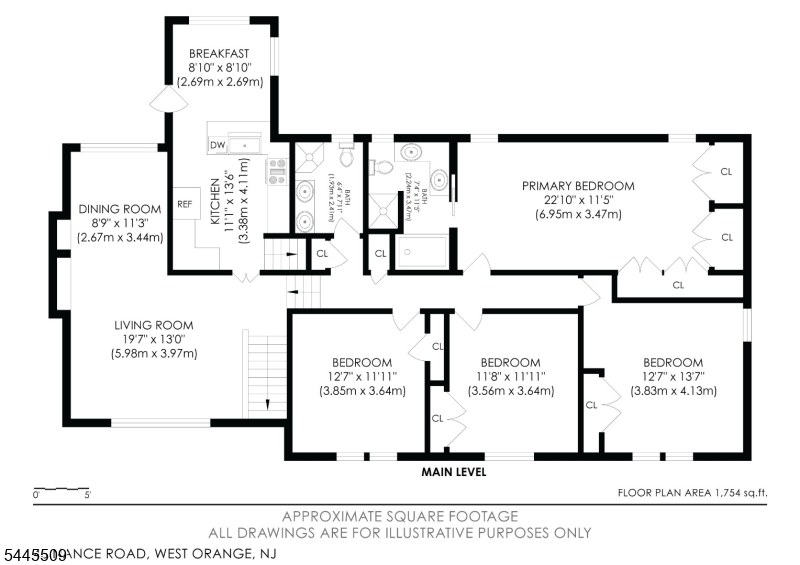
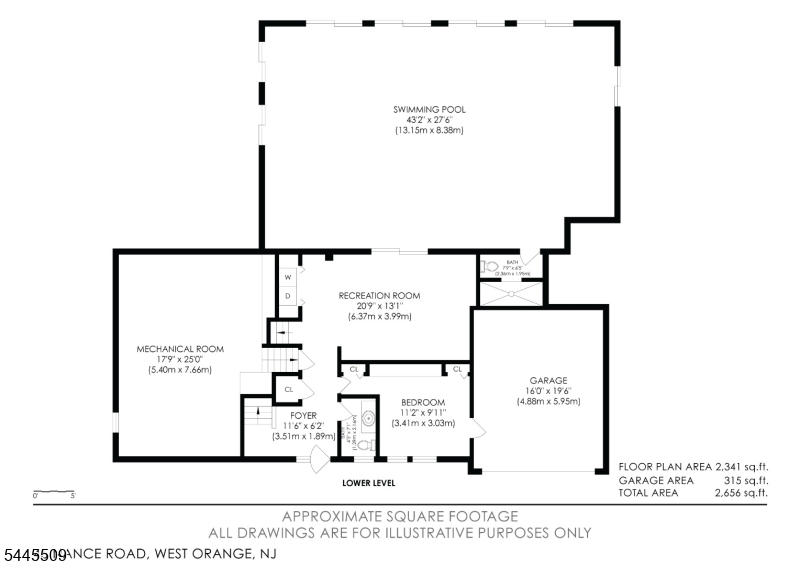
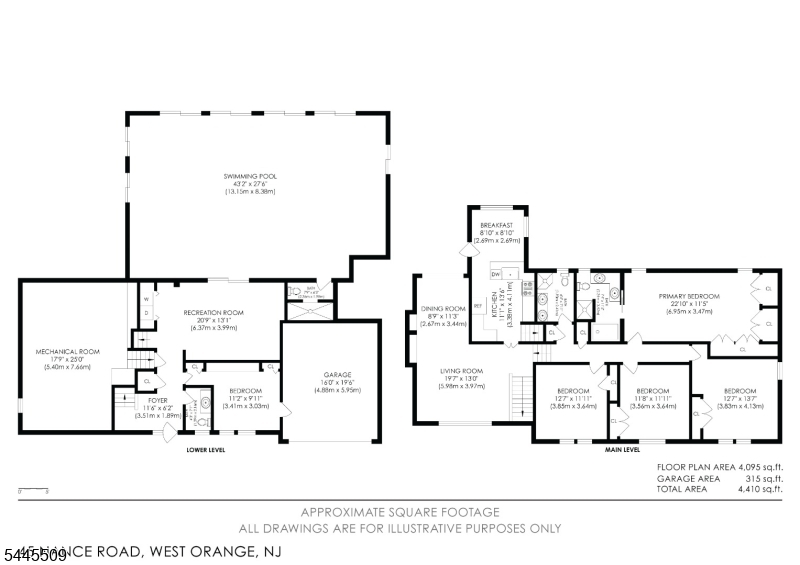
Spacious 4-bedroom, 2.5-bath split-level home with an indoor pool and sauna! Great neighborhood with sidewalked streets, 2-car garage with a den/home office, and an unfinished basement with a workbench. There is a family room with a bar area and laundry. In the pool area, there is a half bath with a toilet/shower and sauna. The primary bedroom has additional closet space, a full bathroom with a shower, and a separate tub. The backyard features a deck off the kitchen and a private patio, creating a backyard oasis. Other features include a wood-burning fireplace in the living room, in-ground sprinklers, an updated water heater, and forced-air heat/AC. Bring your contractor and a vision to create the home of your dreams! Schedule your private showing today before it's too late! GSMLS 4040940

Directions to property: Between Nance Rd and Crestmont Rd. Use GPS

MLS Listing ID: 
GSMLS 4040940
Listing Category: 
Purchase
Listing Status
Status of the Listing.
Listing Status: 
Active
Listing Status (Local): 
Active
Listing Pricing
Pricing information for this listing.
List Price: 
$750,000
Basic Property Information
Fields containing basic information about the property.
Property Type: 
Residential
Property Sub Type: 
Single Family Detached
Primary Market Area: 
West Orange Twp.
Address: 
45 Nance Rd, West Orange Twp., NJ 07052-1630, U.S.A.
County: 
Essex
Latitude: 
40.7985200
Longitude: 
-74.2836800
Directions: 
Between Nance Rd and Crestmont Rd. Use GPS
Public Remarks: 
Spacious 4-bedroom, 2.5-bath split-level home with an indoor pool and sauna! Great neighborhood with sidewalked streets, 2-car garage with a den/home office, and an unfinished basement with a workbench. There is a family room with a bar area and laundry. In the pool area, there is a half bath with a toilet/shower and sauna. The primary bedroom has additional closet space, a full bathroom with a shower, and a separate tub. The backyard features a deck off the kitchen and a private patio, creating a backyard oasis. Other features include a wood-burning fireplace in the living room, in-ground sprinklers, an updated water heater, and forced-air heat/AC. Bring your contractor and a vision to create the home of your dreams! Schedule your private showing today before it's too late!
Building Details
Details about the building on a property.
Architectural Style: 
Split Level
Year Built: 
1960
New Construction: 
0
Basement: 
French Drain, Partial, Unfinished
Interior: 
Bar-Dry, Skylight
Fireplaces: 
Yes
Construction
Roof: 
Asphalt Shingle
Exterior: 
Wood Shingle
Exterior Features: 
Enclosed Porch(es), Patio, Privacy Fence, Underground Lawn Sprinkler
Energy Information: 
Gas-Natural
Porch: 
No
Deck: 
No
Room Details
Details about the rooms in the building.
Total Rooms: 
11
Total Bedrooms: 
4
Total Bathrooms: 
4
Total Full-Bathrooms: 
2
Total Half-Bathrooms: 
2
Master Bathroom 
Level: 
Third
Utilities
Information about utilities available on the property.
Heating System: 
Forced Hot Air, Multi-Zone
Heating System Fuel: 
Gas-Natural
Cooling System: 
Central Air
Water Heating System: 
Gas
Water Source: 
Public Water
Sewer: 
Public Sewer
Lot/Land Details
Details about the lots and land features included on the property.
Acres: 
0.23
Lot Size (Dimensions): 
84X120
Waterfront: 
0
Lot Features
Driveway: 
2 Car Width
Parking Type: 
2 Car Width
Total Parking Spaces: 
4
Garage: 
Attached Garage
Pool: 
Yes
Fence: 
Yes
Public Record
Parcel Number: 
1622-00173-0014-00023-0000-
Lot Number: 
23
Annual Tax: 
$22,579.00
Contract Details
Details about the listing contract.
Possession: 
0-30
Listing Participants
Participants (agents, offices, etc.) in the transaction.
Listing Office Name: 
KELLER WILLIAMS VALLEY REALTY

Request More Information