
Home for Sale at 13 Arverne Rd in West Orange Twp., NJ for $849,900

13 Arverne Rd | West Orange Twp.

$849,900 | 4 Beds | 3 Baths (3 Full)

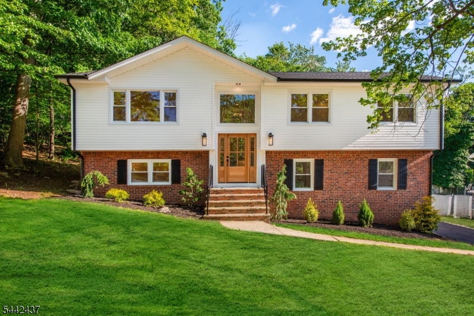
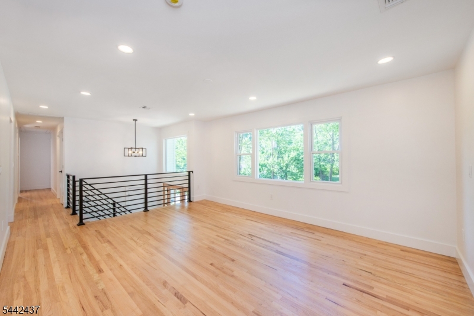
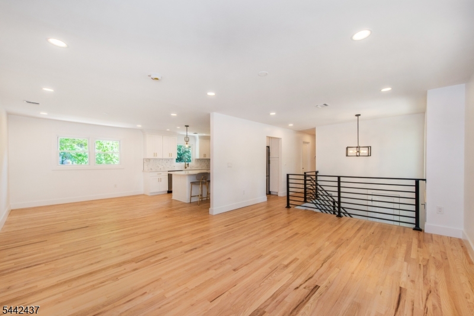
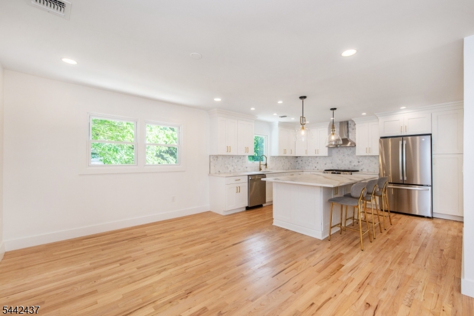
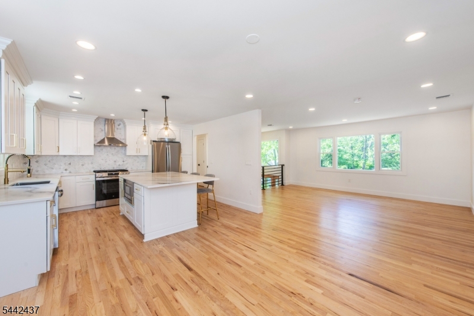
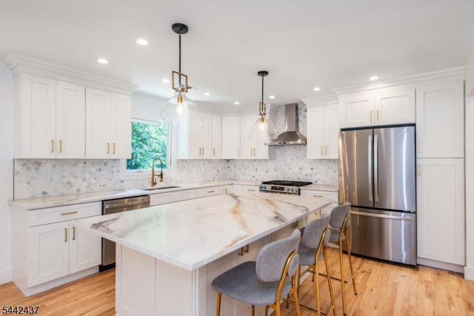
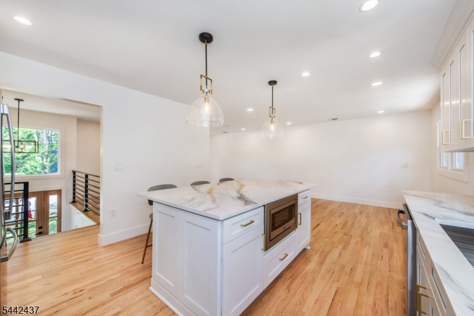
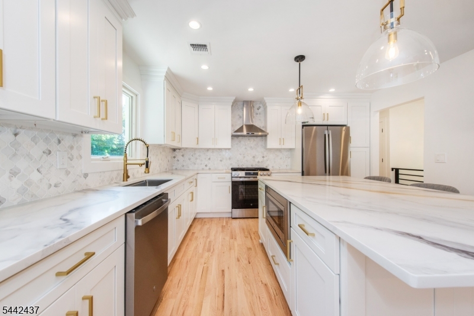
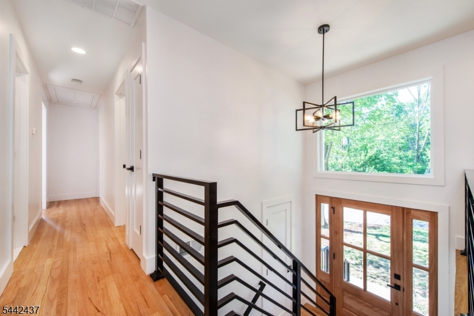
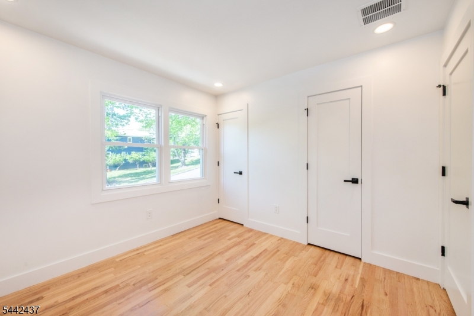
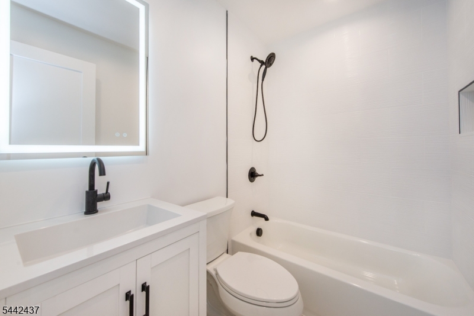
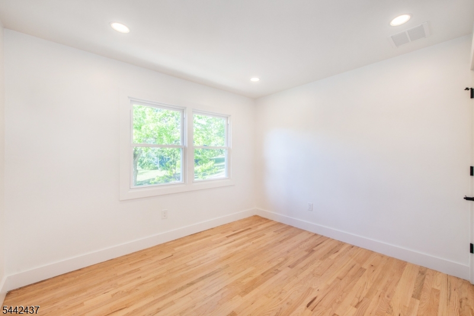
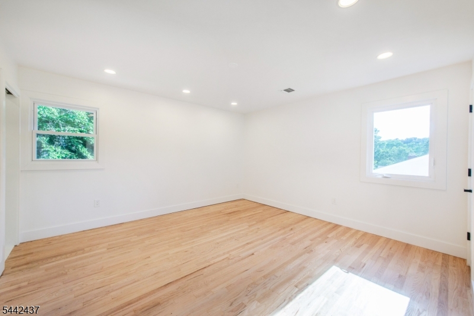
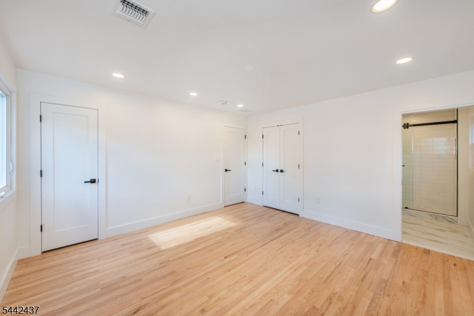
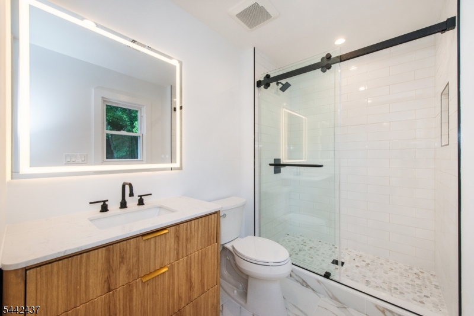
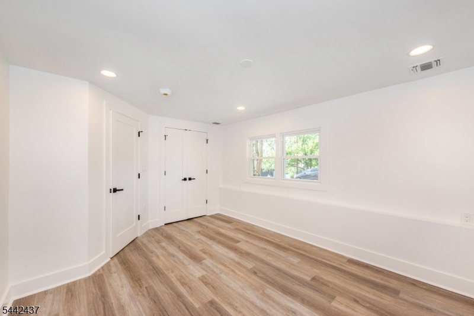
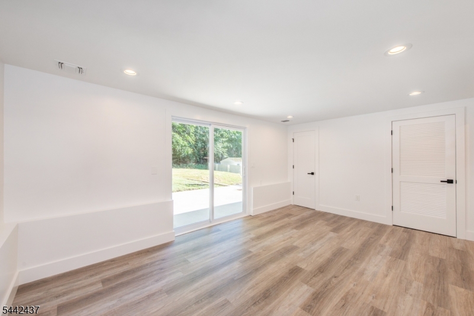
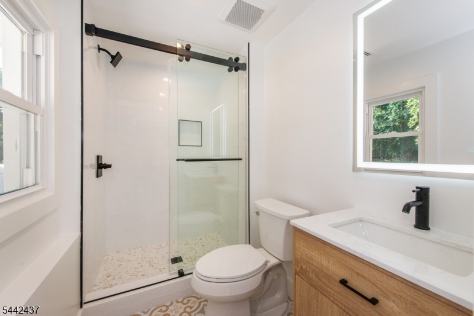
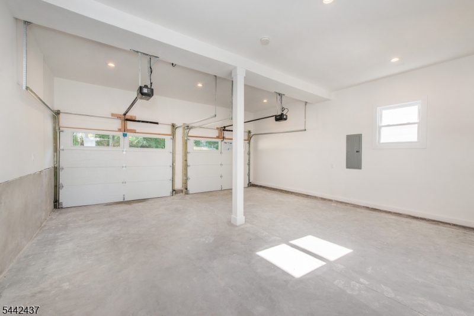
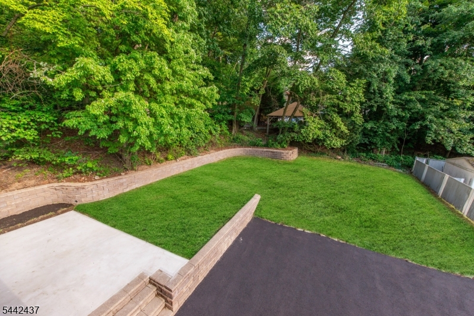
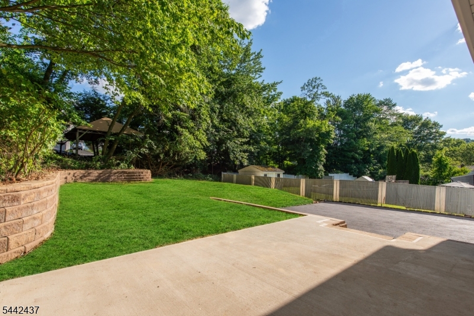
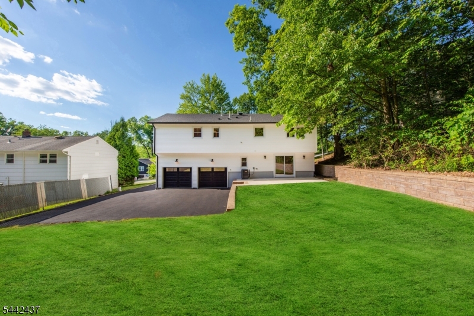
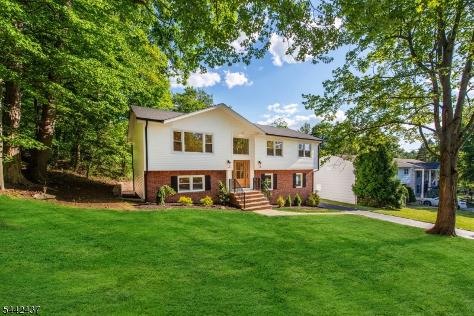
Welcome to this renovated Bi-Level home in the highly sought-after St. Cloud neighborhood of West Orange. Offering 4 bedrooms, 3 full baths, and an oversized two-car garage with high ceilings, this move-in-ready home combines modern updates with exceptional functionality. The sun-filled main level features a stunning new kitchen with a large center island seating four, seamlessly flowing into the dining area and spacious family room perfect for everyday living and entertaining. This level also includes 3 generously sized bedrooms & 2 beautifully renovated full bathrooms. The walkout lower level provides exceptional flexibility with a private bedroom, full bath, and living area, making it ideal for guests, extended living, or an in-law suite. Recent upgrades include a new kitchen, renovated bathrooms, HVAC system, tankless water heater, updated electrical and plumbing, refinished hardwood floors, new driveway, and much more. Ideally located just minutes from top-rated schools, Essex County Country Club, South Mountain Reservation, Turtle Back Zoo, shopping, dining, major highways, and NYC transportation. Residents also enjoy complimentary Jitney service to Orange, South Orange, and Brick train stations, providing convenient Midtown Direct service to New York Penn Station. A rare opportunity to own a turnkey home in one of West Orange's most desirable neighborhoods. GSMLS 4036870

Directions to property: St Cloud Ave to Arverne Rd

MLS Listing ID: 
GSMLS 4036870
Listing Category: 
Purchase
Listing Status
Status of the Listing.
Listing Status: 
Active
Listing Status (Local): 
Active
Listing Pricing
Pricing information for this listing.
List Price: 
$849,900
Basic Property Information
Fields containing basic information about the property.
Property Type: 
Residential
Property Sub Type: 
Single Family Detached
Primary Market Area: 
West Orange Twp.
Address: 
13 Arverne Rd, West Orange Twp., NJ 07052-2601, U.S.A.
County: 
Essex
Latitude: 
40.7782200
Longitude: 
-74.2736800
Directions: 
St Cloud Ave to Arverne Rd
Public Remarks: 
Welcome to this renovated Bi-Level home in the highly sought-after St. Cloud neighborhood of West Orange. Offering 4 bedrooms, 3 full baths, and an oversized two-car garage with high ceilings, this move-in-ready home combines modern updates with exceptional functionality. The sun-filled main level features a stunning new kitchen with a large center island seating four, seamlessly flowing into the dining area and spacious family room perfect for everyday living and entertaining. This level also includes 3 generously sized bedrooms & 2 beautifully renovated full bathrooms. The walkout lower level provides exceptional flexibility with a private bedroom, full bath, and living area, making it ideal for guests, extended living, or an in-law suite. Recent upgrades include a new kitchen, renovated bathrooms, HVAC system, tankless water heater, updated electrical and plumbing, refinished hardwood floors, new driveway, and much more. Ideally located just minutes from top-rated schools, Essex County Country Club, South Mountain Reservation, Turtle Back Zoo, shopping, dining, major highways, and NYC transportation. Residents also enjoy complimentary Jitney service to Orange, South Orange, and Brick train stations, providing convenient Midtown Direct service to New York Penn Station. A rare opportunity to own a turnkey home in one of West Orange's most desirable neighborhoods.
Building Details
Details about the building on a property.
Architectural Style: 
Bi-Level
Year Built: 
1971
New Construction: 
0
Interior: 
Carbon Monoxide Detector, Smoke Detector, Walk-In Closet
Fireplaces: 
No
Construction
Roof: 
Asphalt Shingle
Exterior: 
Brick, Vinyl Siding
Exterior Features: 
Patio
Energy Information: 
Electric, Gas-Natural
Porch: 
No
Deck: 
No
Room Details
Details about the rooms in the building.
Total Rooms: 
8
Total Bedrooms: 
4
Total Bathrooms: 
3
Total Full-Bathrooms: 
3
Total Half-Bathrooms: 
0
In-Law Suite 
Utilities
Information about utilities available on the property.
Heating System: 
1 Unit, Forced Hot Air
Heating System Fuel: 
Gas-Natural
Cooling System: 
1 Unit, Central Air
Water Heating System: 
Gas
Water Source: 
Public Water
Sewer: 
Public Sewer
Lot/Land Details
Details about the lots and land features included on the property.
Acres: 
0.24
Lot Size (Dimensions): 
80X133
Waterfront: 
0
Lot Features
Driveway: 
1 Car Width, Additional Parking, Blacktop
Parking Type: 
1 Car Width, Additional Parking, Blacktop
Total Parking Spaces: 
0
Garage: 
Built-In Garage, Garage Door Opener, Garage Parking, Oversize Garage
Pool: 
No
Fence: 
No
Public Record
Parcel Number: 
1622-00158-0014-00272-0000-
Lot Number: 
272
Annual Tax: 
$17,395.00
Contract Details
Details about the listing contract.
Possession: 
At Closing
Listing Participants
Participants (agents, offices, etc.) in the transaction.
Listing Office Name: 
WEICHERT REALTORS

Request More Information