
Home for Sale at 7 Hanover Avenue in Warren Twp., NJ for $890,000

7 Hanover Avenue | Warren Twp.

$890,000 | 4 Beds | 3 Baths (2 Full, 1 Half) | 2,242 Sq. Ft.

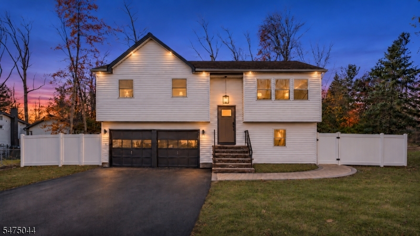
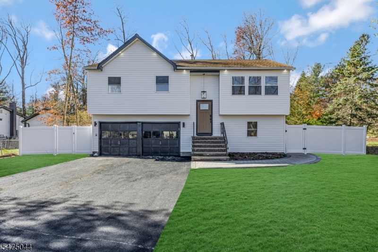
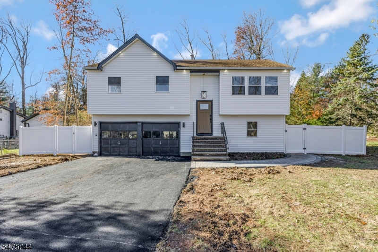
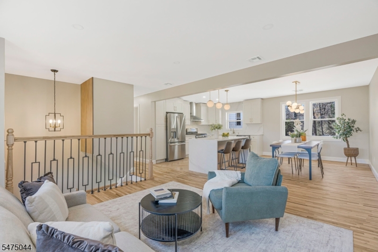
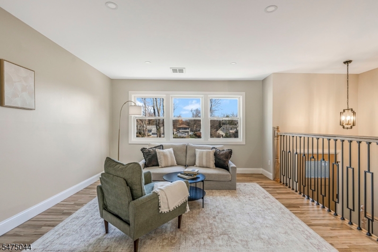
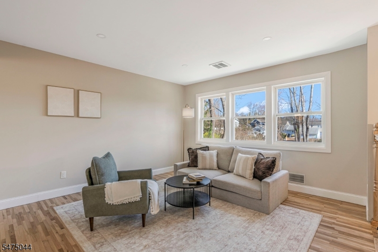
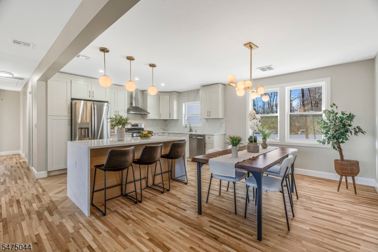
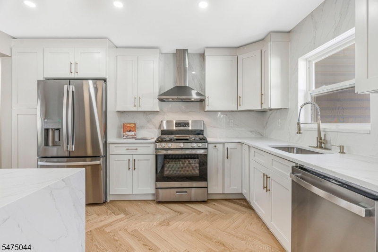
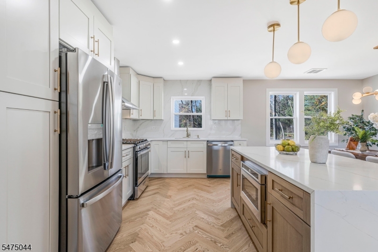
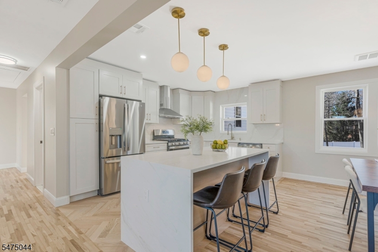
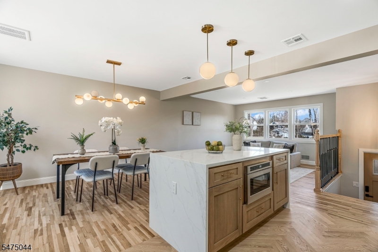
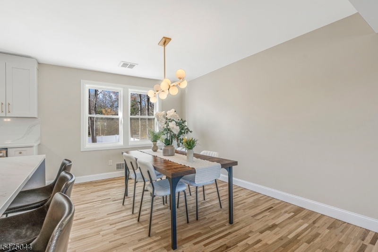
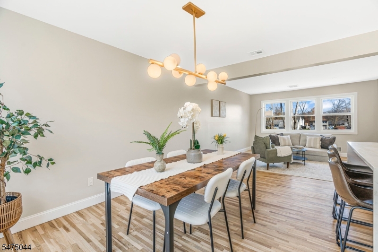
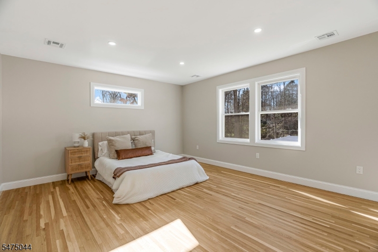
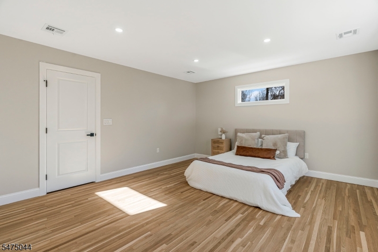
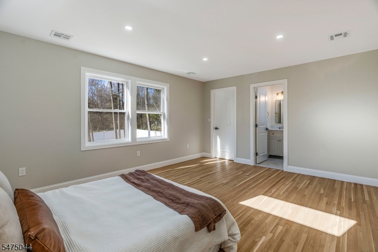
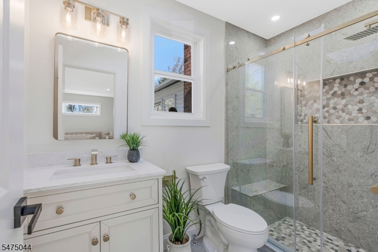
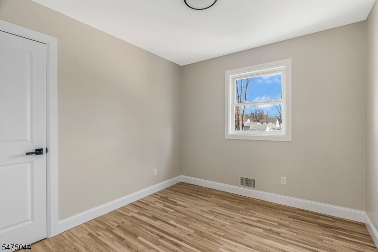
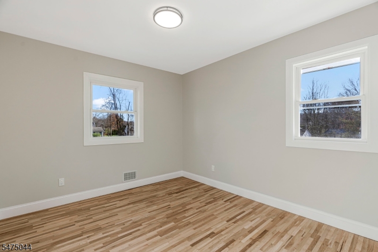
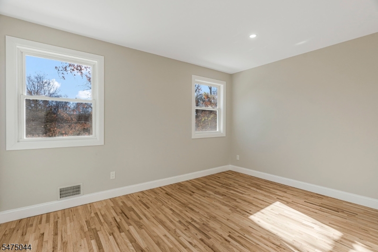
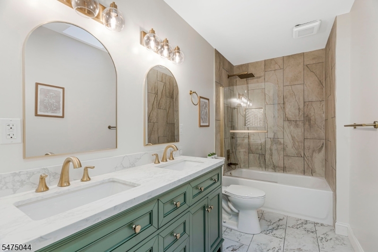
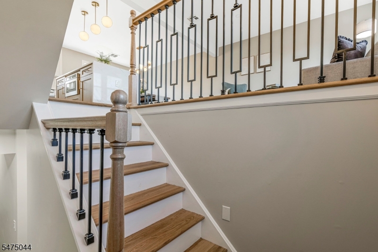
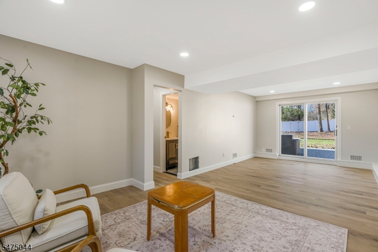
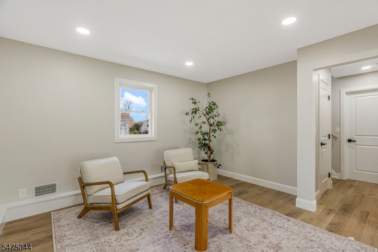
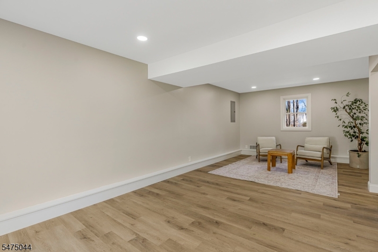
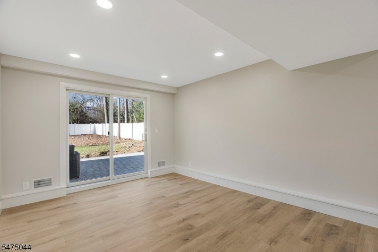
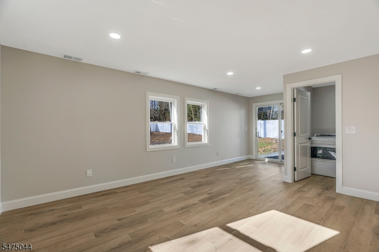
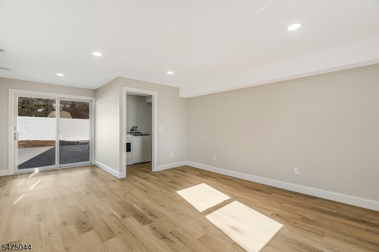
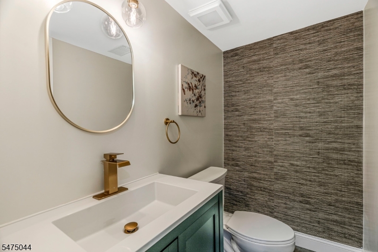
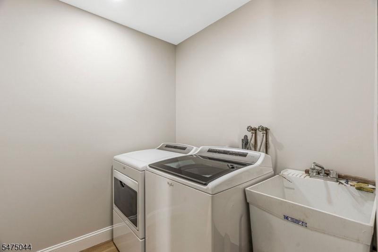
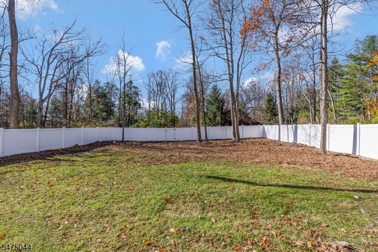
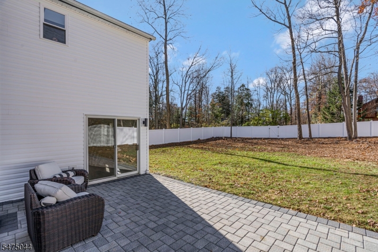
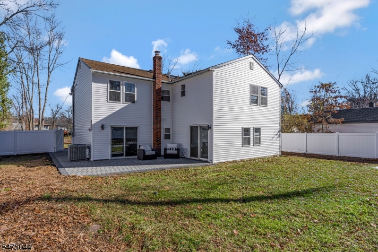
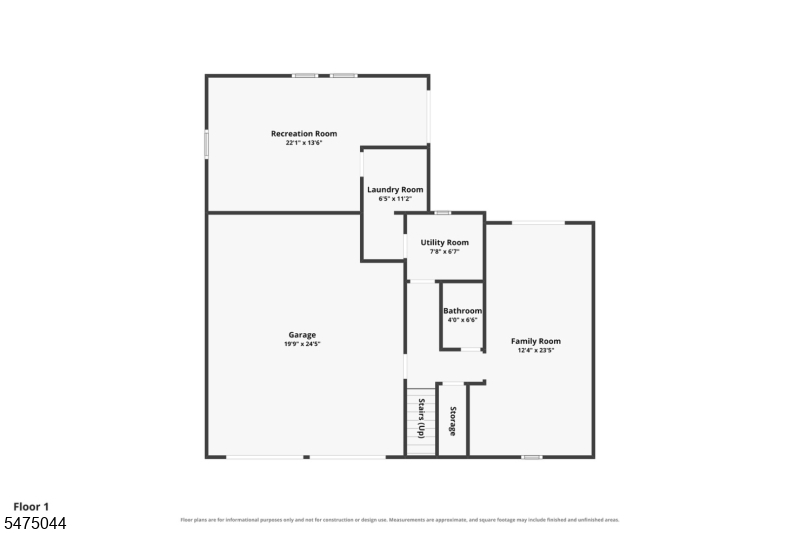
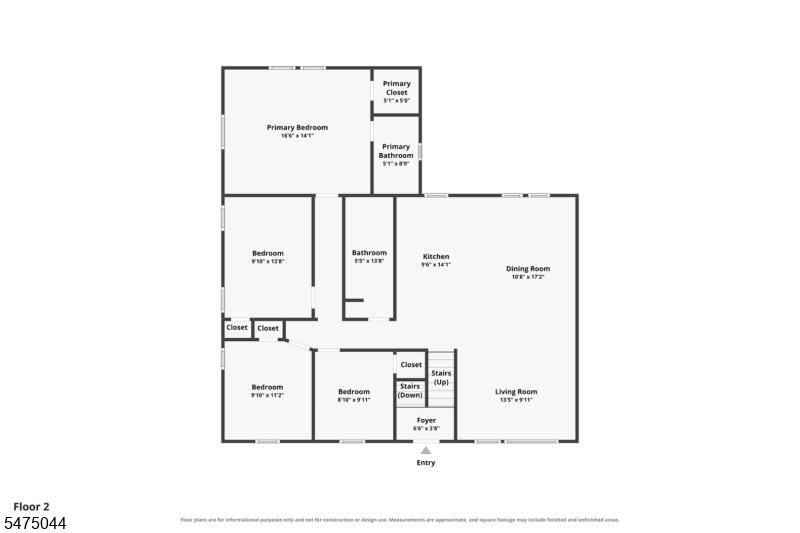
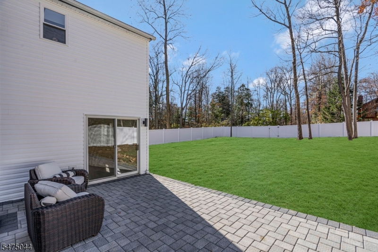
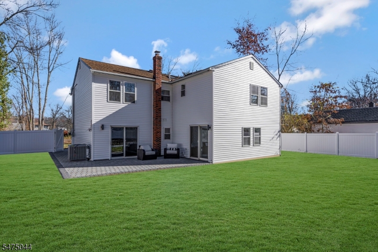
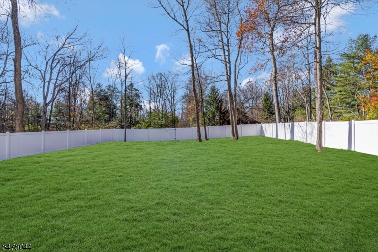
Completely renovated in 2026, this four-bedroom bi-level with two full baths and a powder room sits on 0.34 acres on Hanover Avenue, a street of three homes off Reinman Road in Warren Township. The living room opens to the dining room and kitchen. The all-new kitchen, set on herringbone hardwood, pairs white shaker cabinetry and brushed gold hardware with slab countertops, a full-height slab backsplash and a waterfall island with wood-tone cabinetry and seating for three under globe pendants. Stainless appliances include a French-door refrigerator, a gas range with a center griddle, a chimney hood, a dishwasher and a microwave drawer. New and refinished hardwood runs through the rest of the main level, home to all four bedrooms. The 17 x 14 primary bedroom has a walk-in closet and its own bath with a glass-enclosed walk-in shower, a built-in bench and a pebble mosaic floor. The hall bath has a double vanity, a skylight and a tub with a glass panel. An oak rail with black metal balusters leads to the ground level, with a 22 x 14 recreation room and a 12 x 23 family room, each with sliders to a new paver patio, plus the powder room, a laundry room with a utility sink, a utility room, storage and an inside entry to the 2-car garage. A new white vinyl privacy fence encloses the backyard. New windows, siding, electric, HVAC, lighting and driveway complete the renovation. Forced-air gas heat, central air and 200-amp electric service. Watchung Hills Regional High School district. GSMLS 4065688

Directions to property: Reinman Rd to Hanover Ave to #7 on right.

MLS Listing ID: 
GSMLS 4065688
Listing Category: 
Purchase
Listing Status
Status of the Listing.
Listing Status: 
Active
Listing Status (Local): 
Active
Listing Pricing
Pricing information for this listing.
List Price: 
$890,000
Basic Property Information
Fields containing basic information about the property.
Property Type: 
Residential
Property Sub Type: 
Single Family Detached
Primary Market Area: 
Warren Twp.
Address: 
7 Hanover Avenue, Warren Twp., NJ 07059-5709, U.S.A.
County: 
Somerset
Latitude: 
40.6422400
Longitude: 
-74.4836000
Directions: 
Reinman Rd to Hanover Ave to #7 on right.
Public Remarks: 
Completely renovated in 2026, this four-bedroom bi-level with two full baths and a powder room sits on 0.34 acres on Hanover Avenue, a street of three homes off Reinman Road in Warren Township. The living room opens to the dining room and kitchen. The all-new kitchen, set on herringbone hardwood, pairs white shaker cabinetry and brushed gold hardware with slab countertops, a full-height slab backsplash and a waterfall island with wood-tone cabinetry and seating for three under globe pendants. Stainless appliances include a French-door refrigerator, a gas range with a center griddle, a chimney hood, a dishwasher and a microwave drawer. New and refinished hardwood runs through the rest of the main level, home to all four bedrooms. The 17 x 14 primary bedroom has a walk-in closet and its own bath with a glass-enclosed walk-in shower, a built-in bench and a pebble mosaic floor. The hall bath has a double vanity, a skylight and a tub with a glass panel. An oak rail with black metal balusters leads to the ground level, with a 22 x 14 recreation room and a 12 x 23 family room, each with sliders to a new paver patio, plus the powder room, a laundry room with a utility sink, a utility room, storage and an inside entry to the 2-car garage. A new white vinyl privacy fence encloses the backyard. New windows, siding, electric, HVAC, lighting and driveway complete the renovation. Forced-air gas heat, central air and 200-amp electric service. Watchung Hills Regional High School district.
Community Information
Middle: 
MIDDLE
High: 
WHRHS
Building Details
Details about the building on a property.
Architectural Style: 
Bi-Level
Year Built: 
1973
New Construction: 
0
Living Area: 
2,242
Interior: 
Carbon Monoxide Detector, Skylight, Smoke Detector, Walk-In Closet
Fireplaces: 
No
Construction
Roof: 
Asphalt Shingle
Exterior: 
Vinyl Siding
Exterior Features: 
Patio, Privacy Fence
Energy Information: 
Electric, Gas-Natural
Porch: 
No
Deck: 
No
Room Details
Details about the rooms in the building.
Total Rooms: 
9
Total Bedrooms: 
4
Total Bathrooms: 
3
Total Full-Bathrooms: 
2
Total Half-Bathrooms: 
1
Master Bedroom 
Dimensions: 
17x14 
Level: 
First
Second Bedroom 
Dimensions: 
10x14 
Level: 
First
Third Bedroom 
Dimensions: 
10x11 
Level: 
First
Fourth Bedroom 
Dimensions: 
9x10 
Level: 
First
Dining Room 
Dimensions: 
11x17 
Level: 
First
Family Room 
Dimensions: 
12x23 
Level: 
Ground
Kitchen 
Dimensions: 
10x14 
Level: 
First
Living Room 
Dimensions: 
13x10 
Level: 
First
Other One 
Dimensions: 
22x14 
Level: 
Ground
Other Two 
Dimensions: 
6x11 
Level: 
Ground
Other Three 
Dimensions: 
4x7 
Level: 
Ground
Other Four 
Dimensions: 
8x7 
Level: 
Ground
Master Bathroom 
Level: 
First
Utilities
Information about utilities available on the property.
Heating System: 
2 Units, Forced Hot Air, Multi-Zone
Heating System Fuel: 
Gas-Natural
Cooling System: 
2 Units, Central Air, Multi-Zone Cooling
Water Heating System: 
Gas
Water Source: 
Public Water
Sewer: 
Public Sewer
Lot/Land Details
Details about the lots and land features included on the property.
Acres: 
0.34
Lot Size (Dimensions): 
.34
Waterfront: 
0
Lot Features
Driveway: 
2 Car Width, Blacktop, See Remarks
Parking Type: 
2 Car Width, Blacktop, See Remarks
Total Parking Spaces: 
8
Garage: 
Built-In Garage, Garage Door Opener
Pool: 
No
Fence: 
Yes
Public Record
Parcel Number: 
2720-00105-0000-00006-0001-
Lot Number: 
6.01
Annual Tax: 
$8,430.00
Property Zoning: 
R20V
Contract Details
Details about the listing contract.
Possession: 
By Agreement
Listing Participants
Participants (agents, offices, etc.) in the transaction.
Listing Office Name: 
NEXTHOME PREMIER

Request More Information