
Home for Sale at 6 Elmwood Dr in Warren Twp., NJ for $1,399,999

6 Elmwood Dr | Warren Twp.

$1,399,999 | 4 Beds | 3 Baths (2 Full, 1 Half)

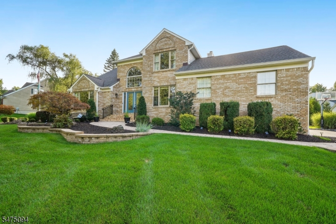
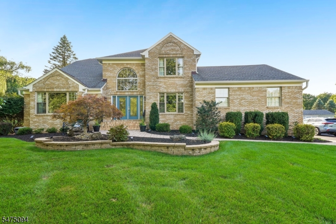
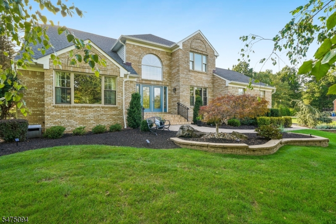
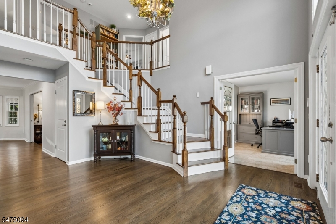
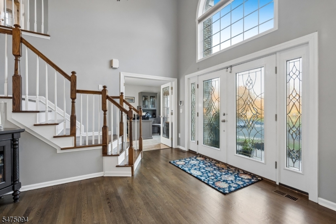
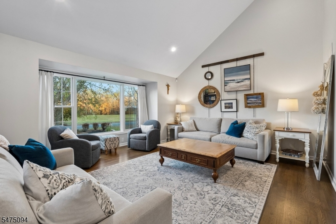
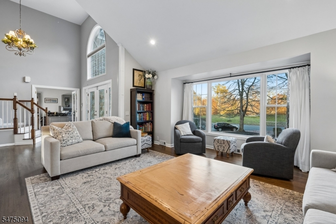
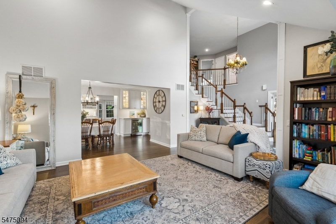
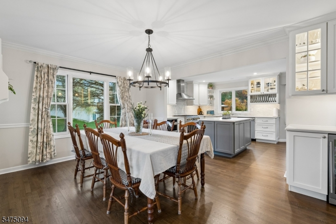
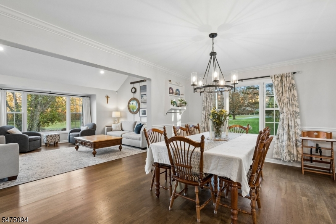
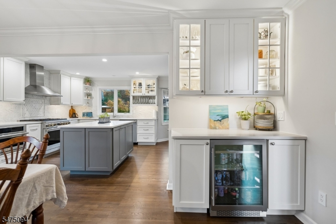
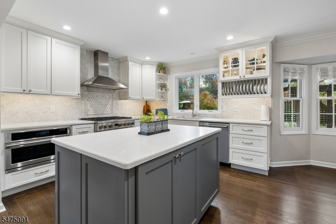
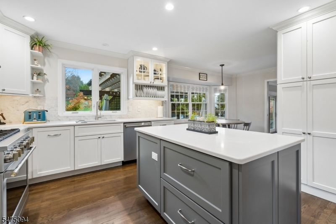
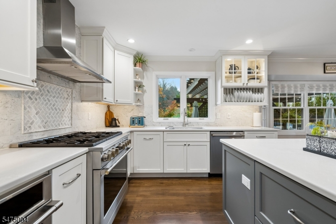
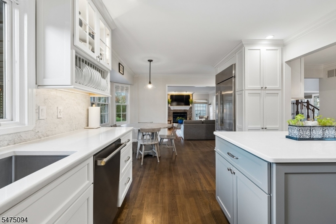
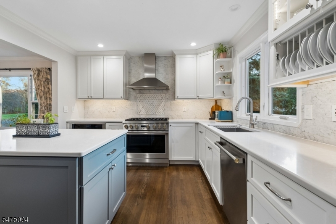
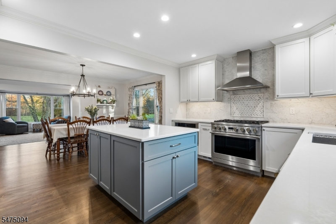
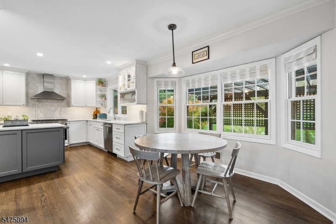
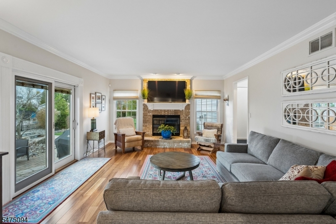
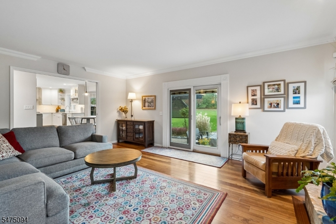
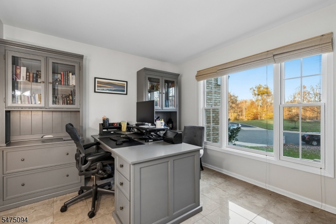
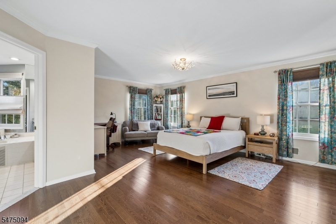
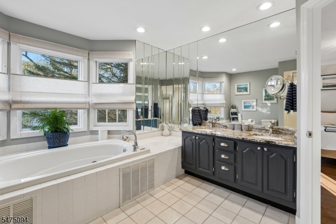
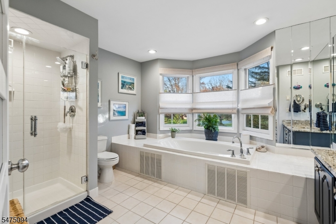
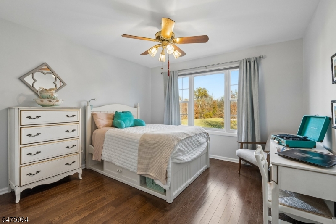
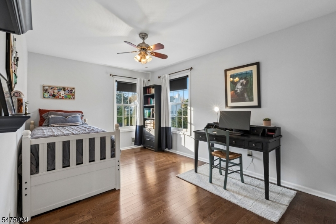
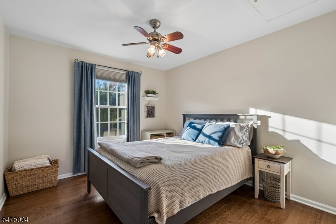
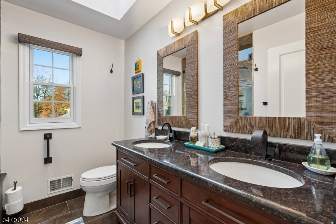
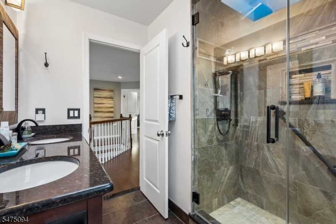
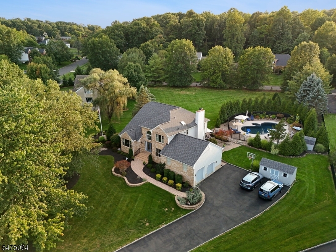
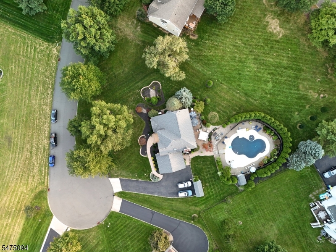
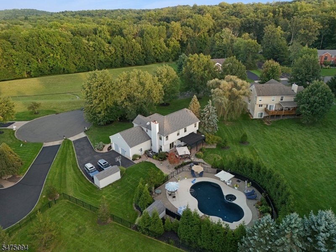
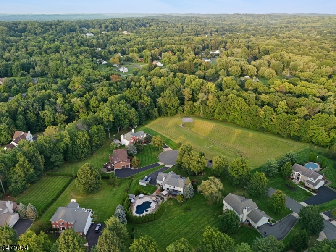
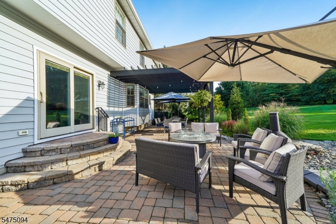
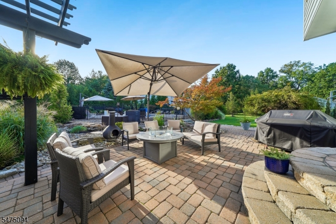
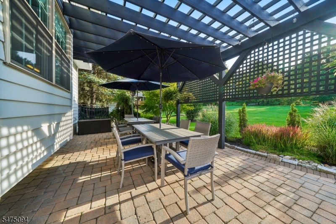
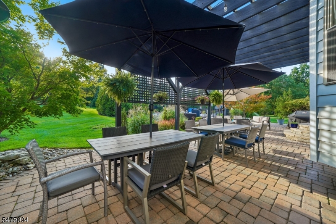
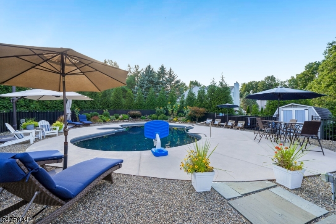
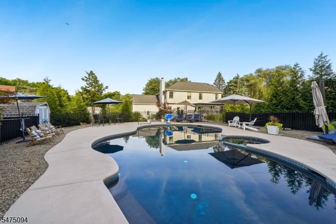
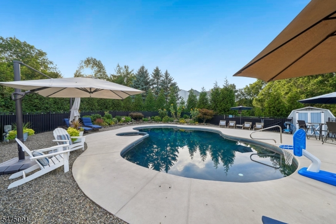
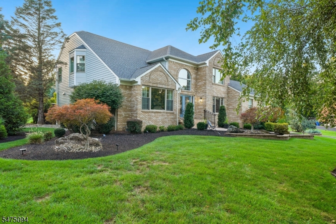
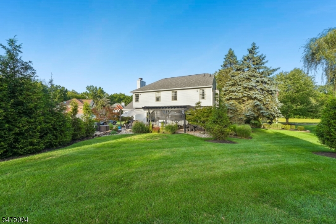
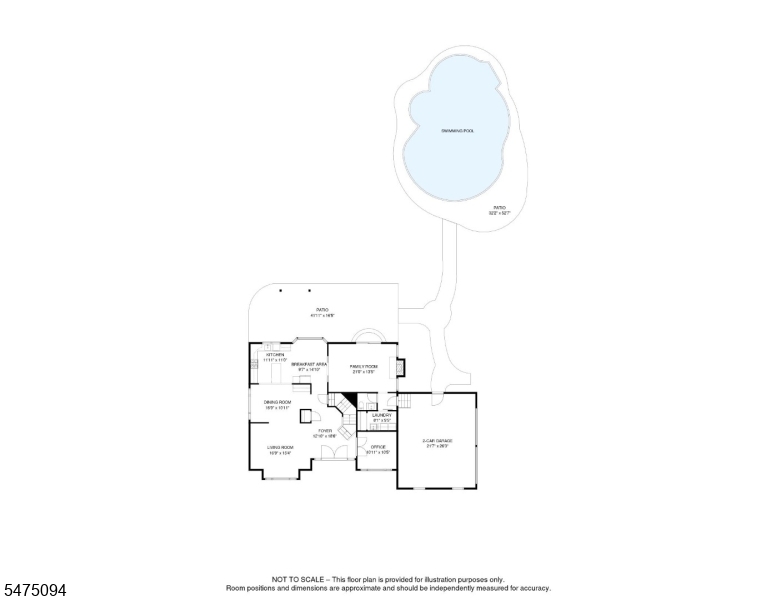
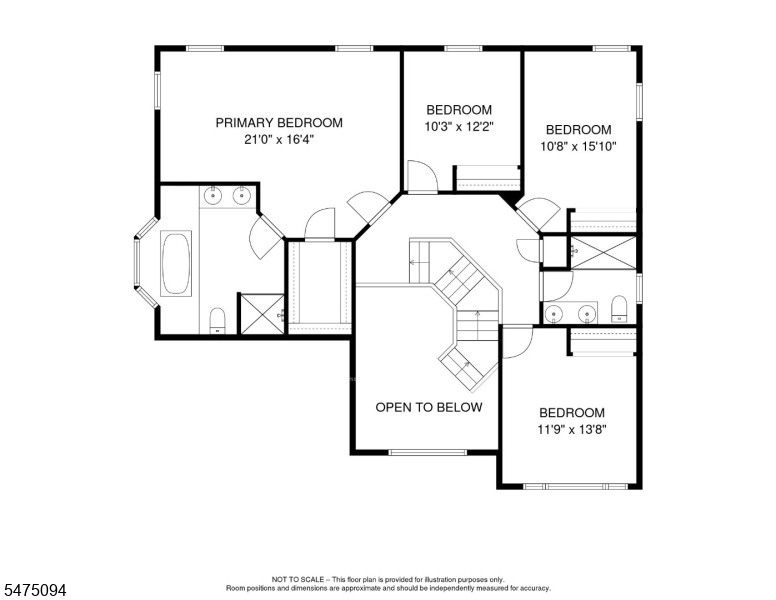
Stop right there! Welcome home to this Stunning 4 BR/2.5BA Colonial set at the end of a quiet Cul-De-Sac ideally located in one of Warren's most desirable neighborhoods. This truly turnkey, impeccably maintained & beautifully updated home Boast's gleaming new Hardwood floors throughout, large windows that flood all areas with natural light & an easy flow layout that takes you from living to dining to relaxing in front of the fireplace in the family room, making everyday living or entertaining a breeze. The updated gourmet kitchen will make cooking fun again! Knowing that there is a new roof with enlarged high-capacity gutters, new HVAC system, new security system, new central vacuum system, new garage doors & openers and a whole home built-in Generator is going to have you wondering what to do with all your free time that you won't be spending repairing, replacing or updating. Tired yet? Good, let's head upstairs to any one of the 4 generously sized bedrooms including the Master with a spa-like bathroom ensuite and a walk-in closet. Now, the crown jewel is the resort-like, professionally landscaped property that greets you at the curb & takes all the way back where you will find the heated in-ground pool & hot tub with a new pump, heater & fresh tile, as well as ample patios & a sprawling yard, all perfect for anything you're in the mood for. Sounds too good to be true? come and see it for yourself. But hurry! This one is definitely NOT going to last. GSMLS 4065538

Directions to property: Martinsville Rd. to Tanglewood Dr. then turn left on Elmwood Dr.

MLS Listing ID: 
GSMLS 4065538
Listing Category: 
Purchase
Listing Status
Status of the Listing.
Listing Status: 
Active
Listing Status (Local): 
Active
Listing Pricing
Pricing information for this listing.
List Price: 
$1,399,999
Basic Property Information
Fields containing basic information about the property.
Property Type: 
Residential
Property Sub Type: 
Single Family Detached
Primary Market Area: 
Warren Twp.
Address: 
6 Elmwood Dr, Warren Twp., NJ 07059-6845, U.S.A.
County: 
Somerset
Latitude: 
40.6123200
Longitude: 
-74.5592700
Directions: 
Martinsville Rd. to Tanglewood Dr. then turn left on Elmwood Dr.
Public Remarks: 
Stop right there! Welcome home to this Stunning 4 BR/2.5BA Colonial set at the end of a quiet Cul-De-Sac ideally located in one of Warren's most desirable neighborhoods. This truly turnkey, impeccably maintained & beautifully updated home Boast's gleaming new Hardwood floors throughout, large windows that flood all areas with natural light & an easy flow layout that takes you from living to dining to relaxing in front of the fireplace in the family room, making everyday living or entertaining a breeze. The updated gourmet kitchen will make cooking fun again! Knowing that there is a new roof with enlarged high-capacity gutters, new HVAC system, new security system, new central vacuum system, new garage doors & openers and a whole home built-in Generator is going to have you wondering what to do with all your free time that you won't be spending repairing, replacing or updating. Tired yet? Good, let's head upstairs to any one of the 4 generously sized bedrooms including the Master with a spa-like bathroom ensuite and a walk-in closet. Now, the crown jewel is the resort-like, professionally landscaped property that greets you at the curb & takes all the way back where you will find the heated in-ground pool & hot tub with a new pump, heater & fresh tile, as well as ample patios & a sprawling yard, all perfect for anything you're in the mood for. Sounds too good to be true? come and see it for yourself. But hurry! This one is definitely NOT going to last.
Community Information
High: 
WHRHS
Building Details
Details about the building on a property.
Architectural Style: 
Colonial
Year Built: 
1993
New Construction: 
0
Basement: 
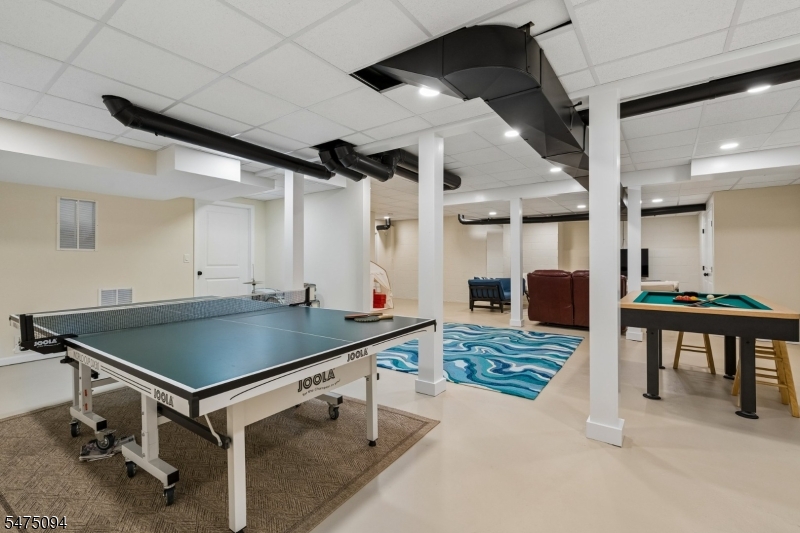
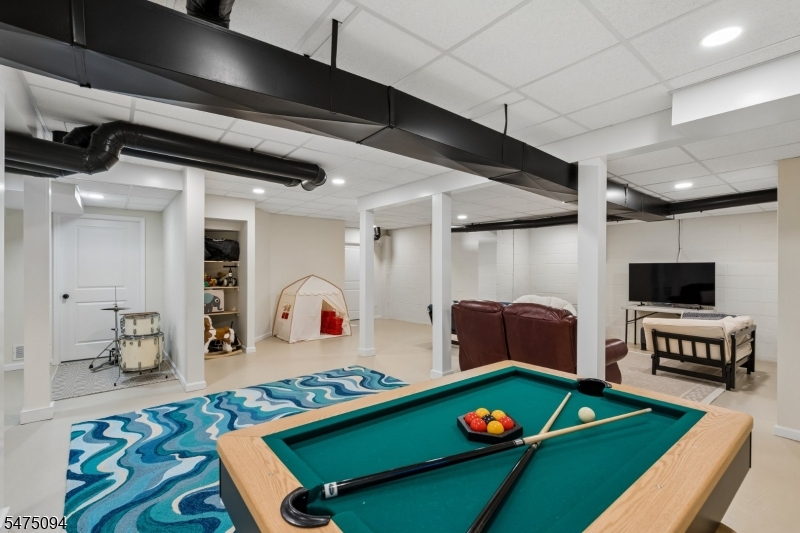
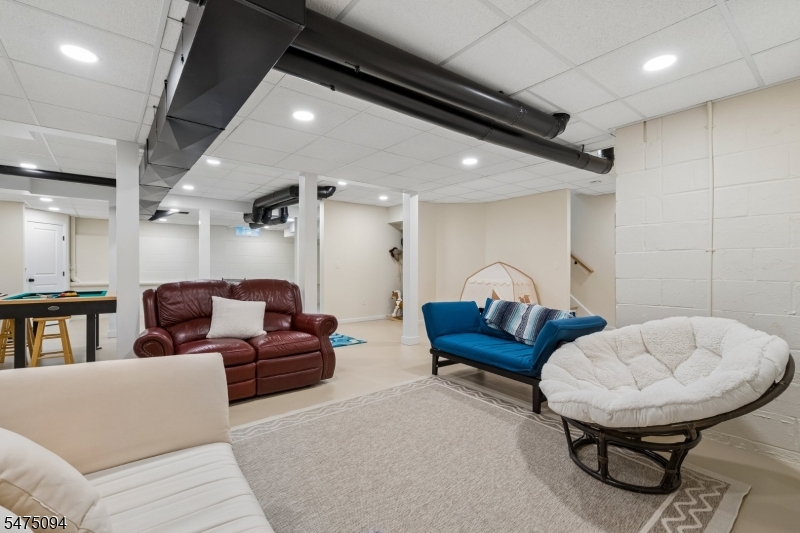
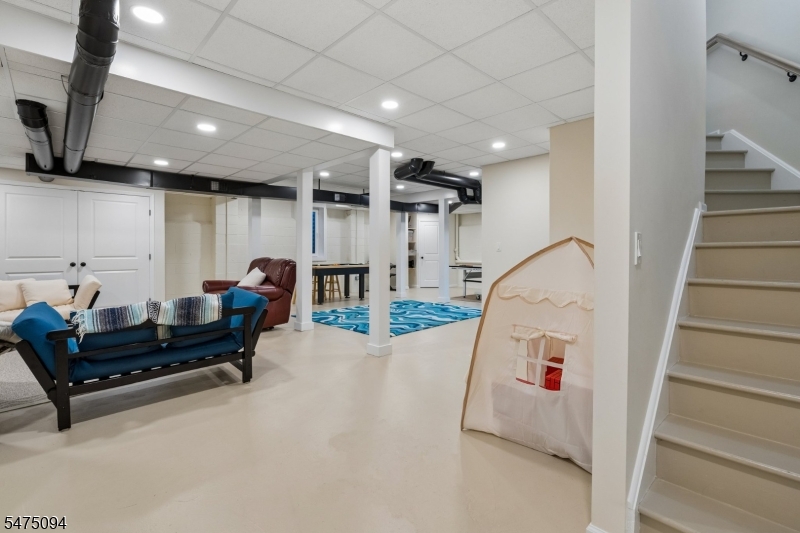
Finished, Full
Interior: 
Blinds, Carbon Monoxide Detector, Fire Extinguisher, Intercom, Security System, Smoke Detector
Fireplaces: 
Yes
Construction
Roof: 
Asphalt Shingle
Exterior: 
Brick, Clapboard, Wood
Exterior Features: 
Curbs, Hot Tub, Patio, Storage Shed, Thermal Windows/Doors, Underground Lawn Sprinkler
DisabilityFeatures: 
No
Energy Information: 
Electric, Gas-Natural
Porch: 
No
Deck: 
No
Room Details
Details about the rooms in the building.
Total Rooms: 
15
Total Bedrooms: 
4
Total Bathrooms: 
3
Total Full-Bathrooms: 
2
Total Half-Bathrooms: 
1
Master Bedroom 
Dimensions: 
21x16 
Level: 
Second
Second Bedroom 
Dimensions: 
12x14 
Level: 
Second
Third Bedroom 
Dimensions: 
11x16 
Level: 
Second
Fourth Bedroom 
Dimensions: 
12x10 
Level: 
Second
Dining Room 
Dimensions: 
17x11 
Level: 
First
Family Room 
Dimensions: 
21x13 
Level: 
First
Kitchen 
Dimensions: 
12x11 
Level: 
First
Living Room 
Dimensions: 
17x15 
Level: 
First
Other One 
Dimensions: 
11x10 
Level: 
First
Other Two 
Dimensions: 
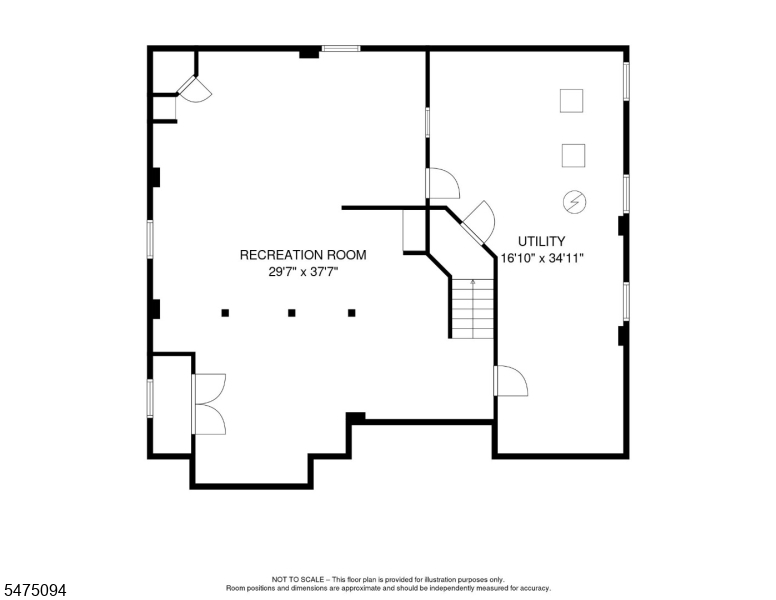
30x38 
Level: 
Basement
Other Three 
Dimensions: 
17x35 
Level: 
Basement
Other Four 
Dimensions: 
13x18 
Level: 
First
Master Bathroom 
Level: 
Second
Utilities
Information about utilities available on the property.
Heating System: 
2 Units
Heating System Fuel: 
Gas-Natural
Cooling System: 
Multi-Zone Cooling
Water Source: 
Public Water
Sewer: 
Public Sewer
Lot/Land Details
Details about the lots and land features included on the property.
Acres: 
0.76
Lot Size (Dimensions): 
.76
Waterfront: 
0
Lot Features
Driveway: 
2 Car Width, Additional Parking, Blacktop
Parking Type: 
2 Car Width, Additional Parking, Blacktop
Total Parking Spaces: 
5
Garage: 
Built-In Garage, Garage Door Opener, Oversize Garage
Pool: 
Yes
Fence: 
No
Public Record
Parcel Number: 
2720-00029-0000-00052-0000-
Lot Number: 
52
Annual Tax: 
$17,421.00
Contract Details
Details about the listing contract.
Exclusions: 
Freezer in Garage, Washer & Dryer
Possession: 
at closing
Listing Participants
Participants (agents, offices, etc.) in the transaction.
Listing Office Name: 
KELLER WILLIAMS REALTY

Request More Information