
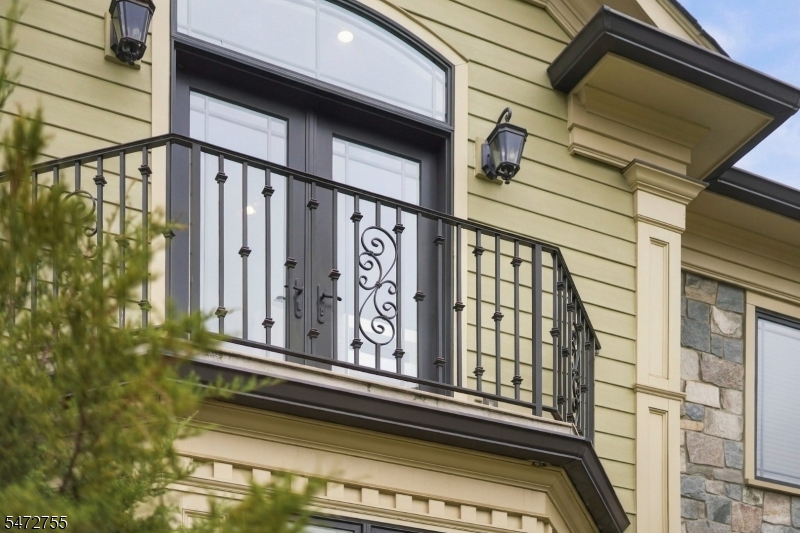
Home for Sale at 91 Dock Watch Hollow Rd in Warren Twp., NJ for $2,500,000

91 Dock Watch Hollow Rd | Warren Twp.

$2,500,000 | 6 Beds | 7 Baths (6 Full, 1 Half) | 8,700 Sq. Ft.

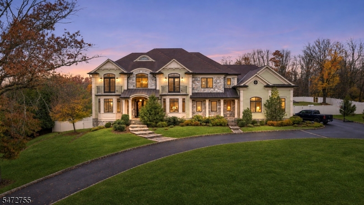
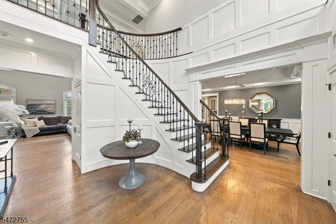
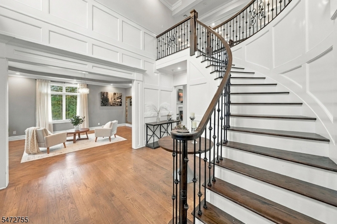
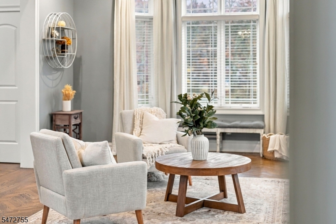
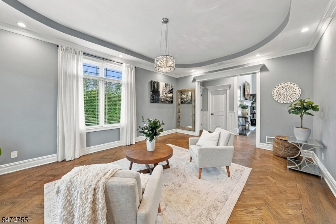
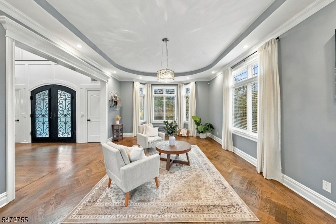
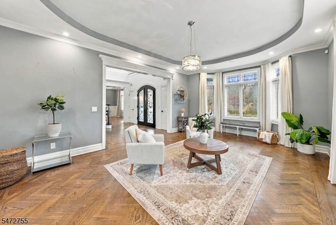
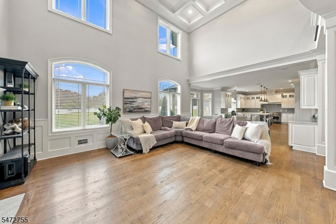
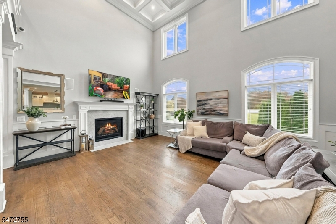
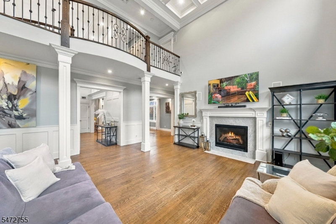
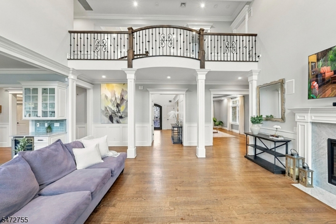
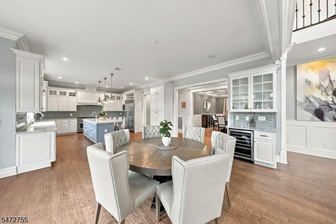
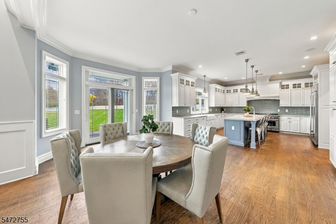
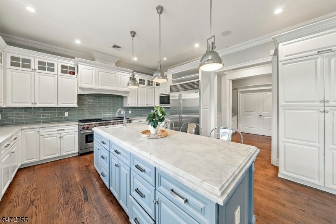
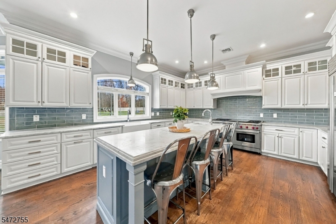
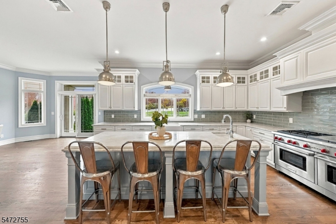
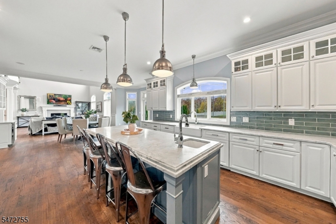
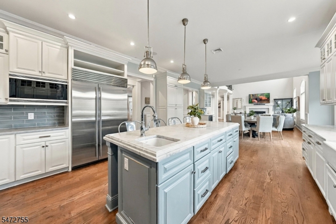
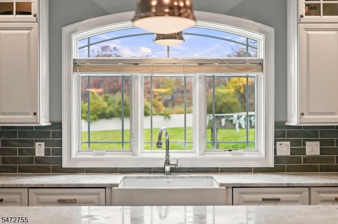
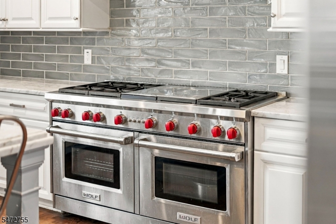
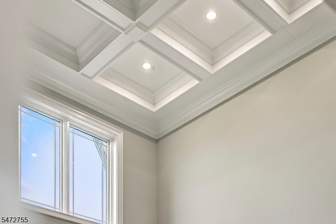
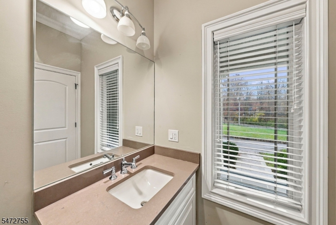
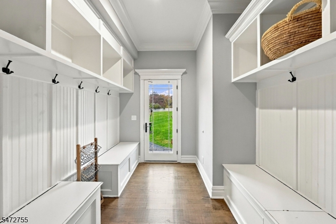
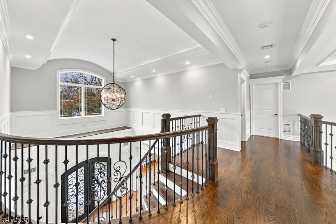
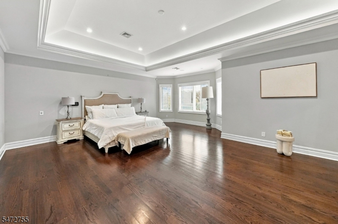
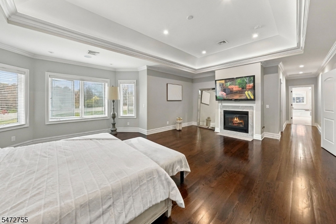
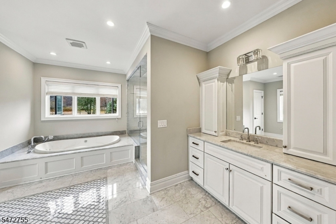
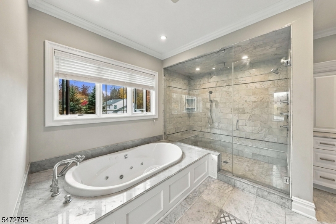
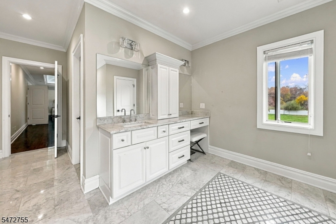
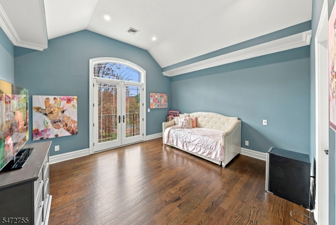
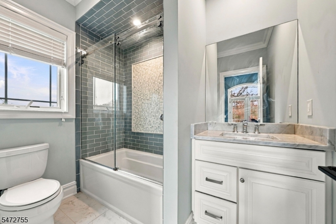
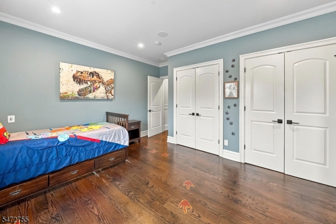
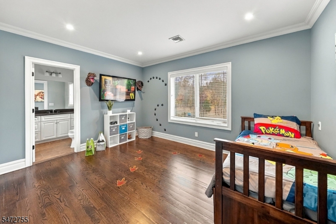
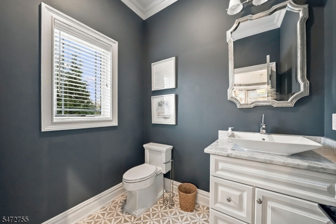
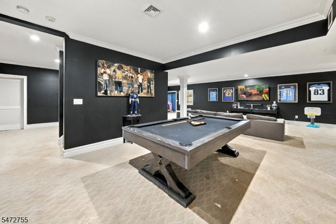
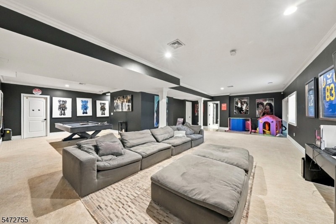
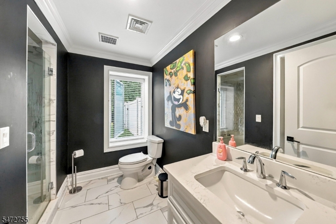
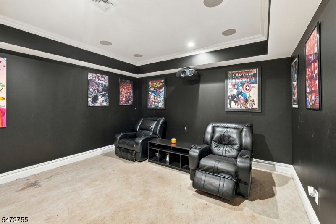
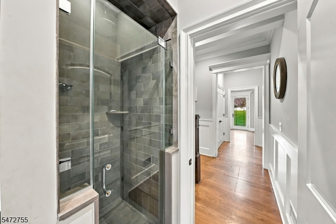
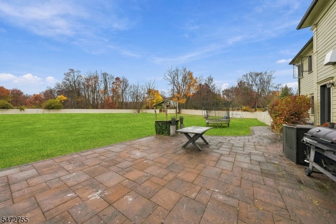
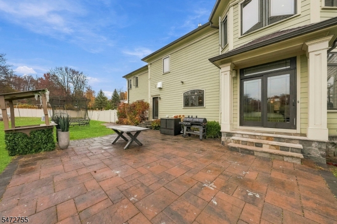
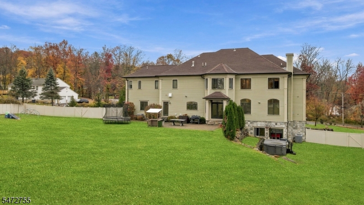
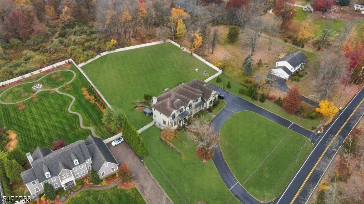
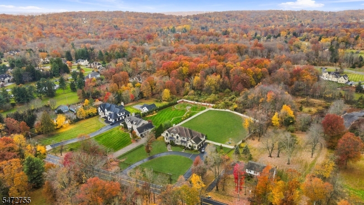
Welcome to 91 Dock Watch Hollow Road, an impressive custom Colonial built in 2018. This home offers 6,500 square feet of living space plus over 2,000 additional square feet in the fully finished walkout basement, all set on 1.64 beautiful acres. Designed for grand entertaining and comfortable everyday living, the expansive first floor features soaring ceilings, a dramatic two-story family room, and a chef's kitchen equipped with Wolf and Sub-Zero appliances, flowing seamlessly into generous gathering spaces. A first-floor bonus room with a full bathroom offers exceptional flexibility. Upstairs, oversized bedrooms,, and an expansive walk-up attic provide incredible space and storage. The primary suite is a private retreat featuring generous walk-in closets, a fireplace, and a spa-inspired bathroom. The fully finished walkout lower level is an entertainer's dream, complete with a dedicated movie theater, recreation areas, an additional bonus room, and full bathroom. Outside, the sprawling grounds provide a beautiful backdrop for outdoor entertaining, recreation, and relaxation. Complete with a three-car garage, this extraordinary home offers an exceptional combination of space, comfort, and versatility. GSMLS 4063461

Directions to property: Mt. Horeb Road to Dock Watch Hollow Rd.

MLS Listing ID: 
GSMLS 4063461
Listing Category: 
Purchase
Listing Status
Status of the Listing.
Listing Status: 
Active
Listing Status (Local): 
Active
Listing Pricing
Pricing information for this listing.
List Price: 
$2,500,000
Basic Property Information
Fields containing basic information about the property.
Property Type: 
Residential
Property Sub Type: 
Single Family Detached
Primary Market Area: 
Warren Twp.
Address: 
91 Dock Watch Hollow Rd, Warren Twp., NJ 07059-6910, U.S.A.
County: 
Somerset
Latitude: 
40.6181700
Longitude: 
-74.5452500
Directions: 
Mt. Horeb Road to Dock Watch Hollow Rd.
Public Remarks: 
Welcome to 91 Dock Watch Hollow Road, an impressive custom Colonial built in 2018. This home offers 6,500 square feet of living space plus over 2,000 additional square feet in the fully finished walkout basement, all set on 1.64 beautiful acres. Designed for grand entertaining and comfortable everyday living, the expansive first floor features soaring ceilings, a dramatic two-story family room, and a chef's kitchen equipped with Wolf and Sub-Zero appliances, flowing seamlessly into generous gathering spaces. A first-floor bonus room with a full bathroom offers exceptional flexibility. Upstairs, oversized bedrooms,, and an expansive walk-up attic provide incredible space and storage. The primary suite is a private retreat featuring generous walk-in closets, a fireplace, and a spa-inspired bathroom. The fully finished walkout lower level is an entertainer's dream, complete with a dedicated movie theater, recreation areas, an additional bonus room, and full bathroom. Outside, the sprawling grounds provide a beautiful backdrop for outdoor entertaining, recreation, and relaxation. Complete with a three-car garage, this extraordinary home offers an exceptional combination of space, comfort, and versatility.
Building Details
Details about the building on a property.
Architectural Style: 
Custom Home
Year Built: 
2018
New Construction: 
0
Living Area: 
8,700
Basement: 
Finished, Full, Walkout
Interior: 
Bar-Wet, Carbon Monoxide Detector, Fire Alarm Sys, Fire Extinguisher, High Ceilings, Smoke Detector, Stereo System, Walk-In Closet
Fireplaces: 
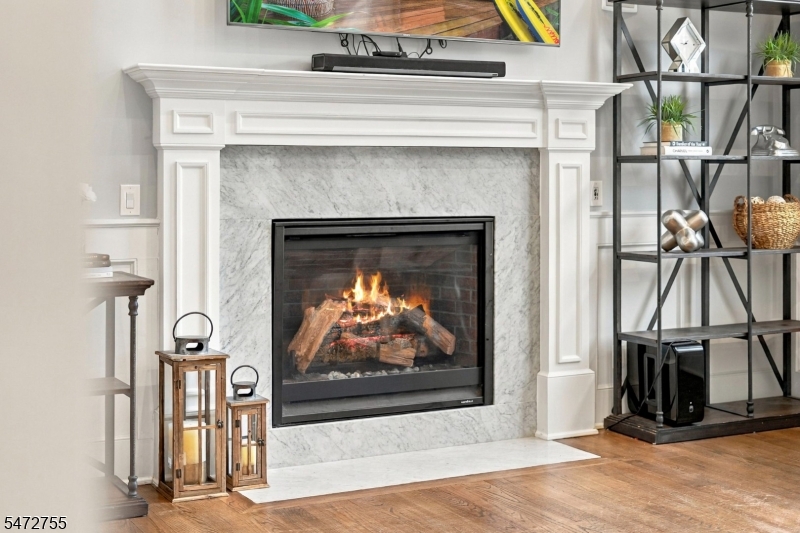
Yes
Construction
Roof: 
Asphalt Shingle
Exterior: 
Stone
Exterior Features: 
Storm Door(s), Thermal Windows/Doors, Underground Lawn Sprinkler
Energy Information: 
All Underground
Porch: 
No
Deck: 
No
Room Details
Details about the rooms in the building.
Total Rooms: 
15
Total Bedrooms: 
6
Total Bathrooms: 
7
Total Full-Bathrooms: 
6
Total Half-Bathrooms: 
1
Master Bedroom 
Dimensions: 
22x15 
Level: 
Second
Second Bedroom 
Dimensions: 
14x10 
Level: 
Second
Third Bedroom 
Dimensions: 
15x11 
Level: 
Second
Fourth Bedroom 
Dimensions: 
15x11 
Level: 
Second
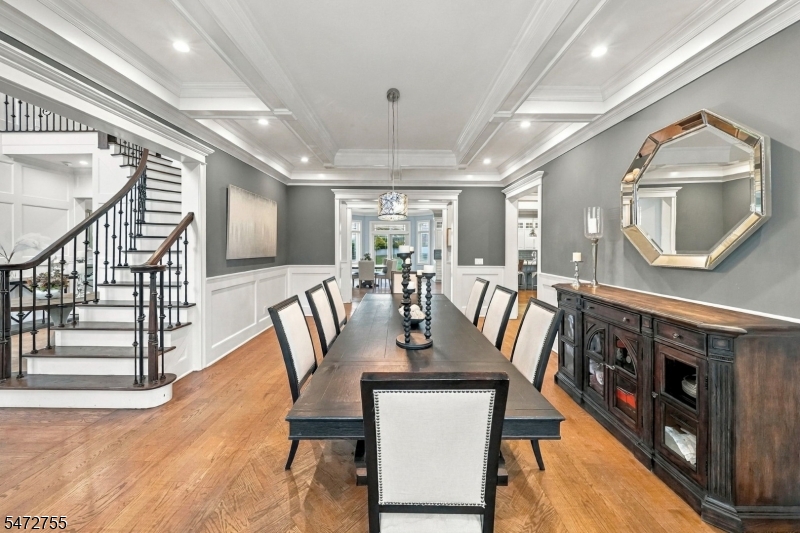
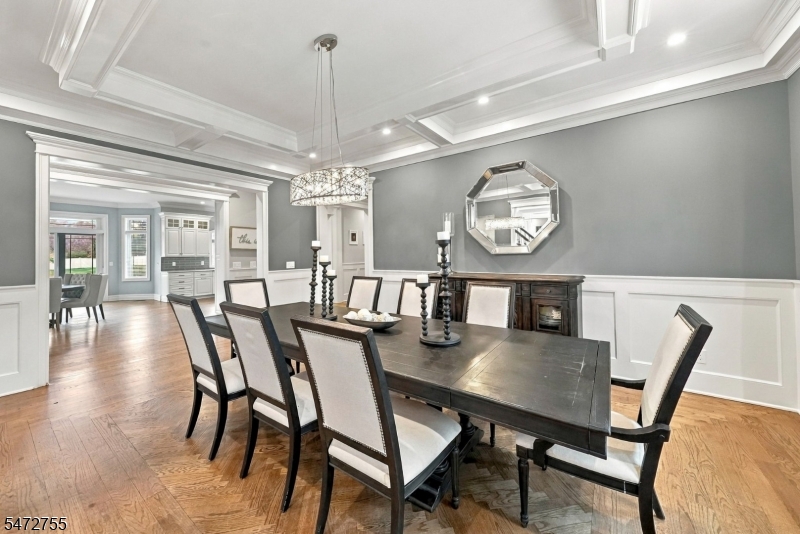
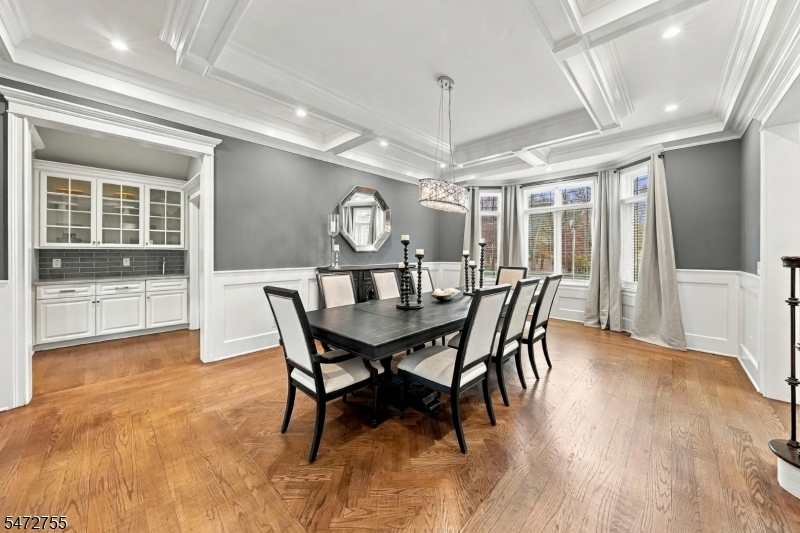
Dining Room 
Dimensions: 
15x20 
Level: 
First
Family Room 
Dimensions: 
21x16 
Level: 
First
Kitchen 
Dimensions: 
18x16 
Level: 
First
Living Room 
Dimensions: 
14x20 
Level: 
First
Other One 
Dimensions: 
15x11 
Level: 
First
Other Two 
Dimensions: 
14x13 
Level: 
Basement
Other Three 
Dimensions: 
15x20 
Level: 
Basement
Other Four 
Dimensions: 
61x61 
Level: 
Basement
Master Bathroom 
Level: 
Second
Utilities
Information about utilities available on the property.
Heating System: 
4+ Units, Forced Hot Air
Heating System Fuel: 
Gas-Natural
Cooling System: 
4+ Units, Central Air
Water Heating System: 
Gas
Water Source: 
Public Water
Sewer: 
Public Sewer
Lot/Land Details
Details about the lots and land features included on the property.
Acres: 
1.64
Lot Size (Dimensions): 
1.64 AC
Waterfront: 
0
Lot Features
Driveway: 
1 Car Width, Blacktop, Circular, Driveway-Exclusive
Parking Type: 
1 Car Width, Blacktop, Circular, Driveway-Exclusive
Total Parking Spaces: 
14
Garage: 
Attached Garage, Garage Door Opener, Garage Parking
Fence: 
No
Public Record
Parcel Number: 
2720-00032-0000-00009-0003-
Lot Number: 
9.03
Annual Tax: 
$32,054.00
Contract Details
Details about the listing contract.
Possession: 
At Closing
Listing Participants
Participants (agents, offices, etc.) in the transaction.
Listing Office Name: 
RE/MAX COMPETITIVE EDGE

Request More Information