
Home for Sale at 8 Emily Ter in Warren Twp., NJ for $1,490,000

8 Emily Ter | Warren Twp.

$1,490,000 | 3 Beds | 4 Baths (3 Full, 1 Half)

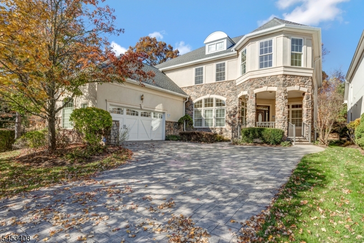
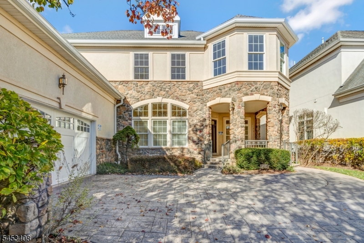
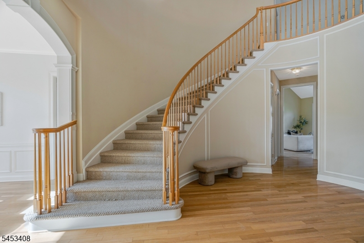
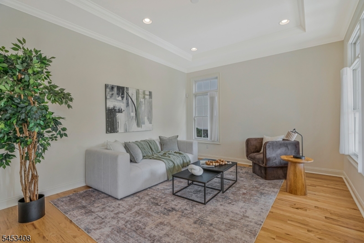
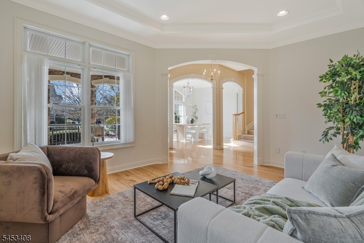
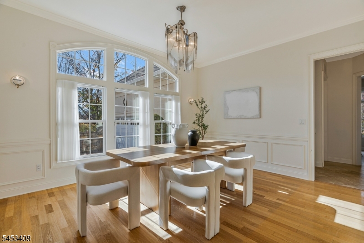
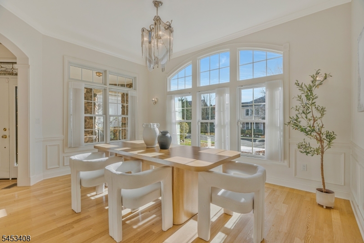
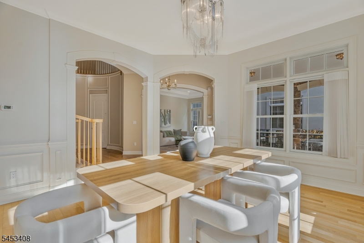
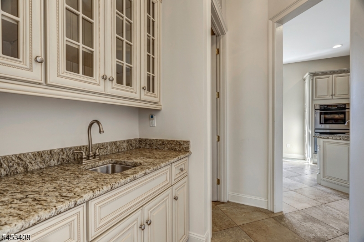
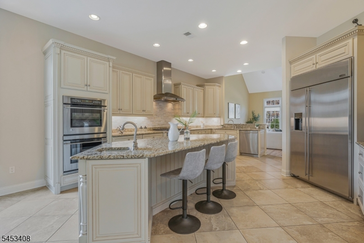
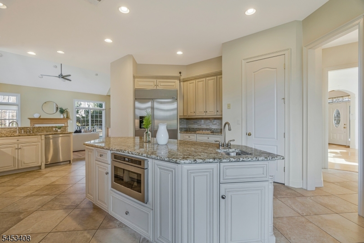
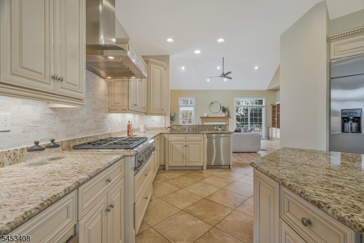
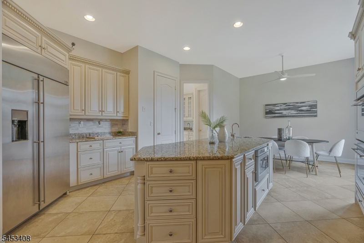
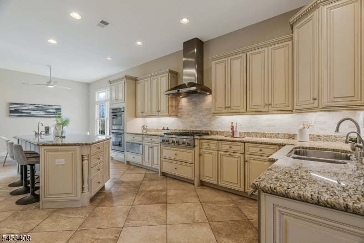
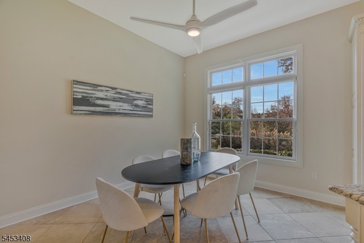
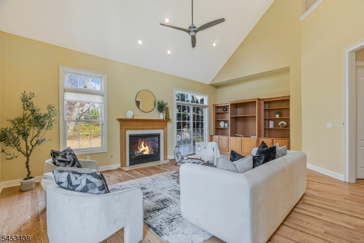
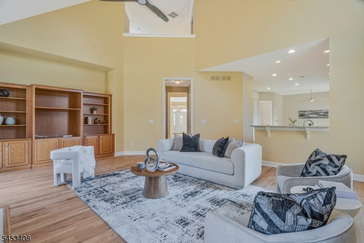
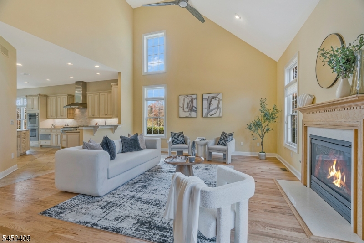
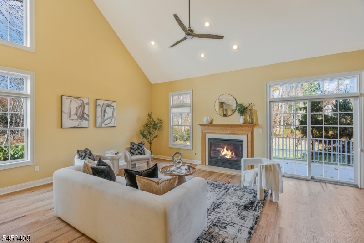
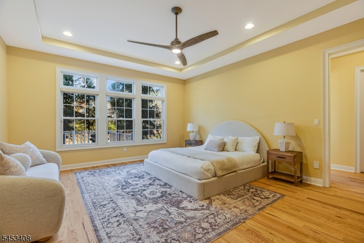
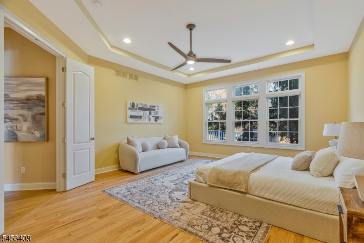
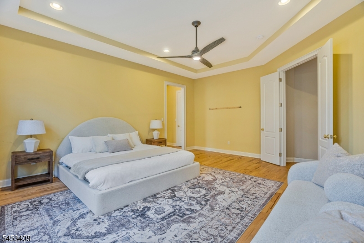
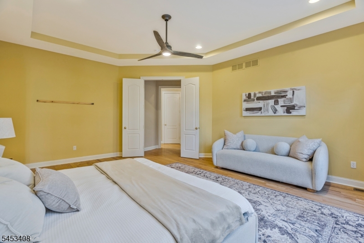
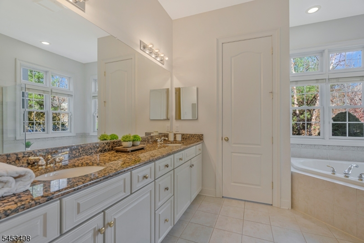
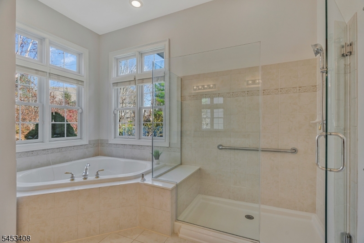
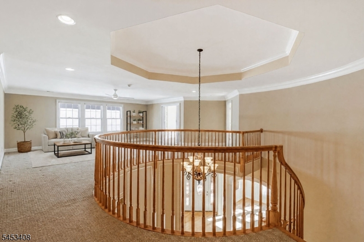
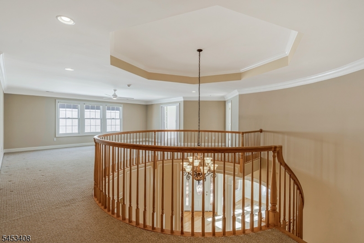
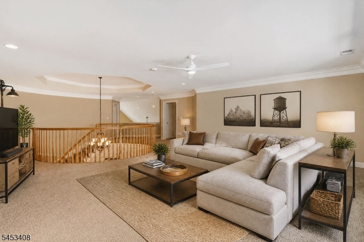
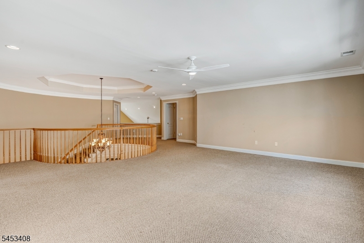
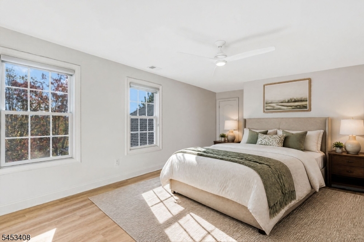
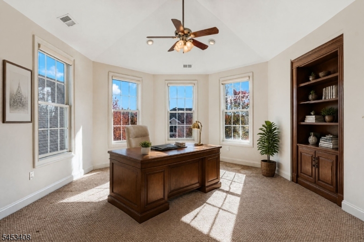
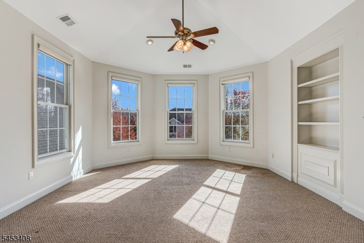
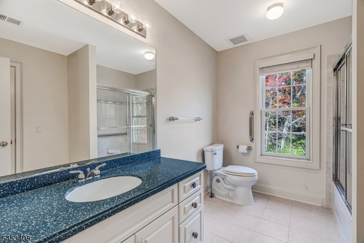
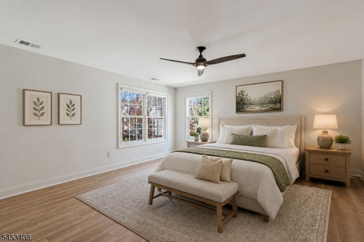
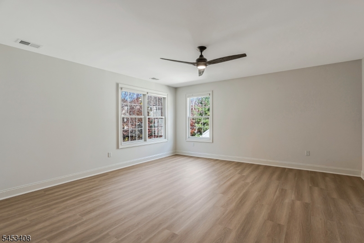
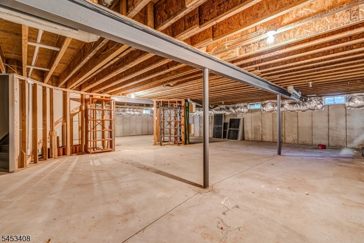
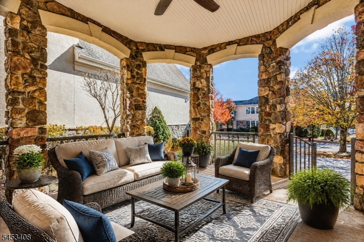
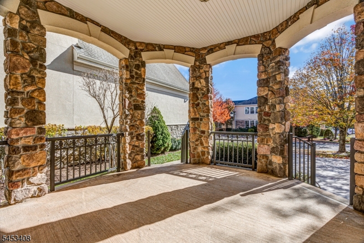
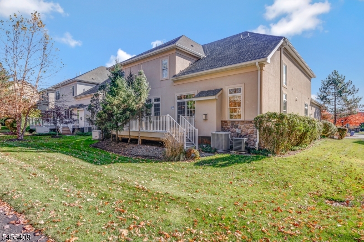
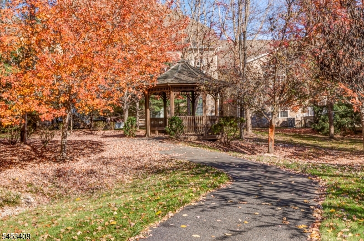
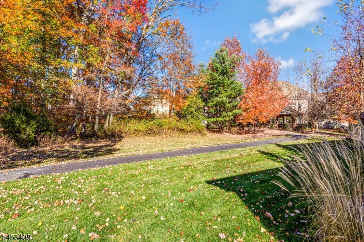
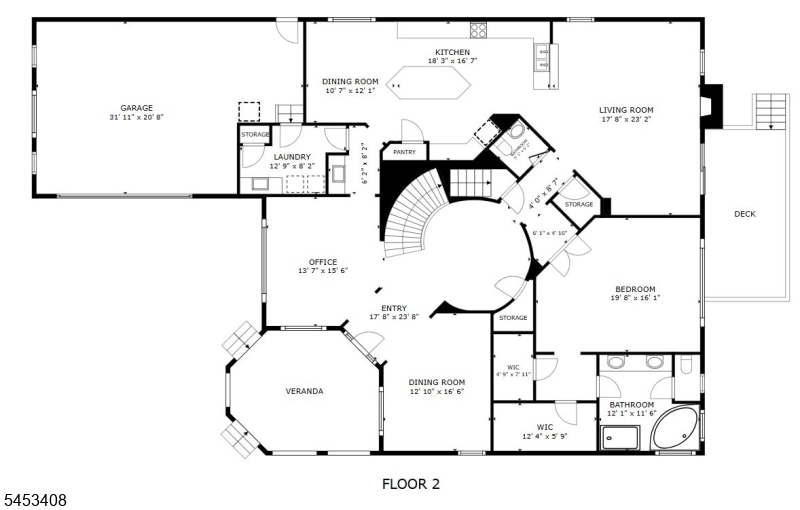
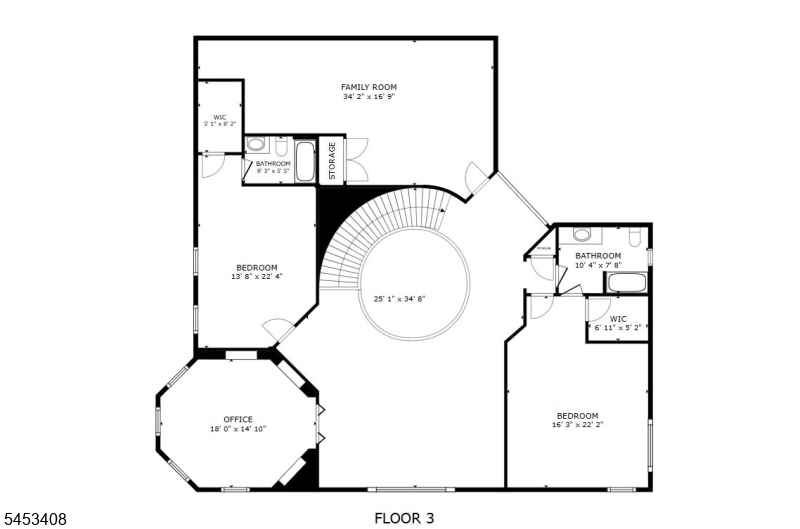
Welcome to this spectacular sought after Four-Seasons 55+ community! Living in this extraordinary 4,400+ sq. ft. custom home, where luxury, space, and resort-style amenities come together! Set beautifully back from the road, a dual-entry staircase welcomes you to the covered front porch and an impressive two-story foyer. The spacious first-floor primary suite is a private retreat with a tray ceiling, spa-inspired bath featuring dual vanities and a jetted tub, plus a generous walk-in closet. The showstopping family room boasts soaring vaulted ceilings, a gas fireplace, custom built-ins, and sliders opening to a secluded deck. The chef-inspired eat-in kitchen is designed to impress with a center island, granite countertops, under-mount lighting, six-burner range, GE Monogram refrigerator, pantry, and separate dining area. A stylish wet bar/butler's pantry adds even more entertaining appeal. Upstairs, a sweeping staircase leads to an incredible open loft, ensuite bedroom with walk-in closet and full bath, an octagonal office with custom built-ins and its own full bath, plus an additional bedroom and an expansive walk-in closet. The impressive unfinished lower level is a blank canvas ready for your vision home theater, gym, game room, or ultimate entertaining space. Enjoy exceptional lifestyle amenities, including a walking path, pool, clubhouse, and gated entrance. This is more than a home it's a destination! GSMLS 4063076

Directions to property: Washington Valley Rd to Promenade Blvd to John St to Emily

MLS Listing ID: 
GSMLS 4063076
Listing Category: 
Purchase
Listing Status
Status of the Listing.
Listing Status: 
Active
Listing Status (Local): 
Active
Listing Pricing
Pricing information for this listing.
List Price: 
$1,490,000
Basic Property Information
Fields containing basic information about the property.
Property Type: 
Residential
Property Sub Type: 
Single Family Detached
Primary Market Area: 
Warren Twp.
Address: 
8 Emily Ter, Warren Twp., NJ 07059-3003, U.S.A.
County: 
Somerset
Latitude: 
40.6108300
Longitude: 
-74.5054600
Directions: 
Washington Valley Rd to Promenade Blvd to John St to Emily
Public Remarks: 
Welcome to this spectacular sought after Four-Seasons 55+ community! Living in this extraordinary 4,400+ sq. ft. custom home, where luxury, space, and resort-style amenities come together! Set beautifully back from the road, a dual-entry staircase welcomes you to the covered front porch and an impressive two-story foyer. The spacious first-floor primary suite is a private retreat with a tray ceiling, spa-inspired bath featuring dual vanities and a jetted tub, plus a generous walk-in closet. The showstopping family room boasts soaring vaulted ceilings, a gas fireplace, custom built-ins, and sliders opening to a secluded deck. The chef-inspired eat-in kitchen is designed to impress with a center island, granite countertops, under-mount lighting, six-burner range, GE Monogram refrigerator, pantry, and separate dining area. A stylish wet bar/butler's pantry adds even more entertaining appeal. Upstairs, a sweeping staircase leads to an incredible open loft, ensuite bedroom with walk-in closet and full bath, an octagonal office with custom built-ins and its own full bath, plus an additional bedroom and an expansive walk-in closet. The impressive unfinished lower level is a blank canvas ready for your vision home theater, gym, game room, or ultimate entertaining space. Enjoy exceptional lifestyle amenities, including a walking path, pool, clubhouse, and gated entrance. This is more than a home it's a destination!
Community Information
High: 
WHRHS
Subdivision: 
Four Seasons Promena
Association Fee: 
$617
Building Details
Details about the building on a property.
Architectural Style: 
Custom Home
Year Built: 
2007
New Construction: 
0
Basement: 
Unfinished
Interior: 
Bar-Wet, Carbon Monoxide Detector, Fire Extinguisher, High Ceilings, Smoke Detector, Walk-In Closet
Fireplaces: 
Yes
Construction
Roof: 
Asphalt Shingle
Exterior: 
Stone, Stucco
Exterior Features: 
Curbs, Open Porch(es), Patio, Sidewalk
Energy Information: 
Gas-Natural
Porch: 
No
Deck: 
No
Room Details
Details about the rooms in the building.
Total Rooms: 
9
Total Bedrooms: 
3
Total Bathrooms: 
4
Total Full-Bathrooms: 
3
Total Half-Bathrooms: 
1
Master Bedroom 
Dimensions: 
16x20 
Level: 
First
Second Bedroom 
Dimensions: 
22x16 
Level: 
Second
Third Bedroom 
Dimensions: 
13x18 
Level: 
Second
Dining Room 
Dimensions: 
15x14 
Level: 
First
Family Room 
Dimensions: 
17x23 
Level: 
First
Kitchen 
Dimensions: 
29x16 
Level: 
First
Living Room 
Dimensions: 
16x13 
Level: 
First
Other One 
Dimensions: 
21x17 
Level: 
Second
Other Two 
Dimensions: 
18x15 
Level: 
Second
Master Bathroom 
Level: 
First
Utilities
Information about utilities available on the property.
Heating System: 
2 Units, Forced Hot Air, Multi-Zone
Heating System Fuel: 
Gas-Natural
Cooling System: 
2 Units, Ceiling Fan, Central Air, Multi-Zone Cooling
Water Source: 
Public Water
Sewer: 
Public Sewer
Lot/Land Details
Details about the lots and land features included on the property.
Acres: 
0.18
Lot Size (Dimensions): 
.18
Waterfront: 
0
Lot Features
Driveway: 
2 Car Width, Paver Block
Parking Type: 
2 Car Width, Paver Block
Total Parking Spaces: 
0
Garage: 
Attached Garage, Garage Door Opener
Pool: 
Yes
Fence: 
No
Public Record
Parcel Number: 
2720-00070-0002-00097-0000-
Lot Number: 
97
Annual Tax: 
$19,561.00
Property Zoning: 
Residential
Contract Details
Details about the listing contract.
Possession: 
P.O.T.
Listing Participants
Participants (agents, offices, etc.) in the transaction.
Listing Office Name: 
KELLER WILLIAMS TOWNE SQUARE REAL

Request More Information