
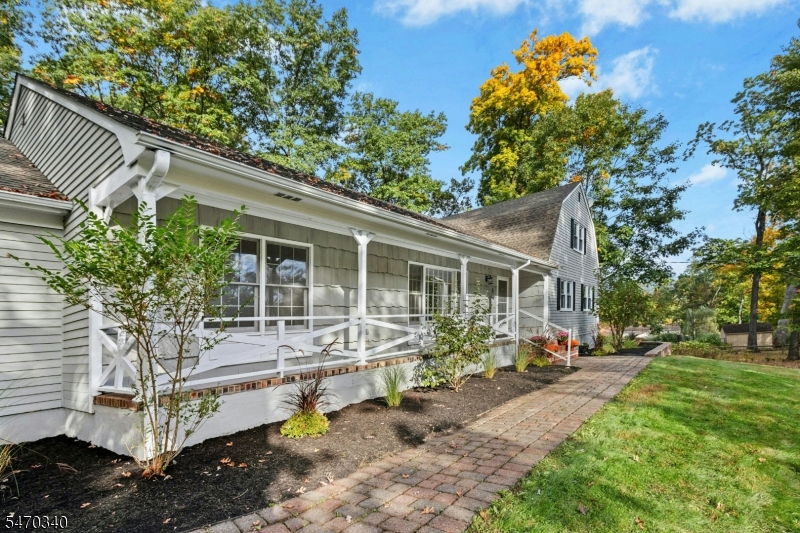
Home for Sale at 5 Casale Dr in Warren Twp., NJ for $1,199,999

5 Casale Dr | Warren Twp.

$1,199,999 | 5 Beds | 4 Baths (3 Full, 1 Half)

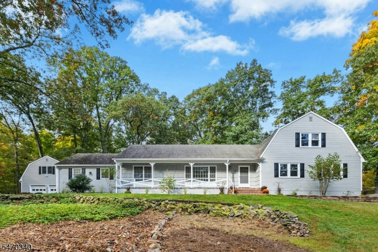
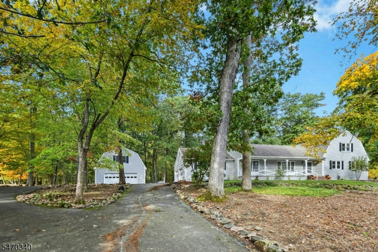
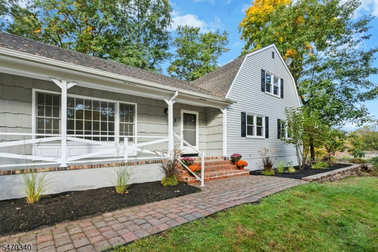
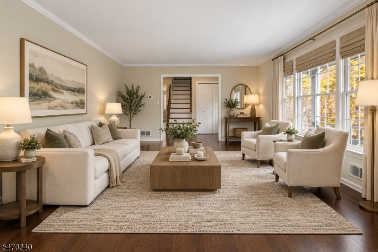
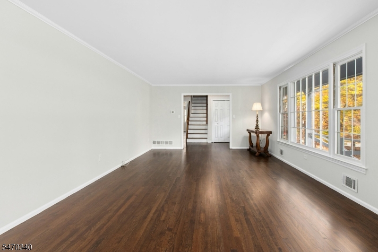
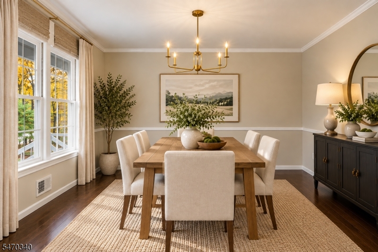
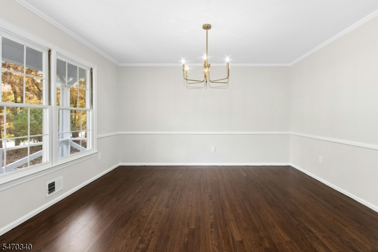
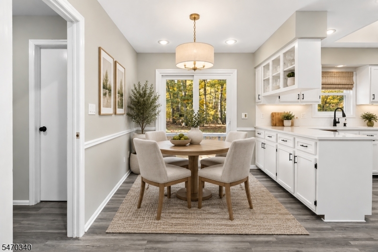
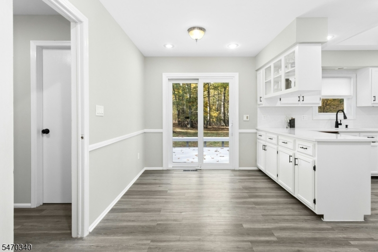
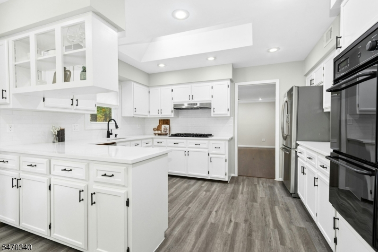
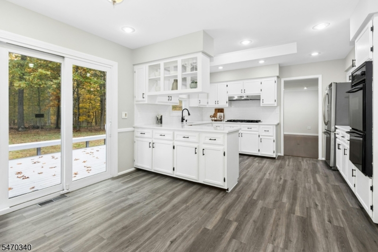
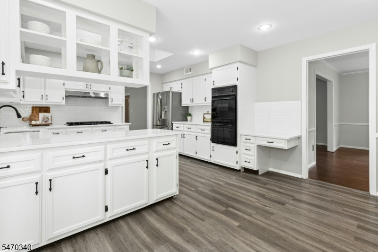
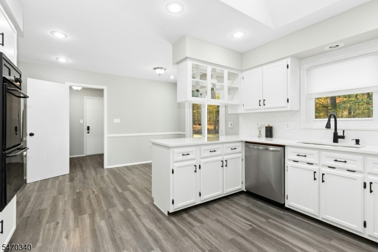
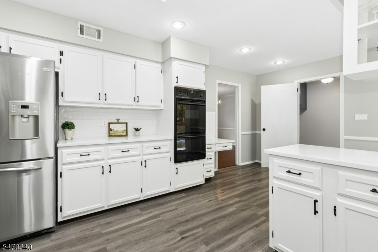
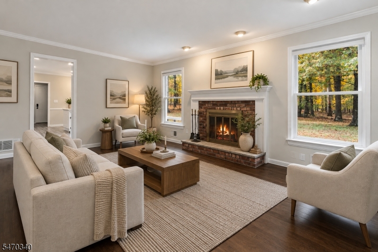
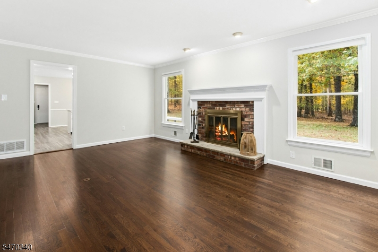
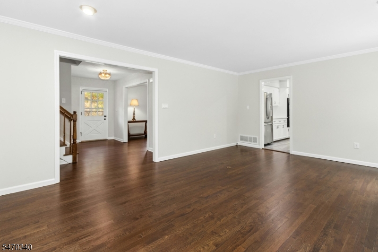
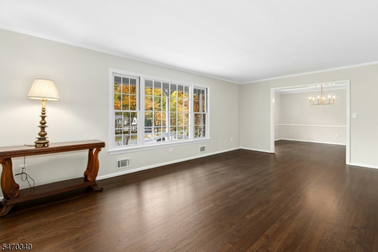
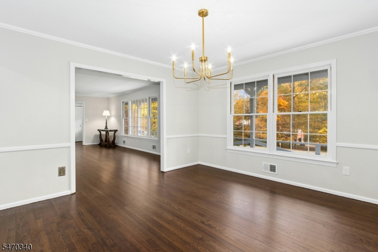
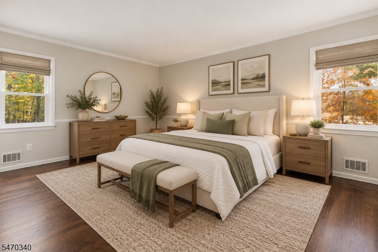
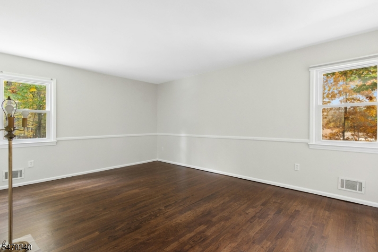
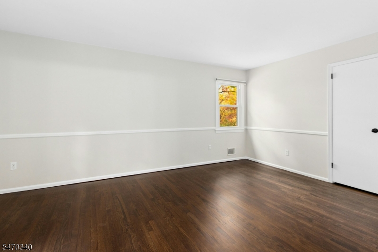
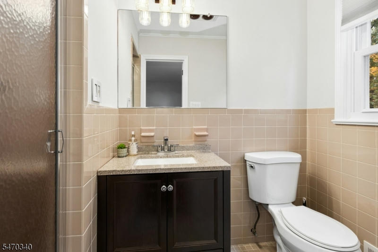
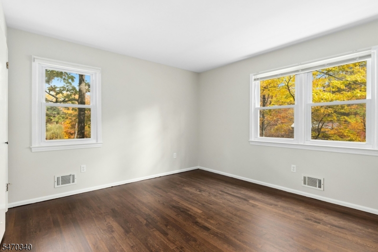
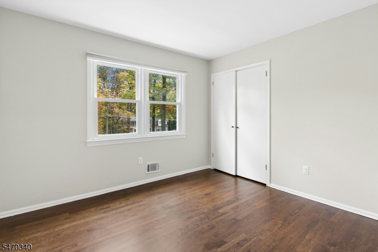
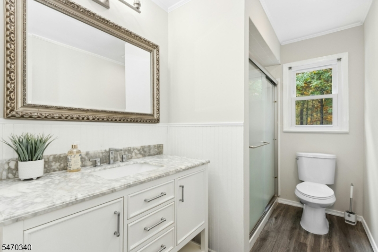
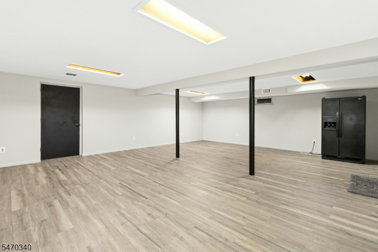
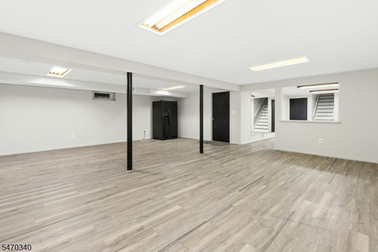
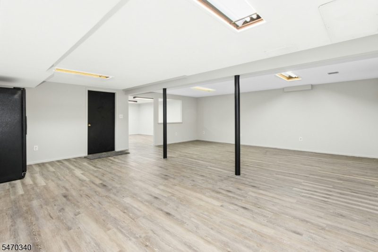
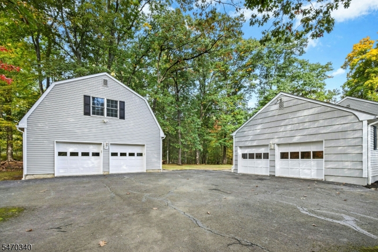
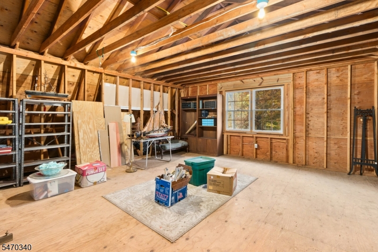
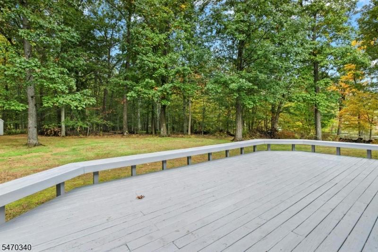
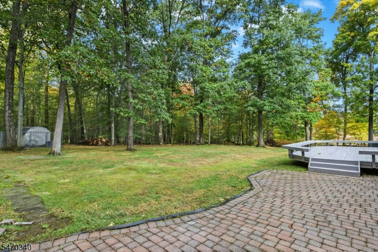
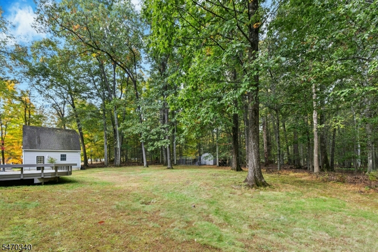
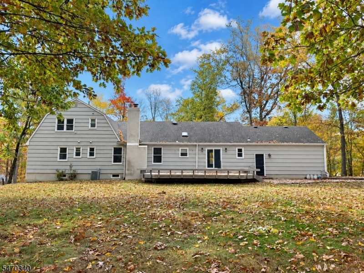
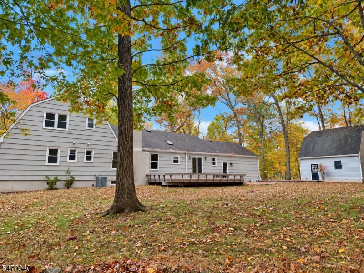
Situated on a private 1.5-acre lot on a quiet dead-end street in Warren's coveted Red Hill section, this turn-key 5-bedroom, 4-bath Colonial features a rare 4-car garage setup (2 attached plus a massive 2-car detached garage with an expansive loft) and a finished basement. Freshly painted inside and out, the home welcomes you with a covered front porch, brick steps and a paver walkway framed by mature trees and stone walls. Newly refinished hardwood floors complement spacious living and dining rooms and a family room with a wood-burning fireplace. The eat-in kitchen features new quartz countertops, white cabinetry and sliders to a deck with built-in seating. A paver patio and open lawn bordered by woods offer space for outdoor entertaining. The main level includes 3 bedrooms, 2 full baths, a powder room, laundry and direct garage access. Upstairs are 2 spacious bedrooms and a full bath. The lower level offers recreation space and a large unfinished storage area. The unfinished loft above the detached garage provides extra storage and potential for a studio or workshop. A whole-house standby generator adds peace of mind. Minutes from schools, shopping, dining and major commuter routes. GSMLS 4062107

Directions to property: Round Top Rd to Angus Ln to Casale Dr

MLS Listing ID: 
GSMLS 4062107
Listing Category: 
Purchase
Listing Status
Status of the Listing.
Listing Status: 
Active
Listing Status (Local): 
Active
Listing Pricing
Pricing information for this listing.
List Price: 
$1,199,999
Basic Property Information
Fields containing basic information about the property.
Property Type: 
Residential
Property Sub Type: 
Single Family Detached
Primary Market Area: 
Warren Twp.
Address: 
5 Casale Dr, Warren Twp., NJ 07059-6703, U.S.A.
County: 
Somerset
Latitude: 
40.6296900
Longitude: 
-74.5534800
Directions: 
Round Top Rd to Angus Ln to Casale Dr
Public Remarks: 
Situated on a private 1.5-acre lot on a quiet dead-end street in Warren's coveted Red Hill section, this turn-key 5-bedroom, 4-bath Colonial features a rare 4-car garage setup (2 attached plus a massive 2-car detached garage with an expansive loft) and a finished basement. Freshly painted inside and out, the home welcomes you with a covered front porch, brick steps and a paver walkway framed by mature trees and stone walls. Newly refinished hardwood floors complement spacious living and dining rooms and a family room with a wood-burning fireplace. The eat-in kitchen features new quartz countertops, white cabinetry and sliders to a deck with built-in seating. A paver patio and open lawn bordered by woods offer space for outdoor entertaining. The main level includes 3 bedrooms, 2 full baths, a powder room, laundry and direct garage access. Upstairs are 2 spacious bedrooms and a full bath. The lower level offers recreation space and a large unfinished storage area. The unfinished loft above the detached garage provides extra storage and potential for a studio or workshop. A whole-house standby generator adds peace of mind. Minutes from schools, shopping, dining and major commuter routes.
Community Information
Elementary: 
MT HOREB
Middle: 
MIDDLE
High: 
WHRHS
Building Details
Details about the building on a property.
Architectural Style: 
Colonial
Year Built: 
1968
New Construction: 
0
Basement: 
Finished-Partially
Fireplaces: 
Yes
Construction
Roof: 
Asphalt Shingle
Exterior: 
Wood
Exterior Features: 
Deck
DisabilityFeatures: 
No
Energy Information: 
Electric, Gas-Natural
Porch: 
No
Deck: 
Yes
Room Details
Details about the rooms in the building.
Total Rooms: 
12
Total Bedrooms: 
5
Total Bathrooms: 
4
Total Full-Bathrooms: 
3
Total Half-Bathrooms: 
1
Master Bedroom 
Dimensions: 
13x17 
Level: 
First
Second Bedroom 
Dimensions: 
13x12 
Level: 
First
Third Bedroom 
Dimensions: 
11x10 
Level: 
First
Fourth Bedroom 
Dimensions: 
18x14 
Level: 
Second
Dining Room 
Dimensions: 
13x14 
Level: 
First
Family Room 
Dimensions: 
19x13 
Level: 
First
Kitchen 
Dimensions: 
18x13 
Level: 
First
Living Room 
Dimensions: 
21x14 
Level: 
First
Other One 
Dimensions: 
14x14 
Level: 
Second
Other Two 
Dimensions: 
7x8 
Level: 
First
Other Three 
Dimensions: 
22x26 
Level: 
Basement
Other Four 
Dimensions: 
44x31 
Level: 
Basement
Master Bathroom 
Level: 
First
Utilities
Information about utilities available on the property.
Heating System: 
1 Unit, Forced Hot Air
Heating System Fuel: 
Gas-Natural
Cooling System: 
1 Unit, Central Air
Water Source: 
Public Water
Sewer: 
Public Sewer
Lot/Land Details
Details about the lots and land features included on the property.
Acres: 
1.53
Lot Size (Dimensions): 
1.53
Waterfront: 
0
Lot Features
Driveway: 
1 Car Width, 2 Car Width
Parking Type: 
1 Car Width, 2 Car Width
Total Parking Spaces: 
0
Garage: 
Attached Garage, Detached Garage, Loft Storage, See Remarks
Pool: 
No
Fence: 
No
Public Record
Parcel Number: 
2720-00025-0000-00008-0000-
Lot Number: 
8
Annual Tax: 
$15,573.00
Contract Details
Details about the listing contract.
Exclusions: 
extra refrigerator in the basement
Possession: 
At Closing
Listing Participants
Participants (agents, offices, etc.) in the transaction.
Listing Office Name: 
KELLER WILLIAMS REALTY

Request More Information