
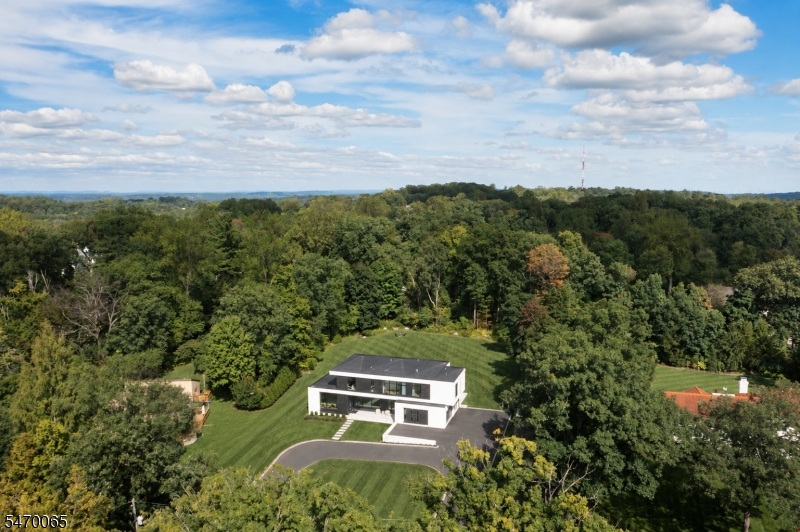
Home for Sale at 62 Geiger Ln in Warren Twp., NJ for $3,250,000

62 Geiger Ln | Warren Twp.

$3,250,000 | 4 Beds | 4 Baths (3 Full, 1 Half)

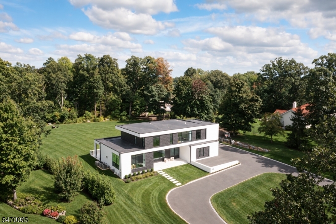
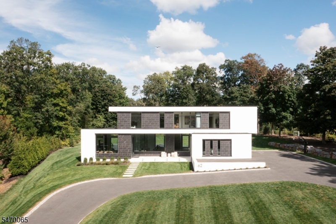
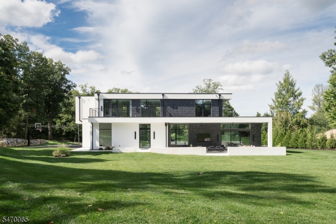
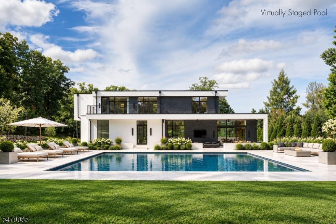
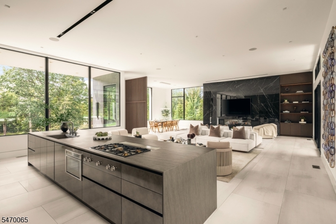
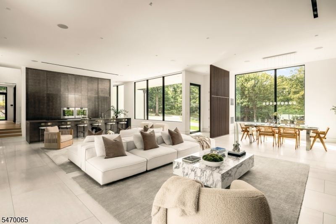
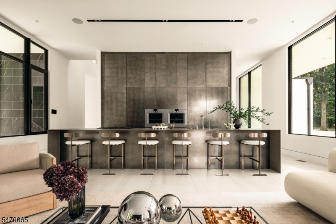
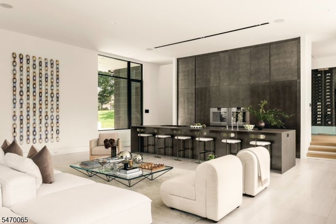
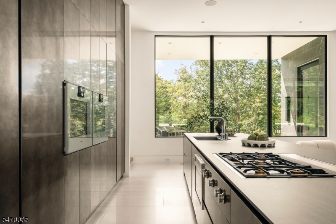
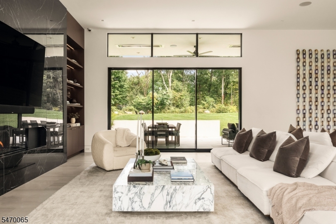
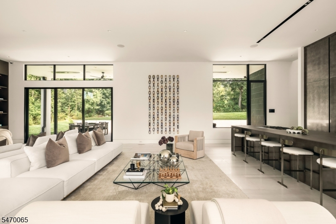
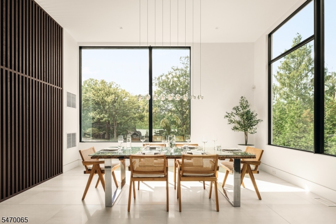
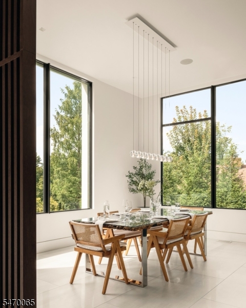
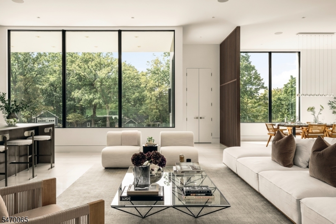
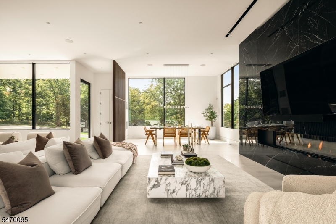
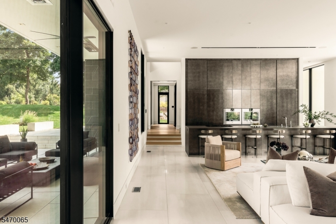
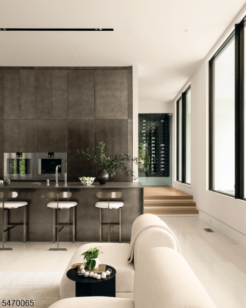
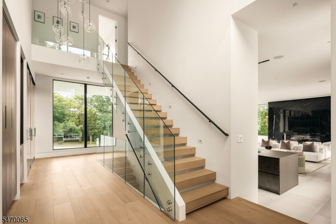
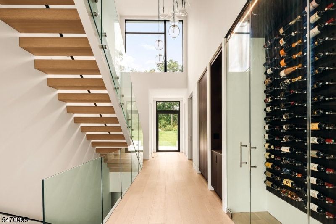
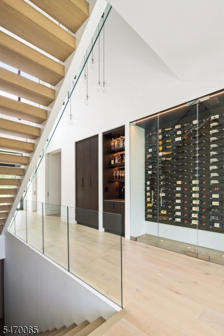
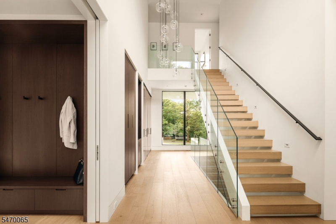
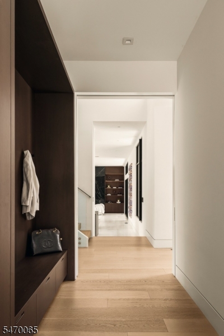
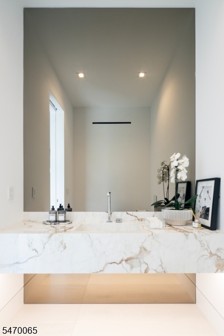
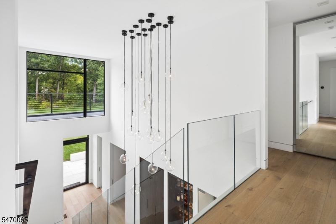
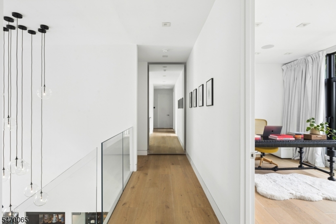
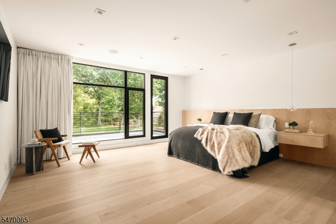
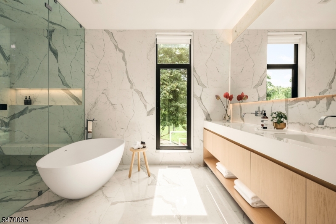
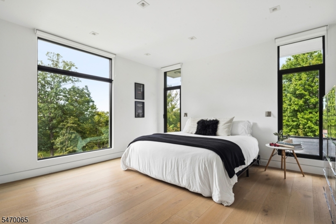
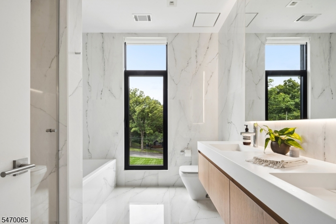
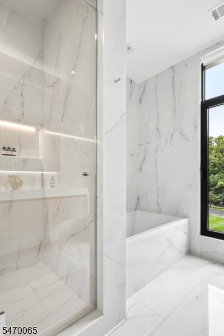
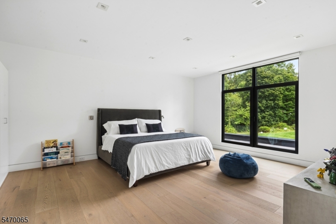
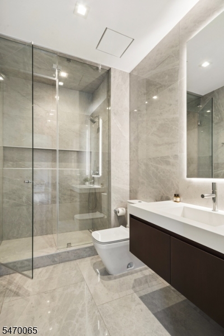
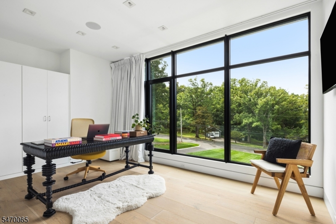
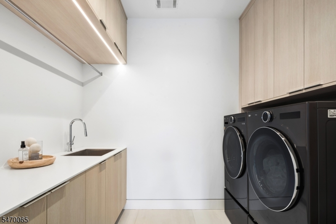
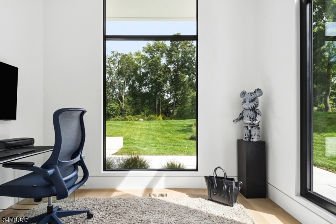
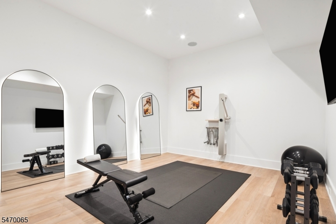
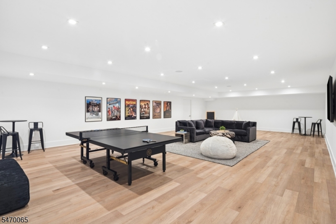
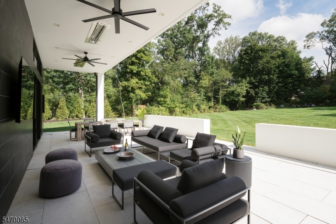
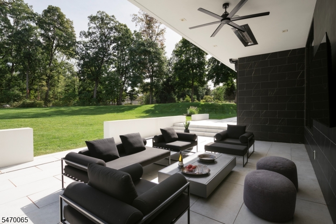
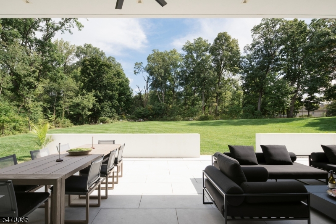
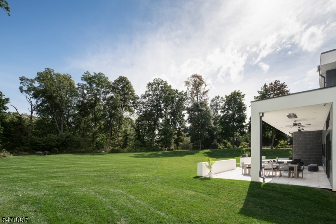
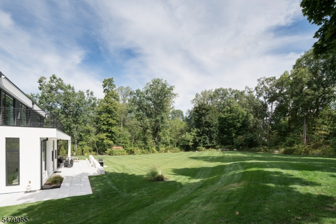
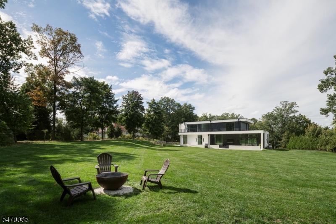
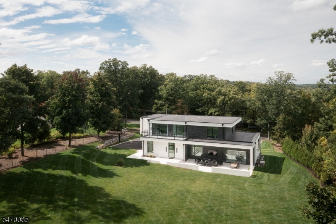
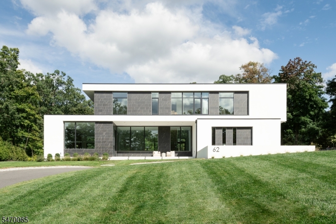
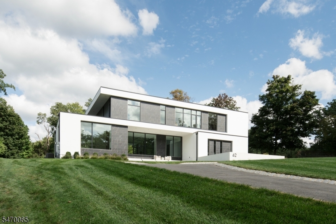
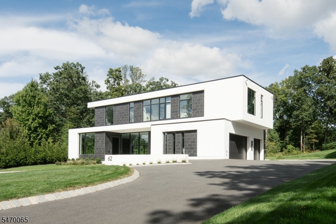
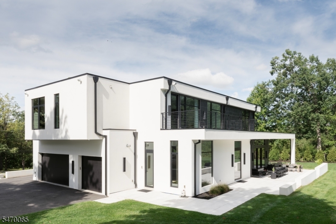
Set on 1.4 private acres along one of Warren Township's most prestigious streets, this exceptional 2023 contemporary residence is a striking expression of modern architecture and refined luxury. Designed by award-winning architect Dan D'Agostino of Plan Architecture, built by Mike Elayan of ECS Homes, and featuring interiors designed by Loren Unfried, this exceptional residence unites visionary design, masterful craftsmanship, and sophisticated technology. Porcelain marble, stone, and stucco elevations complement expansive Kolbe windows, soaring 12-ft ceilings, wide-plank white oak engineered floors, custom millwork, and a floating glass staircase. The chef's kitchen features a 16-foot Neolith island, DOCA cabinetry, Gaggenau appliances, and Dornbracht fixtures. A dramatic linear fireplace, climate-controlled wine wall, and custom wet bar create an exceptional setting for entertaining. Private primary suite offers a balcony, walk-in closet, and spa-inspired bath with heated floors, steam shower, and sculptural soaking tub. Outdoor living features a covered terrace, heaters, fans, outdoor TV, and retractable glass doors for seamless indoor-outdoor living. The newly finished lower level includes a gym, rec and media room. Additional features include a heated 3-car garage with EV charging, Crestron smart-home technology, integrated security, and home generator. Convenient to Rt 78, top-rated schools, The Pingry School, Newark Liberty Int'l Airport, and easy access to Manhattan. GSMLS 4061460

Directions to property: Mount Horeb Road or King George Road to Geiger Lane

MLS Listing ID: 
GSMLS 4061460
Listing Category: 
Purchase
Listing Status
Status of the Listing.
Listing Status: 
Active
Listing Status (Local): 
Active
Listing Pricing
Pricing information for this listing.
List Price: 
$3,250,000
Basic Property Information
Fields containing basic information about the property.
Property Type: 
Residential
Property Sub Type: 
Single Family Detached
Primary Market Area: 
Warren Twp.
Address: 
62 Geiger Ln, Warren Twp., NJ 07059-6948, U.S.A.
County: 
Somerset
Latitude: 
40.6163800
Longitude: 
-74.5171100
Directions: 
Mount Horeb Road or King George Road to Geiger Lane
Public Remarks: 
Set on 1.4 private acres along one of Warren Township's most prestigious streets, this exceptional 2023 contemporary residence is a striking expression of modern architecture and refined luxury. Designed by award-winning architect Dan D'Agostino of Plan Architecture, built by Mike Elayan of ECS Homes, and featuring interiors designed by Loren Unfried, this exceptional residence unites visionary design, masterful craftsmanship, and sophisticated technology. Porcelain marble, stone, and stucco elevations complement expansive Kolbe windows, soaring 12-ft ceilings, wide-plank white oak engineered floors, custom millwork, and a floating glass staircase. The chef's kitchen features a 16-foot Neolith island, DOCA cabinetry, Gaggenau appliances, and Dornbracht fixtures. A dramatic linear fireplace, climate-controlled wine wall, and custom wet bar create an exceptional setting for entertaining. Private primary suite offers a balcony, walk-in closet, and spa-inspired bath with heated floors, steam shower, and sculptural soaking tub. Outdoor living features a covered terrace, heaters, fans, outdoor TV, and retractable glass doors for seamless indoor-outdoor living. The newly finished lower level includes a gym, rec and media room. Additional features include a heated 3-car garage with EV charging, Crestron smart-home technology, integrated security, and home generator. Convenient to Rt 78, top-rated schools, The Pingry School, Newark Liberty Int'l Airport, and easy access to Manhattan.
Community Information
Elementary: 
CENTRAL
Middle: 
MIDDLE
High: 
WHRHS
Subdivision: 
Castle Ridge Estates
Building Details
Details about the building on a property.
Architectural Style: 
Contemporary
Year Built: 
2023
New Construction: 
0
Basement: 
Finished, Full
Interior: 
Bar-Wet, Blinds, Carbon Monoxide Detector, Drapes, High Ceilings, Security System, Smoke Detector, Walk-In Closet
Fireplaces: 
Yes
Construction
Roof: 
Flat
Exterior: 
Stone, Stucco
Exterior Features: 
Open Porch(es), Patio
Energy Information: 
All Underground, Electric, Gas-Natural
Porch: 
No
Deck: 
No
Room Details
Details about the rooms in the building.
Total Rooms: 
12
Total Bedrooms: 
4
Total Bathrooms: 
4
Total Full-Bathrooms: 
3
Total Half-Bathrooms: 
1
Master Bedroom 
Dimensions: 
19x18 
Level: 
Second
Second Bedroom 
Dimensions: 
20x16 
Level: 
Second
Third Bedroom 
Dimensions: 
17x16 
Level: 
Second
Fourth Bedroom 
Dimensions: 
10x17 
Level: 
Second
Dining Room 
Dimensions: 
9x17 
Level: 
First
Family Room 
Dimensions: 
26x34 
Level: 
First
Kitchen 
Dimensions: 
26x11 
Level: 
First
Other One 
Dimensions: 
8x10 
Level: 
First
Other Two 
Dimensions: 
7x18 
Level: 
First
Other Three 
Dimensions: 
13x19 
Level: 
Basement
Other Four 
Dimensions: 
25x42 
Level: 
Basement
Master Bathroom 
Level: 
Second
Utilities
Information about utilities available on the property.
Heating System: 
Forced Hot Air, Multi-Zone
Heating System Fuel: 
Gas-Natural
Cooling System: 
Central Air, Multi-Zone Cooling
Water Heating System: 
Gas
Water Source: 
Well
Sewer: 
Public Sewer
Lot/Land Details
Details about the lots and land features included on the property.
Acres: 
1.41
Lot Size (Dimensions): 
1.41
Waterfront: 
0
Lot Features
Driveway: 
1 Car Width, Additional Parking, Blacktop, Circular
Parking Type: 
1 Car Width, Additional Parking, Blacktop, Circular
Total Parking Spaces: 
0
Garage: 
Attached Garage, Built-In Garage, Finished Garage, Garage Door Opener
Pool: 
No
Fence: 
No
Public Record
Parcel Number: 
2720-00071-0001-00005-0003-
Lot Number: 
5.03
Annual Tax: 
$38,013.00
Property Zoning: 
Residential
Contract Details
Details about the listing contract.
Possession: 
AT CLOSING
Listing Participants
Participants (agents, offices, etc.) in the transaction.
Listing Office Name: 
KL SOTHEBY'S INT'L. REALTY

Request More Information