
Home for Sale at 2 Lenape Trl in Warren Twp., NJ for $1,625,000

2 Lenape Trl | Warren Twp.

$1,625,000 | 5 Beds | 4 Baths (3 Full, 1 Half) | 4,200 Sq. Ft.

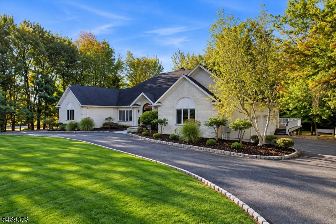
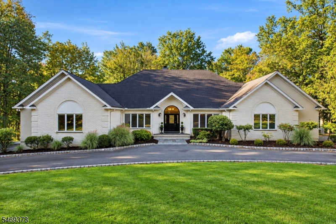
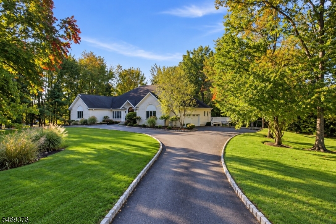
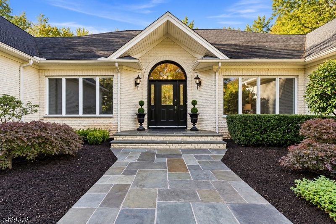
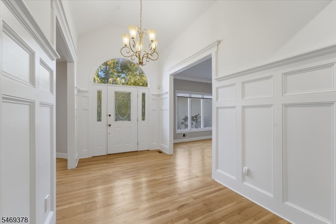
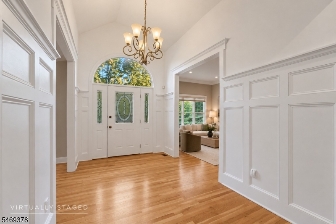
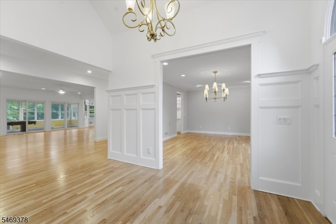
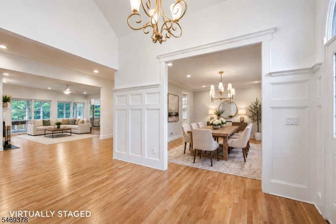
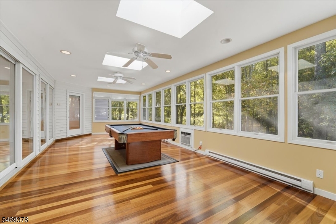
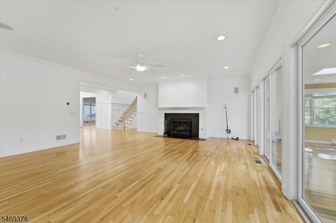
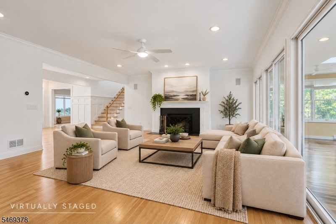
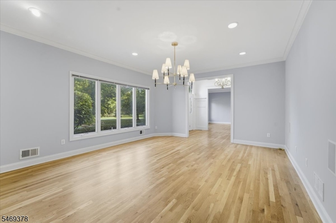
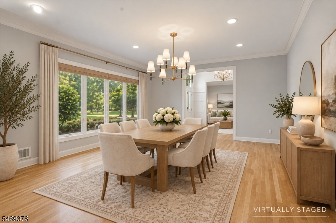
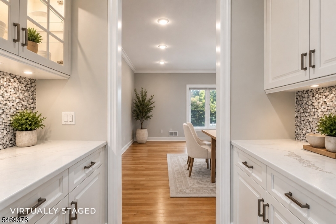
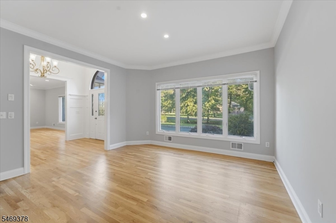
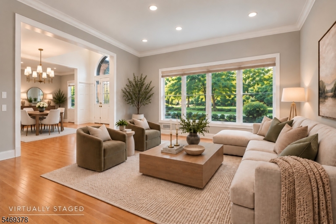
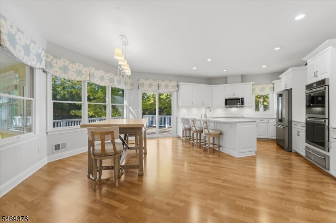
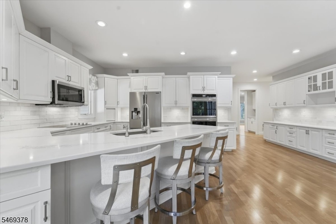
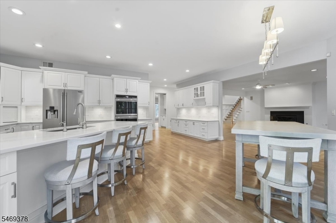
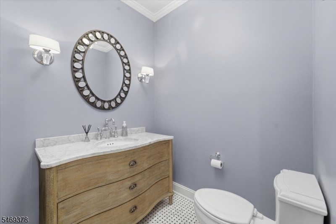
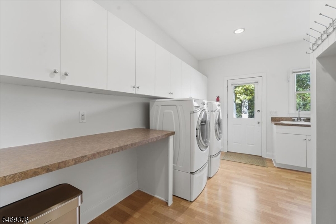
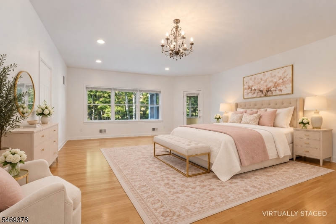
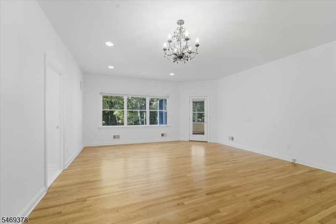
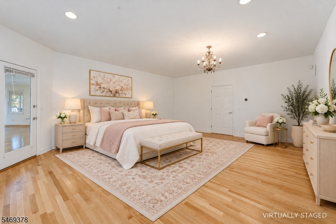
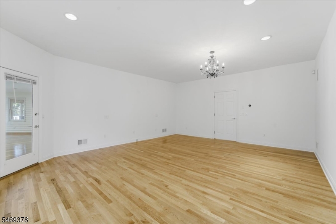
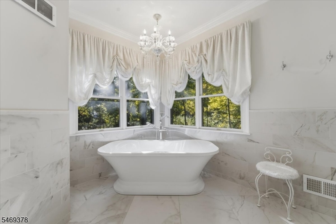
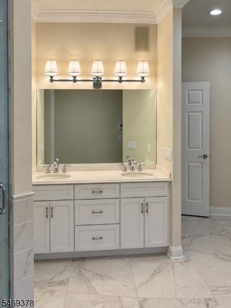
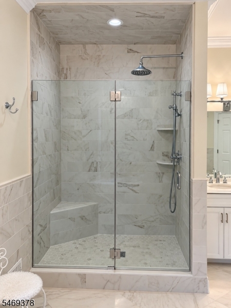
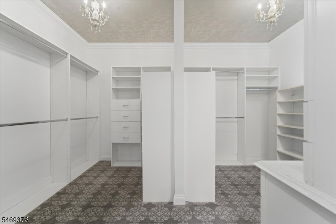
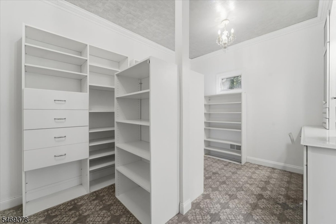
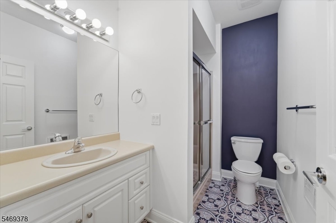
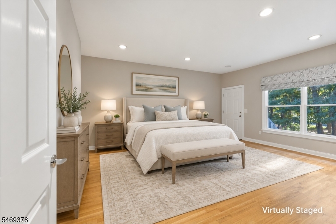
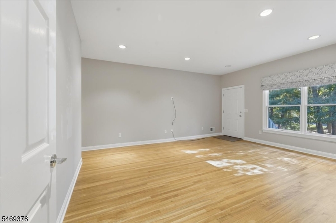
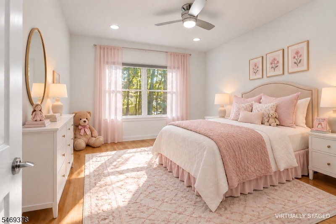
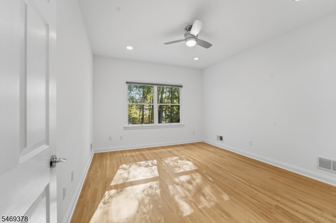
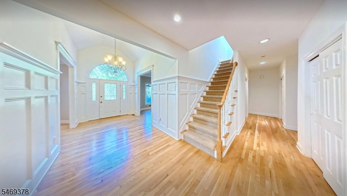
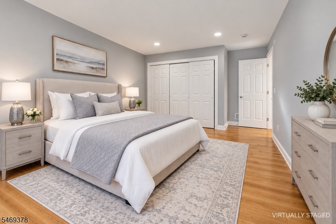
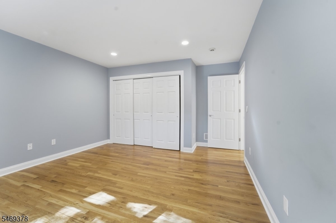
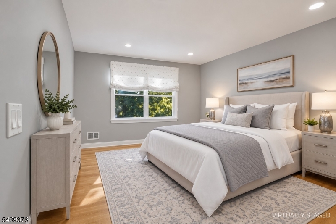
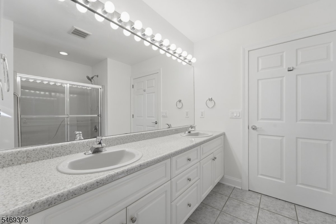
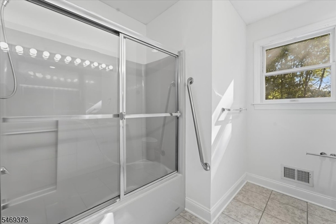
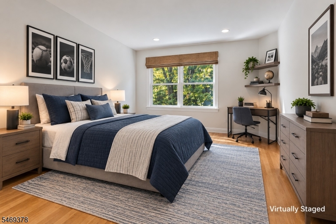
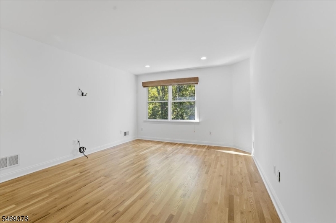
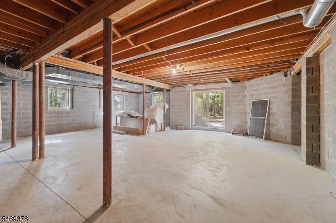
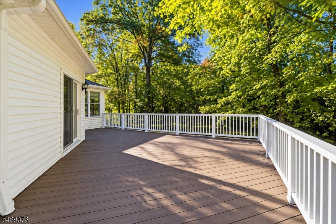
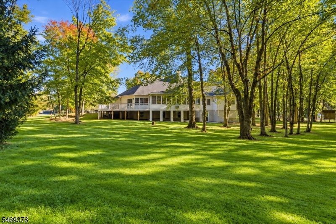
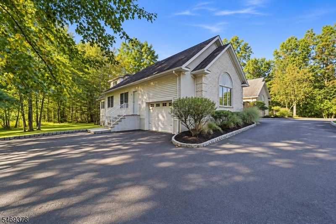
Welcome to 2 Lenape Trail, a distinctive 5-bedroom, 3.5-bath home offering approximately 4,200 sq. ft. of living space on 1.5 private acres in Warren Township. Thoughtfully designed for comfort and versatility, this residence provides an ideal setting for everyday living and entertaining.A gracious foyer with classic wainscoting introduces formal living and dining rooms accented by hardwood floors. The family room is anchored by a fireplace, while the well-appointed kitchen offers quartz countertops, stainless steel appliances, abundant cabinetry and a casual dining area with access to the deck.The main level offers 3 bedrooms, including a primary suite with an ensuite bath featuring a soaking tub, separate shower and custom walk-in closet. The 2 additional bedrooms, complete with a full bath, private entrance and attached garage, create an ideal in-law suite. A separate 2-car garage adds convenience. Upstairs, 2 generously sized bedrooms share a full bath.Other highlights include whole-home audio, central vacuum, custom closets and a dedicated laundry room. The deck overlooks a tranquil, tree-lined backyard, while the unfinished walk-out basement with 10-foot ceilings presents excellent potential for future living or recreational space.Blending generous proportions with a flexible floor plan and a secluded setting, this property offers a wonderful place to Call home. GSMLS 4060606

Directions to property: Mt. Horeb to Partridge - left on Lenape

MLS Listing ID: 
GSMLS 4060606
Listing Category: 
Purchase
Listing Status
Status of the Listing.
Listing Status: 
Active
Listing Status (Local): 
Active
Listing Pricing
Pricing information for this listing.
List Price: 
$1,625,000
Basic Property Information
Fields containing basic information about the property.
Property Type: 
Residential
Property Sub Type: 
Single Family Detached
Primary Market Area: 
Warren Twp.
Address: 
2 Lenape Trl, Warren Twp., NJ 07059-6810, U.S.A.
County: 
Somerset
Latitude: 
40.6163700
Longitude: 
-74.5523100
Directions: 
Mt. Horeb to Partridge - left on Lenape
Public Remarks: 
Welcome to 2 Lenape Trail, a distinctive 5-bedroom, 3.5-bath home offering approximately 4,200 sq. ft. of living space on 1.5 private acres in Warren Township. Thoughtfully designed for comfort and versatility, this residence provides an ideal setting for everyday living and entertaining.A gracious foyer with classic wainscoting introduces formal living and dining rooms accented by hardwood floors. The family room is anchored by a fireplace, while the well-appointed kitchen offers quartz countertops, stainless steel appliances, abundant cabinetry and a casual dining area with access to the deck.The main level offers 3 bedrooms, including a primary suite with an ensuite bath featuring a soaking tub, separate shower and custom walk-in closet. The 2 additional bedrooms, complete with a full bath, private entrance and attached garage, create an ideal in-law suite. A separate 2-car garage adds convenience. Upstairs, 2 generously sized bedrooms share a full bath.Other highlights include whole-home audio, central vacuum, custom closets and a dedicated laundry room. The deck overlooks a tranquil, tree-lined backyard, while the unfinished walk-out basement with 10-foot ceilings presents excellent potential for future living or recreational space.Blending generous proportions with a flexible floor plan and a secluded setting, this property offers a wonderful place to Call home.
Community Information
Elementary: 
A TOMASO
Middle: 
MIDDLE
High: 
WHRHS
Building Details
Details about the building on a property.
Architectural Style: 
Custom Home
Year Built: 
1999
New Construction: 
0
Living Area: 
4,200
Basement: 
Full, Unfinished, Walkout
Interior: 
Bar-Dry, Skylight, Stereo System, Window Treatments
Fireplaces: 
Yes
Construction
Roof: 
Asphalt Shingle
Exterior: 
Brick, Vinyl Siding
Energy Information: 
Electric, Gas-Natural
Porch: 
No
Deck: 
No
Room Details
Details about the rooms in the building.
Total Rooms: 
11
Total Bedrooms: 
5
Total Bathrooms: 
4
Total Full-Bathrooms: 
3
Total Half-Bathrooms: 
1
Master Bedroom 
Dimensions: 
21x17 
Level: 
First
Second Bedroom 
Dimensions: 
18x15 
Level: 
First
Third Bedroom 
Dimensions: 
13x12 
Level: 
First
Fourth Bedroom 
Dimensions: 
16x13 
Level: 
Second
Dining Room 
Dimensions: 
19x15 
Level: 
First
Family Room 
Dimensions: 
22x20 
Level: 
First
Kitchen 
Dimensions: 
27x18 
Level: 
First
Living Room 
Dimensions: 
15x14 
Level: 
First
Other One 
Dimensions: 
16x13 
Level: 
Second
Other Two 
Dimensions: 
30x14 
Level: 
First
In-Law Suite 
Master Bathroom 
Level: 
First
Utilities
Information about utilities available on the property.
Heating System: 
2 Units, Forced Hot Air
Heating System Fuel: 
Gas-Natural
Cooling System: 
2 Units, Central Air
Water Source: 
Public Water
Sewer: 
Public Sewer
Lot/Land Details
Details about the lots and land features included on the property.
Acres: 
1.5
Lot Size (Dimensions): 
1.50
Waterfront: 
0
Lot Features
Driveway: 
2 Car Width
Parking Type: 
2 Car Width
Total Parking Spaces: 
0
Garage: 
Attached Garage
Fence: 
No
Public Record
Parcel Number: 
2720-00030-0000-00021-0000-
Lot Number: 
21
Annual Tax: 
$20,617.00
Contract Details
Details about the listing contract.
Possession: 
POT
Listing Participants
Participants (agents, offices, etc.) in the transaction.
Listing Office Name: 
COLDWELL BANKER REALTY

Request More Information