
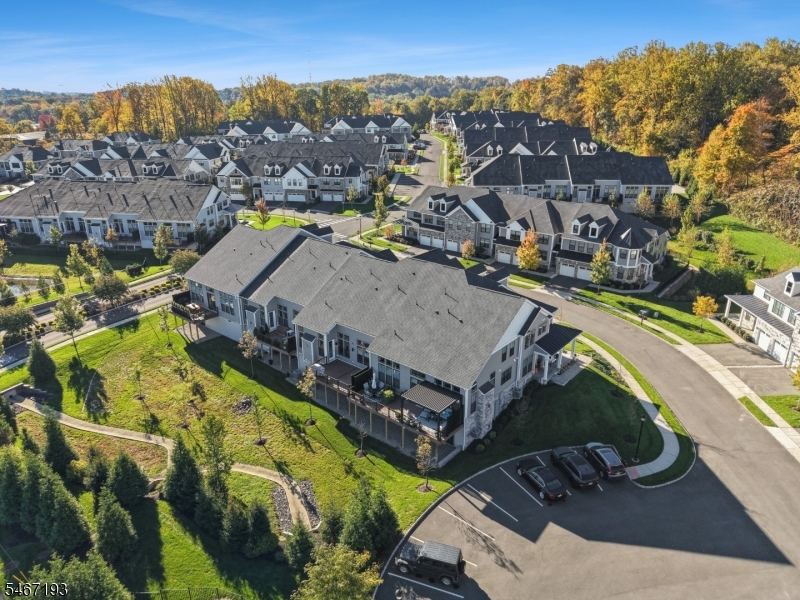
Home for Sale at 6 Concord Ct in Warren Twp., NJ for $1,575,000

6 Concord Ct | Warren Twp.

$1,575,000 | 3 Beds | 4 Baths (3 Full, 1 Half)

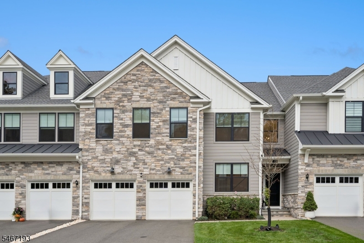
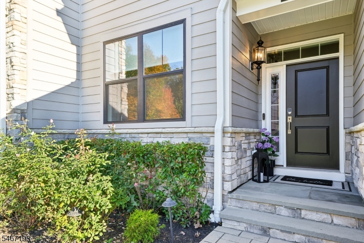
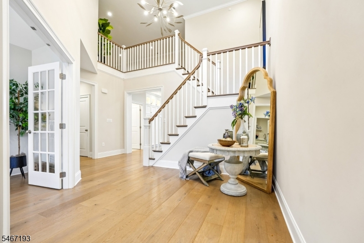
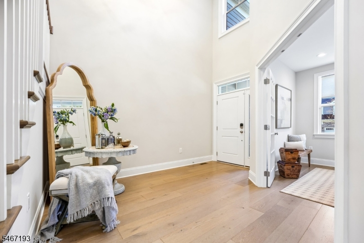
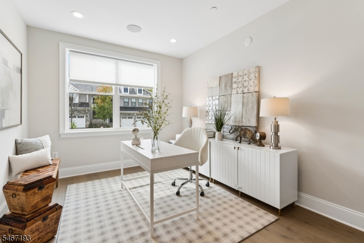
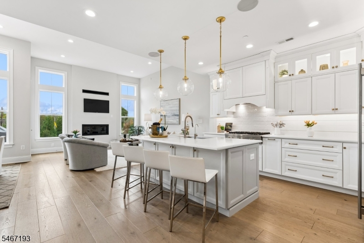
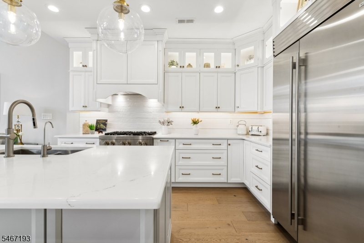
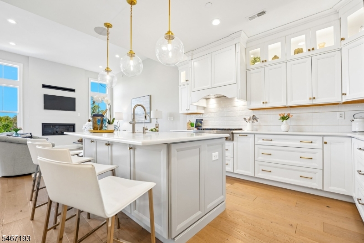
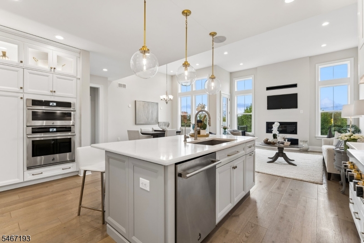
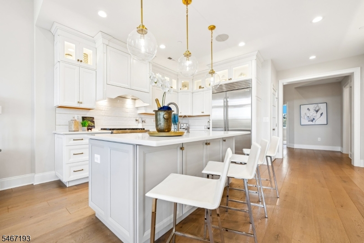
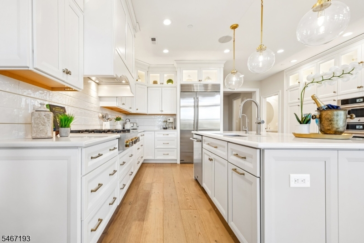
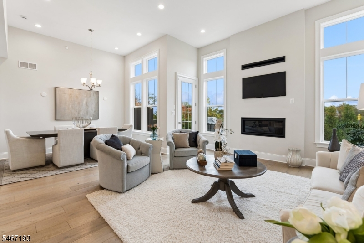
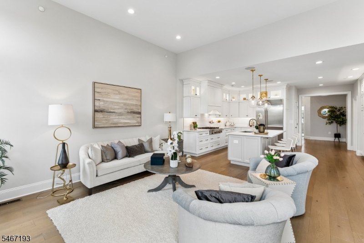
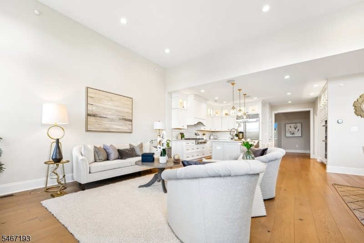
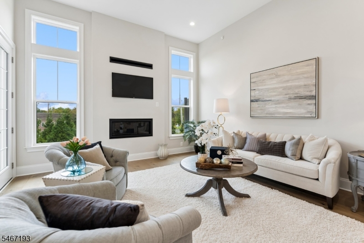
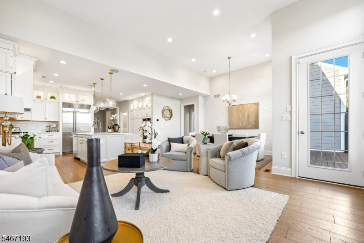
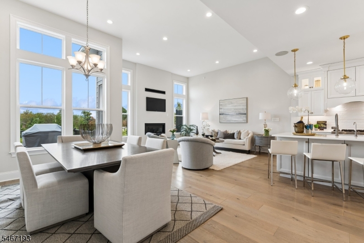
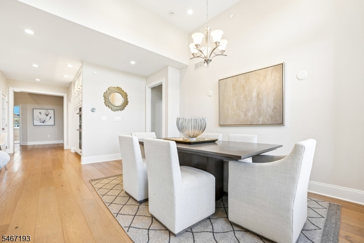
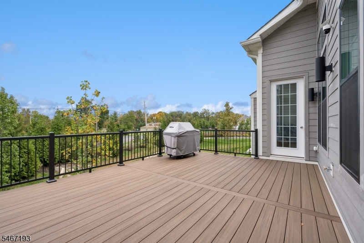
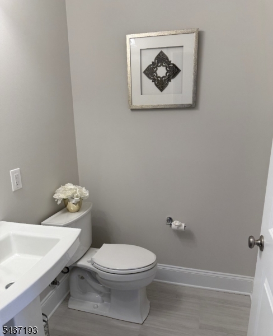
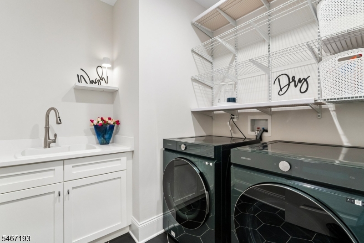
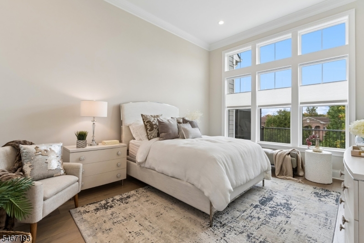
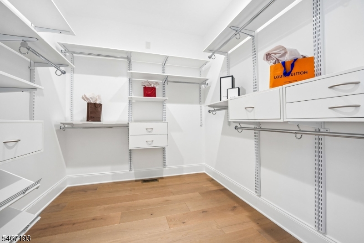
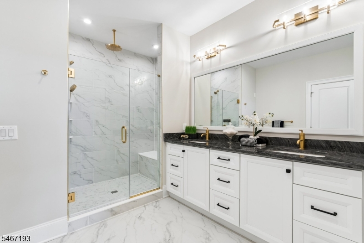
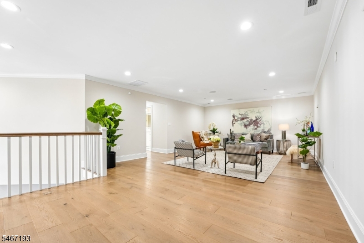
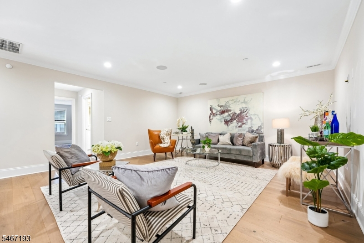
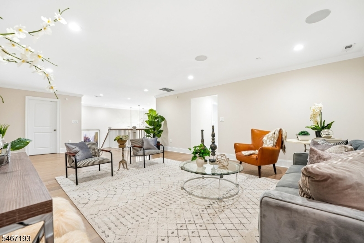
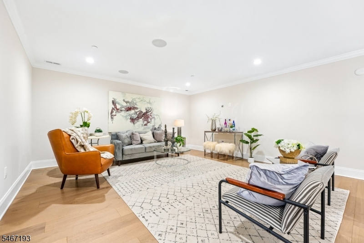
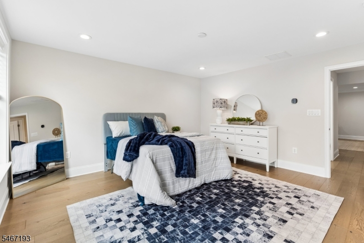
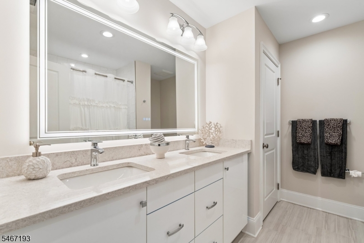
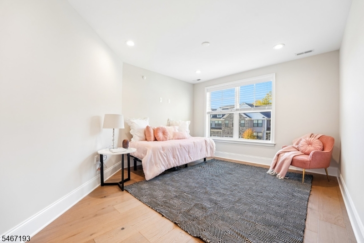
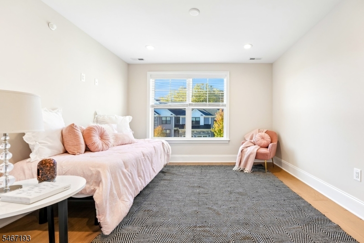
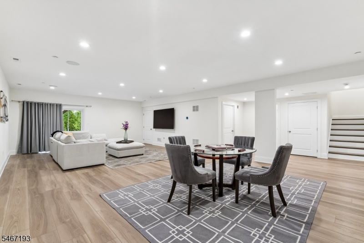
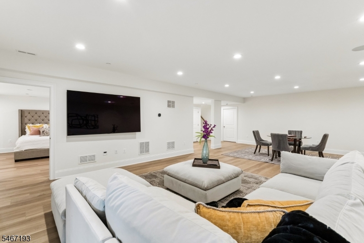
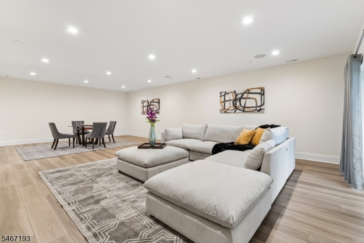
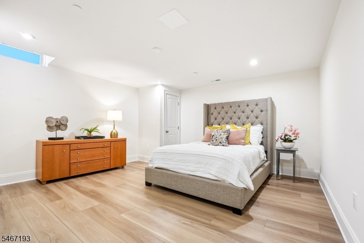
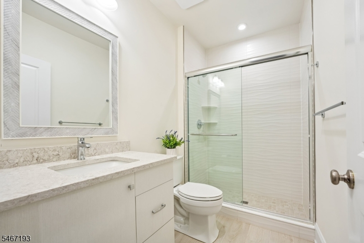
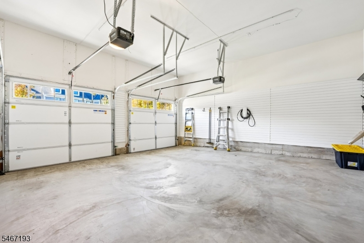
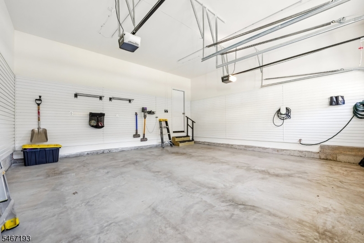
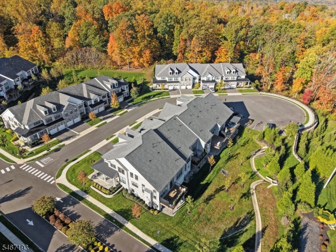
Framed by tranquil open-space views & lush natural surroundings, this exceptional Amberley Model offers the perfect balance of elegance, comfort, and modern design. Thoughtfully appointed throughout, the home features a bright, open layout with soaring ceilings, sophisticated finishes, and seamless indoor-outdoor living. A dramatic two-story entry introduces spacious living areas, including a private office, oversized two-car garage, first-floor laundry room, and powder room. The chef-inspired kitchen is the heart of the home, showcasing an expansive center island, upgraded stone countertops, designer lighting, professional-grade stainless steel appliances, a Sub-Zero refrigerator, six-burner gas cooktop, and wall oven. The dining area and family room overlook beautifully landscaped grounds, while a gas fireplace and access to a large deck create the perfect setting for entertaining or relaxing outdoors. The luxurious primary suite offers two walk-in closets and a spa-style bath with dual vanities and a seamless glass shower. Upstairs, a versatile loft provides additional living space, complemented by two generously sized bedrooms, each with walk-in closets. The finished walkout lower level offers remarkable flexibility with space for guests, along with a fourth bedroom, outdoor access, and abundant storage. Ideally located near NJ Transit, Route 78, shopping, and dining, this home delivers a rare combination of privacy, convenience, and refined townhome living. GSMLS 4060355

Directions to property: Mt. Bethel Road to Saratoga Drive, right on Concord Ct.

MLS Listing ID: 
GSMLS 4060355
Listing Category: 
Purchase
Listing Status
Status of the Listing.
Listing Status: 
Active
Listing Status (Local): 
Active
Listing Pricing
Pricing information for this listing.
List Price: 
$1,575,000
Basic Property Information
Fields containing basic information about the property.
Property Type: 
Residential
Property Sub Type: 
Condominium
Primary Market Area: 
Warren Twp.
Address: 
6 Concord Ct, Warren Twp., NJ 07059-2401, U.S.A.
County: 
Somerset
Latitude: 
40.6345400
Longitude: 
-74.5109200
Directions: 
Mt. Bethel Road to Saratoga Drive, right on Concord Ct.
Public Remarks: 
Framed by tranquil open-space views & lush natural surroundings, this exceptional Amberley Model offers the perfect balance of elegance, comfort, and modern design. Thoughtfully appointed throughout, the home features a bright, open layout with soaring ceilings, sophisticated finishes, and seamless indoor-outdoor living. A dramatic two-story entry introduces spacious living areas, including a private office, oversized two-car garage, first-floor laundry room, and powder room. The chef-inspired kitchen is the heart of the home, showcasing an expansive center island, upgraded stone countertops, designer lighting, professional-grade stainless steel appliances, a Sub-Zero refrigerator, six-burner gas cooktop, and wall oven. The dining area and family room overlook beautifully landscaped grounds, while a gas fireplace and access to a large deck create the perfect setting for entertaining or relaxing outdoors. The luxurious primary suite offers two walk-in closets and a spa-style bath with dual vanities and a seamless glass shower. Upstairs, a versatile loft provides additional living space, complemented by two generously sized bedrooms, each with walk-in closets. The finished walkout lower level offers remarkable flexibility with space for guests, along with a fourth bedroom, outdoor access, and abundant storage. Ideally located near NJ Transit, Route 78, shopping, and dining, this home delivers a rare combination of privacy, convenience, and refined townhome living.
Community Information
Elementary: 
CENTRAL
Middle: 
MIDDLE
High: 
WHRHS
Subdivision: 
Villas at Warren
Association Fee: 
$547
Building Details
Details about the building on a property.
Architectural Style: 
Townhouse-Interior
Year Built: 
2024
New Construction: 
0
Basement: 
Finished, Full, Walkout
Interior: 
Blinds, Carbon Monoxide Detector, Fire Extinguisher, High Ceilings, Security System, Smoke Detector, Stereo System, Walk-In Closet, Window Treatments
Fireplaces: 
Yes
Construction
Roof: 
Asphalt Shingle
Exterior: 
Stone
Exterior Features: 
Curbs, Deck, Sidewalk, Thermal Windows/Doors, Underground Lawn Sprinkler
DisabilityFeatures: 
No
Energy Information: 
All Underground, Electric, Gas-Natural
Porch: 
No
Deck: 
Yes
Room Details
Details about the rooms in the building.
Total Rooms: 
10
Total Bedrooms: 
3
Total Bathrooms: 
4
Total Full-Bathrooms: 
3
Total Half-Bathrooms: 
1
Master Bedroom 
Dimensions: 
17x13 
Level: 
First
Second Bedroom 
Dimensions: 
15x12 
Level: 
Second
Third Bedroom 
Dimensions: 
15x12 
Level: 
Second
Fourth Bedroom 
Dimensions: 
16x15 
Level: 
Basement
Dining Room 
Dimensions: 
17x9 
Level: 
First
Family Room 
Dimensions: 
20x33 
Level: 
Basement
Kitchen 
Dimensions: 
18x13 
Level: 
First
Living Room 
Dimensions: 
17x15 
Level: 
First
Other One 
Dimensions: 
10x13 
Level: 
First
Other Two 
Dimensions: 
27x16 
Level: 
Second
Master Bathroom 
Level: 
First
Utilities
Information about utilities available on the property.
Heating System: 
2 Units, Forced Hot Air
Heating System Fuel: 
Gas-Natural
Cooling System: 
2 Units, Ceiling Fan, Multi-Zone Cooling
Water Heating System: 
Gas
Water Source: 
Public Water
Sewer: 
Public Sewer
Lot/Land Details
Details about the lots and land features included on the property.
Acres: 
0.0
Lot Size (Dimensions): 
common
Waterfront: 
0
Lot Features
Driveway: 
2 Car Width, Blacktop
Parking Type: 
2 Car Width, Blacktop
Total Parking Spaces: 
2
Garage: 
Attached Garage, Garage Door Opener, Oversize Garage, See Remarks
Pool: 
No
Fence: 
No
Public Record
Parcel Number: 
2720-00078-0000-00015-0002-C102
Lot Number: 
15.02
Annual Tax: 
$18,660.00
Property Zoning: 
Residential
Contract Details
Details about the listing contract.
Exclusions: 
See LA
Possession: 
POT
Listing Participants
Participants (agents, offices, etc.) in the transaction.
Listing Office Name: 
HOWARD HANNA RAND REALTY

Request More Information