
Home for Sale at 15 Quill Pen Way in Warren Twp., NJ for $1,099,999

15 Quill Pen Way | Warren Twp.

$1,099,999 | 4 Beds | 3 Baths (2 Full, 1 Half)

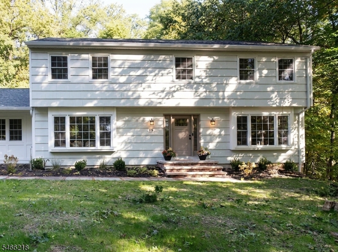
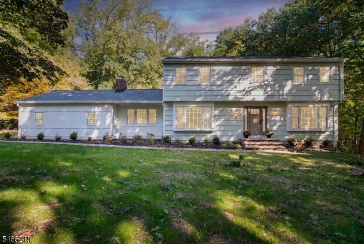
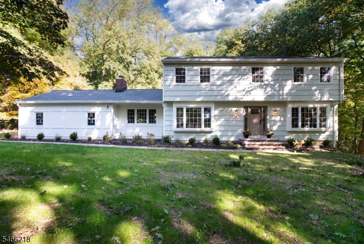
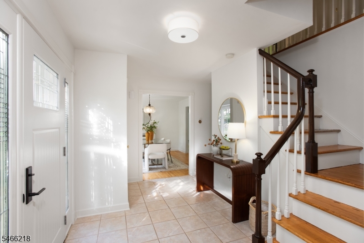
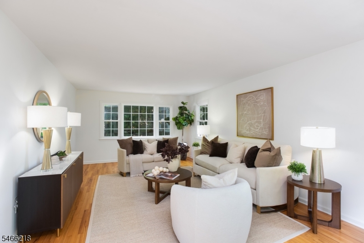
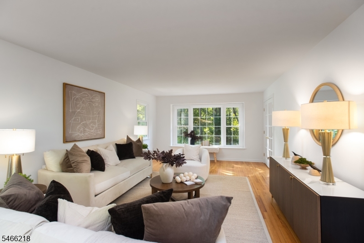
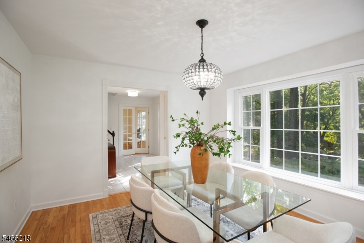
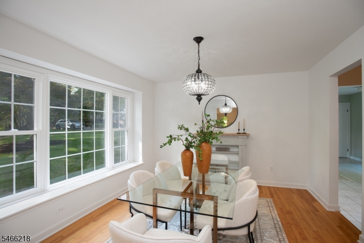
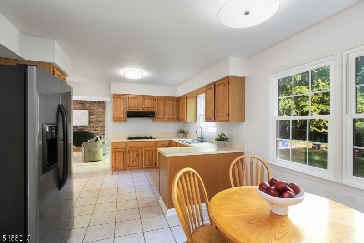
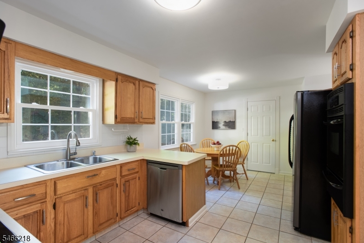
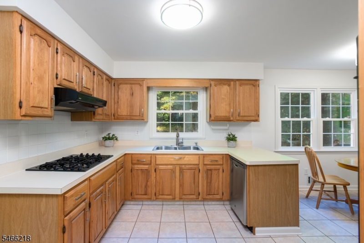
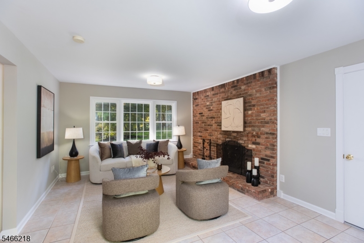
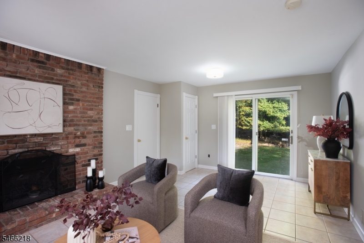
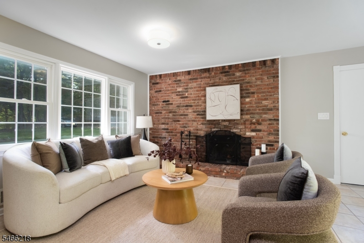
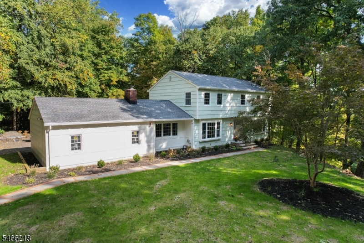
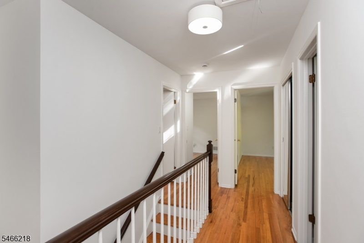
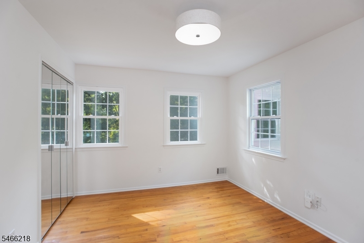
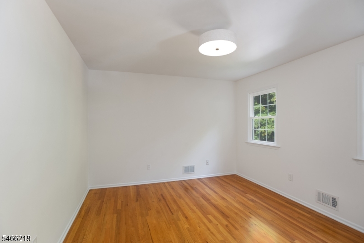
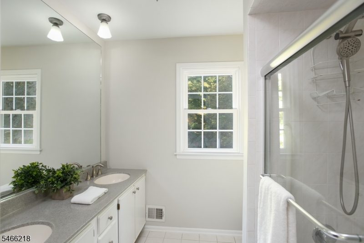
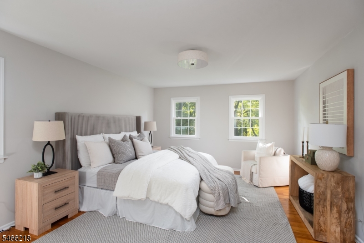
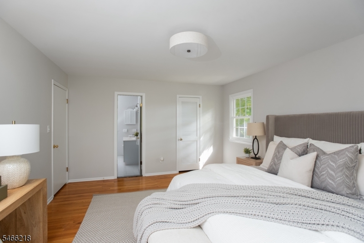
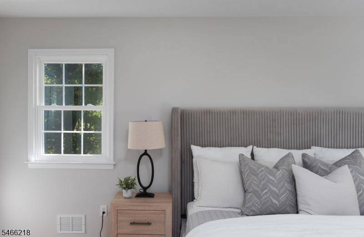
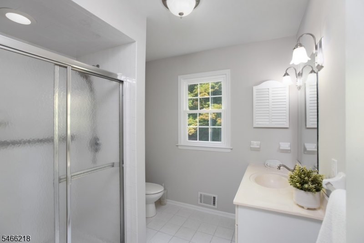
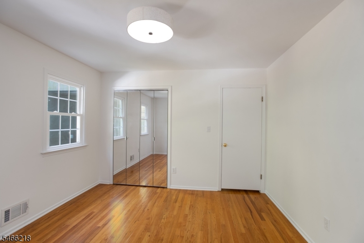
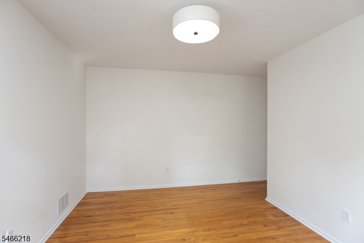
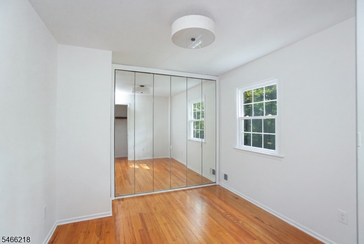
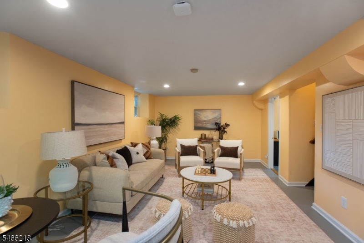
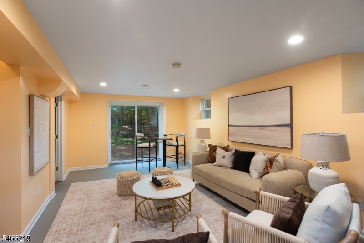
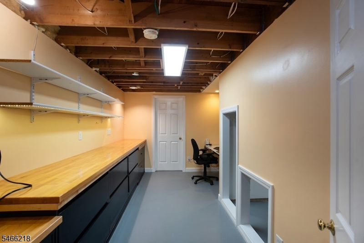
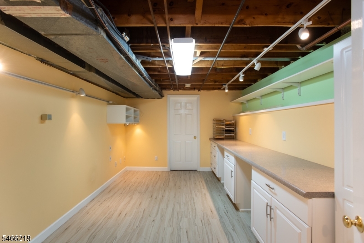
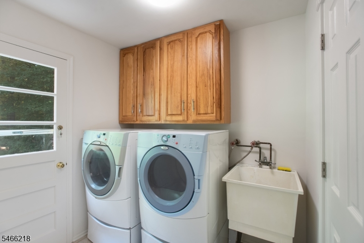
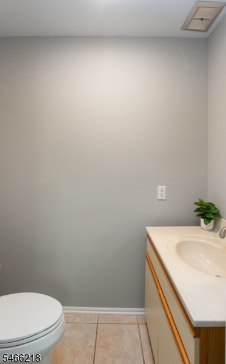
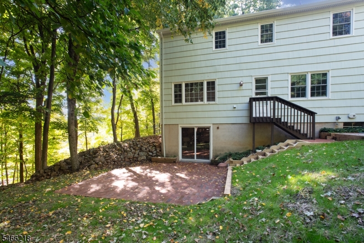
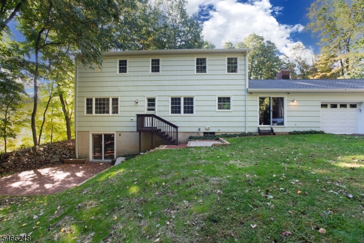
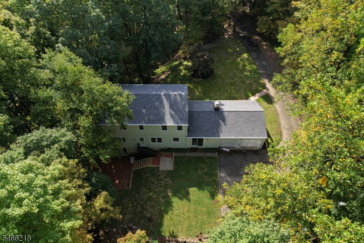
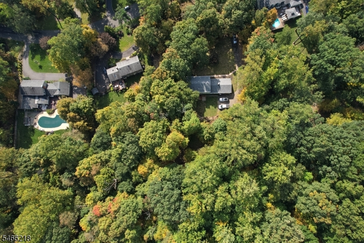
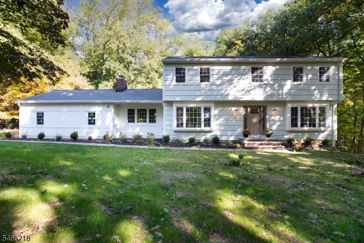
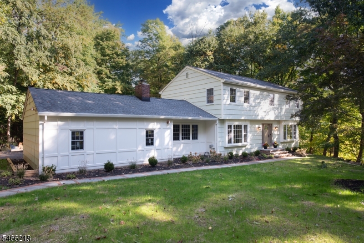
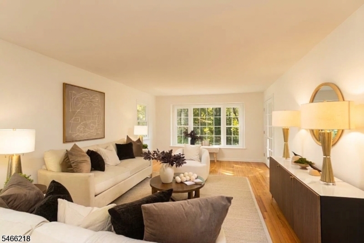
Welcome home to your private retreat set on over 2 acres, perched in Warren's most desirable Red Hill neighborhood. This cedar-shingled 4BR, 2.5BA Garrison colonial is your secret garden waiting to happen, with the seasons changing right outside your windows. A private drive leads you home. Inside, you're welcomed with beautiful natural light that fills the home, mint condition hardwood floors throughout, and all-new Pella windows for extra comfort. A formal living room with French doors, and formal dining room on the opposite side with an oversized window that frame your view. Eat-in kitchen with ceramic tile floors and a sink overlooking the backyard. The family room has a cozy fireplace and sliders to the yard. There is a laundry and powder room near the kitchen with a door that leads outside. Upstairs, a spacious primary suite with en suite bathroom and a walk in closet. An additional 3 bedrooms with a main hall full bathroom with dual sinks ensures there's room for everyone. Freshly painted in Benjamin Moore top to bottom and many thoughtful upgrades like SMART thermostat and lighting, new AZEK siding, new outdoor lighting! The finished walk-out basement adds a multi-purpose family room with sliding doors that open to a paved brick patio. You'll also find a separate enclosed office, and a craft/hobby room. A two car garage w/ storage completes the package. This home is ready for its next chapter a great central location and endless possibilities for outdoor enjoyment! GSMLS 4057579

Directions to property: Mt Horeb to Wilderness Trail, Left onto Quill Pen Way.

MLS Listing ID: 
GSMLS 4057579
Listing Category: 
Purchase
Listing Status
Status of the Listing.
Listing Status: 
Active
Listing Status (Local): 
Active
Listing Pricing
Pricing information for this listing.
List Price: 
$1,099,999
Basic Property Information
Fields containing basic information about the property.
Property Type: 
Residential
Property Sub Type: 
Single Family Detached
Primary Market Area: 
Warren Twp.
Address: 
15 Quill Pen Way, Warren Twp., NJ 07059-5517, U.S.A.
County: 
Somerset
Latitude: 
40.6244700
Longitude: 
-74.5356500
Directions: 
Mt Horeb to Wilderness Trail, Left onto Quill Pen Way.
Public Remarks: 
Welcome home to your private retreat set on over 2 acres, perched in Warren's most desirable Red Hill neighborhood. This cedar-shingled 4BR, 2.5BA Garrison colonial is your secret garden waiting to happen, with the seasons changing right outside your windows. A private drive leads you home. Inside, you're welcomed with beautiful natural light that fills the home, mint condition hardwood floors throughout, and all-new Pella windows for extra comfort. A formal living room with French doors, and formal dining room on the opposite side with an oversized window that frame your view. Eat-in kitchen with ceramic tile floors and a sink overlooking the backyard. The family room has a cozy fireplace and sliders to the yard. There is a laundry and powder room near the kitchen with a door that leads outside. Upstairs, a spacious primary suite with en suite bathroom and a walk in closet. An additional 3 bedrooms with a main hall full bathroom with dual sinks ensures there's room for everyone. Freshly painted in Benjamin Moore top to bottom and many thoughtful upgrades like SMART thermostat and lighting, new AZEK siding, new outdoor lighting! The finished walk-out basement adds a multi-purpose family room with sliding doors that open to a paved brick patio. You'll also find a separate enclosed office, and a craft/hobby room. A two car garage w/ storage completes the package. This home is ready for its next chapter a great central location and endless possibilities for outdoor enjoyment!
Community Information
Elementary: 
MT HOREB
Middle: 
MIDDLE
High: 
WHRHS
Subdivision: 
Red Hill Neighborhoo
Building Details
Details about the building on a property.
Architectural Style: 
Colonial
Year Built: 
1973
New Construction: 
0
Basement: 
Finished, Walkout
Fireplaces: 
Yes
Construction
Roof: 
Asphalt Shingle
Exterior: 
See Remarks
Exterior Features: 
Patio
Energy Information: 
Gas-Natural
Porch: 
No
Deck: 
No
Room Details
Details about the rooms in the building.
Total Rooms: 
9
Total Bedrooms: 
4
Total Bathrooms: 
3
Total Full-Bathrooms: 
2
Total Half-Bathrooms: 
1
Master Bedroom 
Dimensions: 
17x14 
Level: 
Second
Second Bedroom 
Dimensions: 
13x11 
Level: 
Second
Third Bedroom 
Dimensions: 
13x10 
Level: 
Second
Fourth Bedroom 
Dimensions: 
13x12 
Level: 
Second
Dining Room 
Dimensions: 
13x12 
Level: 
First
Family Room 
Dimensions: 
20x13 
Level: 
First
Kitchen 
Dimensions: 
20x13 
Level: 
First
Living Room 
Dimensions: 
24x13 
Level: 
First
Master Bathroom 
Level: 
Second
Utilities
Information about utilities available on the property.
Heating System: 
1 Unit
Heating System Fuel: 
Gas-Natural
Cooling System: 
1 Unit, Central Air
Water Heating System: 
Gas
Water Source: 
Public Water
Sewer: 
Public Sewer
Lot/Land Details
Details about the lots and land features included on the property.
Acres: 
2.13
Lot Size (Dimensions): 
2.13 AC
Waterfront: 
0
Lot Features
Driveway: 
Additional Parking, Blacktop, On-Street Parking
Parking Type: 
Additional Parking, Blacktop, On-Street Parking
Total Parking Spaces: 
5
Garage: 
Attached Garage, Garage Door Opener, Garage Parking, Loft Storage
Pool: 
No
Fence: 
No
Public Record
Parcel Number: 
2720-00046-0000-00029-0000-
Lot Number: 
29
Annual Tax: 
$13,399.00
Contract Details
Details about the listing contract.
Possession: 
at closing
Listing Participants
Participants (agents, offices, etc.) in the transaction.
Listing Office Name: 
NEXTHOME PREMIER

Request More Information