
Home for Sale at 5 Brookside Dr in Warren Twp., NJ for $2,795,000

Javascript is required to view this map.
Printable Map

5 Brookside Dr | Warren Twp.

$2,795,000 | 7 Beds | 8 Baths (7 Full, 1 Half) | 5,351 Sq. Ft.

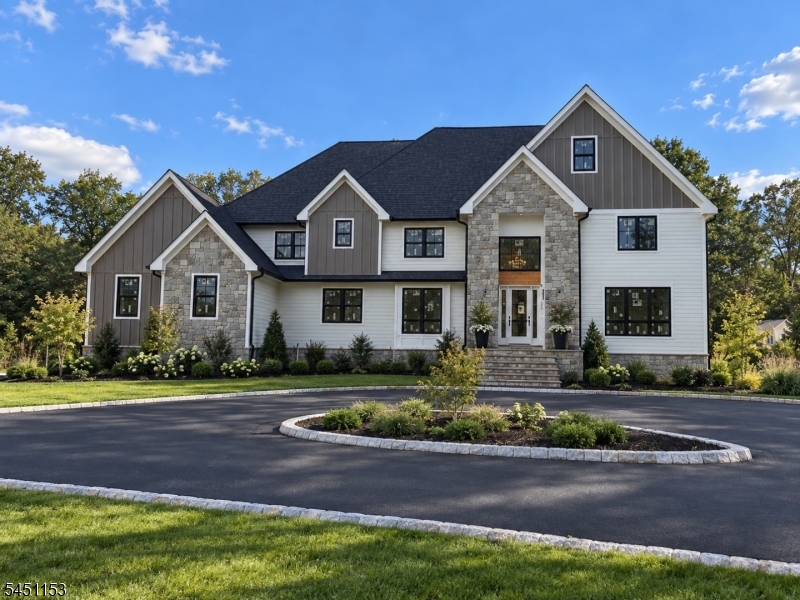
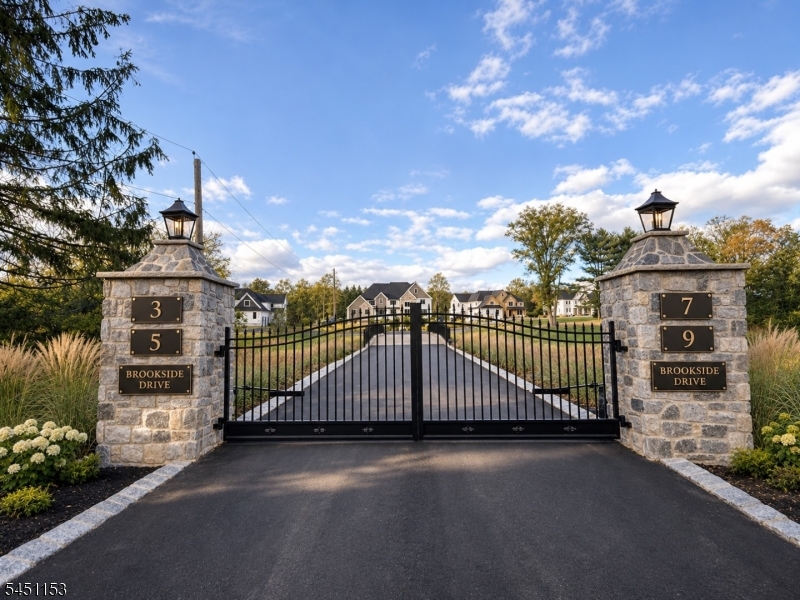
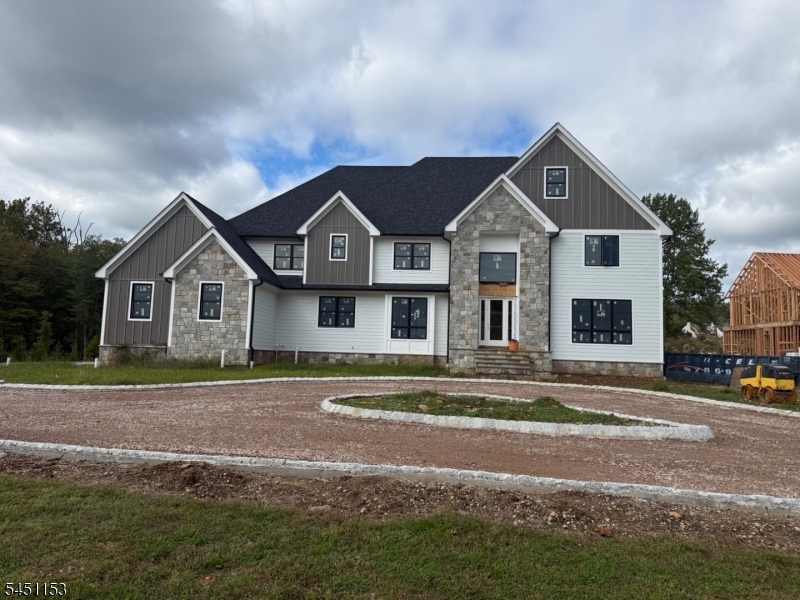
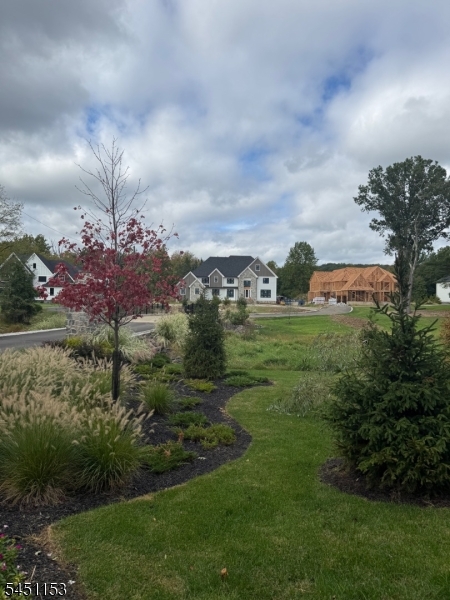
Welcome to The Enclave at Brookside, an intimate new gated community featuring just four newly constructed luxury residences, thoughtfully designed to offer exceptional privacy, refined living, and superior craftsmanship. Set on over 2 acres of beautifully situated property, this impressive new-construction home features 7 bedrooms, 6.1 baths, and a 4-car garage, with thoughtfully designed living spaces throughout. From the moment you enter, you will be welcomed by soaring ceilings, expansive living spaces, generous sized bedrooms, and high end-finishes throughout. The finished lower level provides an additional 2,134 square feet of living space, offering endless possibilities for entertaining, rec area, fitness area, guest accommodations, and more. Surrounded by a tranquil setting, this exceptional property offers the space and serenity of estate living within an intimate, four-home gated community. Enjoy privacy and peaceful surroundings while remaining conveniently located just 33 miles from New York City. A truly special opportunity to own a brand-new luxury estate in Warren! GSMLS 4055908

Directions to property: King George Road to Brookside Drive. Enter through common gates/bridge. House is second in from the

MLS Listing ID: 
GSMLS 4055908
Listing Category: 
Purchase
Listing Status
Status of the Listing.
Listing Status: 
Active
Listing Status (Local): 
Active
Listing Pricing
Pricing information for this listing.
List Price: 
$2,795,000
Basic Property Information
Fields containing basic information about the property.
Property Type: 
Residential
Property Sub Type: 
Single Family Detached
Primary Market Area: 
Warren Twp.
Address: 
5 Brookside Dr, Warren Twp., NJ 07059-7007, U.S.A.
County: 
Somerset
Latitude: 
40.5957800
Longitude: 
-74.5297700
Directions: 
King George Road to Brookside Drive. Enter through common gates/bridge. House is second in from the
Public Remarks: 
Welcome to The Enclave at Brookside, an intimate new gated community featuring just four newly constructed luxury residences, thoughtfully designed to offer exceptional privacy, refined living, and superior craftsmanship. Set on over 2 acres of beautifully situated property, this impressive new-construction home features 7 bedrooms, 6.1 baths, and a 4-car garage, with thoughtfully designed living spaces throughout. From the moment you enter, you will be welcomed by soaring ceilings, expansive living spaces, generous sized bedrooms, and high end-finishes throughout. The finished lower level provides an additional 2,134 square feet of living space, offering endless possibilities for entertaining, rec area, fitness area, guest accommodations, and more. Surrounded by a tranquil setting, this exceptional property offers the space and serenity of estate living within an intimate, four-home gated community. Enjoy privacy and peaceful surroundings while remaining conveniently located just 33 miles from New York City. A truly special opportunity to own a brand-new luxury estate in Warren!
Community Information
Elementary: 
A TOMASO
Building Details
Details about the building on a property.
Architectural Style: 
Colonial
Year Built: 
2026
New Construction: 
1
Living Area: 
5,351
Basement: 
Finished, Full
Fireplaces: 
Yes
Construction
Roof: 
Asphalt Shingle
Exterior: 
Composition Siding, Stone
Exterior Features: 
Deck
Energy Information: 
All Underground
Porch: 
No
Deck: 
Yes
Room Details
Details about the rooms in the building.
Total Rooms: 
15
Total Bedrooms: 
7
Total Bathrooms: 
8
Total Full-Bathrooms: 
7
Total Half-Bathrooms: 
1
Master Bedroom 
Dimensions: 
18x24 
Level: 
Second
Second Bedroom 
Dimensions: 
16x14 
Level: 
Second
Third Bedroom 
Dimensions: 
16x14 
Level: 
Second
Fourth Bedroom 
Dimensions: 
17x12 
Level: 
Second
Dining Room 
Dimensions: 
14x16 
Level: 
First
Family Room 
Dimensions: 
19x28 
Level: 
First
Kitchen 
Dimensions: 
11x18 
Level: 
First
Living Room 
Dimensions: 
17x14 
Level: 
First
Den 
Dimensions: 
12x15 
Level: 
First
Other One 
Dimensions: 
14x16 
Level: 
Second
Other Two 
Dimensions: 
13x11 
Level: 
First
Other Three 
Dimensions: 
16x13 
Level: 
Ground
Utilities
Information about utilities available on the property.
Heating System: 
3 Units, Multi-Zone
Heating System Fuel: 
Gas-Natural
Cooling System: 
3 Units, Central Air, Multi-Zone Cooling
Water Source: 
Well
Sewer: 
Public Sewer
Lot/Land Details
Details about the lots and land features included on the property.
Acres: 
2.19
Lot Size (Dimensions): 
2.19
Waterfront: 
0
Lot Features
Driveway: 
Blacktop, Circular
Parking Type: 
Blacktop, Circular
Total Parking Spaces: 
0
Garage: 
Attached Garage
Fence: 
No
Public Record
Parcel Number: 
2720-00060-0000-00044-0008-
Lot Number: 
44.08
Annual Tax: 
$6,477.00
Contract Details
Details about the listing contract.
Possession: 
Feb 2027
Listing Participants
Participants (agents, offices, etc.) in the transaction.
Listing Office Name: 
PAUL ANTHONY AGENCY, INC.

Request More Information