
Home for Sale at 7 Brandywine Pl in Warren Twp., NJ for $1,675,000

7 Brandywine Pl | Warren Twp.

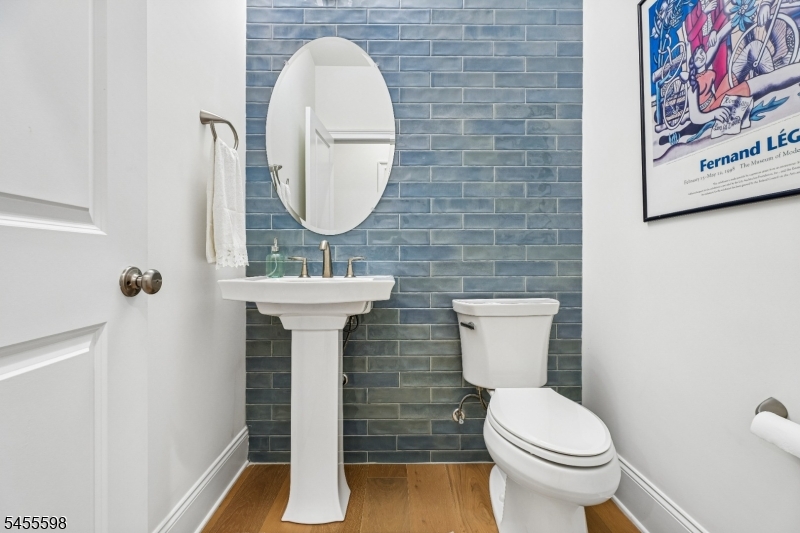
$1,675,000 | 3 Beds | 4 Baths (3 Full, 1 Half)

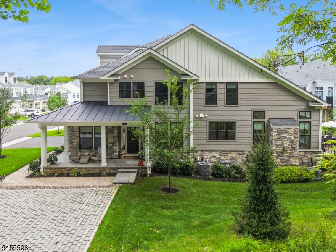
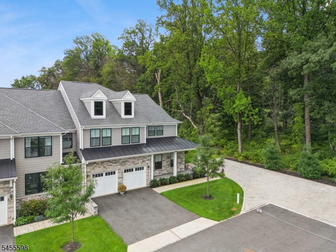
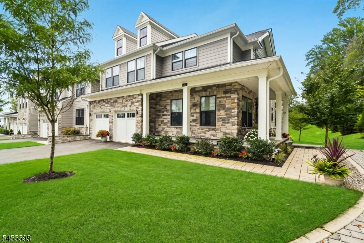
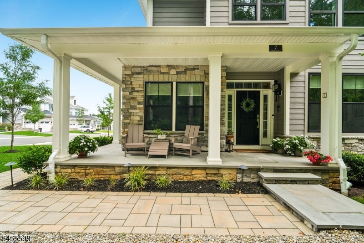
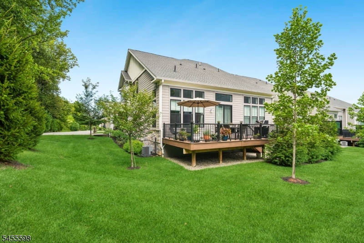
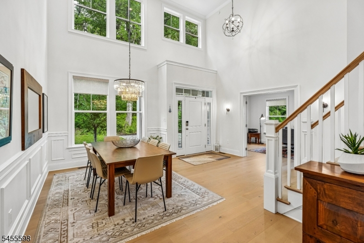
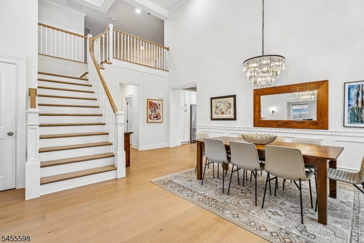
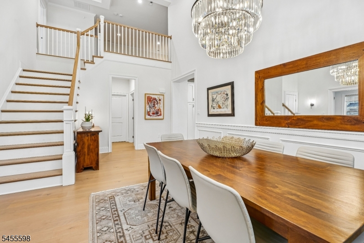
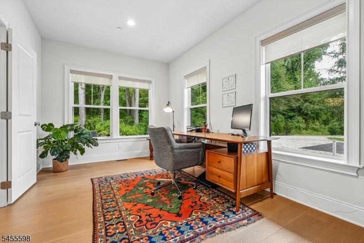
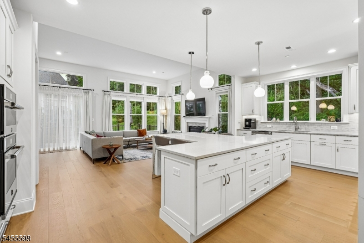
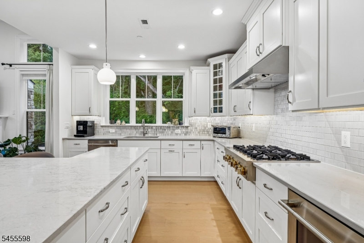
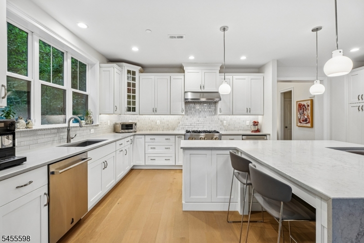
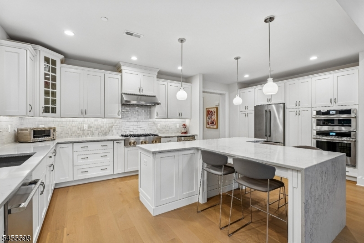
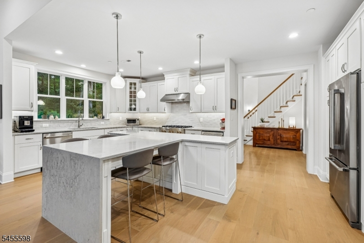
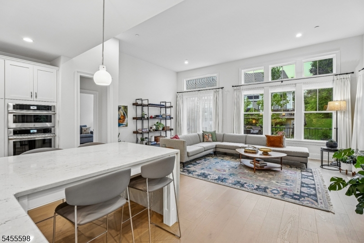
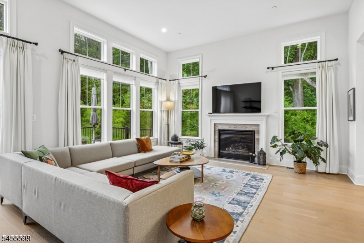
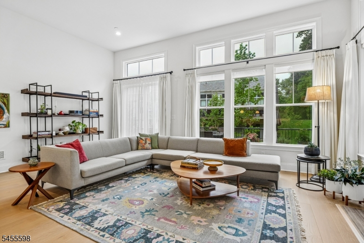
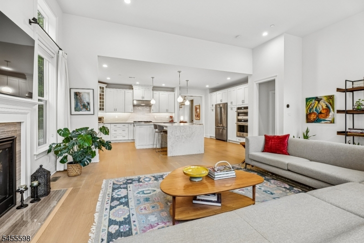
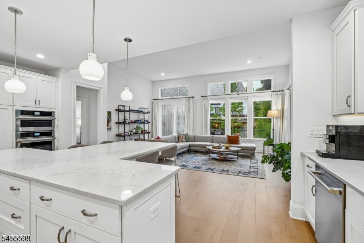
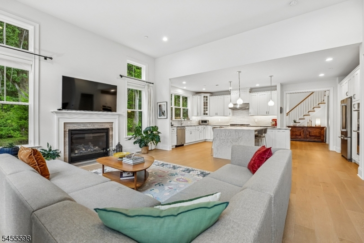
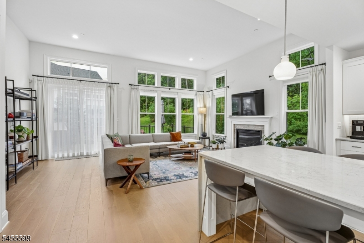
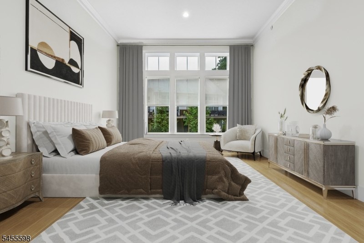
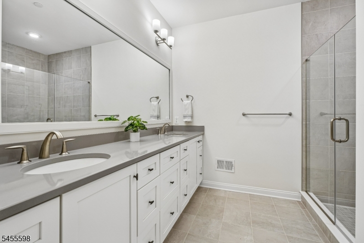
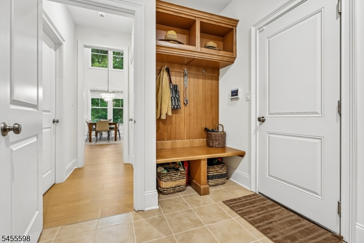
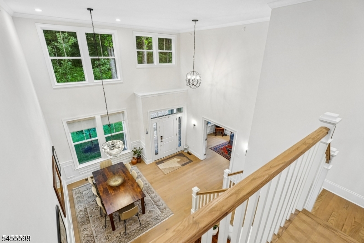
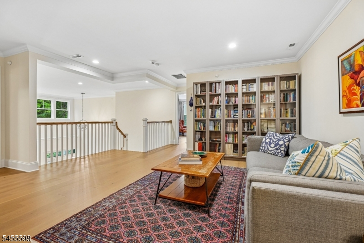
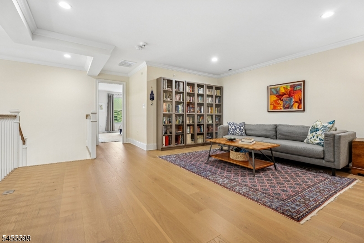
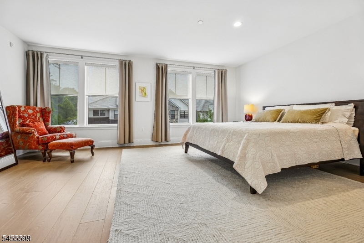
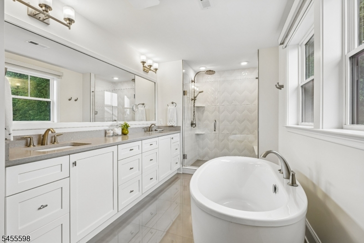
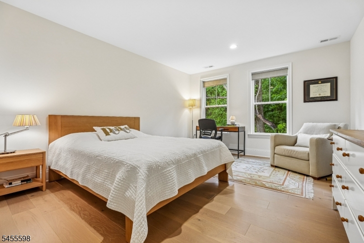
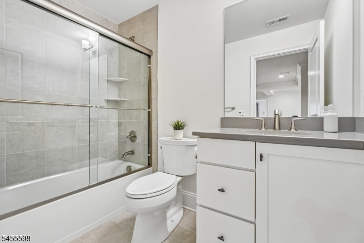
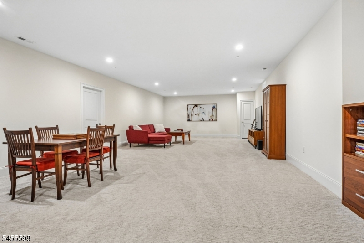
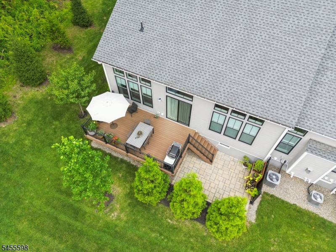
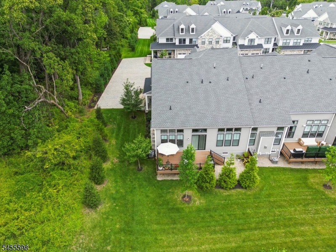
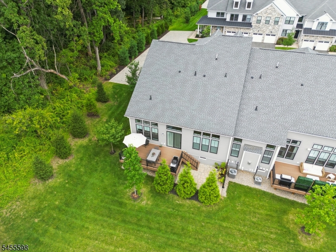
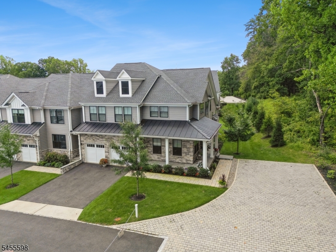
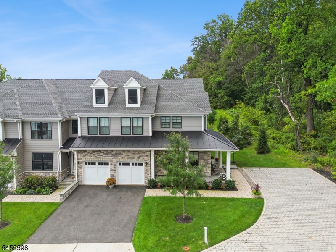
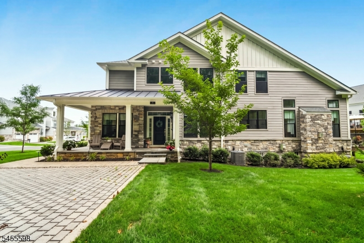
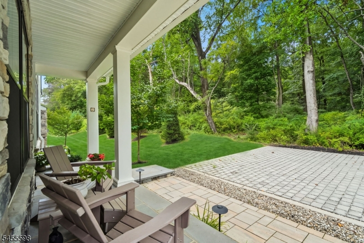
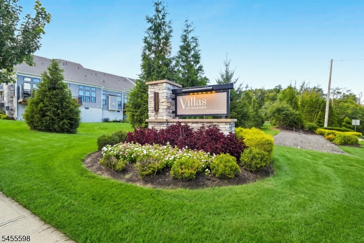
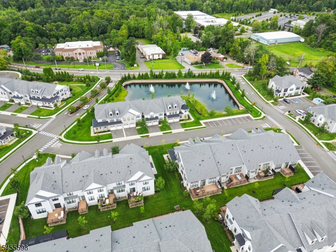
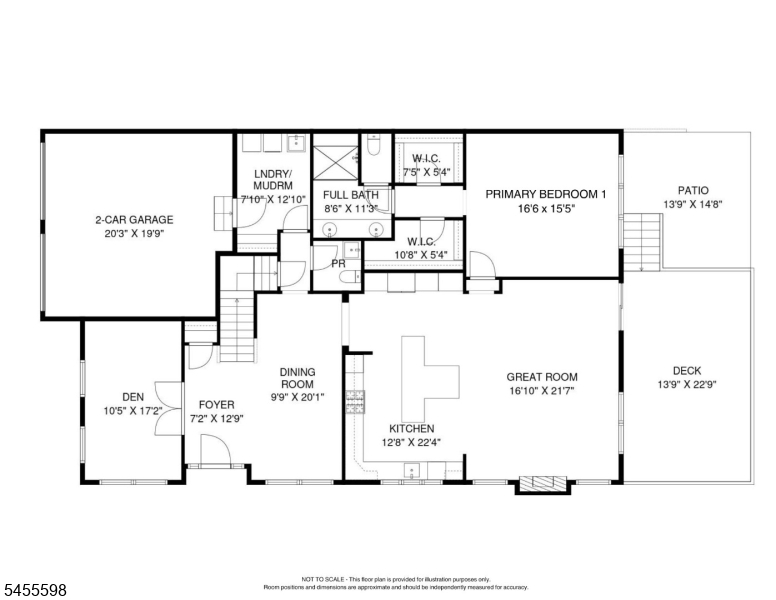
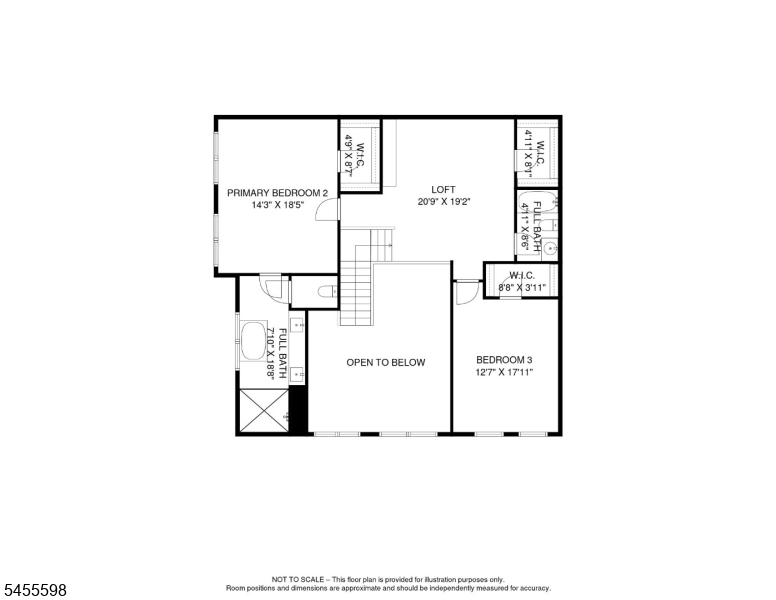
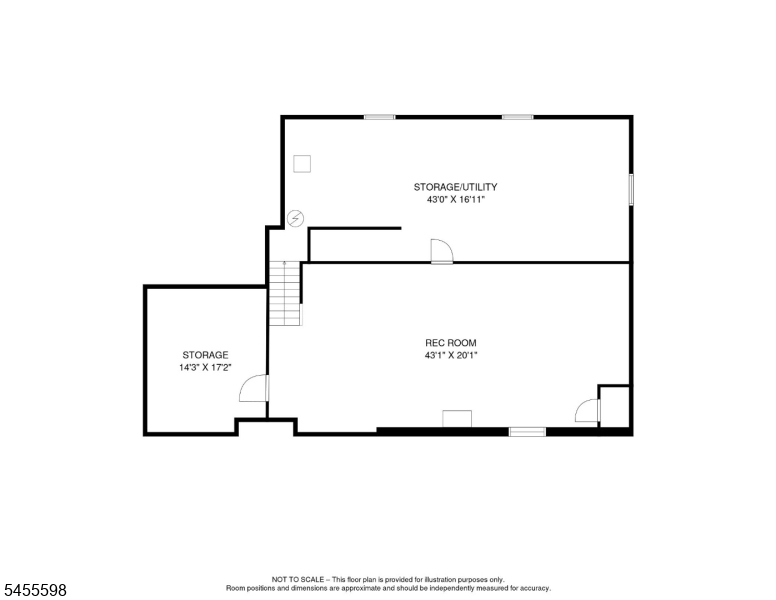
Luxury, Privacy & Effortless Living in Warren Villas! Rarely available, the Bexley Grand end-unit by Toll Brothers is the community's largest model, ideally positioned in a private setting with wooded views and a welcoming wraparound porch. Offering 2 levels of refined living space plus a partially finished lower level, this exceptional home features 3 bedrooms, 3 baths and an impressive array of upgrades. Step inside to soaring ceilings, wide-plank wood flooring and abundant natural light. The chef's kitchen showcases JennAir appliances, quartz countertops, an oversized island and custom cabinetry, opening to a spectacular great room with 12-ft ceilings, a gas fireplace and wall-to-wall windows. The first-floor primary suite is a private retreat with a 12-ft tray ceiling, spa-inspired bath and two walk-in closets. Upstairs, a second primary suite with luxurious bath and walk-in closet, third bedroom, full bath, and versatile loft provide exceptional space. The finished lower level offers a spacious recreation area, high ceilings, and abundant storage. Outside, enjoy a private expanded deck surrounded by evergreens and a paver patio designed for entertaining. Conveniently located under 5 minutes to I-78 and the NYC commuter park & ride. Enjoy reduced fixed taxes through the NJ PILOT program. An exceptional opportunity to enjoy luxury, privacy and convenience in one remarkable home. GSMLS 4055074

Directions to property: From I-78 take Exit 36, South on Mt. Bethel Rd, Turn Left into the Warren Villas, Right on Brandywin

MLS Listing ID: 
GSMLS 4055074
Listing Category: 
Purchase
Listing Status
Status of the Listing.
Listing Status: 
Active
Listing Status (Local): 
Active
Listing Pricing
Pricing information for this listing.
List Price: 
$1,675,000
Basic Property Information
Fields containing basic information about the property.
Property Type: 
Residential
Property Sub Type: 
Condominium
Primary Market Area: 
Warren Twp.
Address: 
7 Brandywine Pl, Warren Twp., NJ 07059, U.S.A.
County: 
Somerset
Latitude: 
40.6328400
Longitude: 
-74.5111524
Directions: 
From I-78 take Exit 36, South on Mt. Bethel Rd, Turn Left into the Warren Villas, Right on Brandywin
Public Remarks: 
Luxury, Privacy & Effortless Living in Warren Villas! Rarely available, the Bexley Grand end-unit by Toll Brothers is the community's largest model, ideally positioned in a private setting with wooded views and a welcoming wraparound porch. Offering 2 levels of refined living space plus a partially finished lower level, this exceptional home features 3 bedrooms, 3 baths and an impressive array of upgrades. Step inside to soaring ceilings, wide-plank wood flooring and abundant natural light. The chef's kitchen showcases JennAir appliances, quartz countertops, an oversized island and custom cabinetry, opening to a spectacular great room with 12-ft ceilings, a gas fireplace and wall-to-wall windows. The first-floor primary suite is a private retreat with a 12-ft tray ceiling, spa-inspired bath and two walk-in closets. Upstairs, a second primary suite with luxurious bath and walk-in closet, third bedroom, full bath, and versatile loft provide exceptional space. The finished lower level offers a spacious recreation area, high ceilings, and abundant storage. Outside, enjoy a private expanded deck surrounded by evergreens and a paver patio designed for entertaining. Conveniently located under 5 minutes to I-78 and the NYC commuter park & ride. Enjoy reduced fixed taxes through the NJ PILOT program. An exceptional opportunity to enjoy luxury, privacy and convenience in one remarkable home.
Community Information
Elementary: 
CENTRAL
Middle: 
MIDDLE
High: 
WHRHS
Subdivision: 
Warren Villas
Association Fee: 
$657
Building Details
Details about the building on a property.
Architectural Style: 
Townhouse-End Unit
Year Built: 
2023
New Construction: 
0
Basement: 
Finished-Partially, Full
Interior: 
Carbon Monoxide Detector, Cathedral Ceiling, Drapes, High Ceilings, Security System, Shades, Smoke Detector, Walk-In Closet
Fireplaces: 
Yes
Construction
Roof: 
Asphalt Shingle
Exterior: 
Composition Siding, Stone
Exterior Features: 
Deck, Open Porch(es), Patio, Underground Lawn Sprinkler
Energy Information: 
All Underground, Electric, Gas-Natural
Porch: 
No
Deck: 
Yes
Room Details
Details about the rooms in the building.
Total Rooms: 
9
Total Bedrooms: 
3
Total Bathrooms: 
4
Total Full-Bathrooms: 
3
Total Half-Bathrooms: 
1
Master Bedroom 
Dimensions: 
17x16 
Level: 
First
Second Bedroom 
Dimensions: 
19x14 
Level: 
Second
Third Bedroom 
Dimensions: 
18x13 
Level: 
Second
Dining Room 
Dimensions: 
20x10 
Level: 
First
Kitchen 
Dimensions: 
22x13 
Level: 
First
Den 
Dimensions: 
17x11 
Level: 
First
Other One 
Dimensions: 
22x17 
Level: 
First
Other Two 
Dimensions: 
43x20 
Level: 
Basement
Other Three 
Dimensions: 
21x1 
Level: 
Second
Other Four 
Dimensions: 
8x13 
Level: 
First
Master Bathroom 
Level: 
First
Utilities
Information about utilities available on the property.
Heating System: 
2 Units, Forced Hot Air, Multi-Zone
Heating System Fuel: 
Gas-Natural
Cooling System: 
2 Units, Central Air
Water Heating System: 
Gas
Water Source: 
Public Water
Sewer: 
Public Sewer
Lot/Land Details
Details about the lots and land features included on the property.
Acres: 
0.0
Lot Size (Dimensions): 
00
Waterfront: 
0
Lot Features
Driveway: 
2 Car Width, Blacktop
Parking Type: 
2 Car Width, Blacktop
Total Parking Spaces: 
2
Garage: 
Attached Garage, Garage Door Opener
Pool: 
No
Fence: 
No
Public Record
Parcel Number: 
2720-00078-0000-00015-0002-C704
Lot Number: 
15.02
Annual Tax: 
$18,960.00
Property Zoning: 
Residential
Contract Details
Details about the listing contract.
Exclusions: 
Dining Room Chandelier and Foyer 2 Sconces
Possession: 
AT CLOSING
Listing Participants
Participants (agents, offices, etc.) in the transaction.
Listing Office Name: 
KL SOTHEBY'S INT'L. REALTY

Request More Information