
Home for Sale at 12 Jessica Ln in Warren Twp., NJ for $2,370,700

Javascript is required to view this map.
Printable Map

12 Jessica Ln | Warren Twp.

$2,370,700 | 5 Beds | 5 Baths (4 Full, 1 Half) | 4,262 Sq. Ft.

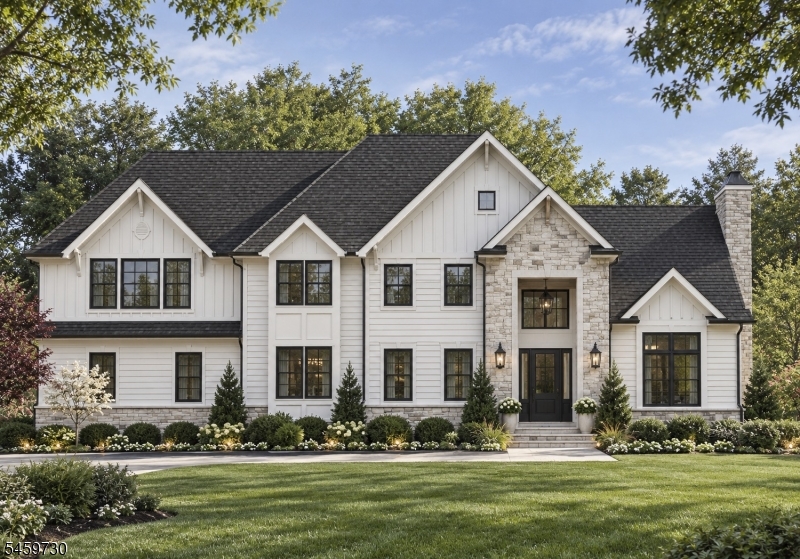
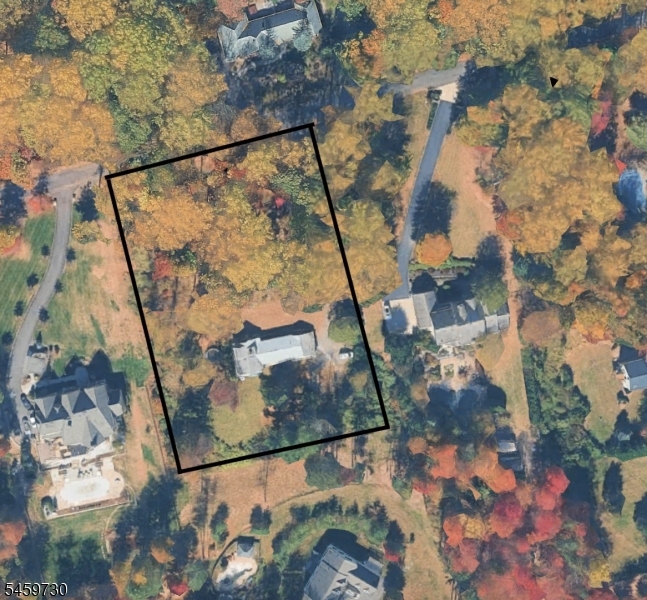
A rare opportunity to build your own custom home. Purchase the land and work directly with the property owner, Warren Construction- a trusted and established builder, to bring your vision to life. The proposed residence offers approximately 4,262 square feet, with the opportunity to customize finishes and selections to suit your style and needs. The lot is offered at $879,000. Estimated construction costs are approximately $350 per square foot, bringing the estimated cost to build the home to $1,491,700. The total estimated price for the lot and completed home is $2,370,700. This is an exceptional opportunity to secure a desirable lot in Warren and create a beautiful custom home tailored specifically to you. *Additional house plans are available to choose from. Renderings are for illustrative purposes only. Construction pricing, plans, specifications, finishes, square footage, and final costs are subject to change based on buyer selections, approvals, and final construction plans* GSMLS 4051910

Directions to property: Washington Valley Road to North Road, Left of Jessica Lane

MLS Listing ID: 
GSMLS 4051910
Listing Category: 
Purchase
Listing Status
Status of the Listing.
Listing Status: 
Active
Listing Status (Local): 
Active
Listing Pricing
Pricing information for this listing.
List Price: 
$2,370,700
Basic Property Information
Fields containing basic information about the property.
Property Type: 
Residential
Property Sub Type: 
Single Family Detached
Primary Market Area: 
Warren Twp.
Address: 
12 Jessica Ln, Warren Twp., NJ 07059-7107, U.S.A.
County: 
Somerset
Latitude: 
40.6169900
Longitude: 
-74.5039200
Directions: 
Washington Valley Road to North Road, Left of Jessica Lane
Public Remarks: 
A rare opportunity to build your own custom home. Purchase the land and work directly with the property owner, Warren Construction- a trusted and established builder, to bring your vision to life. The proposed residence offers approximately 4,262 square feet, with the opportunity to customize finishes and selections to suit your style and needs. The lot is offered at $879,000. Estimated construction costs are approximately $350 per square foot, bringing the estimated cost to build the home to $1,491,700. The total estimated price for the lot and completed home is $2,370,700. This is an exceptional opportunity to secure a desirable lot in Warren and create a beautiful custom home tailored specifically to you. *Additional house plans are available to choose from. Renderings are for illustrative purposes only. Construction pricing, plans, specifications, finishes, square footage, and final costs are subject to change based on buyer selections, approvals, and final construction plans*
Building Details
Details about the building on a property.
Architectural Style: 
Custom Home
Year Built: 
2025
New Construction: 
1
Living Area: 
4,262
Basement: 
French Drain, Full, Walkout
Interior: 
Security System, Smoke Detector, Stereo System, Walk-In Closet
Fireplaces: 
Yes
Construction
Roof: 
Asphalt Shingle
Exterior: 
Composition Siding, Stone
Exterior Features: 
Curbs, Deck, Thermal Windows/Doors, Underground Lawn Sprinkler
Energy Information: 
All Underground
Porch: 
No
Deck: 
Yes
Room Details
Details about the rooms in the building.
Total Rooms: 
14
Total Bedrooms: 
5
Total Bathrooms: 
5
Total Full-Bathrooms: 
4
Total Half-Bathrooms: 
1
Master Bedroom 
Dimensions: 
16x23 
Level: 
Second
Second Bedroom 
Dimensions: 
14x14 
Level: 
Second
Third Bedroom 
Dimensions: 
14x14 
Level: 
Second
Fourth Bedroom 
Dimensions: 
14x13 
Level: 
First
Dining Room 
Dimensions: 
14x16 
Level: 
First
Kitchen 
Dimensions: 
16x28 
Level: 
First
Living Room 
Dimensions: 
13x14 
Level: 
First
Master Bathroom 
Level: 
Second
Utilities
Information about utilities available on the property.
Heating System: 
3 Units, Forced Hot Air
Heating System Fuel: 
Gas-Natural
Cooling System: 
2 Units, Central Air
Water Heating System: 
Gas
Water Source: 
Well
Sewer: 
Public Sewer
Lot/Land Details
Details about the lots and land features included on the property.
Acres: 
1.94
Lot Size (Dimensions): 
1.94
Waterfront: 
0
Lot Features
Driveway: 
2 Car Width
Parking Type: 
2 Car Width
Total Parking Spaces: 
0
Garage: 
Attached Garage
Pool: 
No
Fence: 
No
Public Record
Parcel Number: 
2720-00070-0001-00032-0003-
Lot Number: 
32.03
Annual Tax: 
$10,762.00
Contract Details
Details about the listing contract.
Possession: 
TBD
Listing Participants
Participants (agents, offices, etc.) in the transaction.
Listing Office Name: 
PAUL ANTHONY AGENCY, INC.

Request More Information