
Home for Sale at 104 Iris Ct in Warren Twp., NJ for $674,900

104 Iris Ct | Warren Twp.

$674,900 | 2 Beds | 3 Baths (3 Full) | 1,632 Sq. Ft.

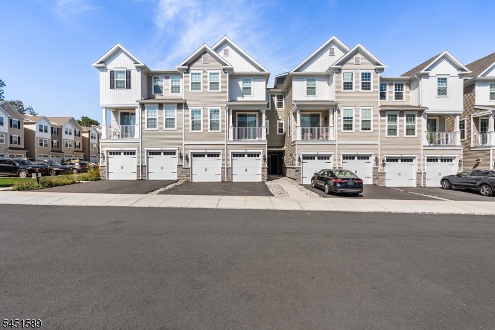
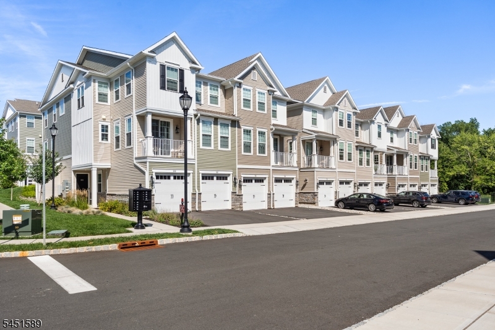
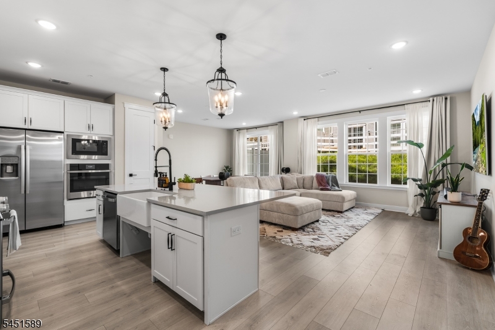
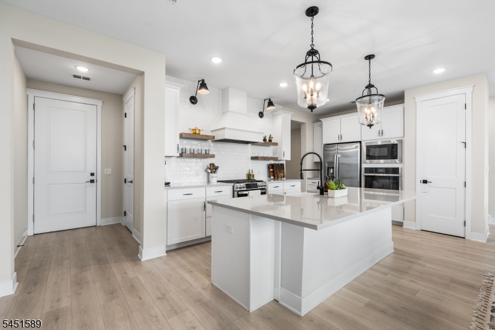
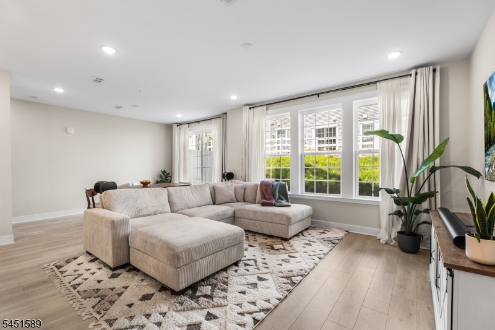
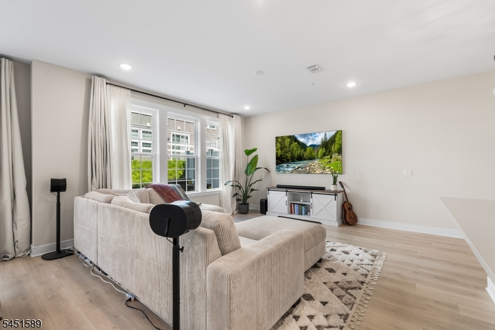
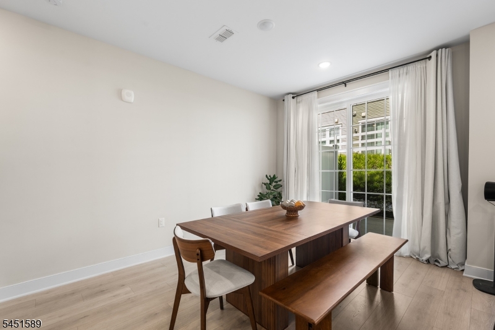
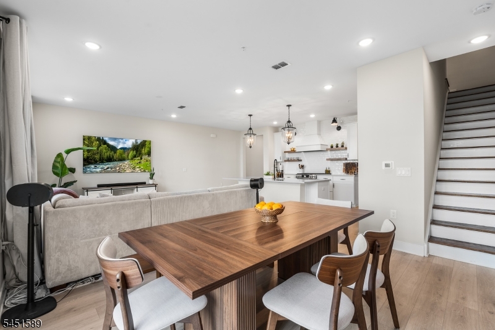
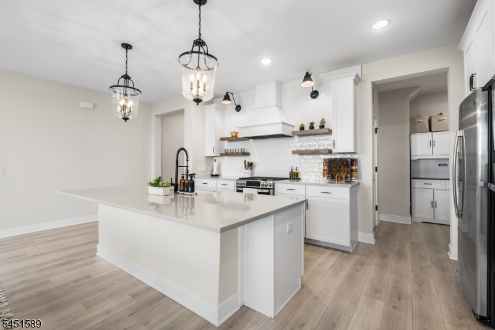
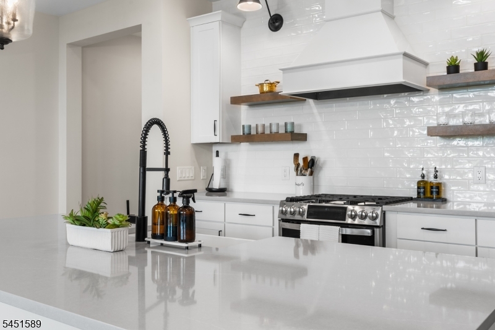
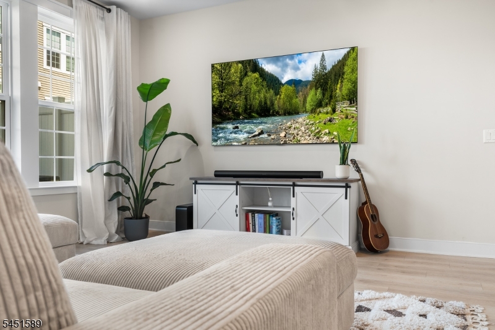
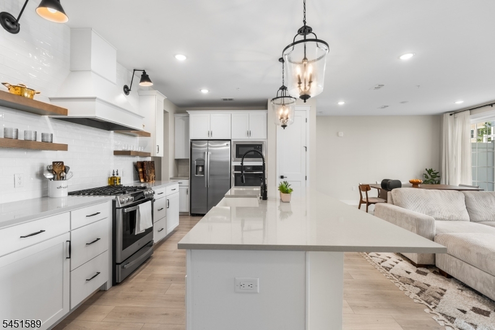
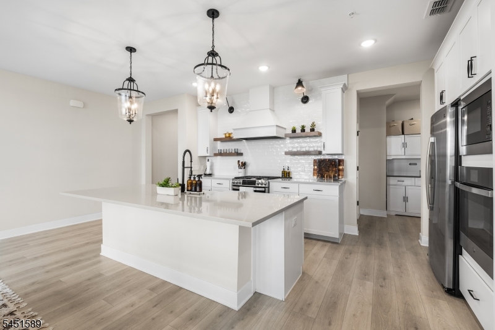
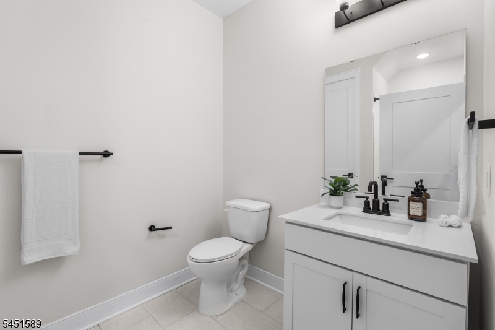
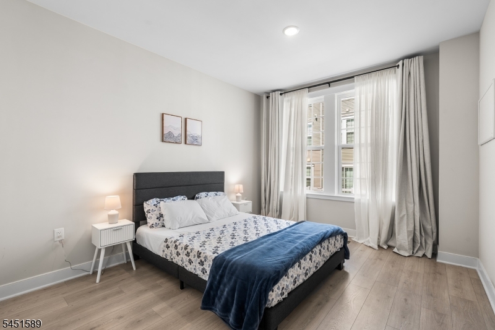
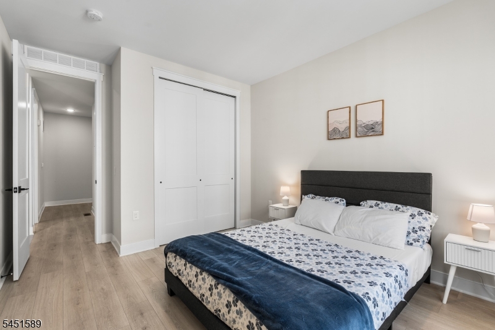
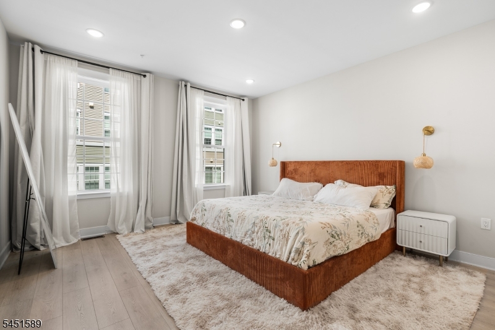
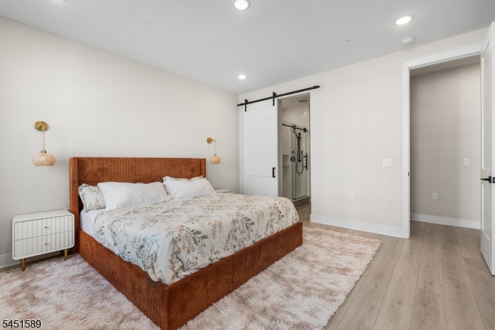
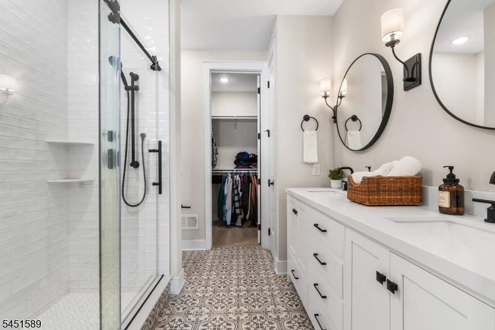
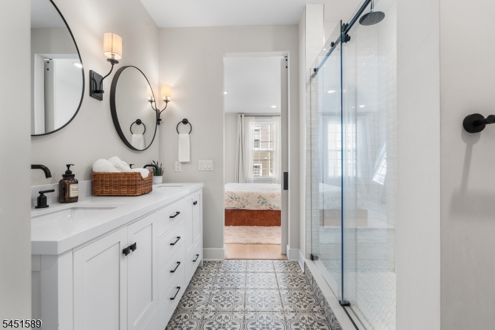
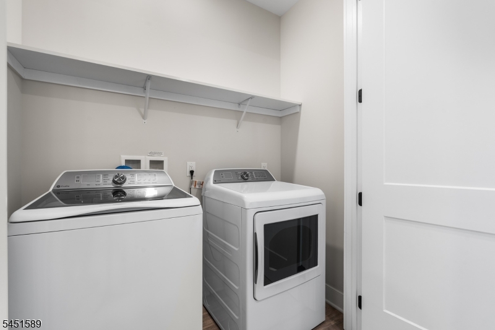
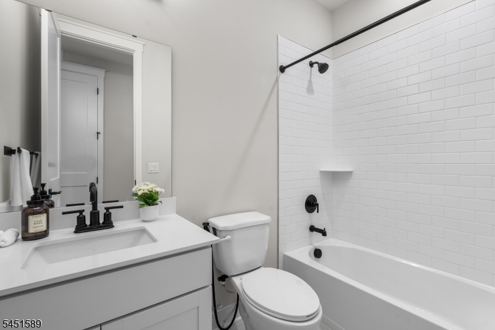
Better than new! Built in 2025 & beautifully maintained, this exceptional townhome in the sought-after Hills at Warren community offers the benefits of new construction without the wait. Featuring 2 spacious bedrooms, 3 full baths & a 1-car attached garage, this home showcases an inviting open-concept floor plan with stylish farmhouse-inspired finishes, modern design & quality craftsmanship throughout. The spacious living area flows seamlessly into the dining space & kitchen, creating an ideal setting for everyday living & entertaining. Three full baths provide comfort & flexibility for residents & guests. Enjoy the ease of low-maintenance living in one of Warren Township's newest communities, with convenient access to Route 78 for an easy commute. Ideally located near shopping, dining, parks & highly regarded schools, this move-in-ready home combines contemporary style, comfort & convenience. Skip the construction process & make this exceptional, already-established home yours! GSMLS 4045416

Directions to property: Rt 78 to Exit 40. Stay to right onto Hillcrest Rd, make right onto Emerson Lane. GPS use 14 Emerson

MLS Listing ID: 
GSMLS 4045416
Listing Category: 
Purchase
Listing Status
Status of the Listing.
Listing Status: 
Active
Listing Status (Local): 
Active
Listing Pricing
Pricing information for this listing.
List Price: 
$674,900
Basic Property Information
Fields containing basic information about the property.
Property Type: 
Residential
Property Sub Type: 
Condominium
Primary Market Area: 
Warren Twp.
Address: 
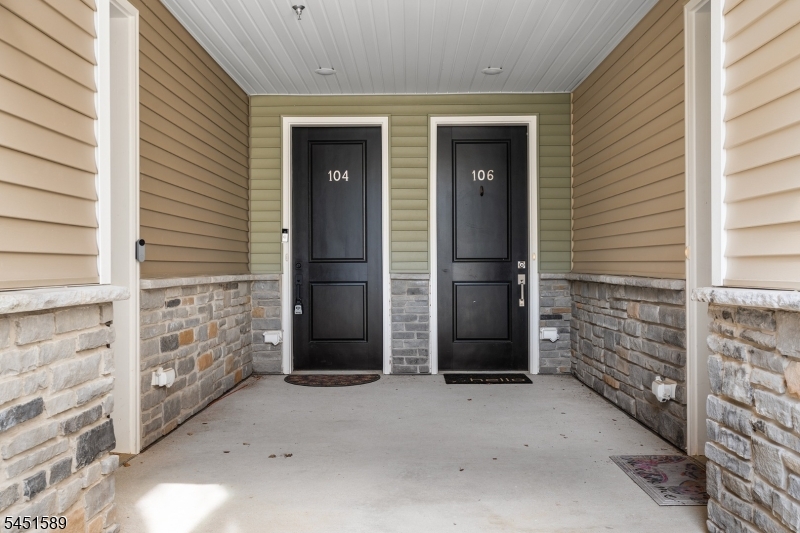
104 Iris Ct, Warren Twp., NJ 07059-5354, U.S.A.
County: 
Somerset
Latitude: 
40.6541800
Longitude: 
-74.4539700
Directions: 
Rt 78 to Exit 40. Stay to right onto Hillcrest Rd, make right onto Emerson Lane. GPS use 14 Emerson
Public Remarks: 
Better than new! Built in 2025 & beautifully maintained, this exceptional townhome in the sought-after Hills at Warren community offers the benefits of new construction without the wait. Featuring 2 spacious bedrooms, 3 full baths & a 1-car attached garage, this home showcases an inviting open-concept floor plan with stylish farmhouse-inspired finishes, modern design & quality craftsmanship throughout. The spacious living area flows seamlessly into the dining space & kitchen, creating an ideal setting for everyday living & entertaining. Three full baths provide comfort & flexibility for residents & guests. Enjoy the ease of low-maintenance living in one of Warren Township's newest communities, with convenient access to Route 78 for an easy commute. Ideally located near shopping, dining, parks & highly regarded schools, this move-in-ready home combines contemporary style, comfort & convenience. Skip the construction process & make this exceptional, already-established home yours!
Community Information
Elementary: 
CENTRAL
Middle: 
WOODLAND
High: 
WHRHS
Subdivision: 
The Hills at Warren
Association Fee: 
$384
Building Details
Details about the building on a property.
Architectural Style: 
Townhouse-Interior
Year Built: 
2025
New Construction: 
0
Living Area: 
1,632
Interior: 
Carbon Monoxide Detector, Fire Extinguisher, High Ceilings, Smoke Detector, Walk-In Closet
Fireplaces: 
No
Construction
Roof: 
Asphalt Shingle
Exterior: 
Stone, Vinyl Siding
Exterior Features: 
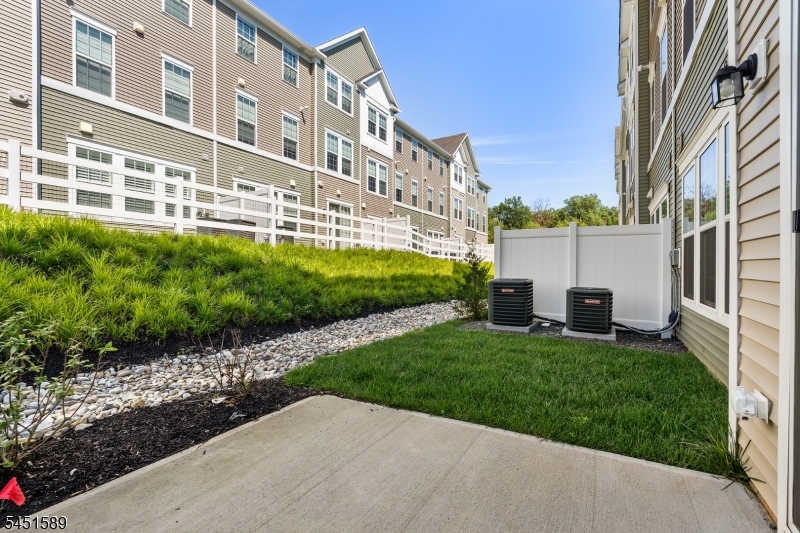
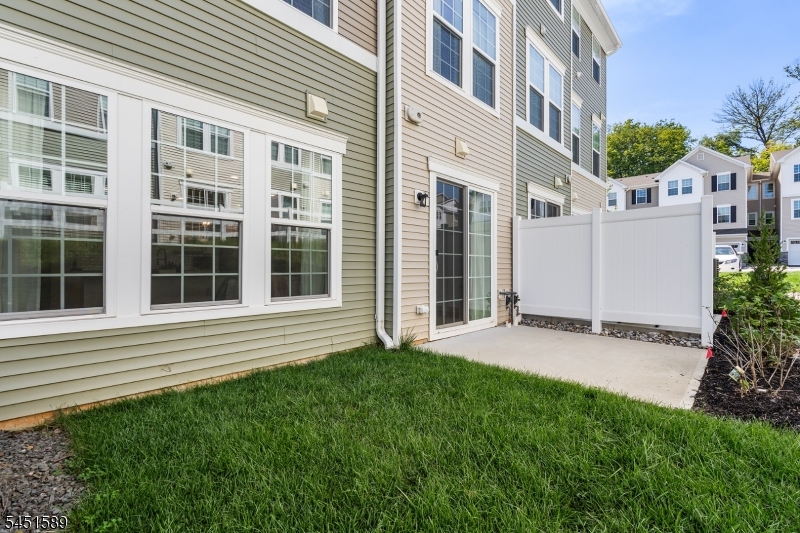
Patio, Sidewalk, Thermal Windows/Doors
DisabilityFeatures: 
No
Energy Information: 
All Underground, Electric, Gas-Natural
Porch: 
No
Deck: 
No
Room Details
Details about the rooms in the building.
Total Rooms: 
5
Total Bedrooms: 
2
Total Bathrooms: 
3
Total Full-Bathrooms: 
3
Total Half-Bathrooms: 
0
Master Bathroom 
Level: 
Second
Utilities
Information about utilities available on the property.
Heating System: 
1 Unit, Forced Hot Air
Heating System Fuel: 
Electric, Gas-Natural
Cooling System: 
1 Unit, Central Air
Water Heating System: 
Gas
Water Source: 
Public Water
Sewer: 
Public Sewer
Lot/Land Details
Details about the lots and land features included on the property.
Acres: 
24.49
Lot Size (Dimensions): 
0.00
Waterfront: 
0
Lot Features
Driveway: 
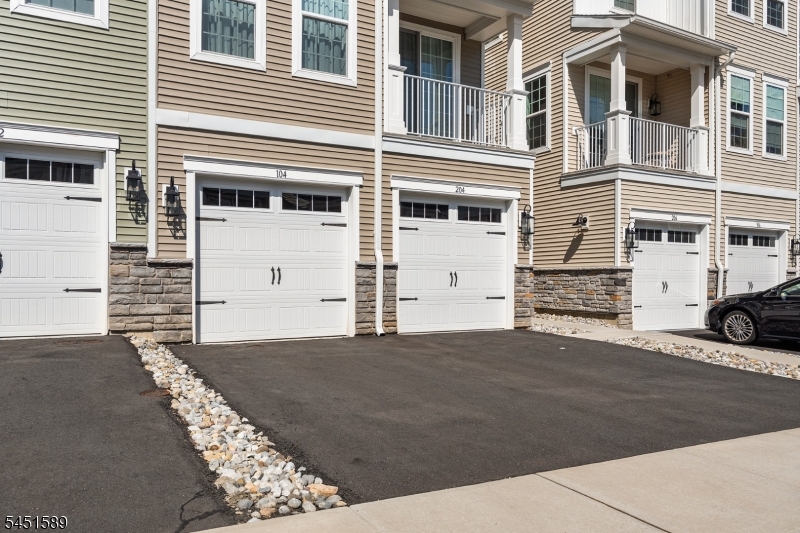
1 Car Width, Additional Parking, Blacktop, Driveway-Exclusive, Parking Lot-Shared
Parking Type: 
1 Car Width, Additional Parking, Blacktop, Driveway-Exclusive, Parking Lot-Shared
Total Parking Spaces: 
2
Garage: 
Attached Garage, Garage Door Opener
Pool: 
No
Fence: 
No
Public Record
Parcel Number: 
2720-00208-0000-00004-0083-
Lot Number: 
4.83
Annual Tax: 
$11,238.00
Property Zoning: 
Residential
Contract Details
Details about the listing contract.
Exclusions: 
Personal Belongings
Possession: 
Per Agreement
Listing Participants
Participants (agents, offices, etc.) in the transaction.
Listing Office Name: 
REDFIN CORPORATION

Request More Information