
Home for Sale at 6 Alana Ct in Warren Twp., NJ for $1,499,000

6 Alana Ct | Warren Twp.

$1,499,000 | 4 Beds | 5 Baths (4 Full, 1 Half) | 3,500 Sq. Ft.

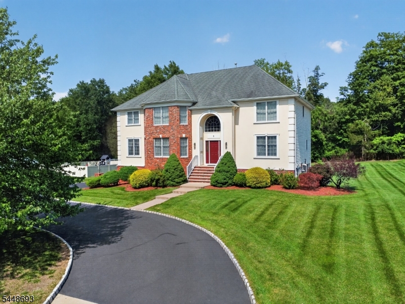
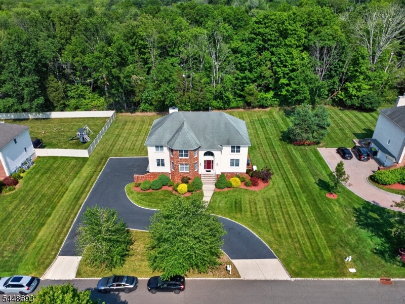
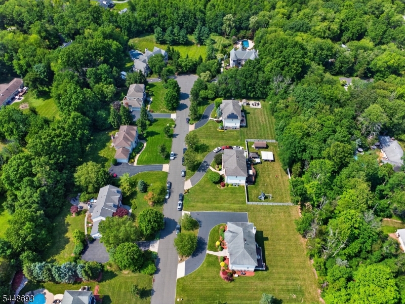
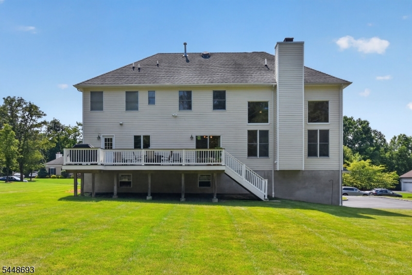
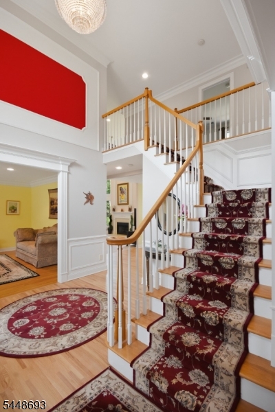
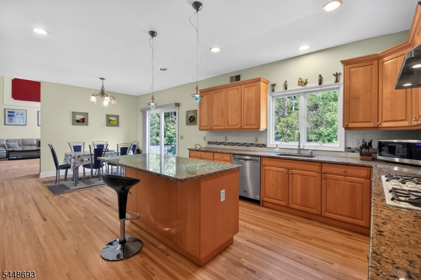
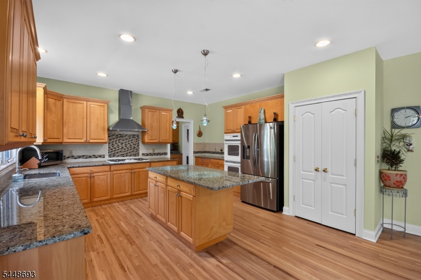
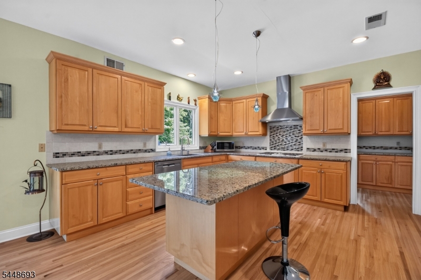
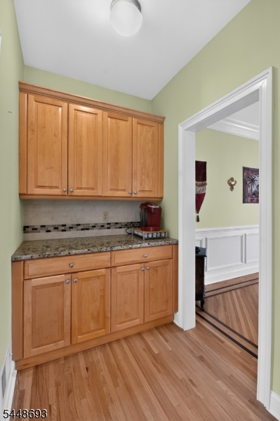
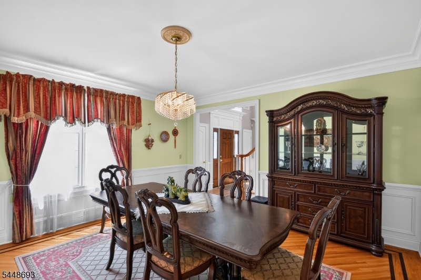
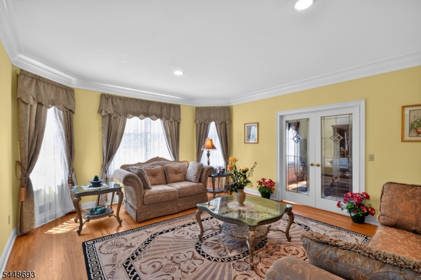
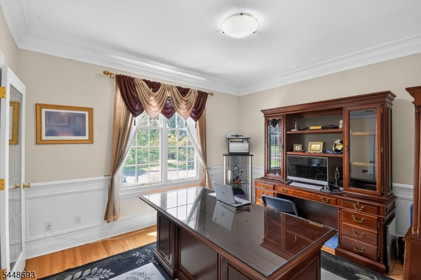
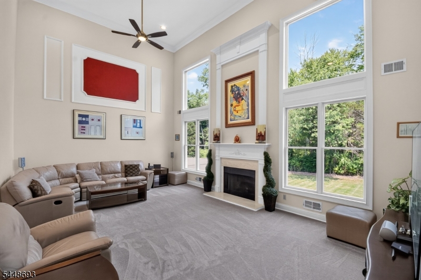
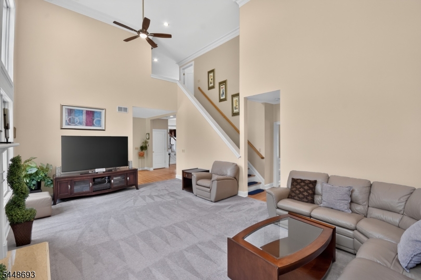
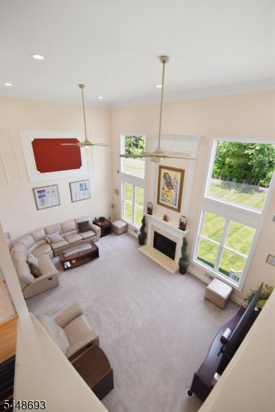
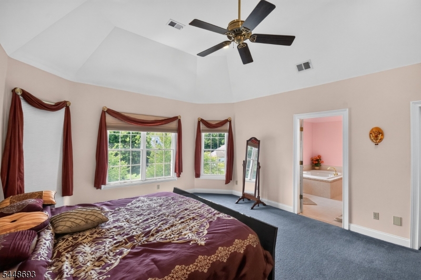
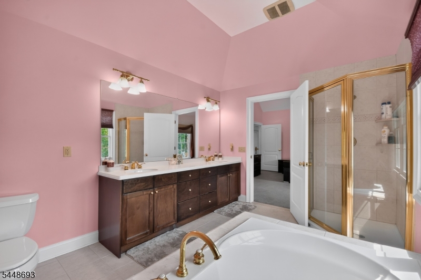
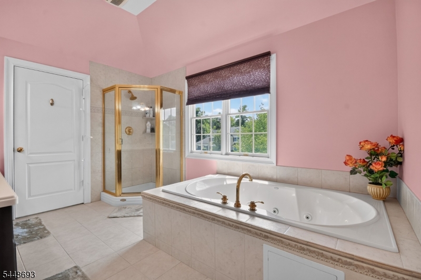
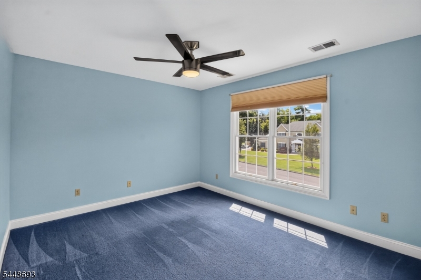
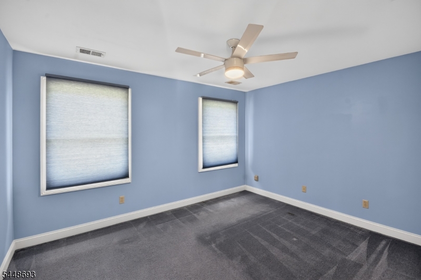
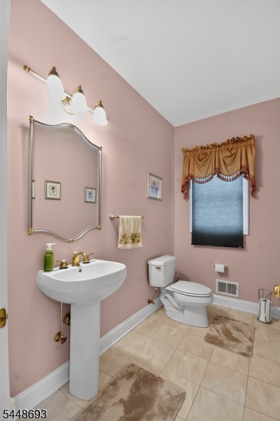
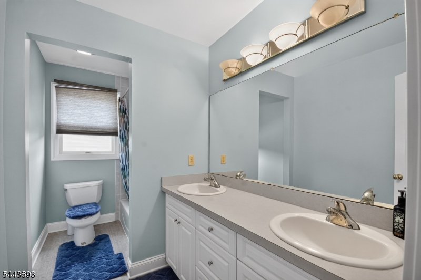
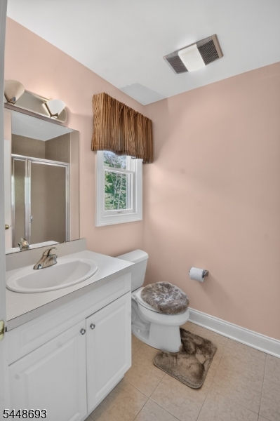
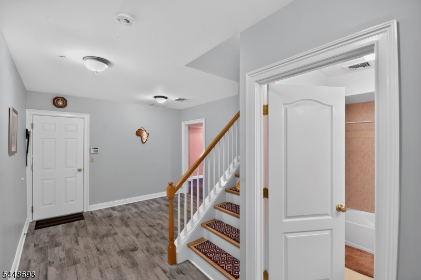
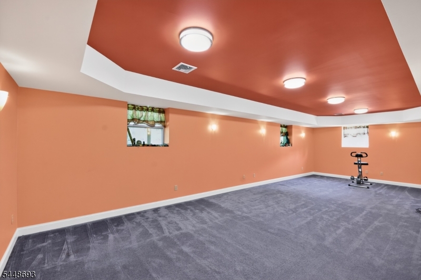
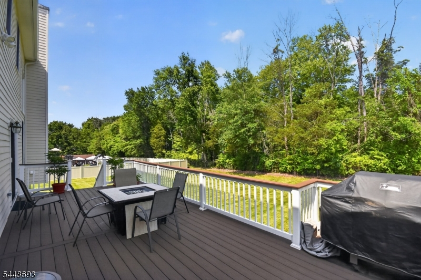
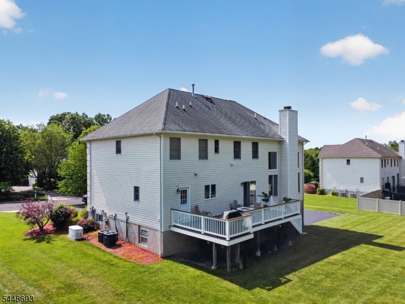
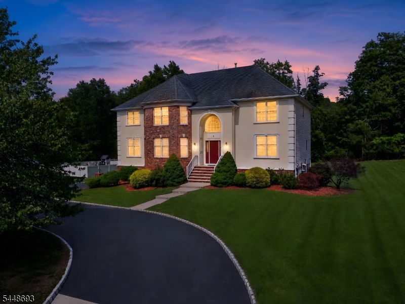
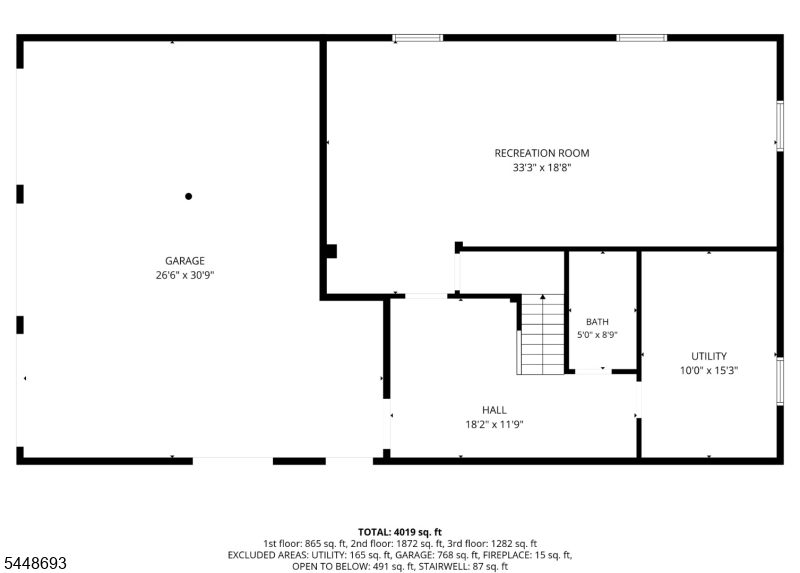
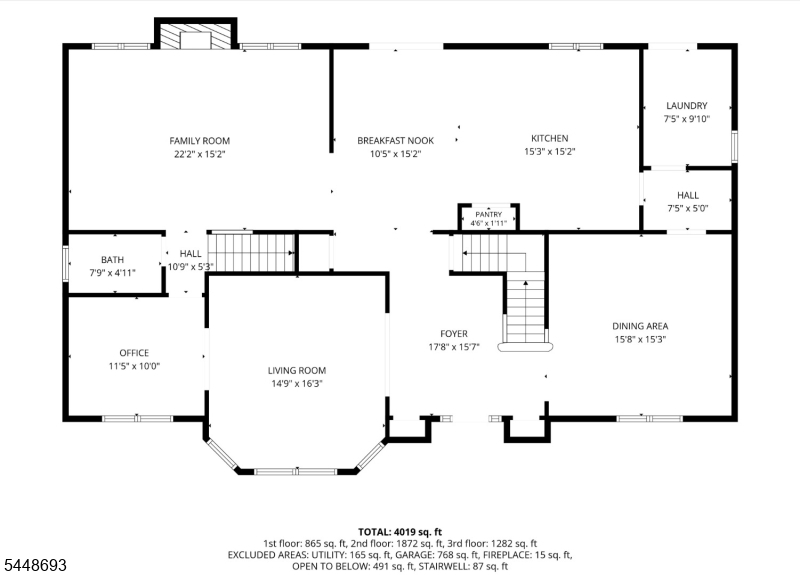
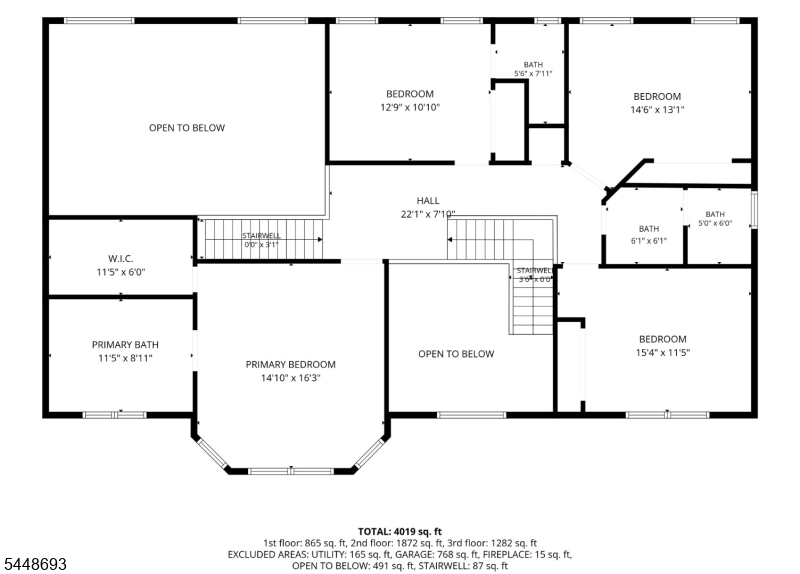
Set comfortably back from the street on a quiet tree lined cul-de-sac in Warren Township, this spacious stucco and brick front colonial is the epitome of home comfort. The center hall opens to a large dining room on one side and a comfortable living room on the other. French doors in the living room close to offer privacy for the office beyond. In the back of the house, the kitchen, with oak cabinets and granite counters, has space for a table as well as counter seating at the island,and doors out to the expansive Trex deck. The soaring two storey family room has a gas fireplace, a second staircase to the second level, and huge windows to bathe the room in light. Upstairs are 4 bedrooms, including the primary suite with a large walk-in closet and luxurious bathroom. The finished lower level adds even more room to spread out, with windows for light and a full bath! GSMLS 4044674

Directions to property: Mountain Ave to Alana Ct. Third House on right

MLS Listing ID: 
GSMLS 4044674
Listing Category: 
Purchase
Listing Status
Status of the Listing.
Listing Status: 
Active
Listing Status (Local): 
Active
Listing Pricing
Pricing information for this listing.
List Price: 
$1,499,000
Basic Property Information
Fields containing basic information about the property.
Property Type: 
Residential
Property Sub Type: 
Single Family Detached
Primary Market Area: 
Warren Twp.
Address: 
6 Alana Ct, Warren Twp., NJ 07059-5342, U.S.A.
County: 
Somerset
Latitude: 
40.6599400
Longitude: 
-74.4694200
Directions: 
Mountain Ave to Alana Ct. Third House on right
Public Remarks: 
Set comfortably back from the street on a quiet tree lined cul-de-sac in Warren Township, this spacious stucco and brick front colonial is the epitome of home comfort. The center hall opens to a large dining room on one side and a comfortable living room on the other. French doors in the living room close to offer privacy for the office beyond. In the back of the house, the kitchen, with oak cabinets and granite counters, has space for a table as well as counter seating at the island,and doors out to the expansive Trex deck. The soaring two storey family room has a gas fireplace, a second staircase to the second level, and huge windows to bathe the room in light. Upstairs are 4 bedrooms, including the primary suite with a large walk-in closet and luxurious bathroom. The finished lower level adds even more room to spread out, with windows for light and a full bath!
Community Information
High: 
WHRHS
Building Details
Details about the building on a property.
Architectural Style: 
Colonial
Year Built: 
2003
New Construction: 
0
Living Area: 
3,500
Basement: 
Finished, Full
Interior: 
Blinds, High Ceilings, Security System, Walk-In Closet
Fireplaces: 
Yes
Construction
Roof: 
Asphalt Shingle
Exterior: 
Brick, Stucco, Vinyl Siding
Exterior Features: 
Deck, Underground Lawn Sprinkler
DisabilityFeatures: 
No
Energy Information: 
All Underground, Electric, Gas-Natural
Porch: 
No
Deck: 
Yes
Room Details
Details about the rooms in the building.
Total Rooms: 
9
Total Bedrooms: 
4
Total Bathrooms: 
5
Total Full-Bathrooms: 
4
Total Half-Bathrooms: 
1
Master Bedroom 
Dimensions: 
15x16 
Level: 
Second
Second Bedroom 
Dimensions: 
13x11 
Level: 
Second
Third Bedroom 
Dimensions: 
15x13 
Level: 
Second
Fourth Bedroom 
Dimensions: 
15x11 
Level: 
Second
Dining Room 
Dimensions: 
16x15 
Level: 
First
Family Room 
Dimensions: 
22x15 
Level: 
First
Kitchen 
Dimensions: 
26x15 
Level: 
First
Living Room 
Dimensions: 
15x16 
Level: 
First
Den 
Dimensions: 
11x10 
Level: 
First
Other One 
Dimensions: 
33x19 
Level: 
Basement
Master Bathroom 
Level: 
Second
Utilities
Information about utilities available on the property.
Heating System: 
2 Units, Forced Hot Air
Heating System Fuel: 
Gas-Natural
Cooling System: 
2 Units
Water Heating System: 
Gas
Water Source: 
Public Water
Sewer: 
Public Sewer
Lot/Land Details
Details about the lots and land features included on the property.
Acres: 
0.6
Lot Size (Dimensions): 
.60
Waterfront: 
0
Lot Features
Driveway: 
Additional Parking, Blacktop, Circular
Parking Type: 
Additional Parking, Blacktop, Circular
Total Parking Spaces: 
0
Garage: 
Built-In Garage, Garage Door Opener, Garage Under
Pool: 
No
Fence: 
No
Public Record
Parcel Number: 
2720-00198-0000-00023-0010-
Lot Number: 
23.10
Annual Tax: 
$20,647.00
Property Zoning: 
R65
Contract Details
Details about the listing contract.
Possession: 
At Close
Listing Participants
Participants (agents, offices, etc.) in the transaction.
Listing Office Name: 
WEICHERT REALTORS

Request More Information