
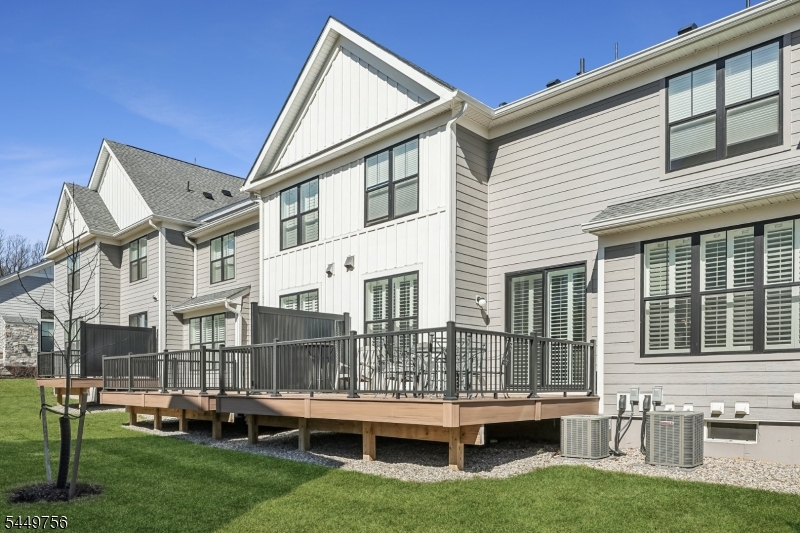
Home for Sale at 14 Chelsea Rd in Warren Twp., NJ for $1,299,999

14 Chelsea Rd | Warren Twp.

$1,299,999 | 3 Beds | 4 Baths (3 Full, 1 Half) | 2,623 Sq. Ft.

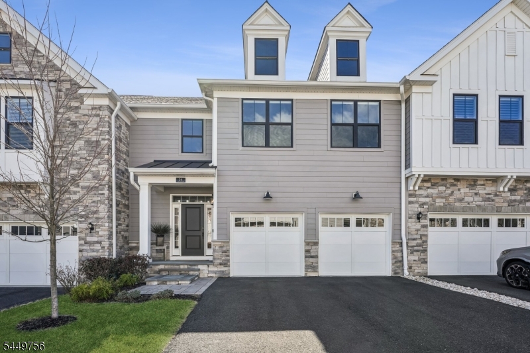
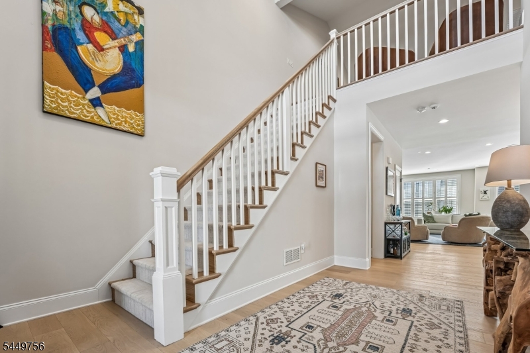
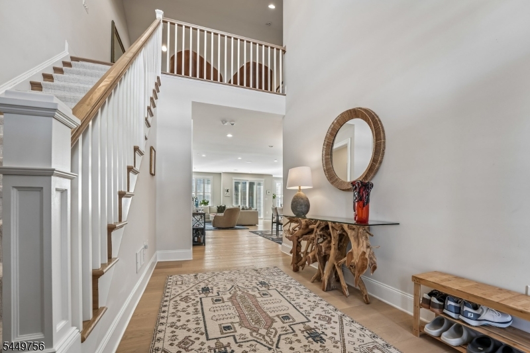
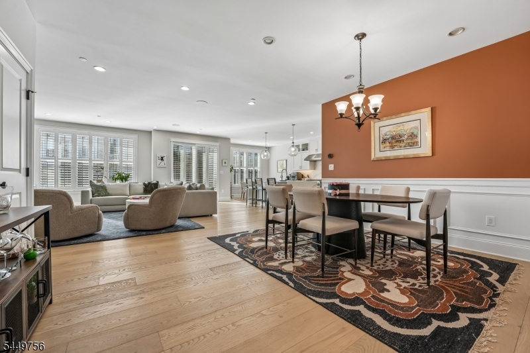
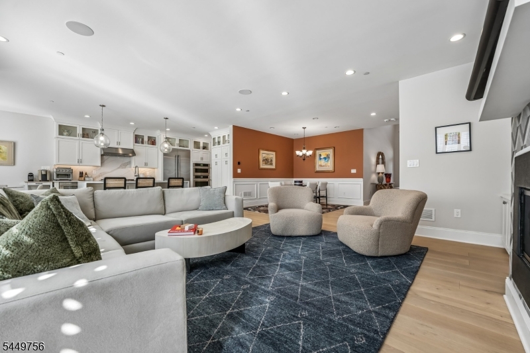
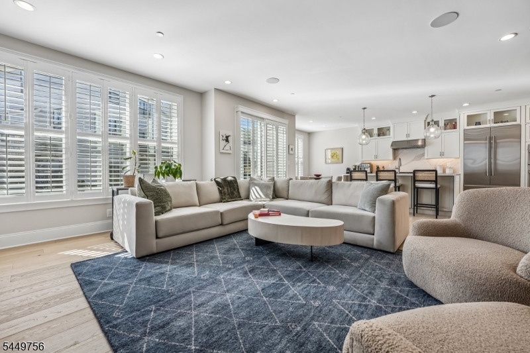
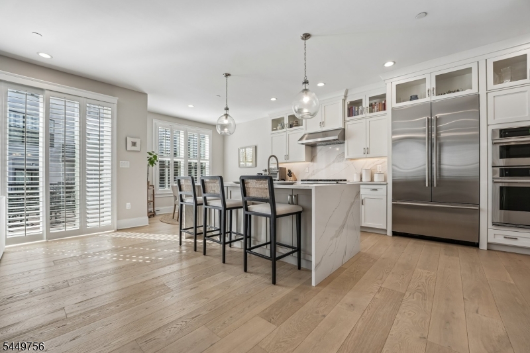
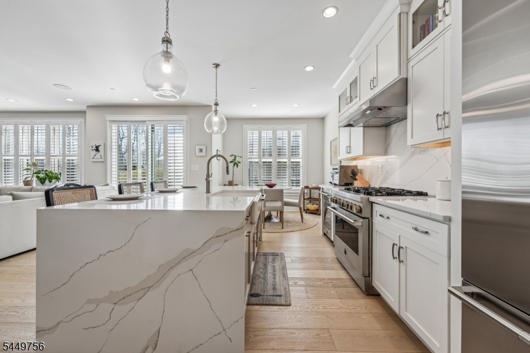
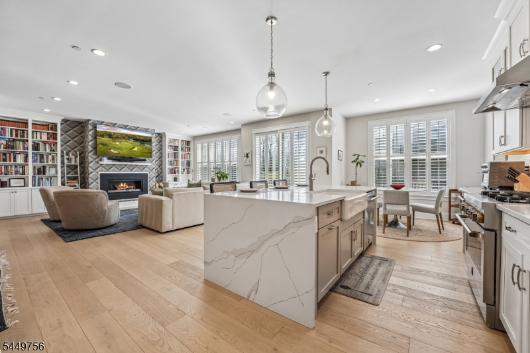
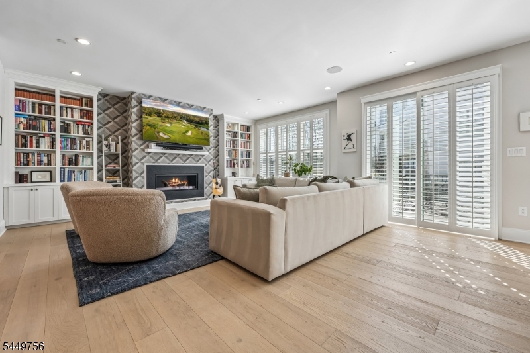
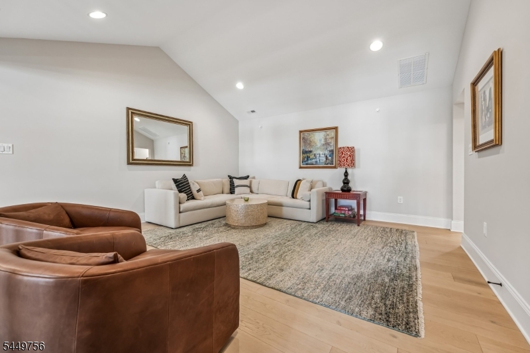
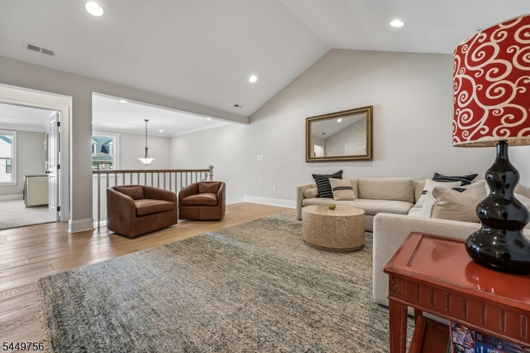
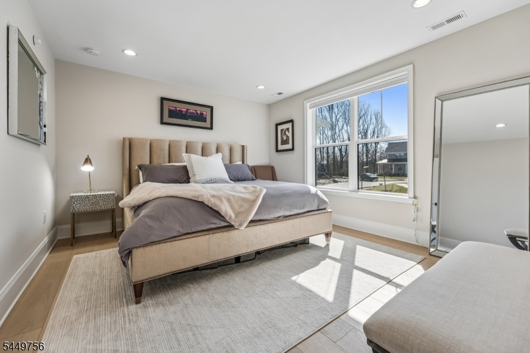
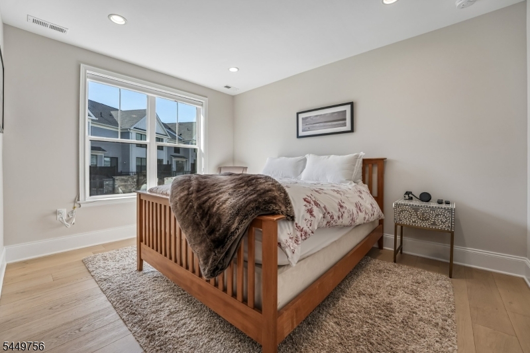
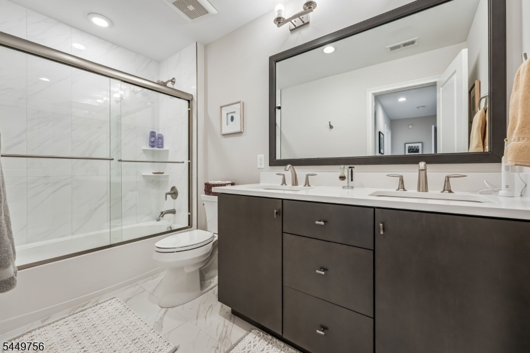
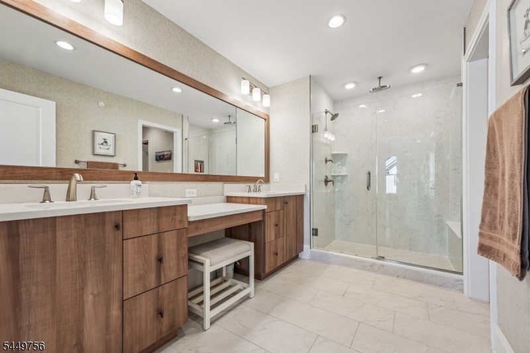
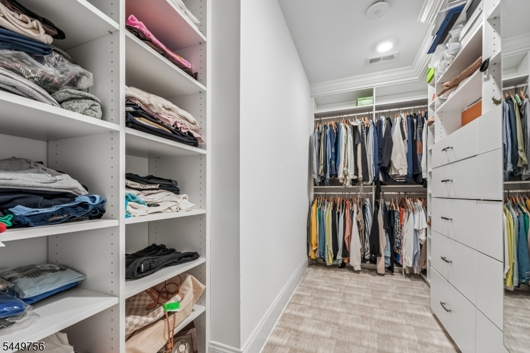
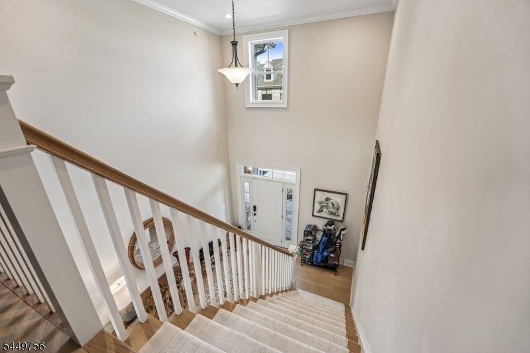
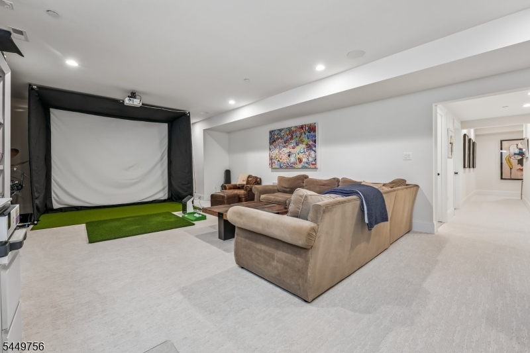
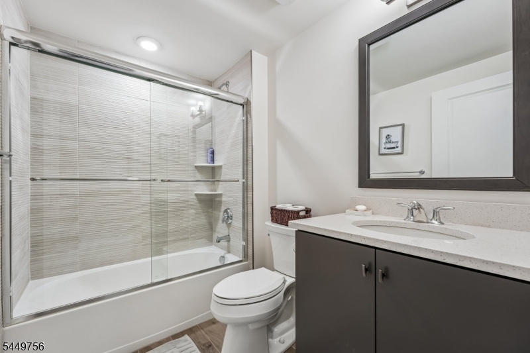
Built just two years ago, this Eldon Model multi-level townhouse features a 20-Year Tax Abatement and an 8-Year Transferable Homeowners Warranty, combining exceptional long-term value with modern luxury. Designed for effortless living and entertaining, the open-concept main floor seamlessly connects a sunlit family room?built with custom cabinetry?to a gourmet kitchen equipped with premium JennAir appliances, a center island, and a dedicated wine refrigerator. Light-toned hardwood floors run throughout the main level, leading to a private deck for outdoor living. The upper level includes a primary suite complete with a spa-inspired bath and dual custom walk-in closets, along with two additional bedrooms featuring custom storage and a versatile loft ideal for an office or media room. The fully finished lower level offers a full bath with potential to create a private 4th bedroom suite?perfect for hosting guests. Finished with soaring ceilings, custom contemporary details, security system, front and back cameras, and a two-car garage, this home offers sophisticated, low-maintenance living. Located in the highly rated Warren Township school district, the property offers a commute under 45 minutes to Manhattan, as well as access to dining and shopping in Summit, Short Hills, Morristown, and Westfield. GSMLS 4044039

Directions to property: Mt.Bethel to Saratoga left on Chelsea

MLS Listing ID: 
GSMLS 4044039
Listing Category: 
Purchase
Listing Status
Status of the Listing.
Listing Status: 
Active
Listing Status (Local): 
Active
Listing Pricing
Pricing information for this listing.
List Price: 
$1,299,999
Basic Property Information
Fields containing basic information about the property.
Property Type: 
Residential
Property Sub Type: 
Condominium
Primary Market Area: 
Warren Twp.
Address: 
14 Chelsea Rd, Warren Twp., NJ 07059-2411, U.S.A.
County: 
Somerset
Latitude: 
40.6335200
Longitude: 
-74.5099900
Directions: 
Mt.Bethel to Saratoga left on Chelsea
Public Remarks: 
Built just two years ago, this Eldon Model multi-level townhouse features a 20-Year Tax Abatement and an 8-Year Transferable Homeowners Warranty, combining exceptional long-term value with modern luxury. Designed for effortless living and entertaining, the open-concept main floor seamlessly connects a sunlit family room?built with custom cabinetry?to a gourmet kitchen equipped with premium JennAir appliances, a center island, and a dedicated wine refrigerator. Light-toned hardwood floors run throughout the main level, leading to a private deck for outdoor living. The upper level includes a primary suite complete with a spa-inspired bath and dual custom walk-in closets, along with two additional bedrooms featuring custom storage and a versatile loft ideal for an office or media room. The fully finished lower level offers a full bath with potential to create a private 4th bedroom suite?perfect for hosting guests. Finished with soaring ceilings, custom contemporary details, security system, front and back cameras, and a two-car garage, this home offers sophisticated, low-maintenance living. Located in the highly rated Warren Township school district, the property offers a commute under 45 minutes to Manhattan, as well as access to dining and shopping in Summit, Short Hills, Morristown, and Westfield.
Community Information
Subdivision: 
Villas at Warren
Association Fee: 
$547
Building Details
Details about the building on a property.
Architectural Style: 
Townhouse-Interior
Year Built: 
2024
New Construction: 
0
Living Area: 
2,623
Basement: 
Finished, Full
Interior: 
Carbon Monoxide Detector, Cathedral Ceiling, Fire Alarm Sys, High Ceilings, Security System, Shades, Smoke Detector, Walk-In Closet
Fireplaces: 
Yes
Construction
Roof: 
Asphalt Shingle
Exterior: 
Composition Siding
Exterior Features: 
Deck, Privacy Fence, Sidewalk, Thermal Windows/Doors, Underground Lawn Sprinkler
Energy Information: 
All Underground, Electric, Gas-Natural
Porch: 
No
Deck: 
Yes
Room Details
Details about the rooms in the building.
Total Rooms: 
7
Total Bedrooms: 
3
Total Bathrooms: 
4
Total Full-Bathrooms: 
3
Total Half-Bathrooms: 
1
Master Bedroom 
Dimensions: 
20x18 
Level: 
Second
Second Bedroom 
Dimensions: 
16x13 
Level: 
Second
Third Bedroom 
Dimensions: 
13x13 
Level: 
Second
Dining Room 
Dimensions: 
16x11 
Level: 
First
Family Room 
Dimensions: 
16x20 
Level: 
Second
Kitchen 
Dimensions: 
16x10 
Level: 
First
Living Room 
Dimensions: 
22x20 
Level: 
First
Other One 
Dimensions: 
12x16 
Level: 
First
Other Two 
Dimensions: 
7x6 
Level: 
First
Other Three 
Dimensions: 
6x7 
Level: 
Second
Other Four 
Dimensions: 
32x29 
Level: 
Basement
Master Bathroom 
Level: 
Second
Utilities
Information about utilities available on the property.
Heating System: 
2 Units, Forced Hot Air
Heating System Fuel: 
Gas-Natural
Cooling System: 
2 Units, Central Air
Water Heating System: 
Gas
Water Source: 
Public Water
Sewer: 
Public Sewer
Lot/Land Details
Details about the lots and land features included on the property.
Acres: 
0.0
Lot Size (Dimensions): 
00
Waterfront: 
0
Lot Features
Driveway: 
2 Car Width, Blacktop, Driveway-Exclusive
Parking Type: 
2 Car Width, Blacktop, Driveway-Exclusive
Total Parking Spaces: 
2
Garage: 
Attached Garage, Finished Garage, Garage Door Opener
Fence: 
Yes
Public Record
Parcel Number: 
2720-00078-0000-00015-0002-C1402
Lot Number: 
15.02
Annual Tax: 
$17,217.00
Contract Details
Details about the listing contract.
Possession: 
At Closing
Listing Participants
Participants (agents, offices, etc.) in the transaction.
Listing Office Name: 
PROMINENT PROPERTIES SIR

Request More Information