
Home for Sale at 21 Round Top Rd in Warren Twp., NJ for $1,400,000

21 Round Top Rd | Warren Twp.

$1,400,000 | 5 Beds | 6 Baths (5 Full, 1 Half) | 4,075 Sq. Ft.

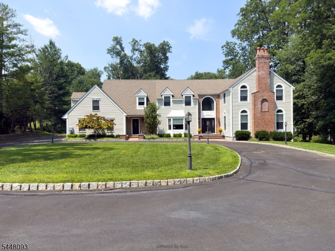
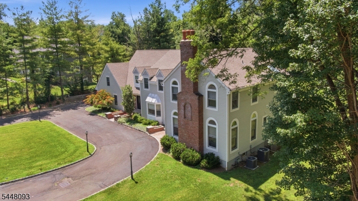
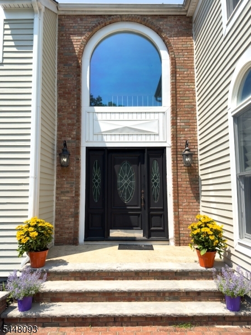
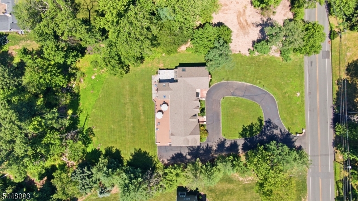
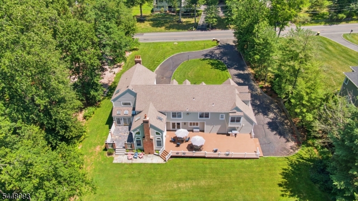
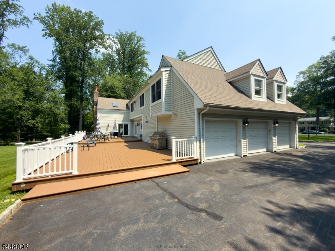
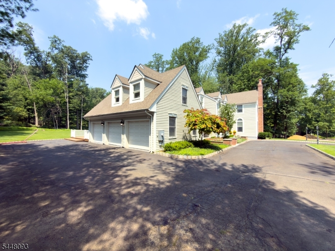
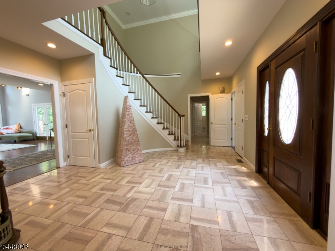
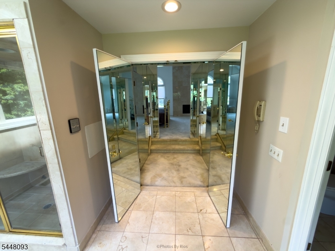
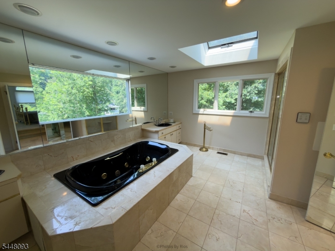
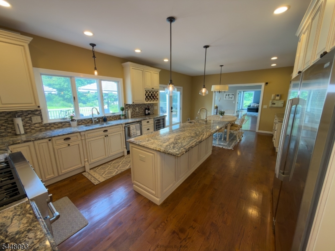
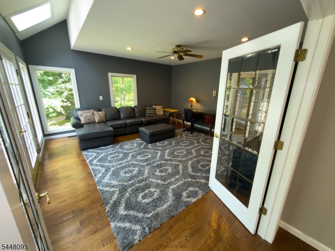
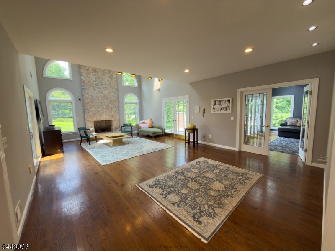
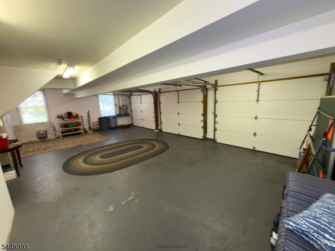
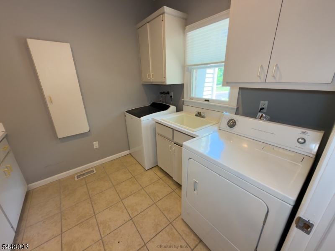
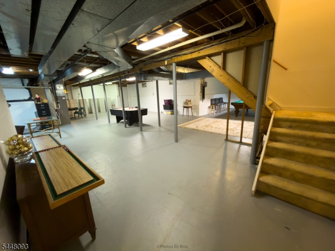
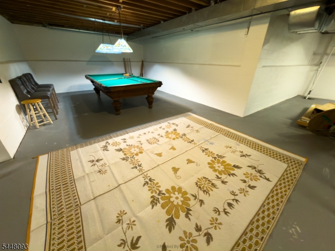
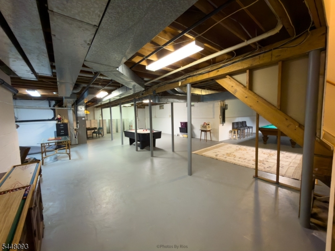
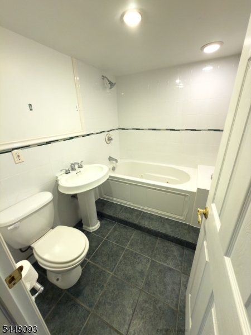
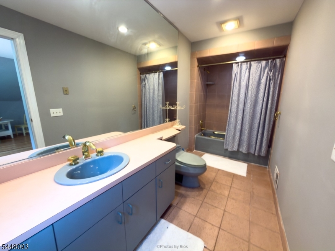
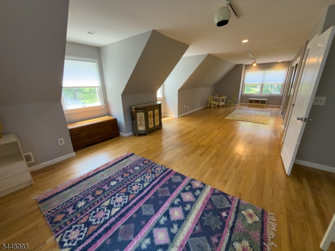
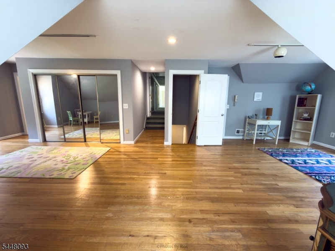
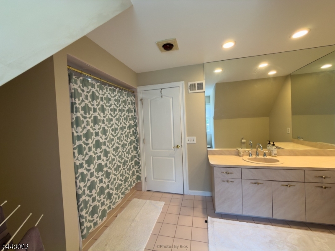
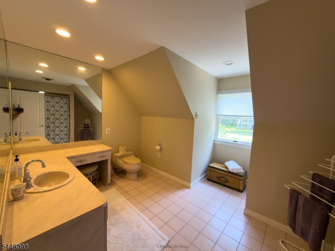
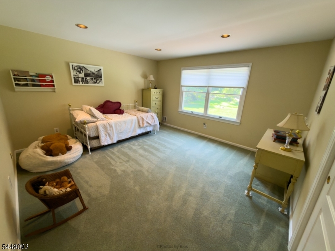
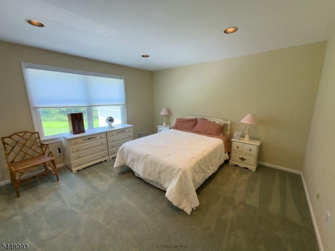
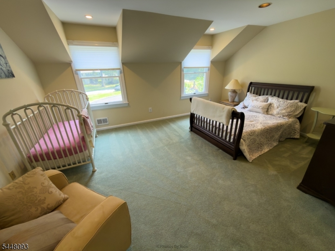
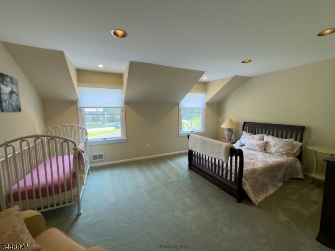
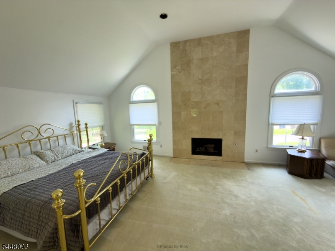
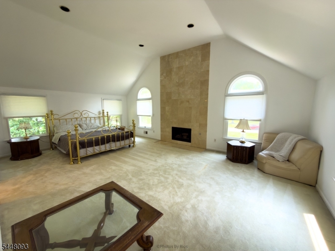
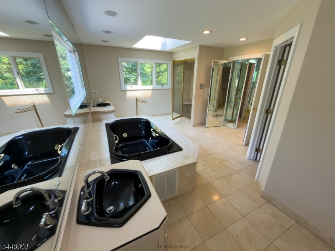
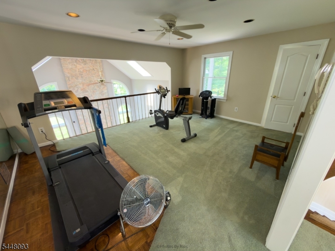
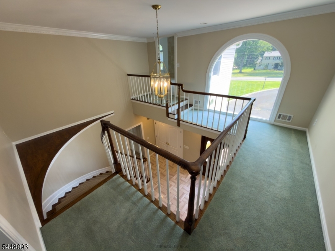
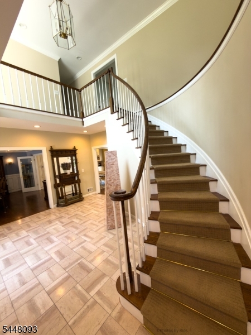
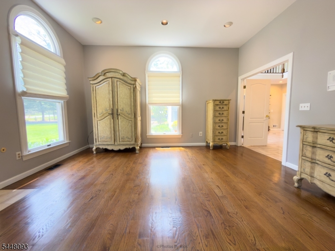
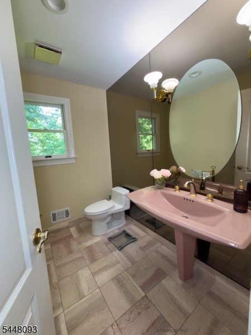
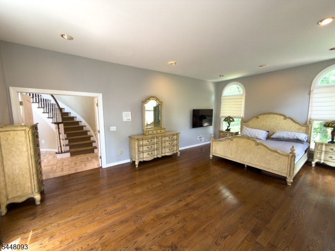
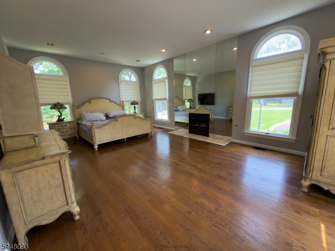
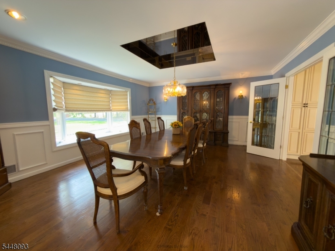
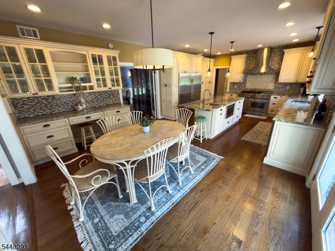
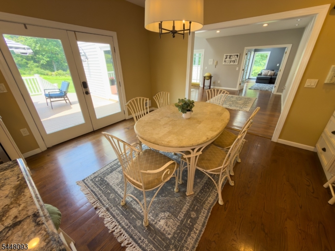
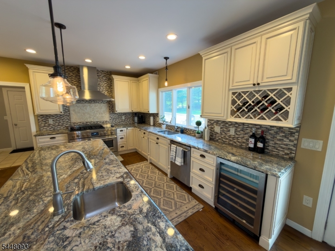
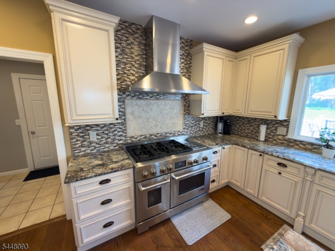
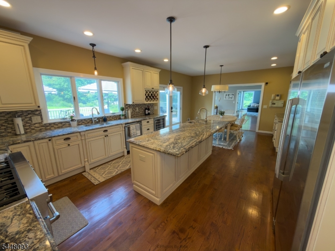
Welcome to this custom Colonial offering approximately 4,075 sq. ft. of living space on 2.3 private acres in one of Warren Township's most desirable locations. Lovingly designed and built by its original owner, this thoughtfully planned home was truly ahead of its time. A grand tiled foyer welcomes you to a versatile floor plan featuring a formal living room with fireplace (also ideal as a first-floor bedroom), formal dining room, spacious great room with fireplace, den/office, gourmet kitchen with newer cabinetry and state-of-the-art appliances, full bath, powder room, and laundry room. The second level offers a primary suite with its own HVAC zone, gas fireplace, spa-like bath with soaking tub, separate shower and dual vanities, plus four additional spacious bedrooms and a full hallway bath. One bedroom is tucked within its own private wing and features an ensuite bath, private staircase to the main level, separate exterior entrance, and access to the second-floor hallway. An open loft overlooking the dramatic great room provides additional living space. The full unfinished basement features high ceilings, a full bath, interior access, and direct access to the oversized attached three-car garage. Outside, enjoy a spacious deck, slate patio, circular driveway, open lawn, wooded surroundings, and exceptional privacy. Move-in ready with opportunity to personalize. Convenient to parks and trails, shopping, dining, and major highways. GSMLS 4041938

Directions to property: Mount Horeb or Mountainview to Round Top

MLS Listing ID: 
GSMLS 4041938
Listing Category: 
Purchase
Listing Status
Status of the Listing.
Listing Status: 
Active
Listing Status (Local): 
Active
Listing Pricing
Pricing information for this listing.
List Price: 
$1,400,000
Basic Property Information
Fields containing basic information about the property.
Property Type: 
Residential
Property Sub Type: 
Single Family Detached
Primary Market Area: 
Warren Twp.
Address: 
21 Round Top Rd, Warren Twp., NJ 07059-5521, U.S.A.
County: 
Somerset
Latitude: 
40.6246800
Longitude: 
-74.5461300
Directions: 
Mount Horeb or Mountainview to Round Top
Public Remarks: 
Welcome to this custom Colonial offering approximately 4,075 sq. ft. of living space on 2.3 private acres in one of Warren Township's most desirable locations. Lovingly designed and built by its original owner, this thoughtfully planned home was truly ahead of its time. A grand tiled foyer welcomes you to a versatile floor plan featuring a formal living room with fireplace (also ideal as a first-floor bedroom), formal dining room, spacious great room with fireplace, den/office, gourmet kitchen with newer cabinetry and state-of-the-art appliances, full bath, powder room, and laundry room. The second level offers a primary suite with its own HVAC zone, gas fireplace, spa-like bath with soaking tub, separate shower and dual vanities, plus four additional spacious bedrooms and a full hallway bath. One bedroom is tucked within its own private wing and features an ensuite bath, private staircase to the main level, separate exterior entrance, and access to the second-floor hallway. An open loft overlooking the dramatic great room provides additional living space. The full unfinished basement features high ceilings, a full bath, interior access, and direct access to the oversized attached three-car garage. Outside, enjoy a spacious deck, slate patio, circular driveway, open lawn, wooded surroundings, and exceptional privacy. Move-in ready with opportunity to personalize. Convenient to parks and trails, shopping, dining, and major highways.
Community Information
Elementary: 
MT HOREB
Middle: 
MIDDLE
High: 
WHRHS
Building Details
Details about the building on a property.
Architectural Style: 
Colonial
Year Built: 
1990
New Construction: 
0
Living Area: 
4,075
Basement: 
Full, Unfinished, Walkout
Interior: 
Cathedral Ceiling, High Ceilings, Skylight
Fireplaces: 
Yes
Construction
Roof: 
Asphalt Shingle
Exterior: 
Wood Shingle
Exterior Features: 
Deck, Patio, Underground Lawn Sprinkler
Energy Information: 
Gas-Natural
Porch: 
No
Deck: 
Yes
Room Details
Details about the rooms in the building.
Total Rooms: 
11
Total Bedrooms: 
5
Total Bathrooms: 
6
Total Full-Bathrooms: 
5
Total Half-Bathrooms: 
1
Master Bedroom 
Dimensions: 
23x15 
Level: 
Second
Second Bedroom 
Dimensions: 
17x13 
Level: 
Second
Third Bedroom 
Dimensions: 
15x13 
Level: 
Second
Fourth Bedroom 
Dimensions: 
15x13 
Level: 
Second
Dining Room 
Dimensions: 
17x15 
Level: 
First
Family Room 
Dimensions: 
29x17 
Level: 
First
Kitchen 
Dimensions: 
26x15 
Level: 
First
Living Room 
Dimensions: 
23x16 
Level: 
First
Den 
Dimensions: 
17x17 
Level: 
First
Other One 
Dimensions: 
35x12 
Level: 
Second
Other Two 
Dimensions: 
17x13 
Level: 
Second
Master Bathroom 
Level: 
Second
Utilities
Information about utilities available on the property.
Heating System: 
Forced Hot Air, Multi-Zone
Heating System Fuel: 
Gas-Natural
Cooling System: 
Central Air, Multi-Zone Cooling
Water Source: 
Public Water
Sewer: 
Public Sewer
Lot/Land Details
Details about the lots and land features included on the property.
Acres: 
2.3
Lot Size (Dimensions): 
2.30
Waterfront: 
0
Lot Features
Driveway: 
Additional Parking, Blacktop, Circular
Parking Type: 
Additional Parking, Blacktop, Circular
Total Parking Spaces: 
0
Garage: 
Attached Garage, Garage Door Opener, Oversize Garage
Pool: 
No
Fence: 
No
Public Record
Parcel Number: 
2720-00027-0000-00031-0007-
Lot Number: 
31.07
Annual Tax: 
$19,385.00
Property Zoning: 
residential
Contract Details
Details about the listing contract.
Exclusions: 
Personal property; some items may be available for sale
Possession: 
pot
Listing Participants
Participants (agents, offices, etc.) in the transaction.
Listing Office Name: 
EXP REALTY, LLC

Request More Information