
Home for Sale at 10 Berkshire Dr in Warren Twp., NJ for $1,299,000

10 Berkshire Dr | Warren Twp.

$1,299,000 | 4 Beds | 4 Baths (3 Full, 1 Half) | 4,534 Sq. Ft.

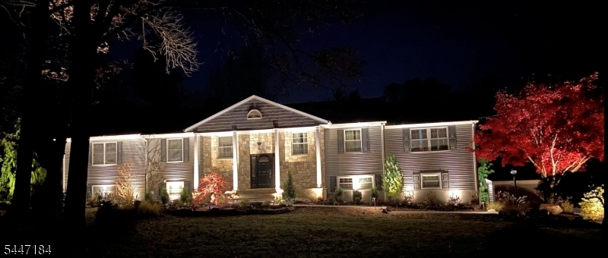
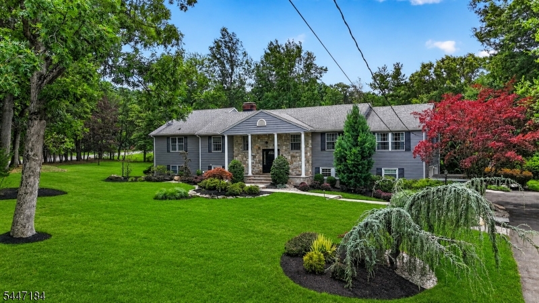
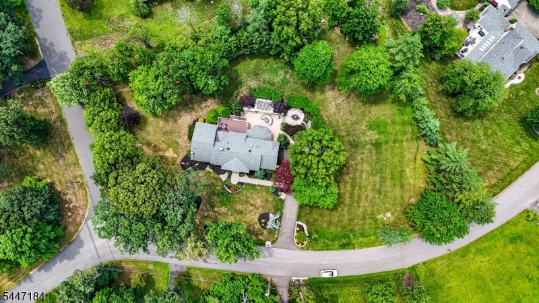
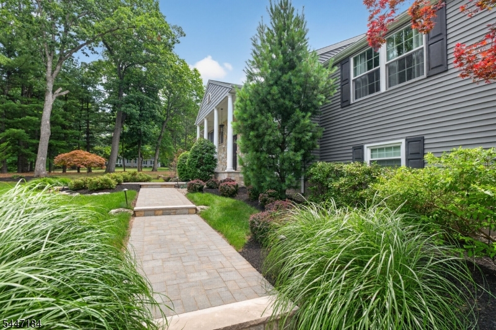
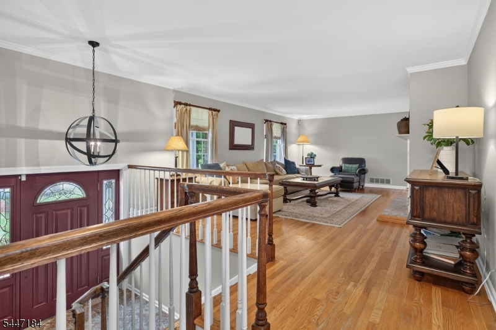
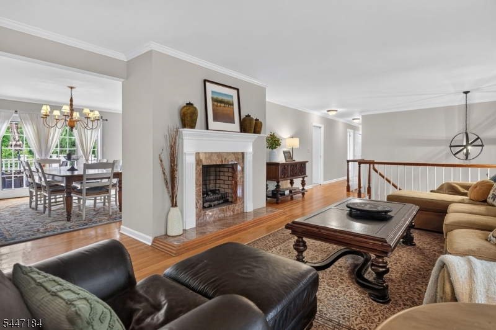
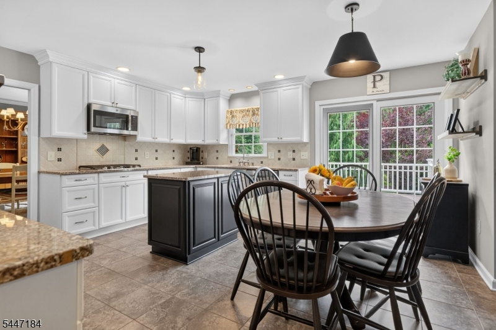
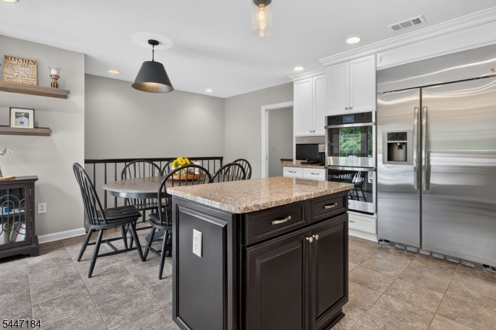
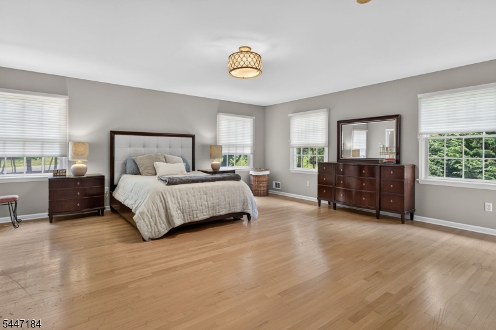
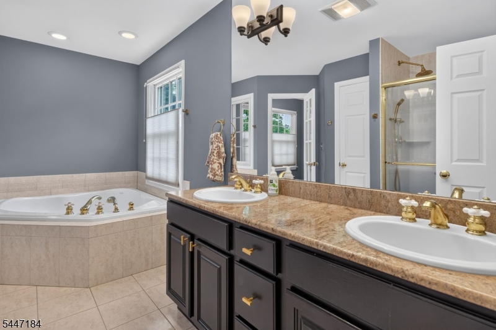
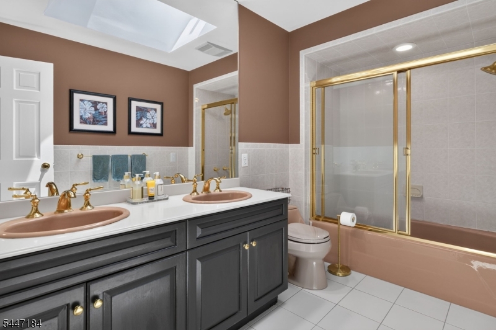
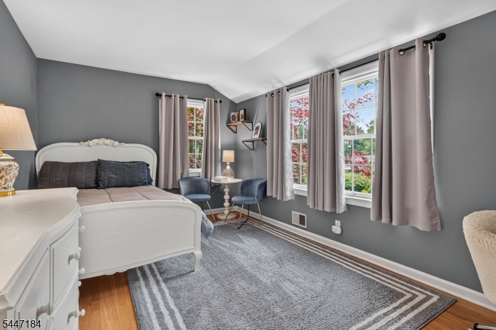
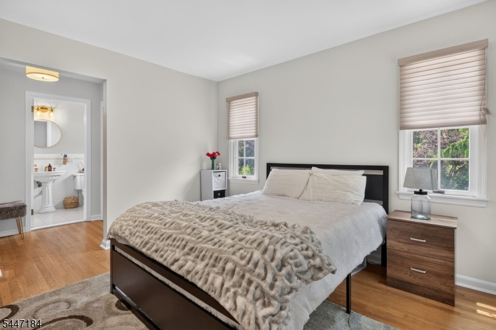
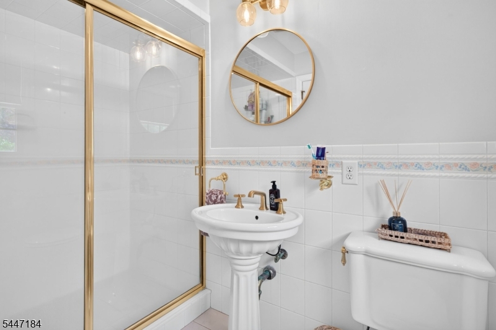
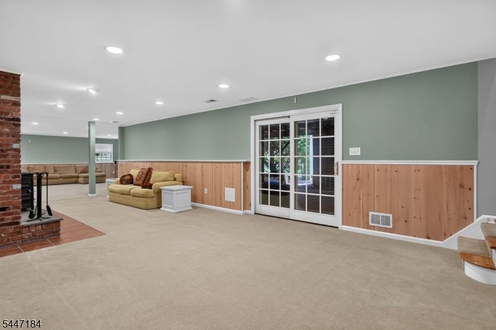
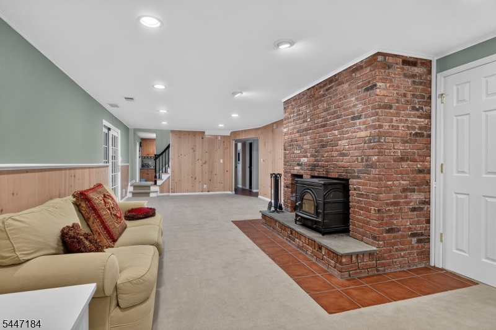
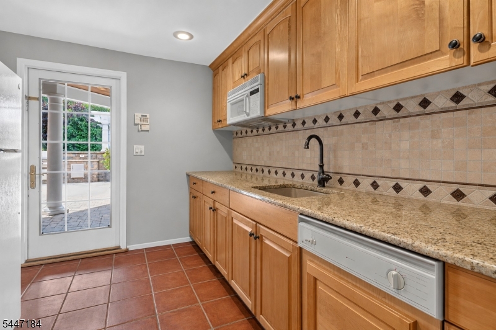
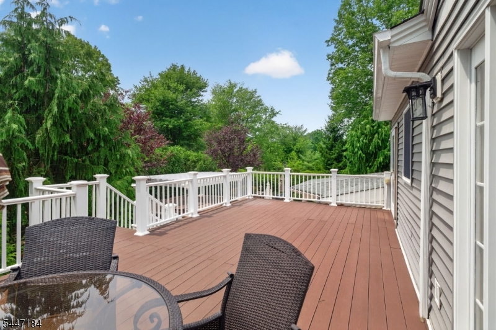
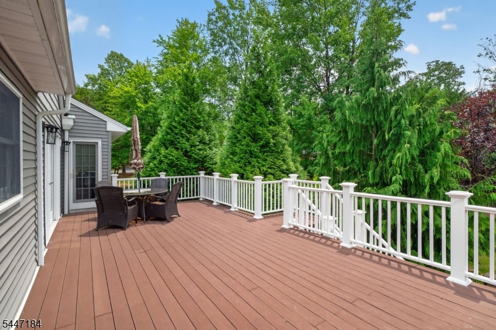
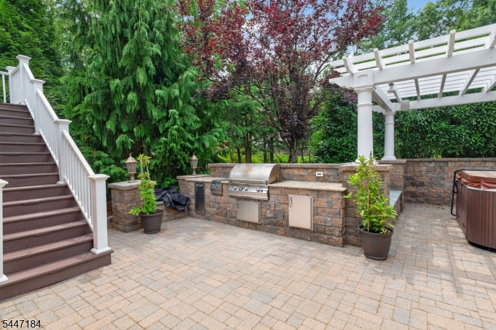
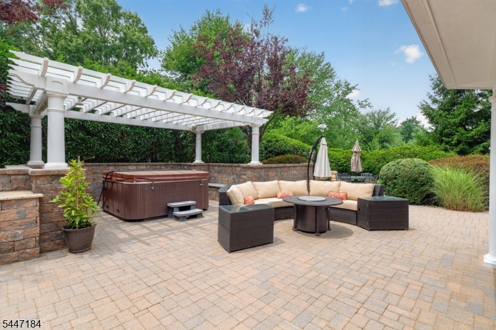
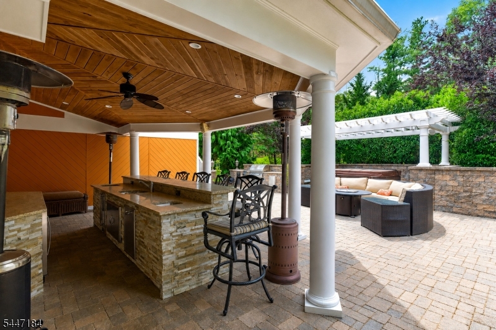
Welcome to a home where comfort, style, and outdoor living come together seamlessly. This beautifully maintained 4-bedroom, 3.5-bath residence features an updated kitchen, and two spacious primary suites, offering exceptional flexibility for accommodating guests. Designed with entertaining in mind, the inviting interior boasts both a cozy gas fireplace and a classic wood-burning fireplace, creating warm and welcoming spaces throughout the seasons. Step outside onto the walk-out deck overlooking a true backyard retreat, complete with a covered outdoor bar, elegant paver patio, and lush professionally landscaped grounds. An expansive side lot provides endless possibilities whether you envision a pool, sports court, garden, or simply wide-open space to enjoy offering the perfect balance of indoor comfort and exceptional outdoor amenities, this home is ideal for hosting gatherings or enjoying peaceful everyday living. GSMLS 4041270

Directions to property: Mt. Horeb Rd to South on King George to Rt. on Berkshire

MLS Listing ID: 
GSMLS 4041270
Listing Category: 
Purchase
Listing Status
Status of the Listing.
Listing Status: 
Active
Listing Status (Local): 
Active
Listing Pricing
Pricing information for this listing.
List Price: 
$1,299,000
Basic Property Information
Fields containing basic information about the property.
Property Type: 
Residential
Property Sub Type: 
Single Family Detached
Primary Market Area: 
Warren Twp.
Address: 
10 Berkshire Dr, Warren Twp., NJ 07059-6919, U.S.A.
County: 
Somerset
Latitude: 
40.6126300
Longitude: 
-74.5226700
Directions: 
Mt. Horeb Rd to South on King George to Rt. on Berkshire
Public Remarks: 
Welcome to a home where comfort, style, and outdoor living come together seamlessly. This beautifully maintained 4-bedroom, 3.5-bath residence features an updated kitchen, and two spacious primary suites, offering exceptional flexibility for accommodating guests. Designed with entertaining in mind, the inviting interior boasts both a cozy gas fireplace and a classic wood-burning fireplace, creating warm and welcoming spaces throughout the seasons. Step outside onto the walk-out deck overlooking a true backyard retreat, complete with a covered outdoor bar, elegant paver patio, and lush professionally landscaped grounds. An expansive side lot provides endless possibilities whether you envision a pool, sports court, garden, or simply wide-open space to enjoy offering the perfect balance of indoor comfort and exceptional outdoor amenities, this home is ideal for hosting gatherings or enjoying peaceful everyday living.
Community Information
Middle: 
MIDDLE
High: 
WHRHS
Building Details
Details about the building on a property.
Architectural Style: 
Raised Ranch
Year Built: 
1965
New Construction: 
0
Living Area: 
4,534
Basement: 
Crawl Space
Interior: 
Bar-Wet, Carbon Monoxide Detector, Drapes, Security System, Skylight, Smoke Detector, Walk-In Closet, Window Treatments
Fireplaces: 
Yes
Construction
Roof: 
Asphalt Shingle
Exterior: 
Brick, Vinyl Siding
Exterior Features: 
Barbeque, Deck, Hot Tub, Patio, Storage Shed, Storm Door(s), Thermal Windows/Doors
Energy Information: 
Gas-Natural
Porch: 
No
Deck: 
Yes
Room Details
Details about the rooms in the building.
Total Rooms: 
10
Total Bedrooms: 
4
Total Bathrooms: 
4
Total Full-Bathrooms: 
3
Total Half-Bathrooms: 
1
Master Bedroom 
Dimensions: 
20x14 
Level: 
First
Second Bedroom 
Dimensions: 
16x12 
Level: 
First
Third Bedroom 
Dimensions: 
16x10 
Level: 
First
Fourth Bedroom 
Dimensions: 
14x11 
Level: 
First
Dining Room 
Dimensions: 
15x13 
Level: 
First
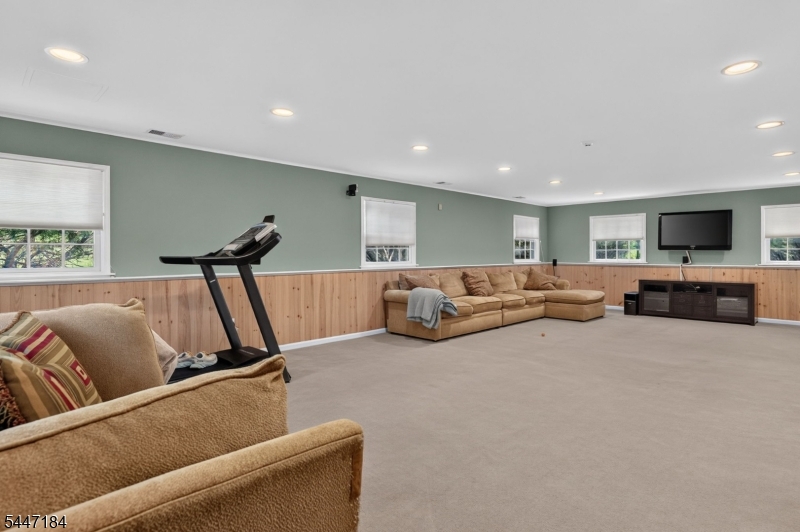
Family Room 
Dimensions: 
29x17 
Level: 
Ground
Kitchen 
Dimensions: 
16x15 
Level: 
First
Living Room 
Dimensions: 
22x15 
Level: 
First
Den 
Dimensions: 
12x10 
Level: 
Ground
Master Bathroom 
Level: 
First
Utilities
Information about utilities available on the property.
Heating System: 
2 Units, Forced Hot Air
Heating System Fuel: 
Gas-Natural
Cooling System: 
2 Units, Multi-Zone Cooling
Water Heating System: 
Gas
Water Source: 
Well
Sewer: 
Septic
Lot/Land Details
Details about the lots and land features included on the property.
Acres: 
1.52
Lot Size (Dimensions): 
1.52
Waterfront: 
0
Lot Features
Driveway: 
Blacktop
Parking Type: 
Blacktop
Total Parking Spaces: 
0
Garage: 
Attached Garage
Pool: 
No
Fence: 
No
Public Record
Parcel Number: 
2720-00058-0000-00001-0000-
Lot Number: 
1
Annual Tax: 
$15,428.00
Contract Details
Details about the listing contract.
Possession: 
at closing
Listing Participants
Participants (agents, offices, etc.) in the transaction.
Listing Office Name: 
RE/MAX CLASSIC GROUP

Request More Information