
Home for Sale at 58 Derwent Ave in Verona Twp., NJ for $629,000

58 Derwent Ave | Verona Twp.

$629,000 | 4 Beds | 2 Baths (2 Full)

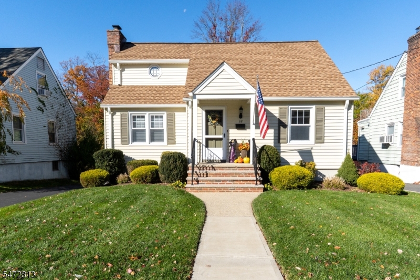
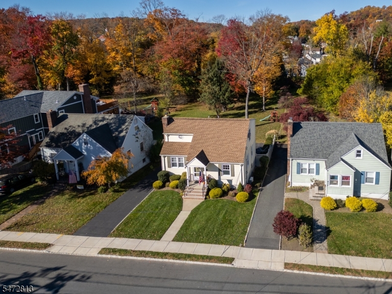
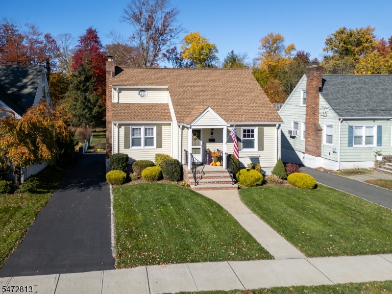
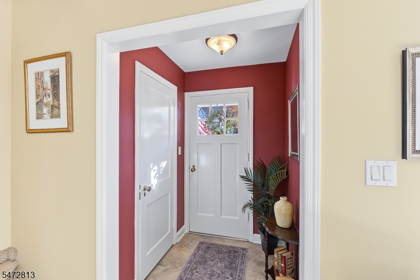
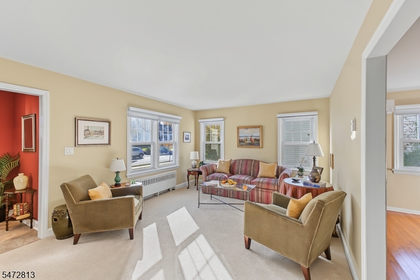
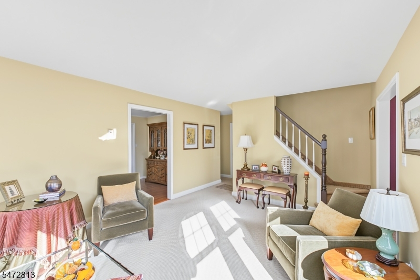
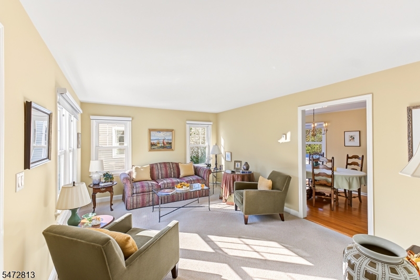
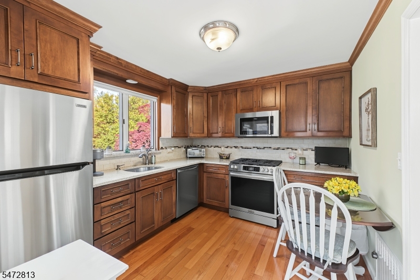
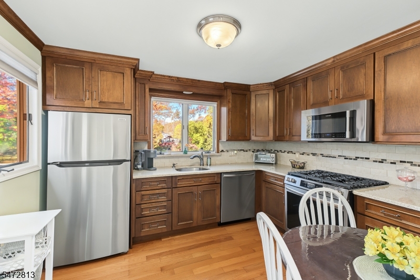
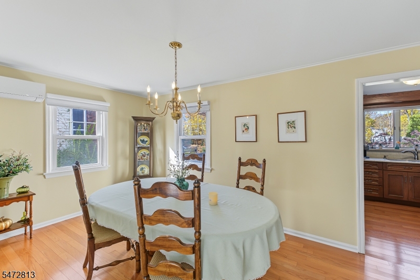
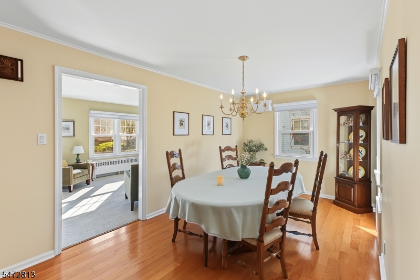
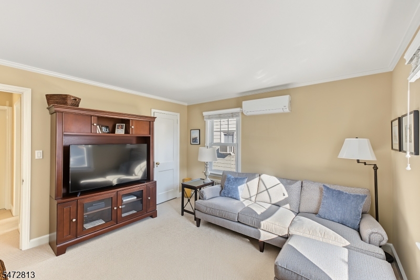
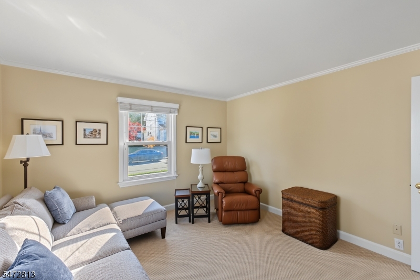
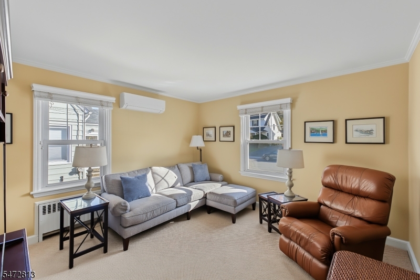
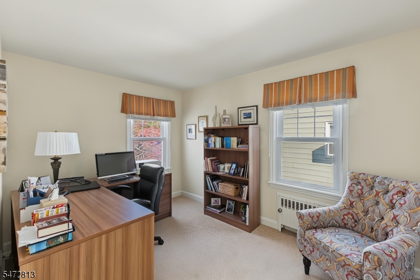
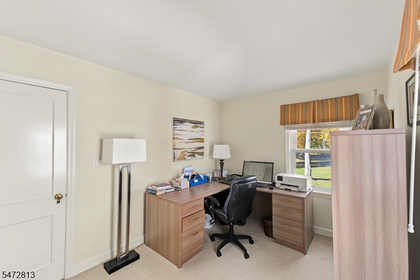
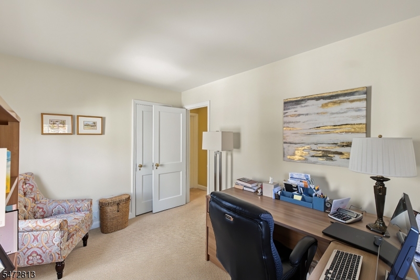
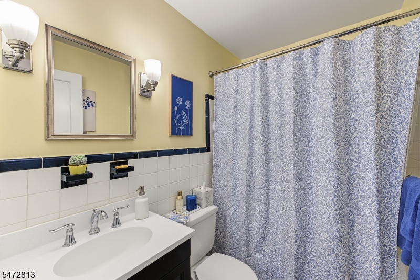
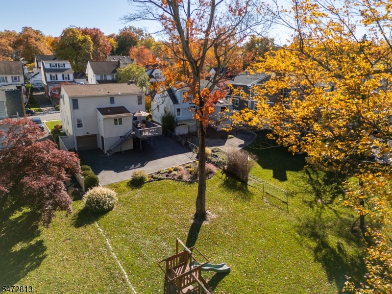
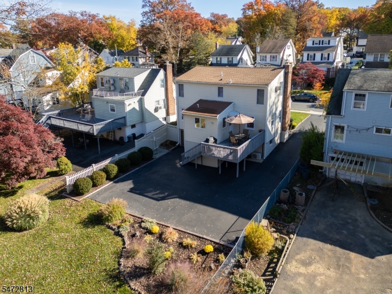
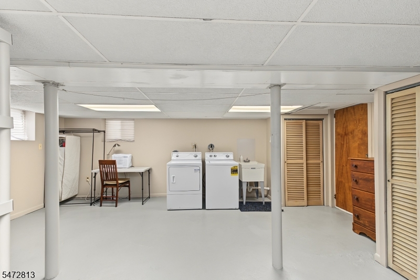
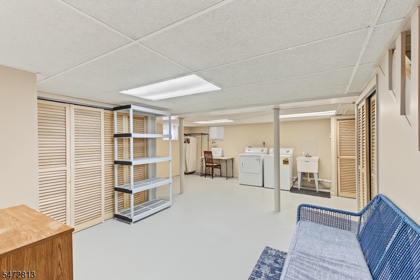
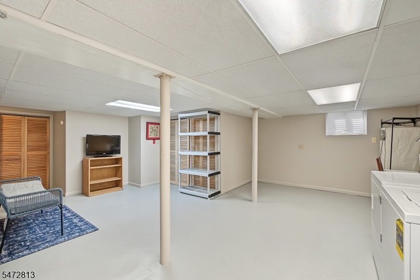
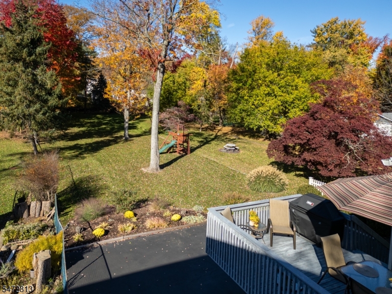
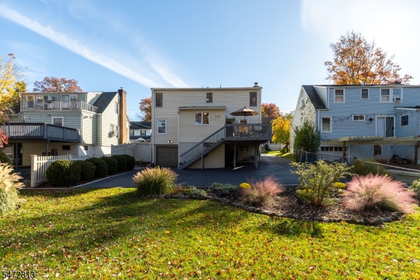
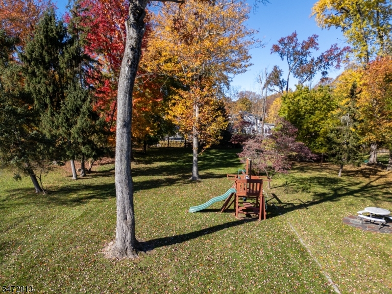
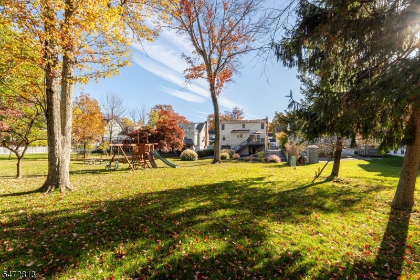
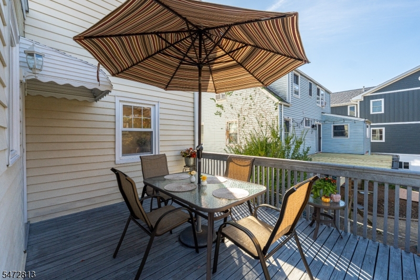
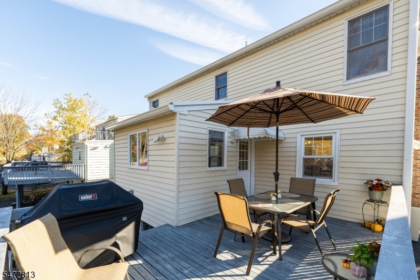
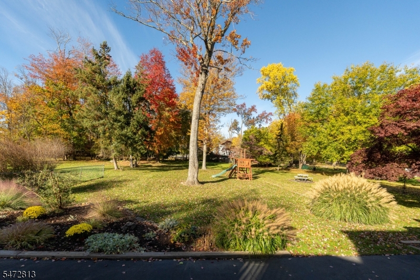
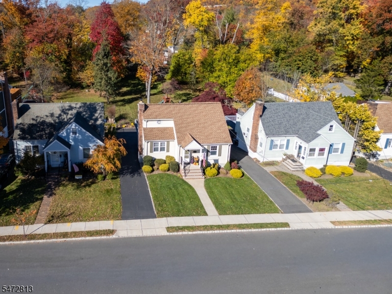
Charming 4-Bedroom Cape Cod in Verona, NJ!Welcome to this beautifully maintained 4-bedroom, 2-bath Cape Cod offering classic charm, comfortable living spaces, and a wonderful backyard retreat. From the inviting front entry to the thoughtfully landscaped grounds, this home offers warmth and character throughout.Inside, you'll find a sun-filled living room, a formal dining room with hardwood floors, and an updated eat-in kitchen featuring rich wood cabinetry, granite-look countertops, stainless steel appliances, and plenty of storage. A separate family room provides additional space to relax and unwind, while four bedrooms offer flexibility for a home office, guests, or everyday living.The lower level provides generous space for laundry, storage, and additional possibilities. Step outside to enjoy the spacious backyard, complete with mature landscaping, an expansive lawn, and a raised deck perfect for outdoor dining and entertaining. A generous driveway and attached garage add everyday convenience.Ideally situated in the desirable township of Verona, this home offers the opportunity to enjoy a welcoming suburban setting with convenient access to local parks, shopping, dining, and transportation.A wonderful combination of charm, functionality, and outdoor space, ready for its next chapter! GSMLS 4063860

Directions to property: Bloomfield Ave to Cumberland Ave to Edgemere Rd to Derwent Ave

MLS Listing ID: 
GSMLS 4063860
Listing Category: 
Purchase
Listing Status
Status of the Listing.
Listing Status: 
Active
Listing Status (Local): 
Active
Listing Pricing
Pricing information for this listing.
List Price: 
$629,000
Basic Property Information
Fields containing basic information about the property.
Property Type: 
Residential
Property Sub Type: 
Single Family Detached
Primary Market Area: 
Verona Twp.
Address: 
58 Derwent Ave, Verona Twp., NJ 07044-2133, U.S.A.
County: 
Essex
Latitude: 
40.8339700
Longitude: 
-74.2421100
Directions: 
Bloomfield Ave to Cumberland Ave to Edgemere Rd to Derwent Ave
Public Remarks: 
Charming 4-Bedroom Cape Cod in Verona, NJ!Welcome to this beautifully maintained 4-bedroom, 2-bath Cape Cod offering classic charm, comfortable living spaces, and a wonderful backyard retreat. From the inviting front entry to the thoughtfully landscaped grounds, this home offers warmth and character throughout.Inside, you'll find a sun-filled living room, a formal dining room with hardwood floors, and an updated eat-in kitchen featuring rich wood cabinetry, granite-look countertops, stainless steel appliances, and plenty of storage. A separate family room provides additional space to relax and unwind, while four bedrooms offer flexibility for a home office, guests, or everyday living.The lower level provides generous space for laundry, storage, and additional possibilities. Step outside to enjoy the spacious backyard, complete with mature landscaping, an expansive lawn, and a raised deck perfect for outdoor dining and entertaining. A generous driveway and attached garage add everyday convenience.Ideally situated in the desirable township of Verona, this home offers the opportunity to enjoy a welcoming suburban setting with convenient access to local parks, shopping, dining, and transportation.A wonderful combination of charm, functionality, and outdoor space, ready for its next chapter!
Community Information
Elementary: 
FN BROWN
Middle: 
WHITEHORNE
High: 
VERONA
Building Details
Details about the building on a property.
Architectural Style: 
Cape Cod
Year Built: 
1943
New Construction: 
0
Basement: 
Finished-Partially
Interior: 
Blinds, Carbon Monoxide Detector, Drapes, Shades, Smoke Detector, Window Treatments
Fireplaces: 
No
Construction
Roof: 
Asphalt Shingle
Exterior: 
Aluminum Siding
Exterior Features: 
Deck, Thermal Windows/Doors
DisabilityFeatures: 
No
Energy Information: 
Electric, Gas-Natural
Porch: 
No
Deck: 
Yes
Room Details
Details about the rooms in the building.
Total Rooms: 
7
Total Bedrooms: 
4
Total Bathrooms: 
2
Total Full-Bathrooms: 
2
Total Half-Bathrooms: 
0
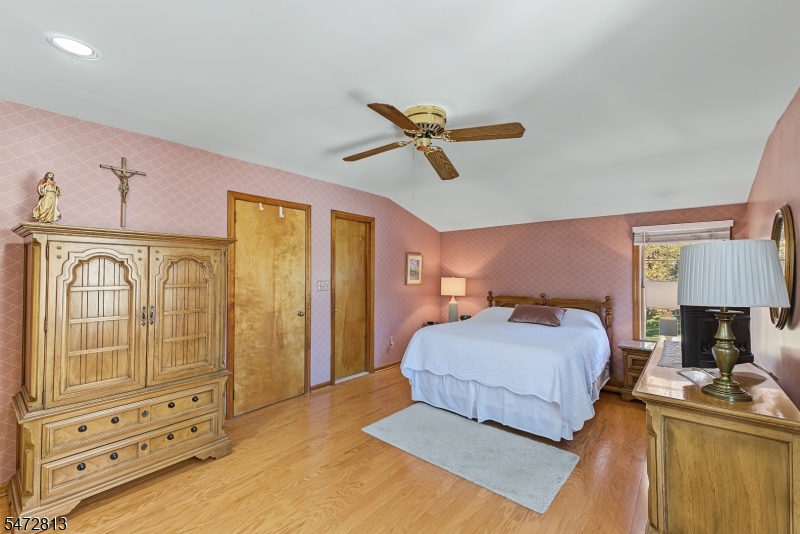
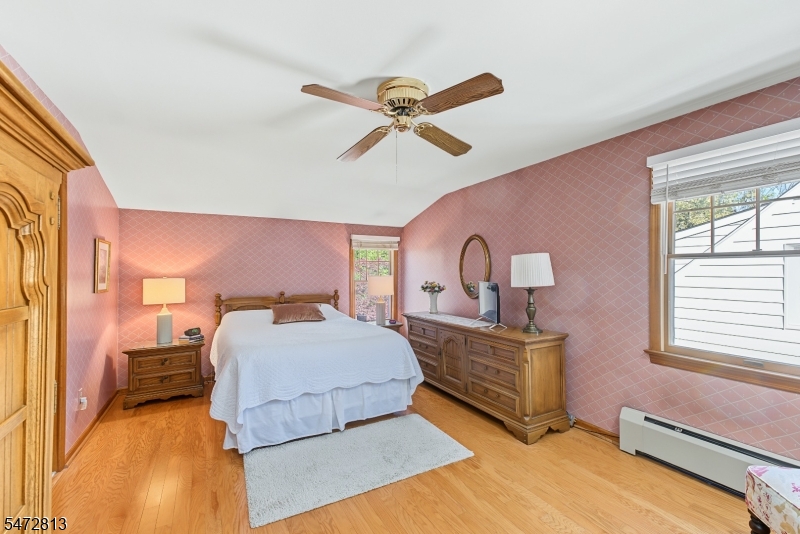
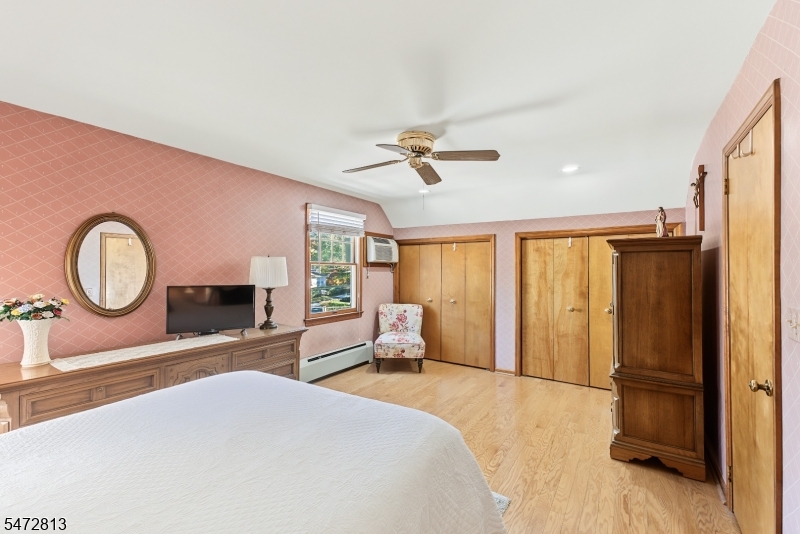
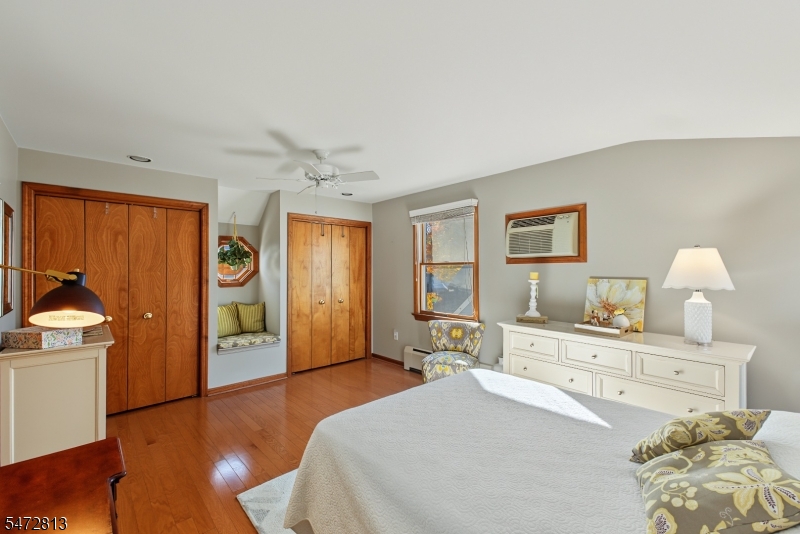
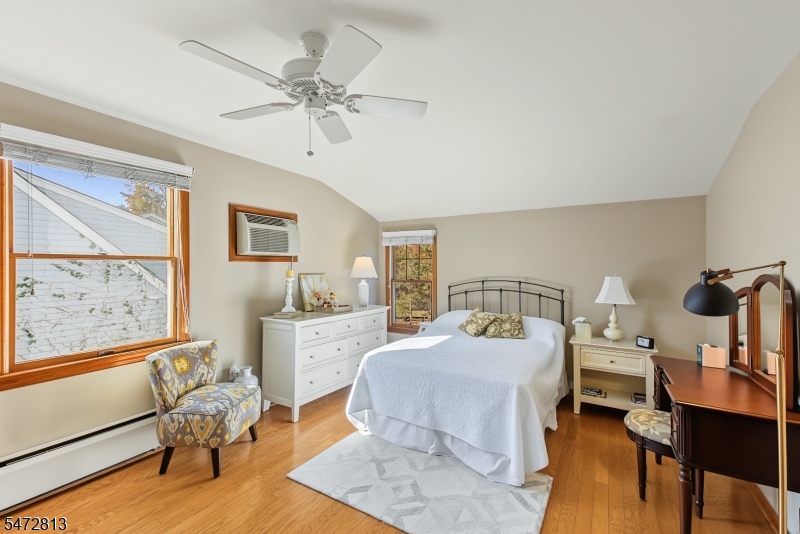
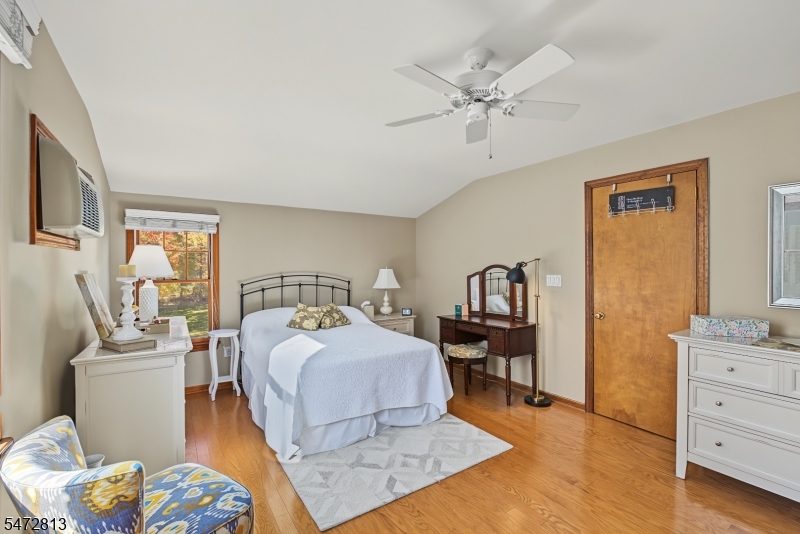
Master Bedroom 
Dimensions: 
12x17 
Level: 
Second
Third Bedroom 
Dimensions: 
9x12 
Level: 
First
Fourth Bedroom 
Dimensions: 
12x12 
Level: 
First
Dining Room 
Dimensions: 
9x17 
Level: 
First
Kitchen 
Dimensions: 
9x11 
Level: 
First
Living Room 
Dimensions: 
12x17 
Level: 
First
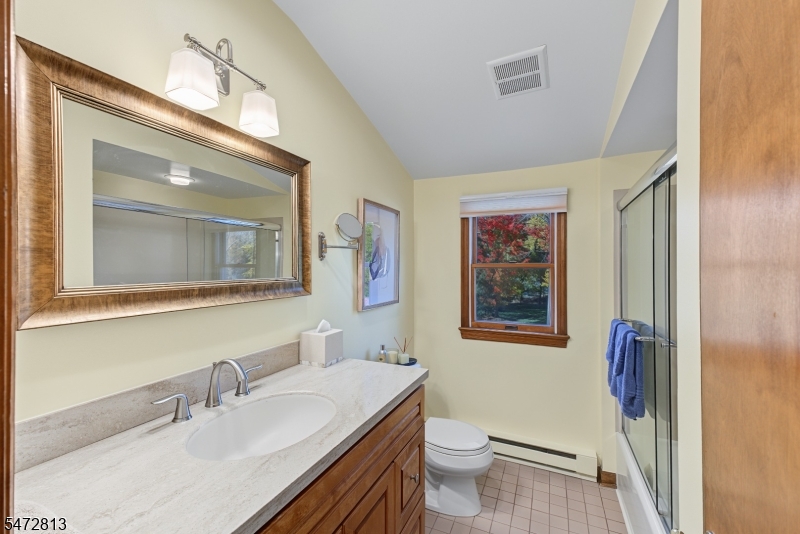
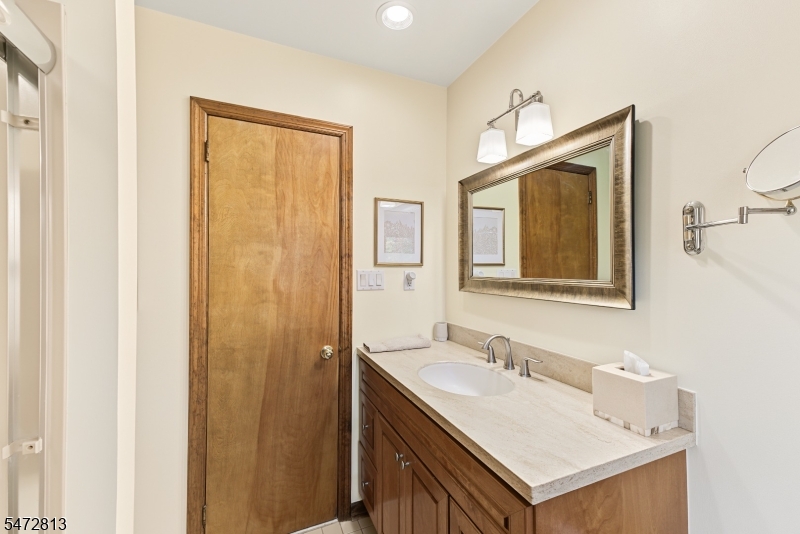
Master Bathroom 
Level: 
Second
Utilities
Information about utilities available on the property.
Heating System: 
1 Unit, Radiators - Steam
Heating System Fuel: 
Gas-Natural
Cooling System: 
4+ Units, Ductless Split AC, Window A/C(s)
Water Heating System: 
Gas
Water Source: 
Public Water
Sewer: 
Public Sewer
Lot/Land Details
Details about the lots and land features included on the property.
Acres: 
0.36
Lot Size (Dimensions): 
50X315
Waterfront: 
0
Water Body Category: 
Stream
Lot Features
Driveway: 
2 Car Width, Blacktop, Lighting
Parking Type: 
2 Car Width, Blacktop, Lighting
Total Parking Spaces: 
8
Garage: 
Attached Garage, Garage Door Opener
Pool: 
No
Fence: 
No
Public Record
Parcel Number: 
1620-01703-0000-00031-0000-
Lot Number: 
31
Annual Tax: 
$13,318.00
Contract Details
Details about the listing contract.
Possession: 
POT
Listing Participants
Participants (agents, offices, etc.) in the transaction.
Listing Office Name: 
KELLER WILLIAMS METROPOLITAN

Request More Information