Home for Sale at 49 Oakridge Road in Verona Twp., NJ for $799,000

49 Oakridge Road | Verona Twp.

$799,000 | 4 Beds | 3 Baths (2 Full, 1 Half)

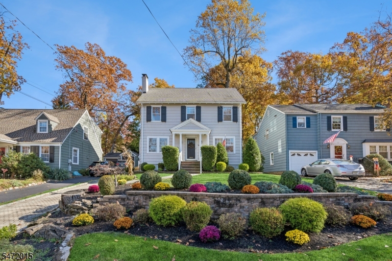
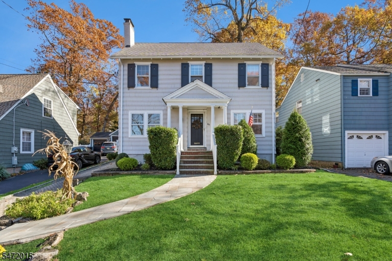
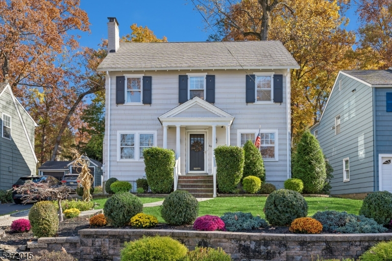
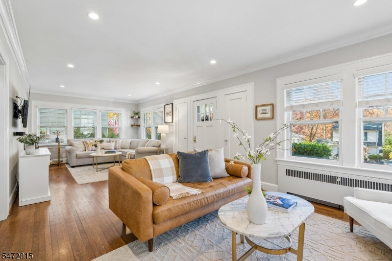
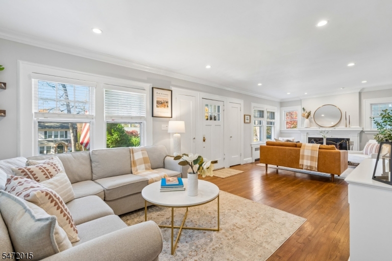
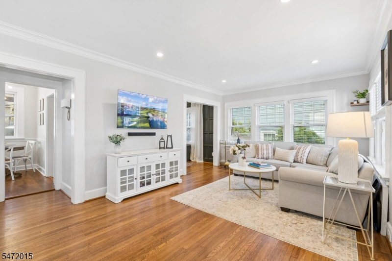
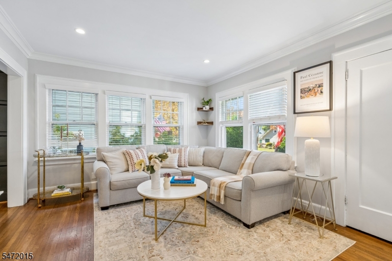
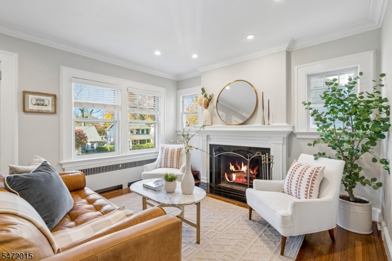
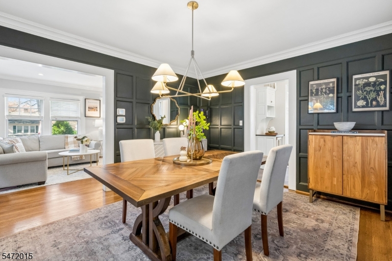
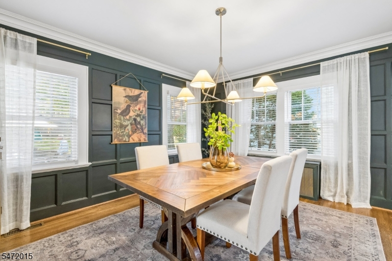
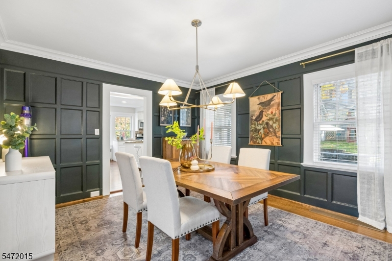
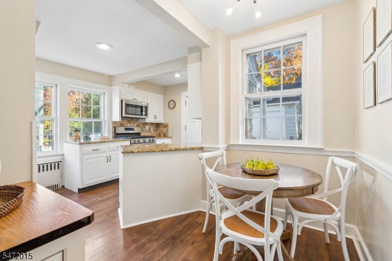
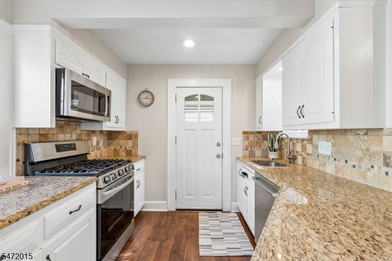
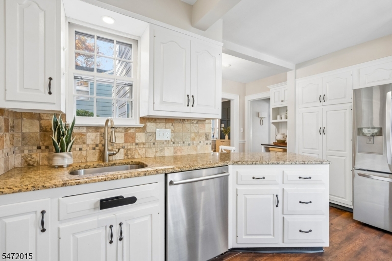
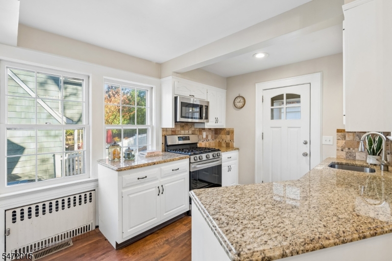
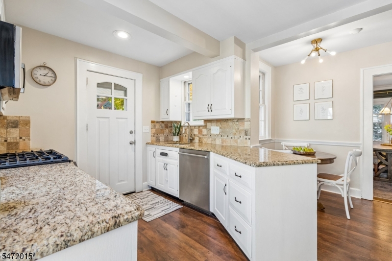
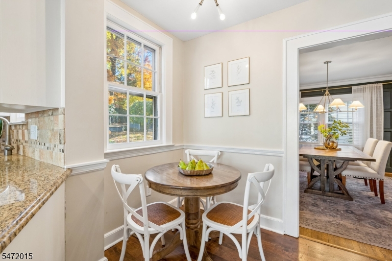
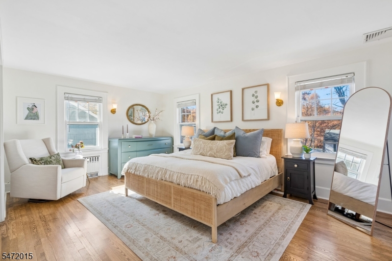
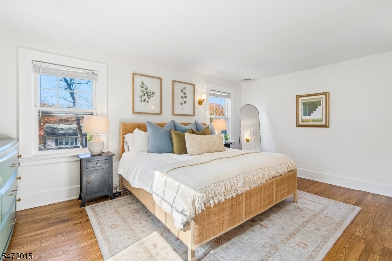
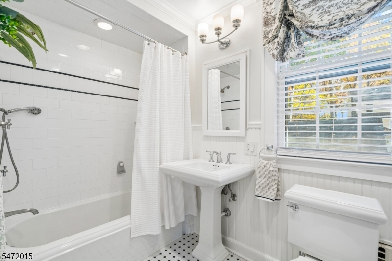
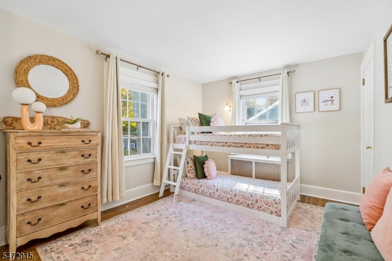
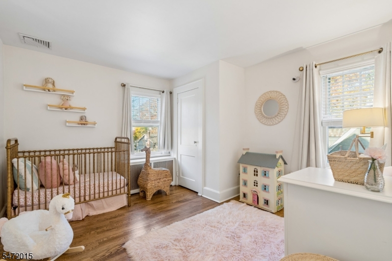
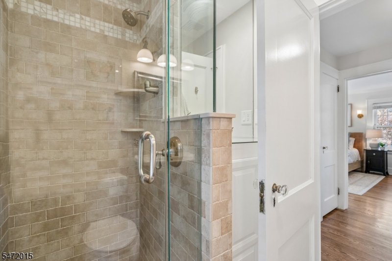
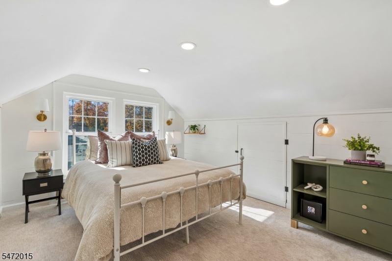
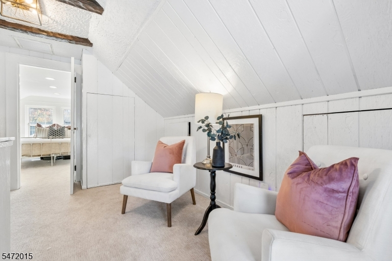
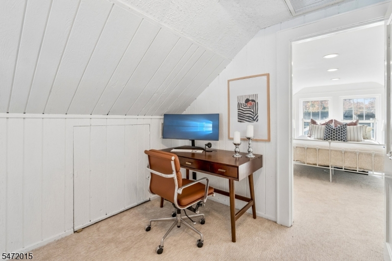
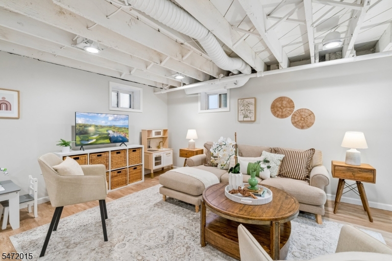
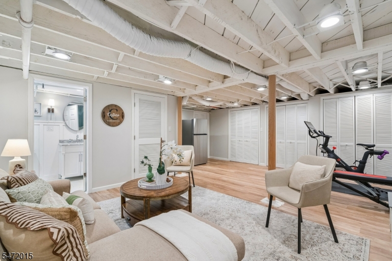
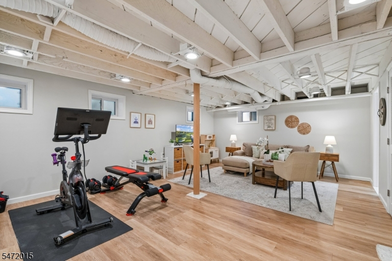
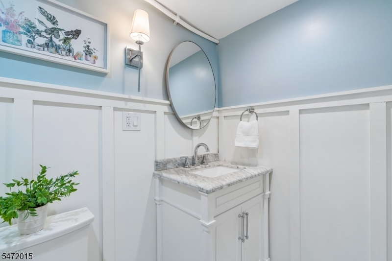
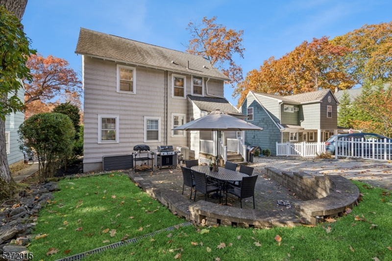
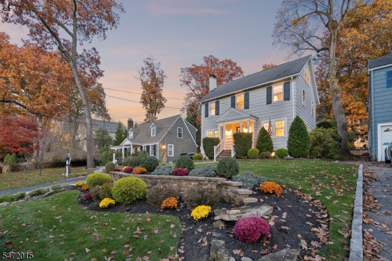
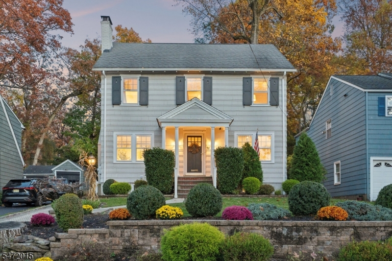
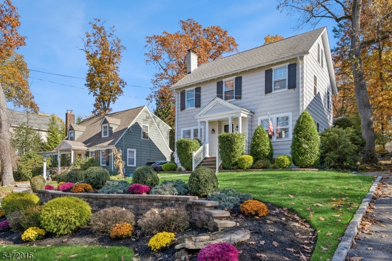
Welcome to this beautifully appointed four-bedroom, two-and-a-half-bath colonial, ideally situated in Verona's highly desirable Forest Avenue School neighborhood. Offering the perfect blend of classic charm and modern comfort, this inviting home checks all the boxes. Sunlight from every direction, highlighting gorgeous hardwood floors and spacious, well-proportioned rooms. The eat-in updated kitchen features stainless steel appliances and granite countertops. Additional highlights include a wood burning fireplace, central air conditioning, two spa-inspired bathrooms on the second floor and a finished basement with rec room, gym and laundry center. Ideally located just minutes from vibrant downtown Verona, local shops, restaurants, parks, and major highways. A wonderful opportunity to enjoy all that Verona has to offer! GSMLS 4063305

Directions to property: Bloomfield Ave to Fells Road to Oakridge Road

MLS Listing ID: 
GSMLS 4063305
Listing Category: 
Purchase
Listing Status
Status of the Listing.
Listing Status: 
Active
Listing Status (Local): 
Active
Listing Pricing
Pricing information for this listing.
List Price: 
$799,000
Basic Property Information
Fields containing basic information about the property.
Property Type: 
Residential
Property Sub Type: 
Single Family Detached
Primary Market Area: 
Verona Twp.
Address: 
49 Oakridge Road, Verona Twp., NJ 07044-1117, U.S.A.
County: 
Essex
Latitude: 
40.8315500
Longitude: 
-74.2584000
Directions: 
Bloomfield Ave to Fells Road to Oakridge Road
Public Remarks: 
Welcome to this beautifully appointed four-bedroom, two-and-a-half-bath colonial, ideally situated in Verona's highly desirable Forest Avenue School neighborhood. Offering the perfect blend of classic charm and modern comfort, this inviting home checks all the boxes. Sunlight from every direction, highlighting gorgeous hardwood floors and spacious, well-proportioned rooms. The eat-in updated kitchen features stainless steel appliances and granite countertops. Additional highlights include a wood burning fireplace, central air conditioning, two spa-inspired bathrooms on the second floor and a finished basement with rec room, gym and laundry center. Ideally located just minutes from vibrant downtown Verona, local shops, restaurants, parks, and major highways. A wonderful opportunity to enjoy all that Verona has to offer!
Community Information
Elementary: 
FOREST AVE
Middle: 
WHITEHORNE
High: 
VERONA
Subdivision: 
Forest Avenue Neighb
Building Details
Details about the building on a property.
Architectural Style: 
Colonial
Year Built: 
1937
New Construction: 
0
Basement: 
Finished, French Drain, Full
Interior: 
Blinds, Carbon Monoxide Detector, Fire Alarm Sys, Fire Extinguisher, Smoke Detector
Fireplaces: 
Yes
Construction
Roof: 
Asphalt Shingle
Exterior: 
Wood Shingle
Exterior Features: 
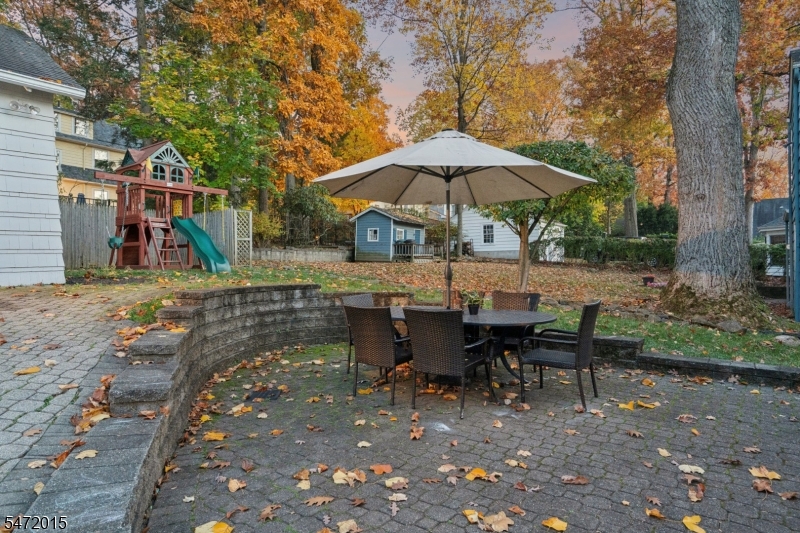
Curbs, Patio, Storm Door(s), Thermal Windows/Doors, Underground Lawn Sprinkler
Energy Information: 
Electric, Gas-Natural
Porch: 
No
Deck: 
No
Room Details
Details about the rooms in the building.
Total Rooms: 
8
Total Bedrooms: 
4
Total Bathrooms: 
3
Total Full-Bathrooms: 
2
Total Half-Bathrooms: 
1
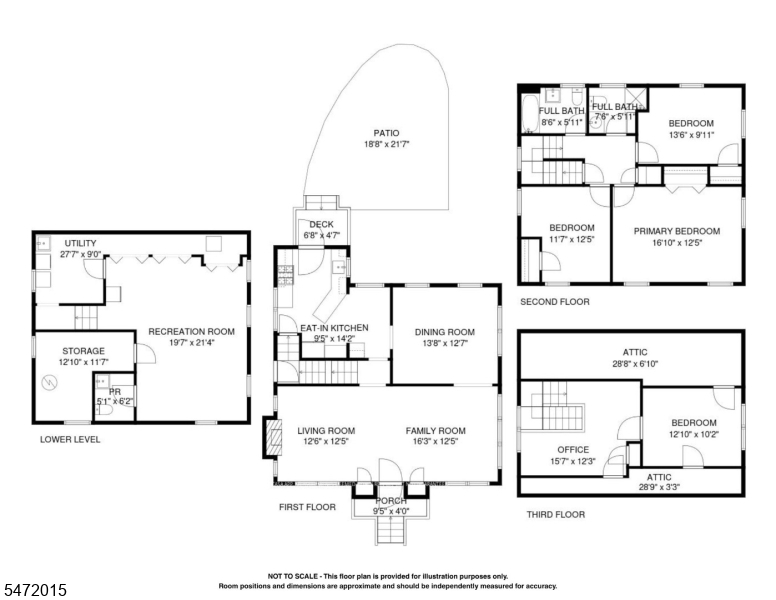
Master Bedroom 
Dimensions: 
17x12 
Level: 
Second
Second Bedroom 
Dimensions: 
13x10 
Level: 
Second
Third Bedroom 
Dimensions: 
12x12 
Level: 
Second
Fourth Bedroom 
Dimensions: 
13x10 
Level: 
Third
Dining Room 
Dimensions: 
14x13 
Level: 
First
Kitchen 
Dimensions: 
9x14 
Level: 
First
Living Room 
Dimensions: 
18x14 
Level: 
First
Other One 
Dimensions: 
16x12 
Level: 
Third
Other Two 
Dimensions: 
20x21 
Level: 
Basement
Utilities
Information about utilities available on the property.
Heating System: 
1 Unit, Radiators - Steam
Heating System Fuel: 
Gas-Natural
Cooling System: 
2 Units, Central Air, Multi-Zone Cooling
Water Heating System: 
Gas
Water Source: 
Public Water, Water Charge Extra
Sewer: 
Public Sewer, Sewer Charge Extra
Lot/Land Details
Details about the lots and land features included on the property.
Acres: 
0.15
Lot Size (Dimensions): 
50 x 132
Waterfront: 
0
Lot Features
Driveway: 
1 Car Width, Paver Block
Parking Type: 
1 Car Width, Paver Block
Total Parking Spaces: 
4
Garage: 
Detached Garage
Pool: 
No
Fence: 
No
Public Record
Parcel Number: 
1620-02209-0000-00008-0000-
Lot Number: 
08
Annual Tax: 
$15,331.00
Contract Details
Details about the listing contract.
Exclusions: 
The washer is excluded from the sale.
Possession: 
45-60 days
Listing Participants
Participants (agents, offices, etc.) in the transaction.
Listing Office Name: 
PROMINENT PROPERTIES SIR

Request More Information