
Home for Sale at 3 Hemlock Dr in Verona Twp., NJ for $749,000

3 Hemlock Dr | Verona Twp.

$749,000 | 4 Beds | 3 Baths (2 Full, 1 Half)

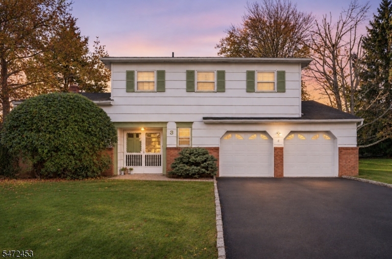
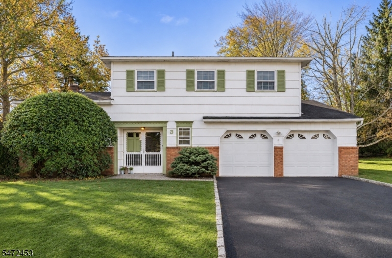
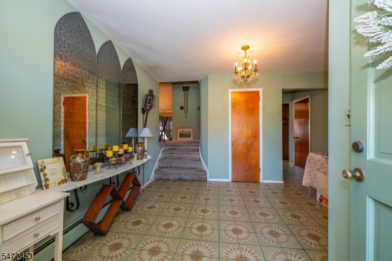
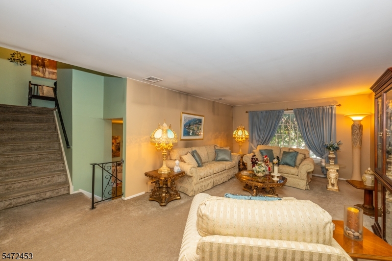
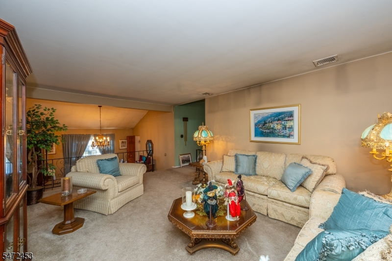
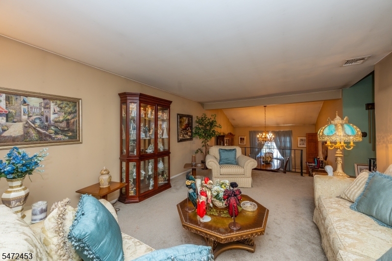
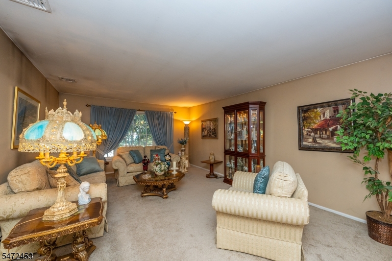
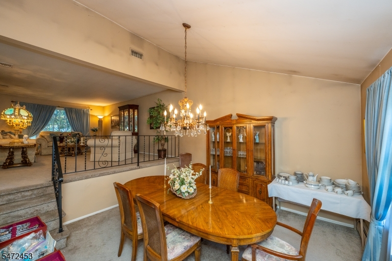
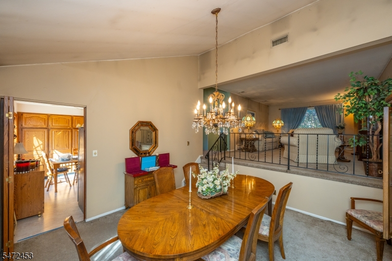
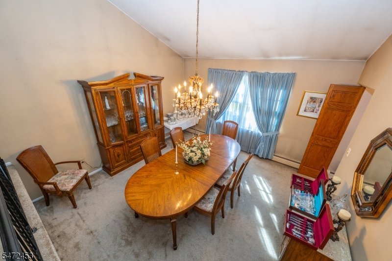
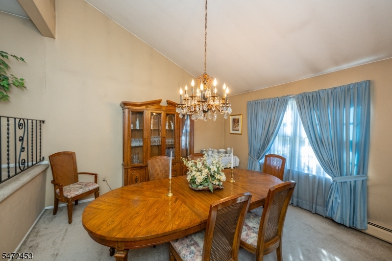
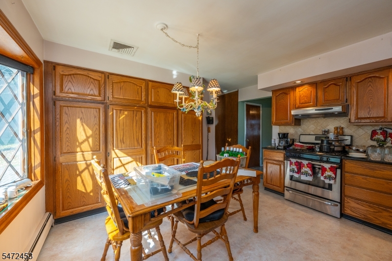
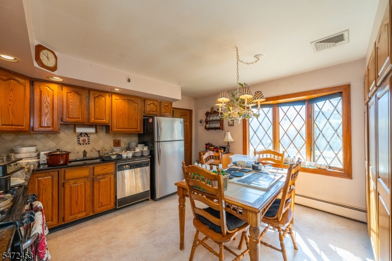
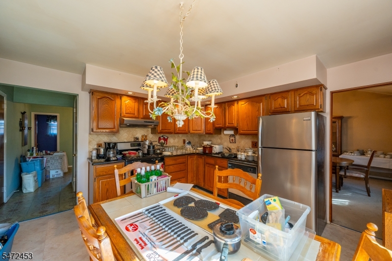
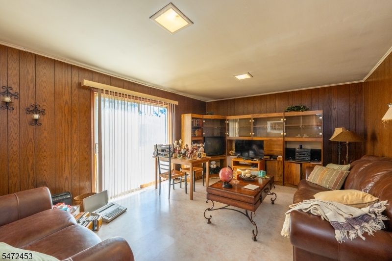
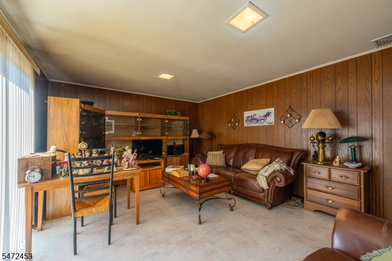
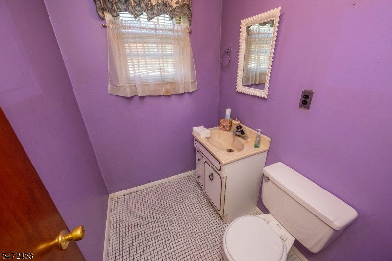
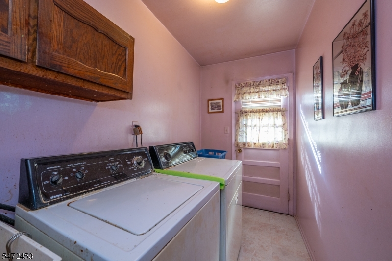
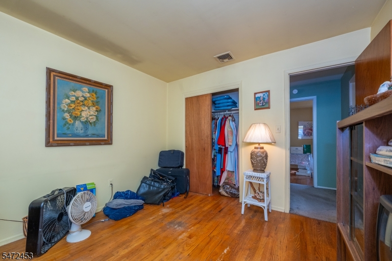
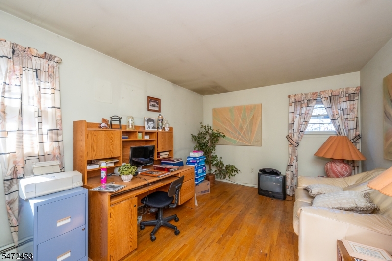
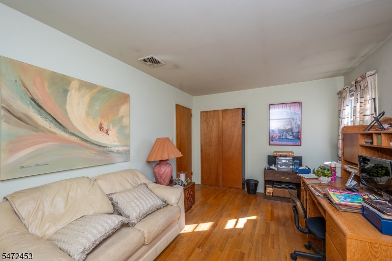
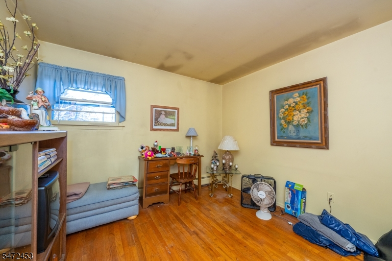
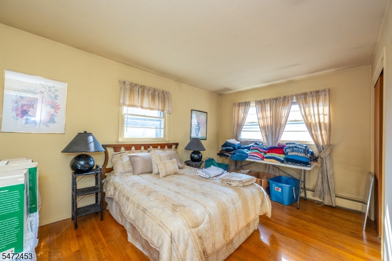
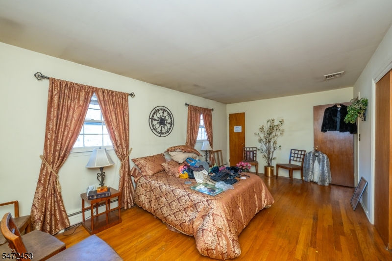
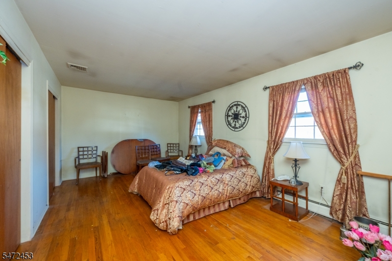
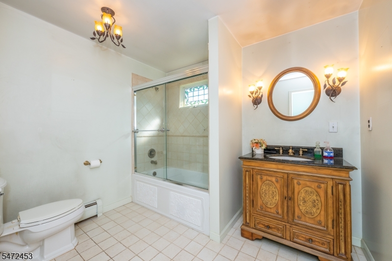
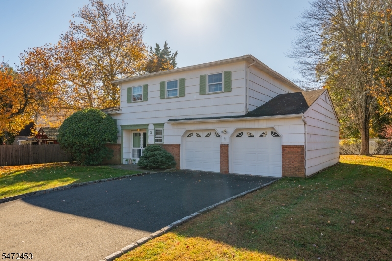
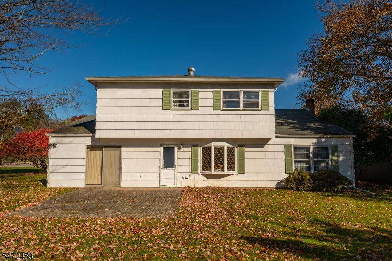
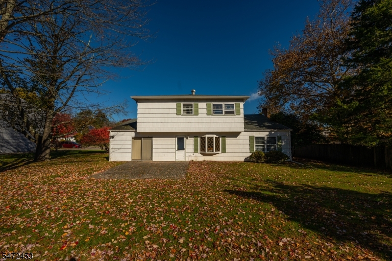
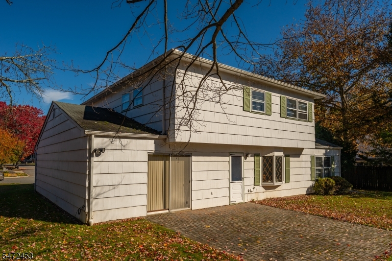
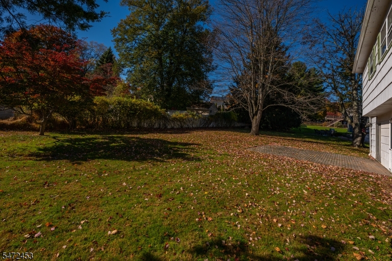
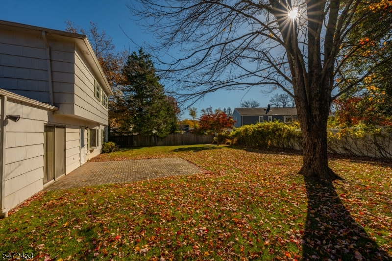
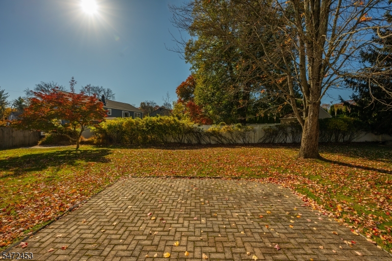
Some streets just have it. Hemlock Drive is one of them! Quiet, tree-lined & tucked away on a cul-de-sac, this is the kind of Verona location that makes buyers take notice! Step inside to a spacious Living Room, while the ground level offers a Formal Dining Room, Eat-in Kitchen & Family Room with sliders to the backyard. A convenient Powder Room & Laundry Room complete this level. Upstairs, all 4 bedrooms are together, including the Primary Bedroom, plus a main bath & additional bathroom. Hardwood floors add classic character, while the flexible layout gives you room to update, personalize & create something special. Outside, the level backyard offers plenty of room for entertaining, play or simply enjoying the outdoors with a patio, attached 2-car garage & driveway parking adding everyday convenience. The Verona lifestyle features convenient access to excellent schools, Verona Park, Verona Pool, West Essex Trail, Hilltop Reservation & Bloomfield Ave which hosts a fantastic lineup of local restaurants, shops & cafes. Picture morning bagel runs followed by coffee on the Ave, afternoons browsing the bookstore, dinner around the corner and summer days at the community pool. There is always something to enjoy! GSMLS 4063254

Directions to property: Grove to Hemlock

MLS Listing ID: 
GSMLS 4063254
Listing Category: 
Purchase
Listing Status
Status of the Listing.
Listing Status: 
Active
Listing Status (Local): 
Active
Listing Pricing
Pricing information for this listing.
List Price: 
$749,000
Basic Property Information
Fields containing basic information about the property.
Property Type: 
Residential
Property Sub Type: 
Single Family Detached
Primary Market Area: 
Verona Twp.
Address: 
3 Hemlock Dr, Verona Twp., NJ 07044-1708, U.S.A.
County: 
Essex
Latitude: 
40.8447300
Longitude: 
-74.2381800
Directions: 
Grove to Hemlock
Public Remarks: 
Some streets just have it. Hemlock Drive is one of them! Quiet, tree-lined & tucked away on a cul-de-sac, this is the kind of Verona location that makes buyers take notice! Step inside to a spacious Living Room, while the ground level offers a Formal Dining Room, Eat-in Kitchen & Family Room with sliders to the backyard. A convenient Powder Room & Laundry Room complete this level. Upstairs, all 4 bedrooms are together, including the Primary Bedroom, plus a main bath & additional bathroom. Hardwood floors add classic character, while the flexible layout gives you room to update, personalize & create something special. Outside, the level backyard offers plenty of room for entertaining, play or simply enjoying the outdoors with a patio, attached 2-car garage & driveway parking adding everyday convenience. The Verona lifestyle features convenient access to excellent schools, Verona Park, Verona Pool, West Essex Trail, Hilltop Reservation & Bloomfield Ave which hosts a fantastic lineup of local restaurants, shops & cafes. Picture morning bagel runs followed by coffee on the Ave, afternoons browsing the bookstore, dinner around the corner and summer days at the community pool. There is always something to enjoy!
Community Information
Elementary: 
FN BROWN
Middle: 
VERONA
High: 
VERONA
Building Details
Details about the building on a property.
Architectural Style: 
Split Level
Year Built: 
1971
New Construction: 
0
Basement: 
Unfinished
Interior: 
Carbon Monoxide Detector, Smoke Detector
Fireplaces: 
No
Construction
Roof: 
Composition Shingle
Exterior: 
Wood Shingle
Exterior Features: 
Patio
DisabilityFeatures: 
No
Energy Information: 
Electric, Gas-Natural
Porch: 
No
Deck: 
No
Room Details
Details about the rooms in the building.
Total Rooms: 
9
Total Bedrooms: 
4
Total Bathrooms: 
3
Total Full-Bathrooms: 
2
Total Half-Bathrooms: 
1
Master Bathroom 
Level: 
Second
Utilities
Information about utilities available on the property.
Heating System: 
1 Unit, Baseboard - Hotwater
Heating System Fuel: 
Gas-Natural
Cooling System: 
1 Unit, Central Air
Water Heating System: 
Gas
Water Source: 
Public Water
Sewer: 
Public Sewer
Lot/Land Details
Details about the lots and land features included on the property.
Acres: 
0.29
Lot Size (Dimensions): 
100X128
Waterfront: 
0
Lot Features
Driveway: 
2 Car Width, Blacktop
Parking Type: 
2 Car Width, Blacktop
Total Parking Spaces: 
6
Garage: 
Attached Garage
Pool: 
No
Fence: 
No
Public Record
Parcel Number: 
1620-01306-0000-00002-0000-
Lot Number: 
2
Annual Tax: 
$18,353.00
Property Zoning: 
Res
Contract Details
Details about the listing contract.
Possession: 
30-60 Days
Listing Participants
Participants (agents, offices, etc.) in the transaction.
Listing Office Name: 
LATTIMER REALTY

Request More Information