
Home for Sale at 51 E Reid Pl in Verona Twp., NJ for $750,000

51 E Reid Pl | Verona Twp.

$750,000 | 4 Beds | 2 Baths (2 Full)

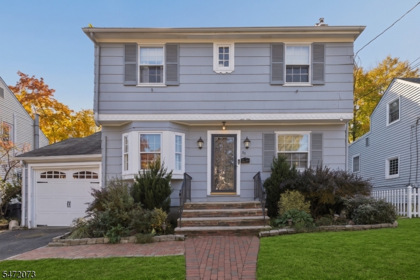
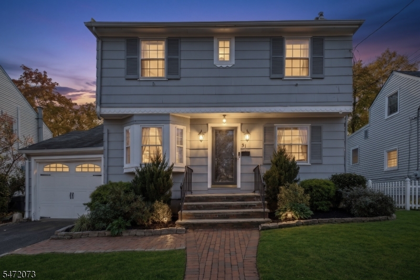
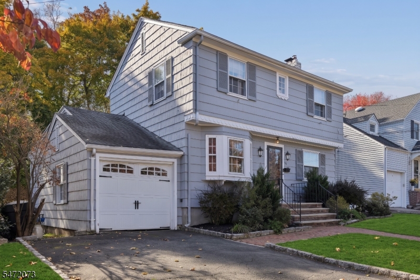
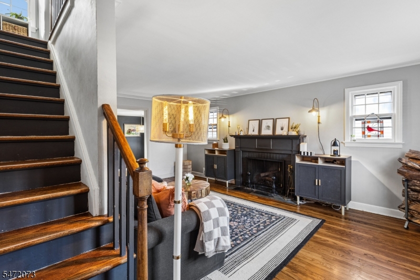
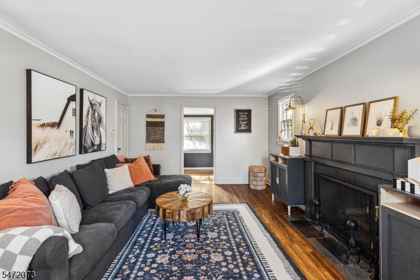
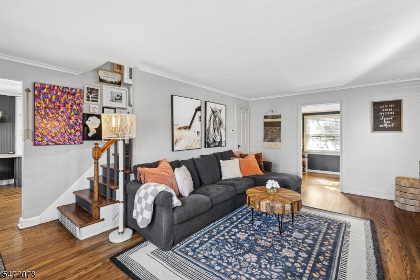
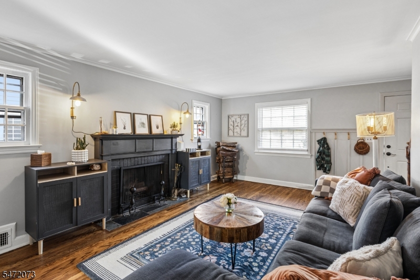
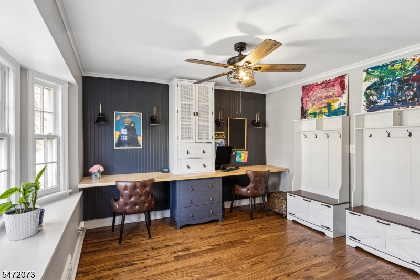
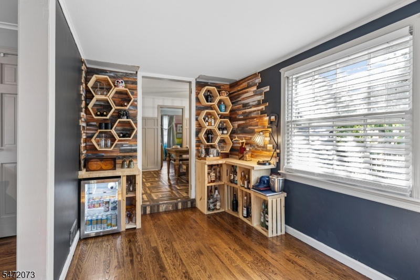
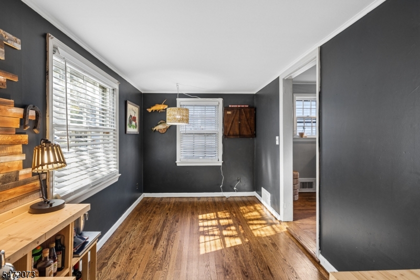
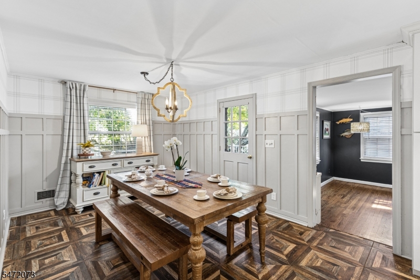
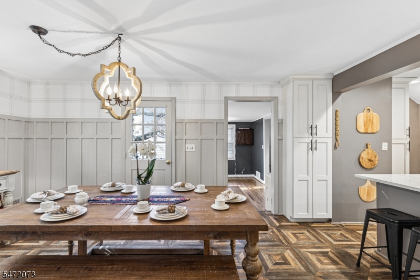
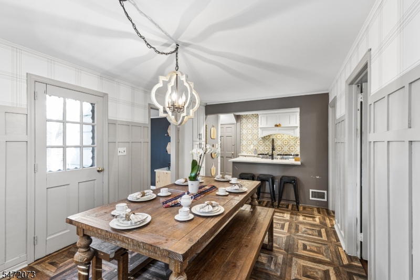
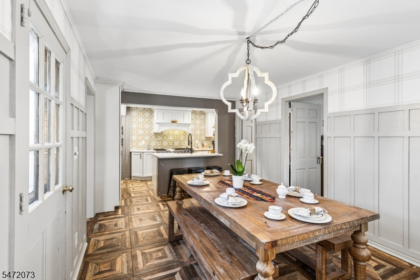
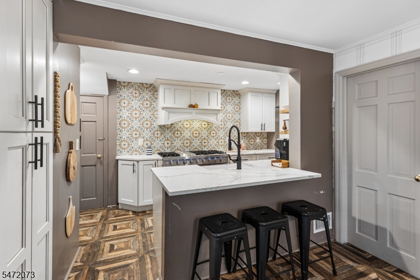
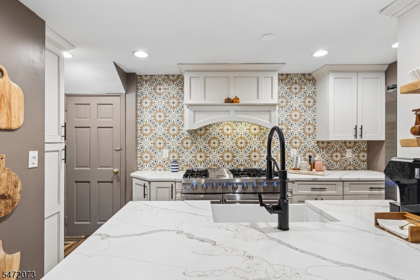
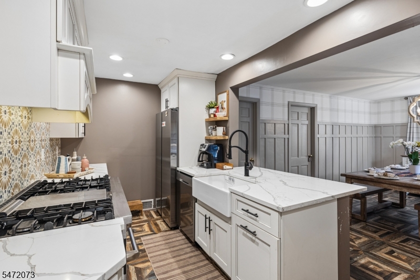
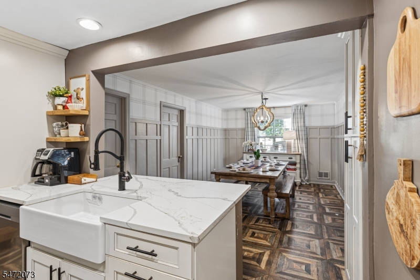
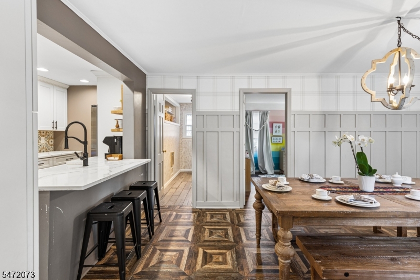
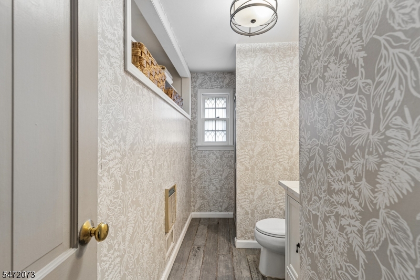
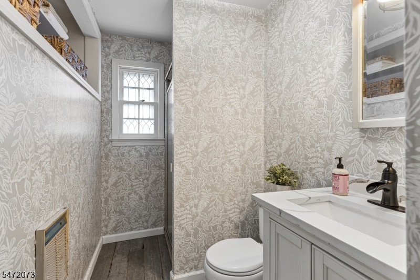
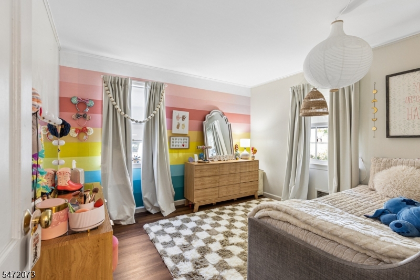
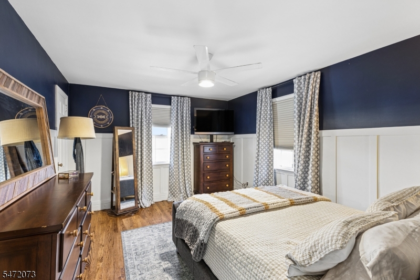
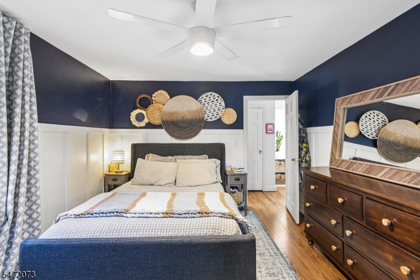
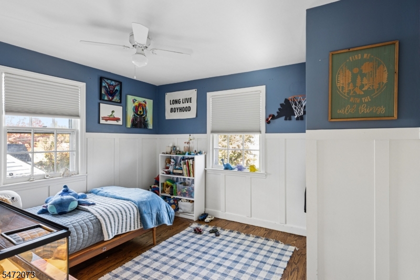
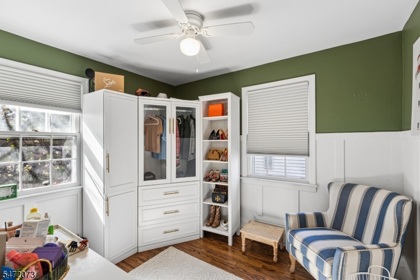
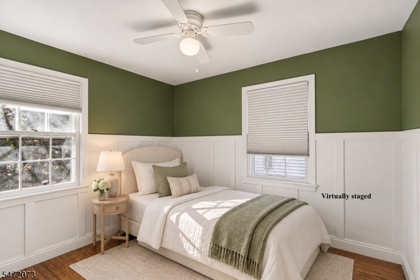
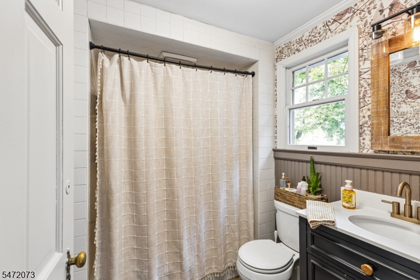
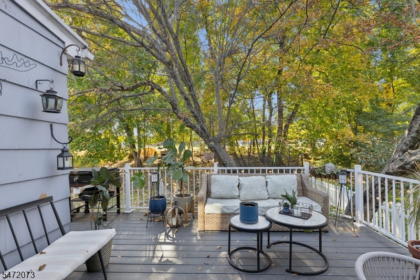
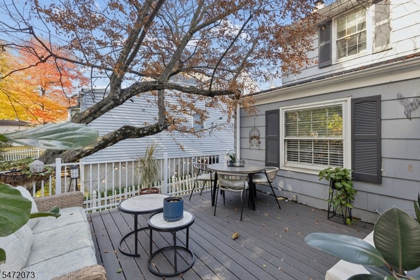
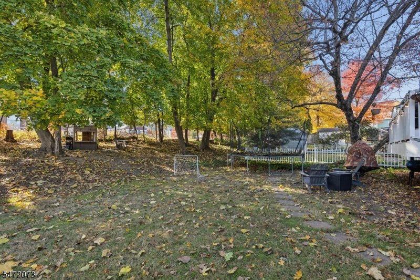
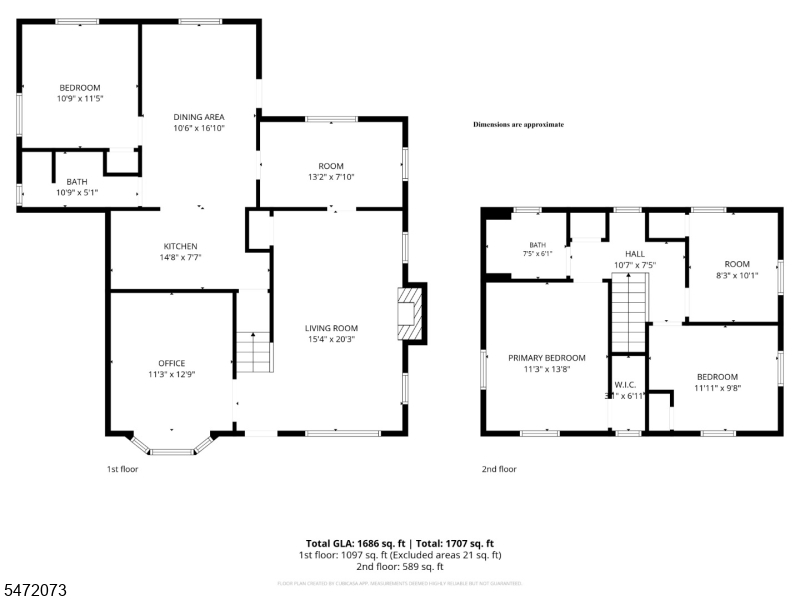
Location, location, location! Step inside this beautifully renovated 4-bedroom, 2-bath Colonial, thoughtfully updated for modern living. Tucked away on a peaceful dead-end street, where this home blends classic character with everyday convenience. Nestled in a premier neighborhood, within easy walking distance of NYC transportation, all three local schools, and the vibrant downtown area featuring shops, the post office, Town Hall, houses of worship, the community pool, and scenic Verona Park. It is a true commuter's dream.The main level welcomes you with gleaming hardwood floors throughout and a traditional wood-burning fireplace anchoring the living room. At the heart of the home, a standout renovated kitchen features a chef-style six-burner range, griddle, and double ovens, making it fit for weeknight dinners and holiday gatherings alike. The kitchen flows openly into an adjacent dining room. For maximum flexibility, the first floor also includes a bedroom and a full bathroom ideal for guests, a home office, or different living accommodations. Upstairs, you will find three additional bedrooms with hardwood floors and a second full bathroom. Both full baths have been tastefully upgraded to meet the demands of daily life. Stepping out from the dining room, an elevated deck leads down to a fully fenced yard, ideal for entertaining and outdoor fun. Complete with an attached 1-car garage. This home is as convenient as it is complete GSMLS 4062843

Directions to property: Bloomfield Ave to Gould St, then E Reid Pl

MLS Listing ID: 
GSMLS 4062843
Listing Category: 
Purchase
Listing Status
Status of the Listing.
Listing Status: 
Active
Listing Status (Local): 
Active
Listing Pricing
Pricing information for this listing.
List Price: 
$750,000
Basic Property Information
Fields containing basic information about the property.
Property Type: 
Residential
Property Sub Type: 
Single Family Detached
Primary Market Area: 
Verona Twp.
Address: 
51 E Reid Pl, Verona Twp., NJ 07044-1927, U.S.A.
County: 
Essex
Latitude: 
40.8345100
Longitude: 
-74.2445000
Directions: 
Bloomfield Ave to Gould St, then E Reid Pl
Public Remarks: 
Location, location, location! Step inside this beautifully renovated 4-bedroom, 2-bath Colonial, thoughtfully updated for modern living. Tucked away on a peaceful dead-end street, where this home blends classic character with everyday convenience. Nestled in a premier neighborhood, within easy walking distance of NYC transportation, all three local schools, and the vibrant downtown area featuring shops, the post office, Town Hall, houses of worship, the community pool, and scenic Verona Park. It is a true commuter's dream.The main level welcomes you with gleaming hardwood floors throughout and a traditional wood-burning fireplace anchoring the living room. At the heart of the home, a standout renovated kitchen features a chef-style six-burner range, griddle, and double ovens, making it fit for weeknight dinners and holiday gatherings alike. The kitchen flows openly into an adjacent dining room. For maximum flexibility, the first floor also includes a bedroom and a full bathroom ideal for guests, a home office, or different living accommodations. Upstairs, you will find three additional bedrooms with hardwood floors and a second full bathroom. Both full baths have been tastefully upgraded to meet the demands of daily life. Stepping out from the dining room, an elevated deck leads down to a fully fenced yard, ideal for entertaining and outdoor fun. Complete with an attached 1-car garage. This home is as convenient as it is complete
Community Information
Elementary: 
FN BROWN
Middle: 
WHITEHORNE
High: 
VERONA
Building Details
Details about the building on a property.
Architectural Style: 
Colonial
Year Built: 
1939
New Construction: 
0
Basement: 
Unfinished
Interior: 
Blinds, Carbon Monoxide Detector, Smoke Detector
Fireplaces: 
Yes
Construction
Roof: 
Asphalt Shingle
Exterior: 
Wood
Exterior Features: 
Deck, Storage Shed, Storm Door(s)
DisabilityFeatures: 
No
Energy Information: 
Electric, Gas-Natural
Porch: 
No
Deck: 
Yes
Room Details
Details about the rooms in the building.
Total Rooms: 
8
Total Bedrooms: 
4
Total Bathrooms: 
2
Total Full-Bathrooms: 
2
Total Half-Bathrooms: 
0
Master Bedroom 
Dimensions: 
14x11 
Level: 
Second
Second Bedroom 
Dimensions: 
11x10 
Level: 
Second
Third Bedroom 
Dimensions: 
10x8 
Level: 
Second
Fourth Bedroom 
Dimensions: 
11x11 
Level: 
First
Dining Room 
Dimensions: 
16x10 
Level: 
First
Kitchen 
Dimensions: 
11x11 
Level: 
First
Living Room 
Dimensions: 
20x15 
Level: 
First
Other One 
Dimensions: 
13x11 
Level: 
First
In-Law Suite 
Master Bathroom 
Level: 
Second
Utilities
Information about utilities available on the property.
Heating System: 
1 Unit, Forced Hot Air
Heating System Fuel: 
Gas-Natural
Cooling System: 
1 Unit
Water Heating System: 
Gas
Water Source: 
Public Water
Sewer: 
Public Sewer
Lot/Land Details
Details about the lots and land features included on the property.
Acres: 
0.11
Lot Size (Dimensions): 
50X100
Waterfront: 
0
Lot Features
Driveway: 
1 Car Width
Parking Type: 
1 Car Width
Total Parking Spaces: 
2
Garage: 
Attached Garage
Pool: 
No
Fence: 
Yes
Public Record
Parcel Number: 
1620-01703-0000-00080-0000-
Lot Number: 
80
Annual Tax: 
$12,634.00
Property Zoning: 
Residential
Contract Details
Details about the listing contract.
Possession: 
at closing
Listing Participants
Participants (agents, offices, etc.) in the transaction.
Listing Office Name: 
KELLER WILLIAMS REALTY

Request More Information