Home for Sale at 8 Martin Rd in Verona Twp., NJ for $599,000

8 Martin Rd | Verona Twp.

$599,000 | 5 Beds | 3 Baths (3 Full)

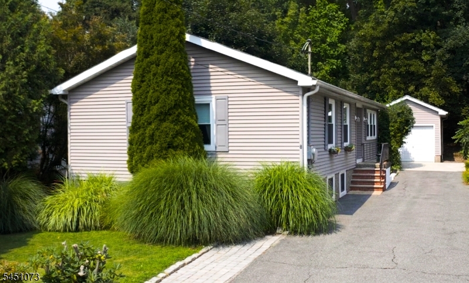
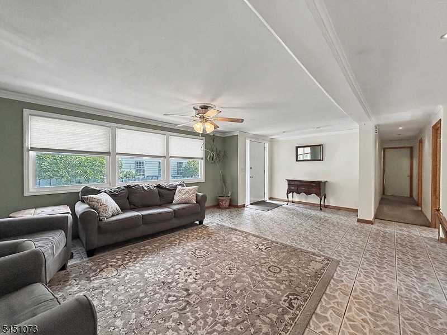
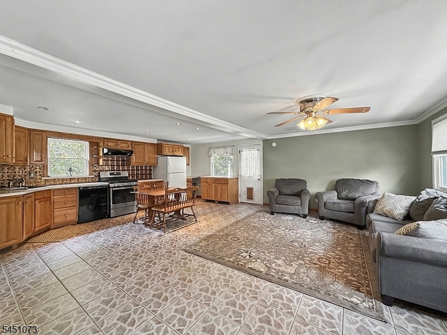
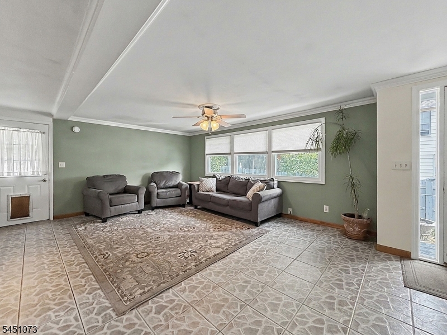
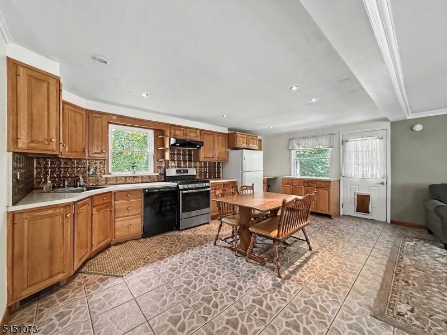
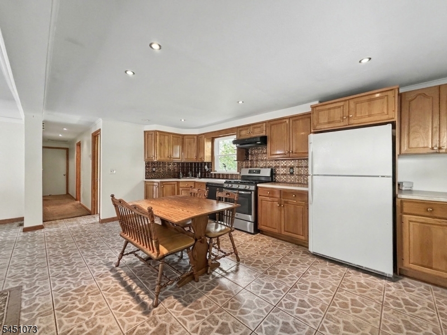
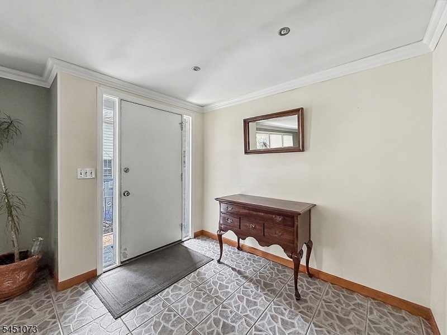
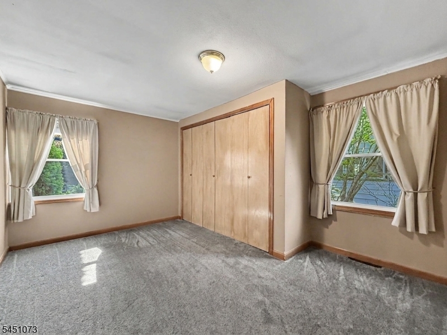
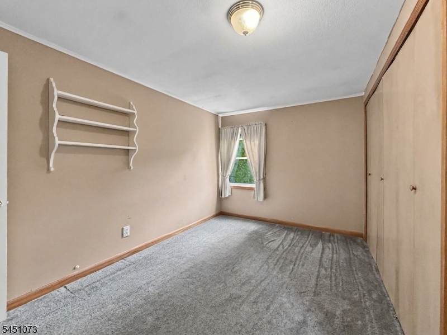
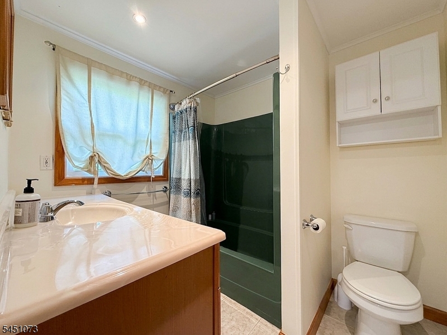
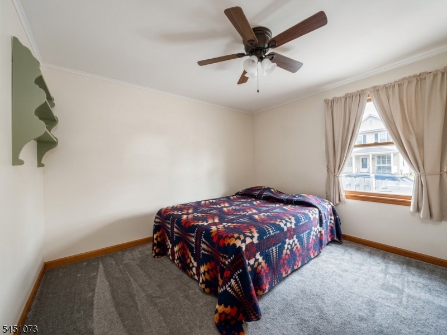
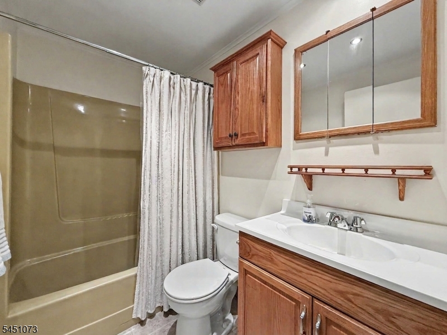
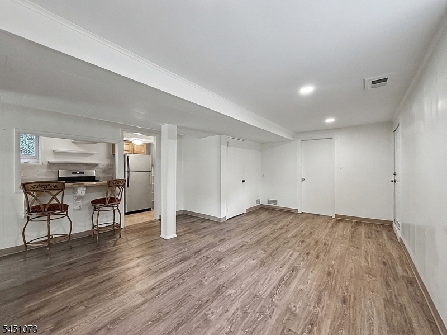
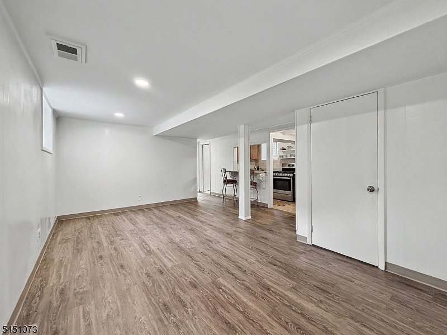
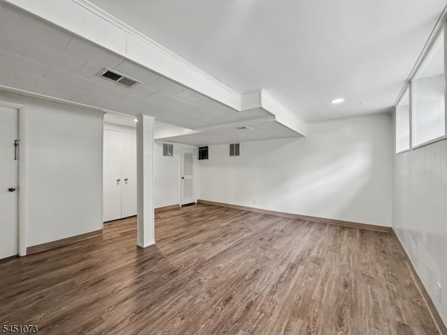
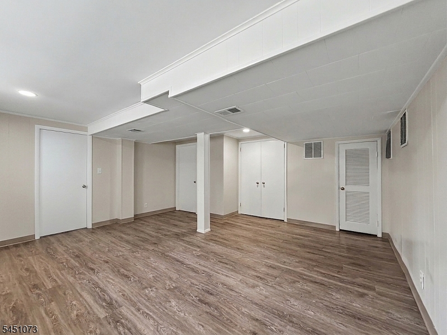
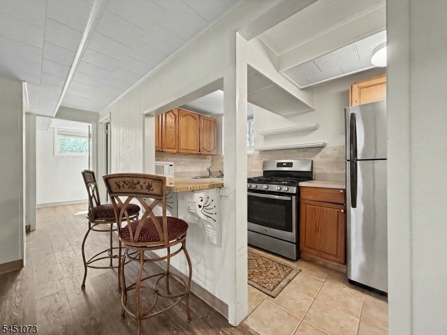
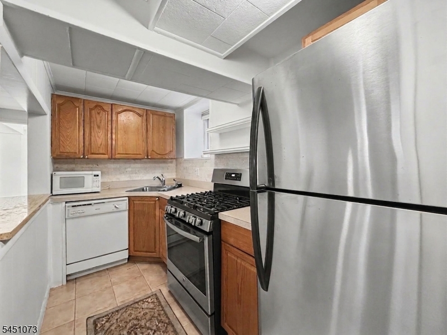
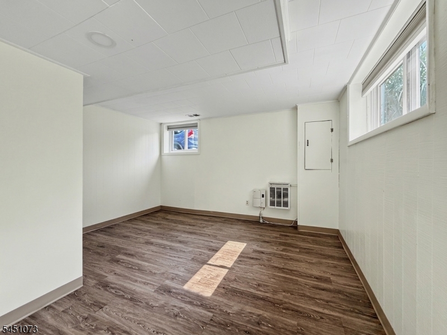
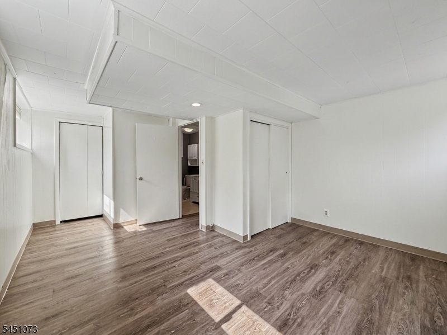
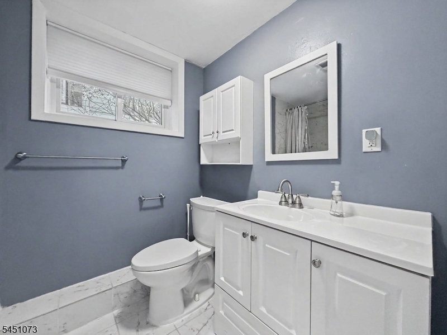
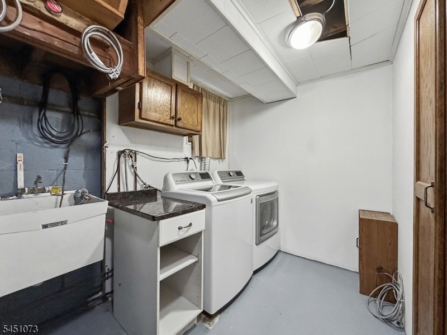
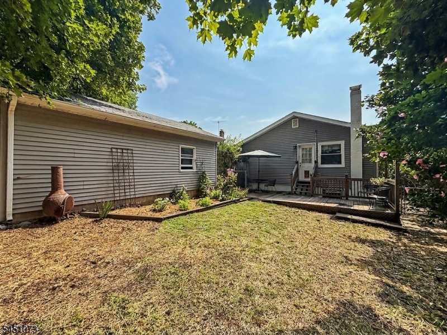
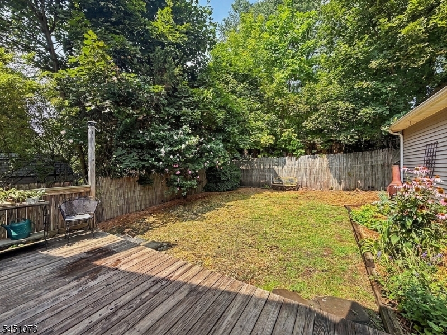
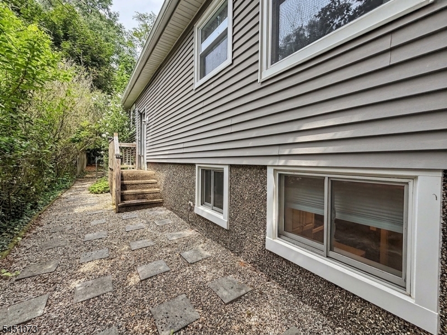
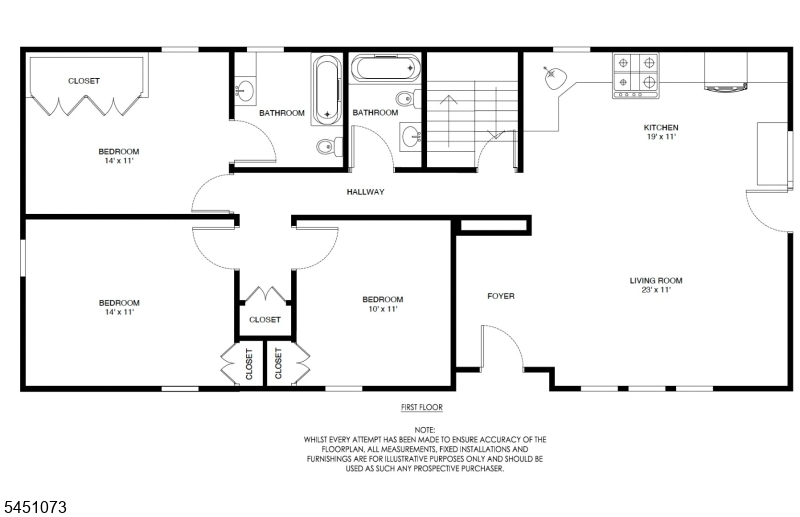
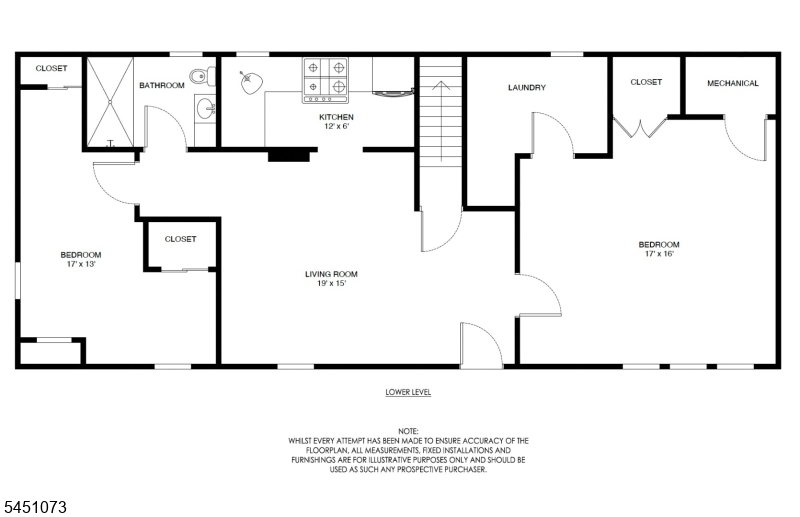
This rare Verona property offers two fully separated living spaces under one roof, a versatile layout that's hard to find. The top floor features 3 bedrooms and 2 full bathrooms, while the lower level offers 2 bedrooms, 1 full bathroom, its own kitchen, and its own living room. Each level has its own private entrance, with the option for shared access between them if desired. Both living spaces also have their own separate outdoor areas, adding flexibility and privacy on both sides of the home. Whether you're looking for space to accommodate multiple households, a live-in setup with income potential, or simply a home with exceptional flexibility, this property delivers. GSMLS 4047181

Directions to property: Claremont Ave to Martin Rd

MLS Listing ID: 
GSMLS 4047181
Listing Category: 
Purchase
Listing Status
Status of the Listing.
Listing Status: 
Active
Listing Status (Local): 
Active
Listing Pricing
Pricing information for this listing.
List Price: 
$599,000
Basic Property Information
Fields containing basic information about the property.
Property Type: 
Residential
Property Sub Type: 
Single Family Detached
Primary Market Area: 
Verona Twp.
Address: 
8 Martin Rd, Verona Twp., NJ 07044-2822, U.S.A.
County: 
Essex
Latitude: 
40.8282400
Longitude: 
-74.2317200
Directions: 
Claremont Ave to Martin Rd
Public Remarks: 
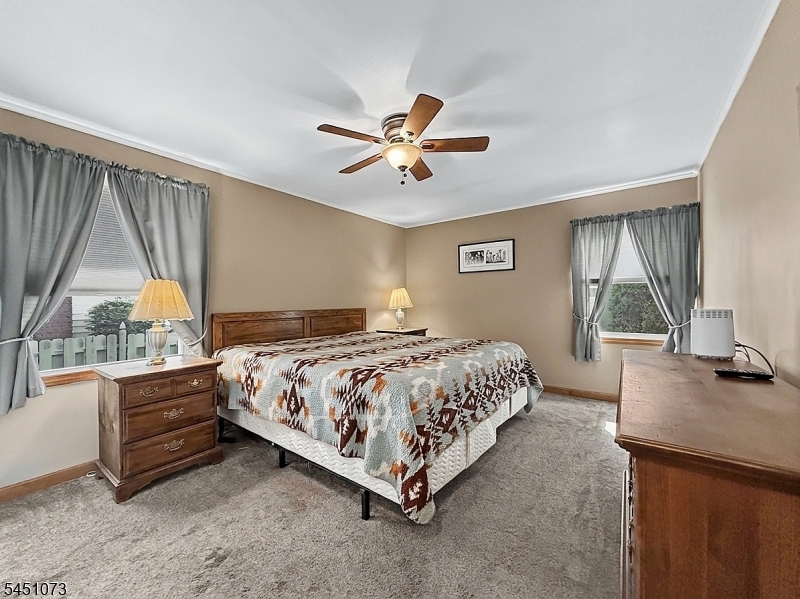
This rare Verona property offers two fully separated living spaces under one roof, a versatile layout that's hard to find. The top floor features 3 bedrooms and 2 full bathrooms, while the lower level offers 2 bedrooms, 1 full bathroom, its own kitchen, and its own living room. Each level has its own private entrance, with the option for shared access between them if desired. Both living spaces also have their own separate outdoor areas, adding flexibility and privacy on both sides of the home. Whether you're looking for space to accommodate multiple households, a live-in setup with income potential, or simply a home with exceptional flexibility, this property delivers.
Building Details
Details about the building on a property.
Architectural Style: 
Ranch
Year Built: 
1972
New Construction: 
0
Basement: 
Finished, Full
Interior: 
Carbon Monoxide Detector, Smoke Detector
Fireplaces: 
No
Construction
Roof: 
Asphalt Shingle
Exterior: 
Vinyl Siding
DisabilityFeatures: 
No
Energy Information: 
Electric, Gas-Natural
Porch: 
No
Deck: 
No
Room Details
Details about the rooms in the building.
Total Rooms: 
11
Total Bedrooms: 
5
Total Bathrooms: 
3
Total Full-Bathrooms: 
3
Total Half-Bathrooms: 
0
Master Bedroom 
Dimensions: 
14x11 
Level: 
First
Second Bedroom 
Dimensions: 
14x11 
Level: 
First
Third Bedroom 
Dimensions: 
10x11 
Level: 
First
Kitchen 
Dimensions: 
19x11 
Level: 
First
Living Room 
Dimensions: 
23x11 
Level: 
First
Other One 
Dimensions: 
19x11 
Level: 
Basement
Other Two 
Dimensions: 
12x6 
Level: 
Basement
Other Three 
Dimensions: 
17x16 
Level: 
Basement
Other Four 
Dimensions: 
17x13 
In-Law Suite 
Utilities
Information about utilities available on the property.
Heating System: 
1 Unit, Forced Hot Air
Heating System Fuel: 
Gas-Natural
Cooling System: 
1 Unit, Central Air
Water Heating System: 
Gas
Water Source: 
Public Water
Sewer: 
Public Sewer
Lot/Land Details
Details about the lots and land features included on the property.
Acres: 
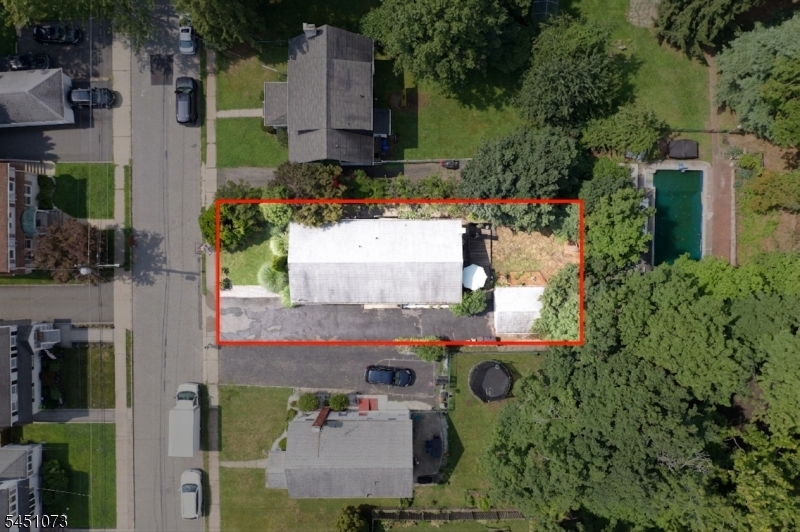
0.14
Lot Size (Dimensions): 
50X120
Waterfront: 
0
Lot Features
Driveway: 
1 Car Width, Blacktop, Hard Surface
Parking Type: 
1 Car Width, Blacktop, Hard Surface
Total Parking Spaces: 
0
Garage: 
Detached Garage
Pool: 
No
Fence: 
No
Public Record
Parcel Number: 
1620-00806-0000-00004-0000-
Lot Number: 
4
Annual Tax: 
$12,906.00
Property Zoning: 
Single Family
Contract Details
Details about the listing contract.
Possession: 
30-60
Listing Participants
Participants (agents, offices, etc.) in the transaction.
Listing Office Name: 
CENTURY 21 THE CROSSING

Request More Information