
Home for Sale at 68 Linden Ave in Verona Twp., NJ for $825,000

68 Linden Ave | Verona Twp.

$825,000 | 3 Beds | 3 Baths (2 Full, 1 Half)

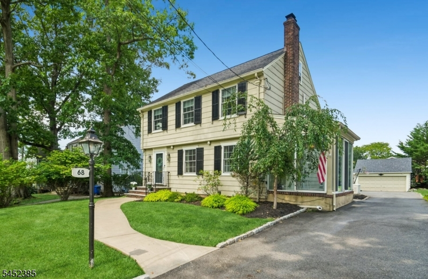
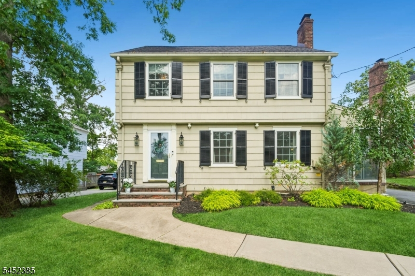
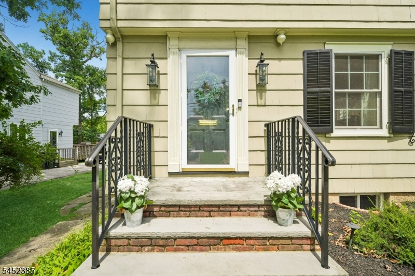
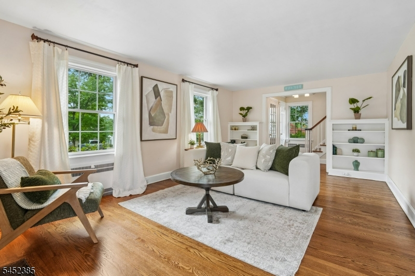
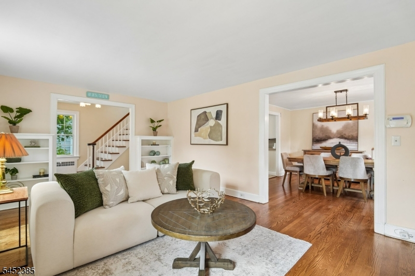
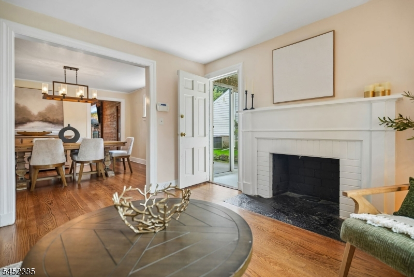
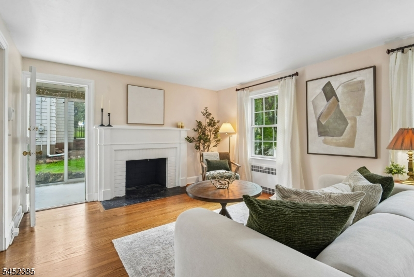
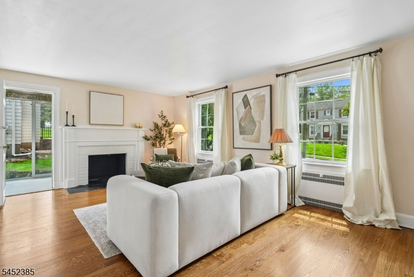
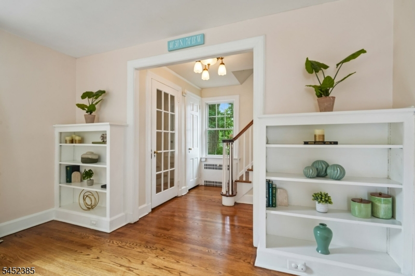
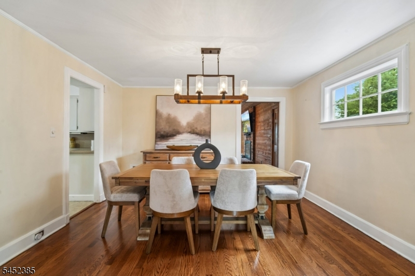
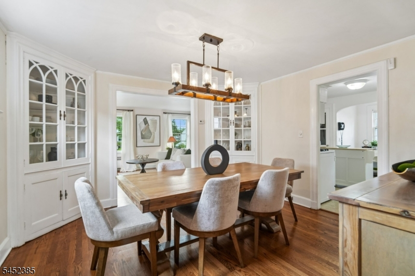
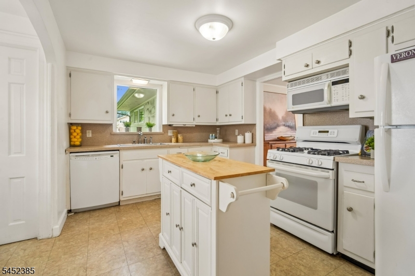
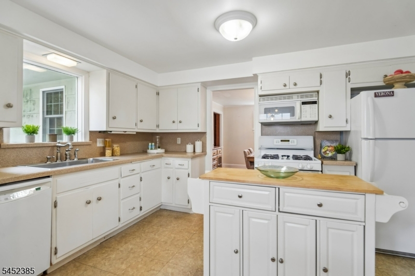
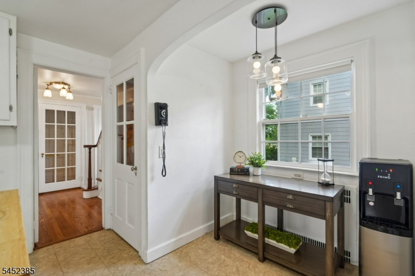
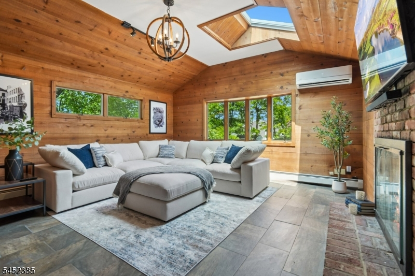
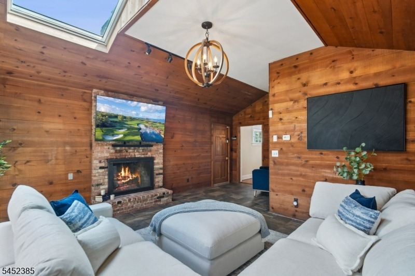
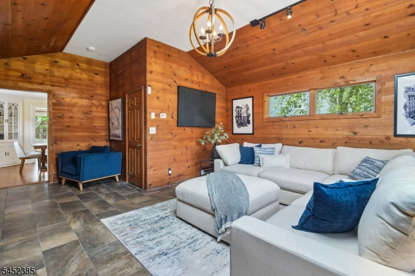

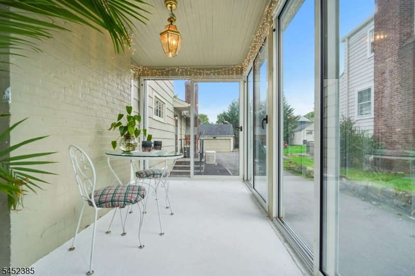
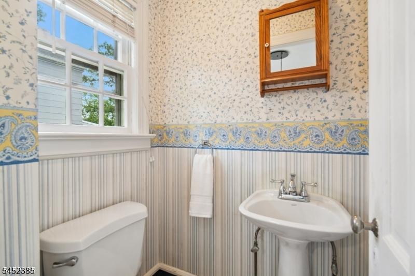
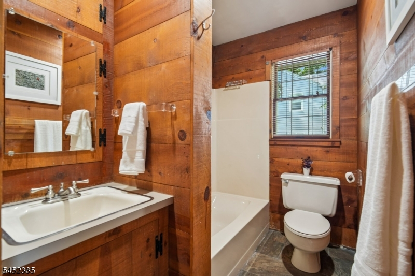
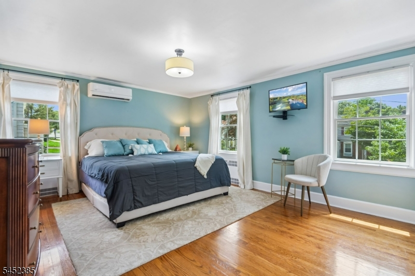
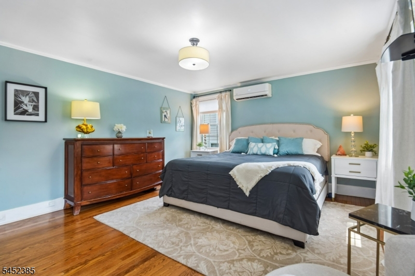
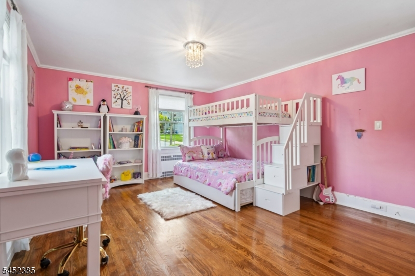
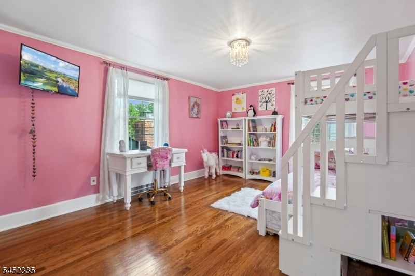
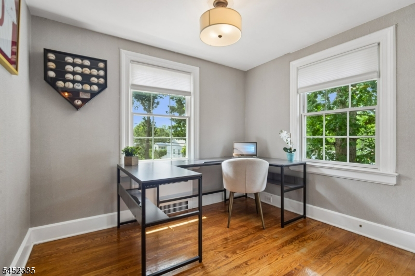
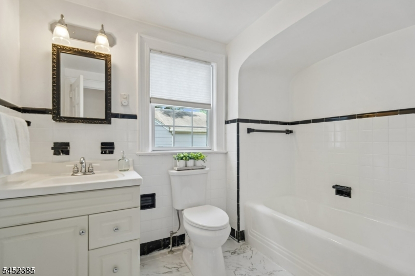
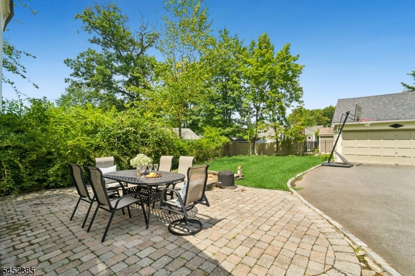
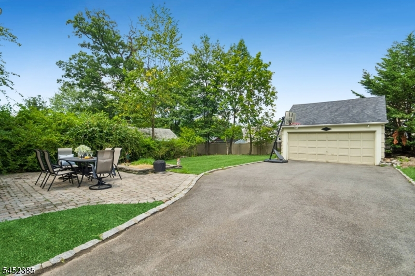
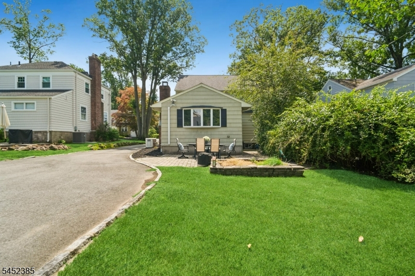
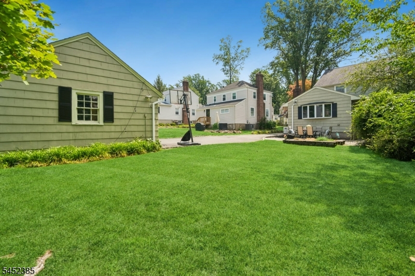
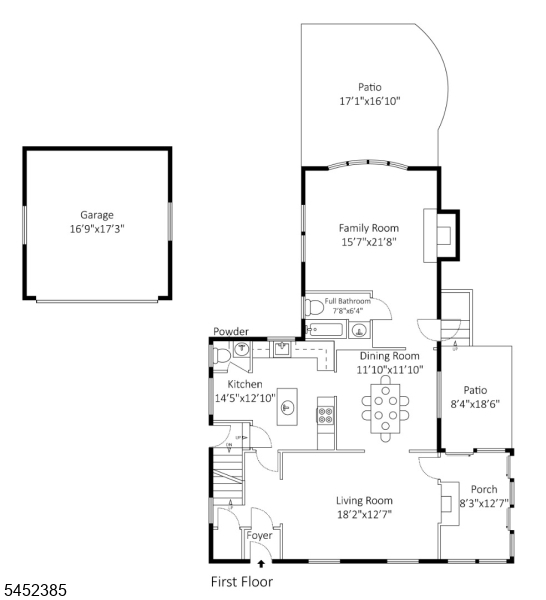
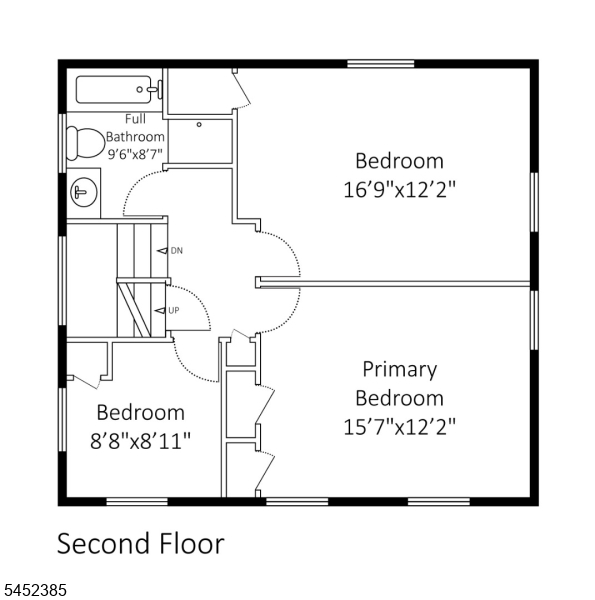
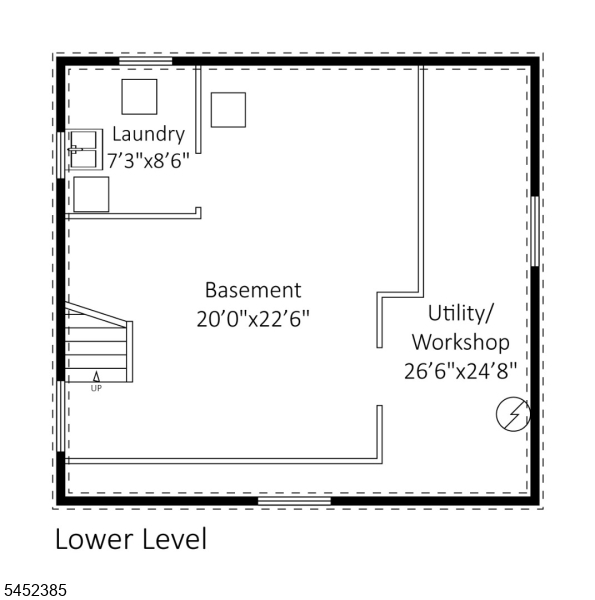
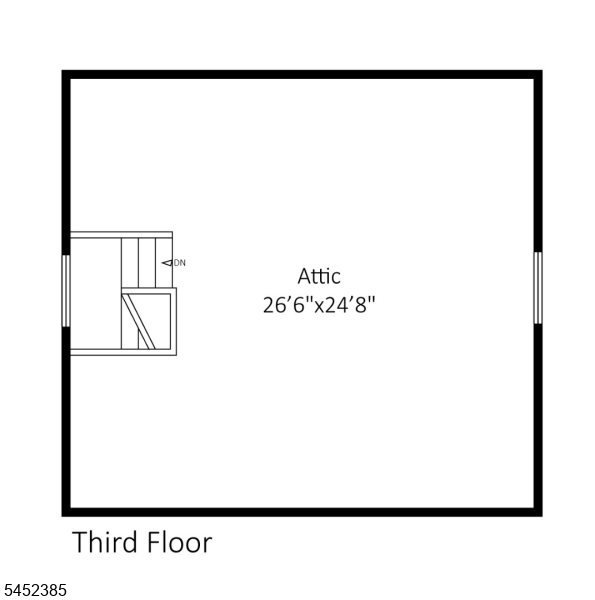
Classic Colonial charm with easy flow layout offers flexible living in this well-maintained home with hardwood floors and built-ins in the living room and dining room. The spacious family room addition with fireplace, vaulted ceiling, and skylight creates the heart of the home, providing plenty of room for everyday living, entertaining, or movie nights. The first-floor full bath adds convenience and flexibility for guests. Upstairs, you'll find three bedrooms, including two generously sized bedrooms with ample space for relaxing or working from home, and a full bath. The walk-up attic and unfinished basement offer outstanding potential for future expansion and storage. Imagine a rec room, home gym, or creative workspace. Full house generator and many mechanical updates offer peace of mind. Outside, the level backyard and patio provide space for gardening, play, entertaining, or simply enjoying the outdoors. Ideally located near Verona's vibrant downtown, parks, restaurants, shopping, and nearby Montclair, this home also offers convenient access to major highways, NJ Transit, and New York City commuting options. Whether you're searching for a home with flexible living space, room to personalize over time, or the timeless character of a classic Colonial in a desirable Essex County location, this property offers an exceptional opportunity to create a home that fits your lifestyle for years to come. GSMLS 4046106

Directions to property: Bloomfield Ave to Pompton Ave to Linden Ave or Grove St to Linden Ave.

MLS Listing ID: 
GSMLS 4046106
Listing Category: 
Purchase
Listing Status
Status of the Listing.
Listing Status: 
Active
Listing Status (Local): 
Active
Listing Pricing
Pricing information for this listing.
List Price: 
$825,000
Basic Property Information
Fields containing basic information about the property.
Property Type: 
Residential
Property Sub Type: 
Single Family Detached
Primary Market Area: 
Verona Twp.
Address: 
68 Linden Ave, Verona Twp., NJ 07044-2539, U.S.A.
County: 
Essex
Latitude: 
40.8334500
Longitude: 
-74.2332400
Directions: 
Bloomfield Ave to Pompton Ave to Linden Ave or Grove St to Linden Ave.
Public Remarks: 
Classic Colonial charm with easy flow layout offers flexible living in this well-maintained home with hardwood floors and built-ins in the living room and dining room. The spacious family room addition with fireplace, vaulted ceiling, and skylight creates the heart of the home, providing plenty of room for everyday living, entertaining, or movie nights. The first-floor full bath adds convenience and flexibility for guests. Upstairs, you'll find three bedrooms, including two generously sized bedrooms with ample space for relaxing or working from home, and a full bath. The walk-up attic and unfinished basement offer outstanding potential for future expansion and storage. Imagine a rec room, home gym, or creative workspace. Full house generator and many mechanical updates offer peace of mind. Outside, the level backyard and patio provide space for gardening, play, entertaining, or simply enjoying the outdoors. Ideally located near Verona's vibrant downtown, parks, restaurants, shopping, and nearby Montclair, this home also offers convenient access to major highways, NJ Transit, and New York City commuting options. Whether you're searching for a home with flexible living space, room to personalize over time, or the timeless character of a classic Colonial in a desirable Essex County location, this property offers an exceptional opportunity to create a home that fits your lifestyle for years to come.
Community Information
Elementary: 
LANING AVE
Middle: 
WHITEHORNE
High: 
VERONA
Subdivision: 
Laning
Building Details
Details about the building on a property.
Architectural Style: 
Colonial
Year Built: 
1933
New Construction: 
0
Basement: 
Full, Unfinished
Interior: 
Blinds, Cedar Closets, Drapes, Security System, Skylight, Smoke Detector
Fireplaces: 
Yes
Construction
Roof: 
Asphalt Shingle
Exterior: 
Clapboard, Wood
Exterior Features: 
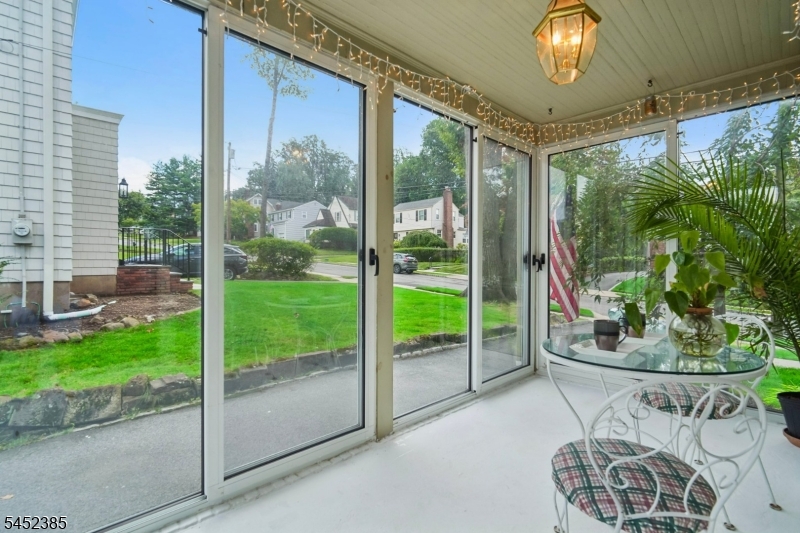
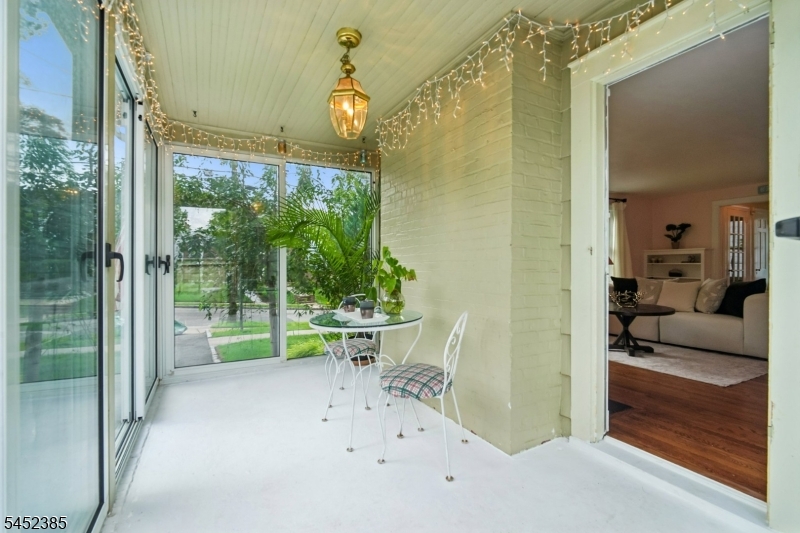
Curbs, Enclosed Porch(es), Patio, Storm Door(s), Thermal Windows/Doors
Energy Information: 
Electric, Gas-Natural
Porch: 
No
Deck: 
No
Room Details
Details about the rooms in the building.
Total Rooms: 
7
Total Bedrooms: 
3
Total Bathrooms: 
3
Total Full-Bathrooms: 
2
Total Half-Bathrooms: 
1
Master Bedroom 
Dimensions: 
15x12 
Level: 
Second
Second Bedroom 
Dimensions: 
16x12 
Level: 
Second
Third Bedroom 
Dimensions: 
9x8 
Level: 
Second
Dining Room 
Dimensions: 
12x12 
Level: 
First
Family Room 
Dimensions: 
21x15 
Level: 
First
Kitchen 
Dimensions: 
14x13 
Level: 
First
Living Room 
Dimensions: 
18x12 
Level: 
First
Other One 
Dimensions: 
12x8 
Level: 
First
Utilities
Information about utilities available on the property.
Heating System: 
2 Units, Baseboard - Hotwater, Radiators - Steam, See Remarks
Heating System Fuel: 
Electric, Gas-Natural
Cooling System: 
1 Unit, Ductless Split AC
Water Heating System: 
Gas
Water Source: 
Public Water, Water Charge Extra
Sewer: 
Public Sewer, Sewer Charge Extra
Lot/Land Details
Details about the lots and land features included on the property.
Acres: 
0.0
Lot Size (Dimensions): 
50X150 IRR
Waterfront: 
0
Lot Features
Driveway: 
1 Car Width, 2 Car Width, Blacktop
Parking Type: 
1 Car Width, 2 Car Width, Blacktop
Total Parking Spaces: 
6
Garage: 
Detached Garage
Fence: 
No
Public Record
Parcel Number: 
1620-00905-0000-00029-0000-
Lot Number: 
29
Annual Tax: 
$15,198.00
Contract Details
Details about the listing contract.
Exclusions: 
None
Possession: 
Immed
Listing Participants
Participants (agents, offices, etc.) in the transaction.
Listing Office Name: 
COMPASS NEW JERSEY LLC

Request More Information