Home for Sale at 2354 Dunlake Rd in Union Twp., NJ for $675,000

2354 Dunlake Rd | Union Twp.

$675,000 | 3 Beds | 3 Baths (2 Full, 1 Half)

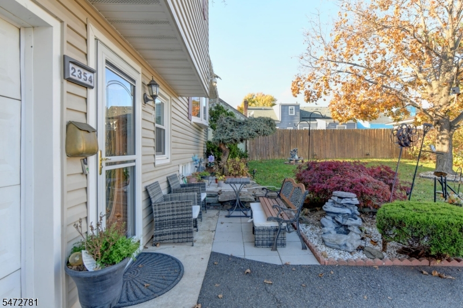
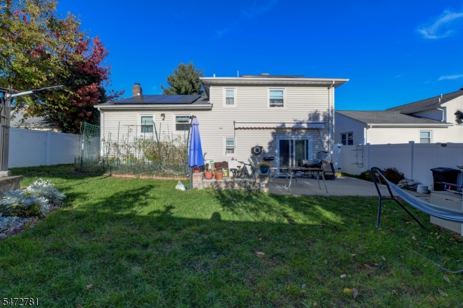
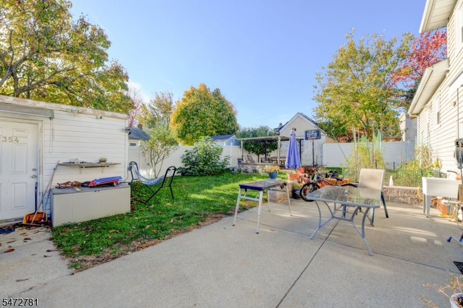
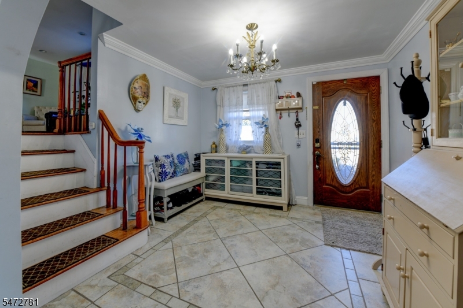
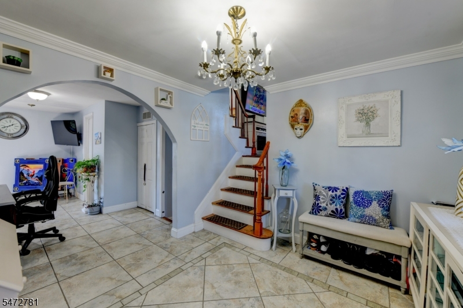
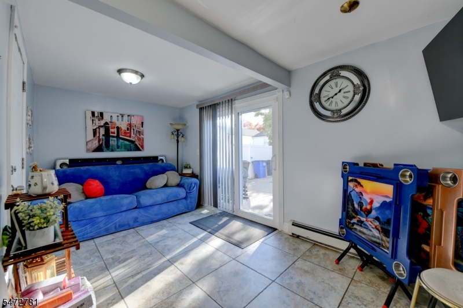
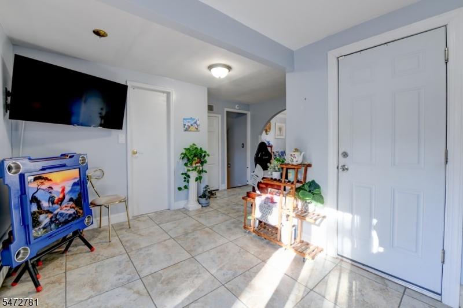
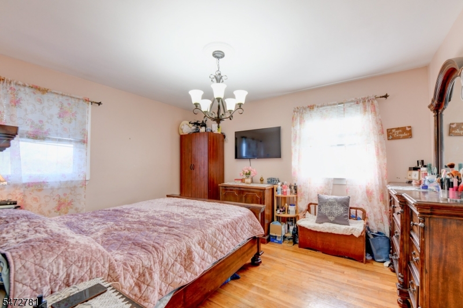
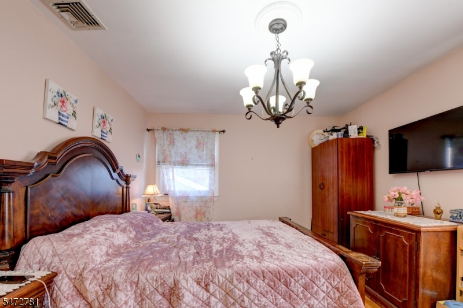
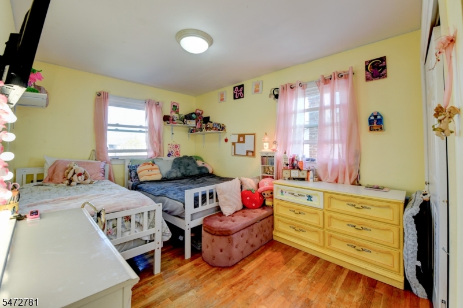
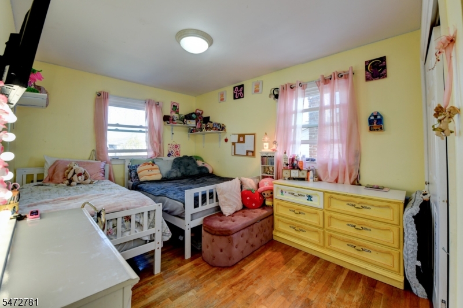
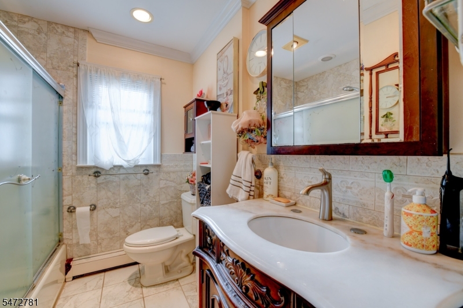
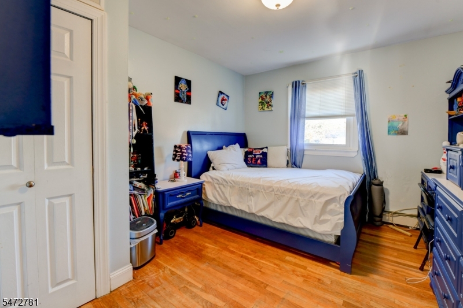
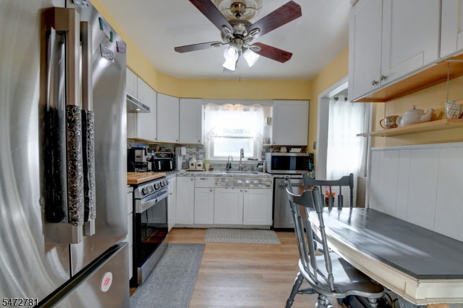
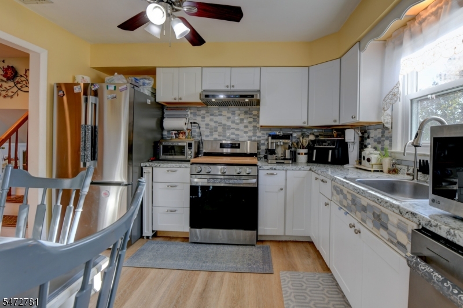
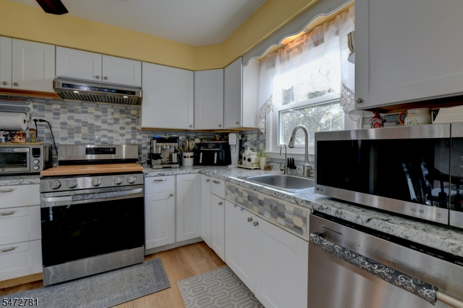
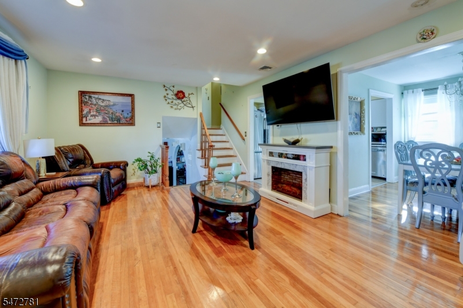
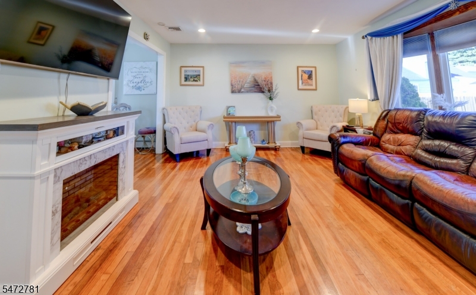
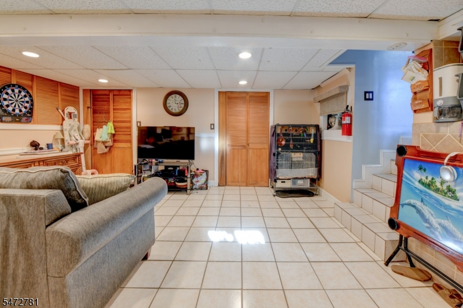
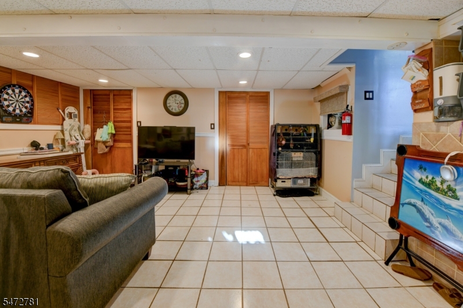
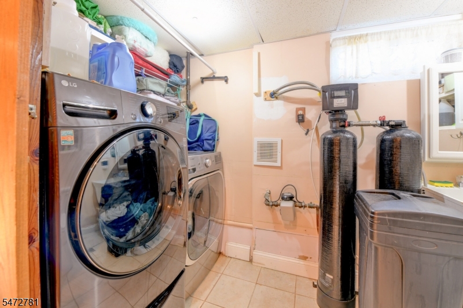
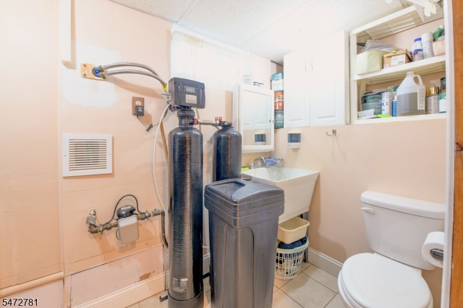
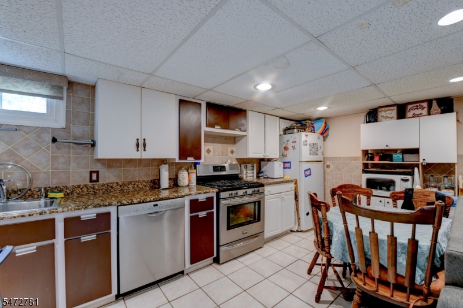
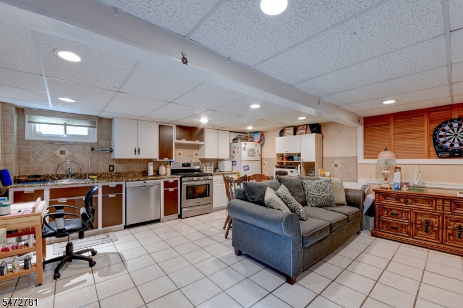
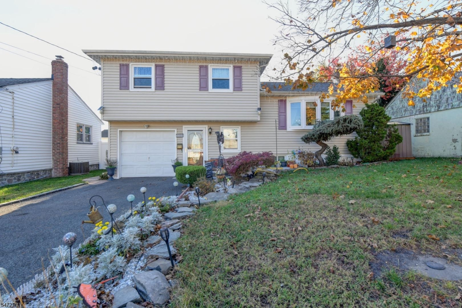
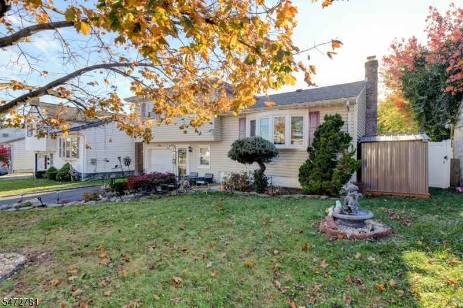
Move right into this ground-entry split-level home in the Battle Hill section, ideally situated as the last house on the left of a cul-de-sac. Featuring 3 bedrooms and 2.5 baths, this home offers comfortable living with central air conditioning and a new roof. The finished basement includes a summer kitchen and half bath, providing additional space for everyday enjoyment and entertaining. Fully paid, transferable solar panels are positioned at the rear of the property, offering energy savings while preserving the home's curb appeal. A wonderful opportunity to enjoy cul-de-sac living in a move-in-ready home! GSMLS 4063411

Directions to property: Morris Ave to Rahway Ave to Dunlake Rd or Liberty Ave to Rahway Ave to Dunlake Rd

MLS Listing ID: 
GSMLS 4063411
Listing Category: 
Purchase
Listing Status
Status of the Listing.
Listing Status: 
Active
Listing Status (Local): 
Active
Listing Pricing
Pricing information for this listing.
List Price: 
$675,000
Basic Property Information
Fields containing basic information about the property.
Property Type: 
Residential
Property Sub Type: 
Single Family Detached
Primary Market Area: 
Union Twp.
Address: 
2354 Dunlake Rd, Union Twp., NJ 07083-6544, U.S.A.
County: 
Union
Latitude: 
40.6987100
Longitude: 
-74.2874500
Directions: 
Morris Ave to Rahway Ave to Dunlake Rd or Liberty Ave to Rahway Ave to Dunlake Rd
Public Remarks: 
Move right into this ground-entry split-level home in the Battle Hill section, ideally situated as the last house on the left of a cul-de-sac. Featuring 3 bedrooms and 2.5 baths, this home offers comfortable living with central air conditioning and a new roof. The finished basement includes a summer kitchen and half bath, providing additional space for everyday enjoyment and entertaining. Fully paid, transferable solar panels are positioned at the rear of the property, offering energy savings while preserving the home's curb appeal. A wonderful opportunity to enjoy cul-de-sac living in a move-in-ready home!
Community Information
Elementary: 
BattleHill
Middle: 
BattleHill
High: 
BattleHill
Subdivision: 
Battle Hill
Building Details
Details about the building on a property.
Architectural Style: 
Split Level
Year Built: 
1957
New Construction: 
0
Basement: 
Finished, Full
Interior: 
Carbon Monoxide Detector, Fire Extinguisher, Smoke Detector
Fireplaces: 
No
Construction
Roof: 
Asphalt Shingle
Exterior: 
Vinyl Siding
Exterior Features: 
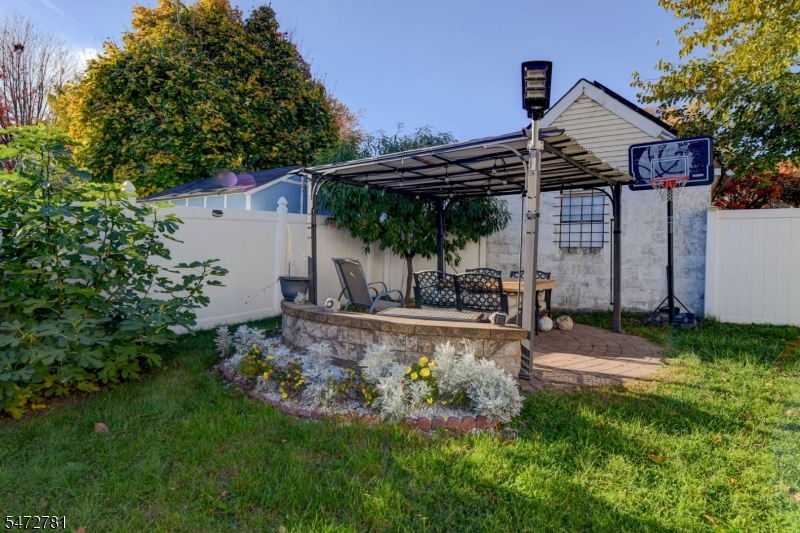
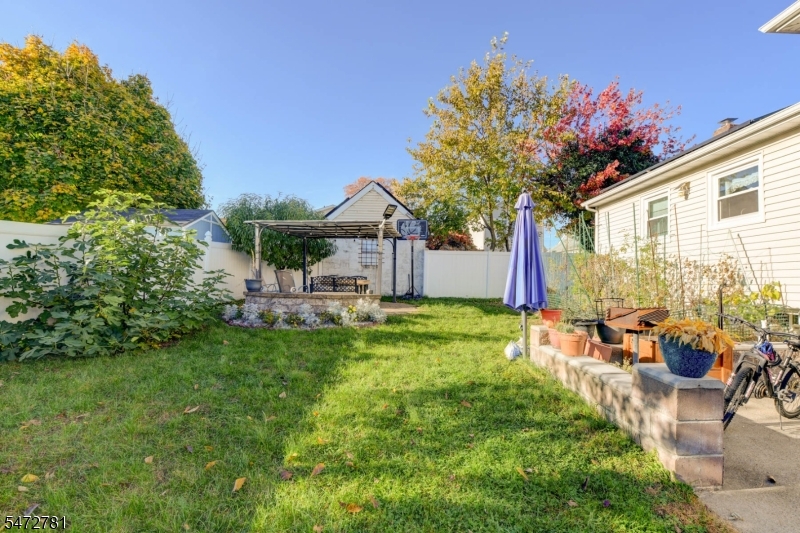
Patio, Privacy Fence, Storm Door(s)
Energy Information: 
Gas In Street, Gas-Natural
Porch: 
No
Deck: 
No
Room Details
Details about the rooms in the building.
Total Rooms: 
8
Total Bedrooms: 
3
Total Bathrooms: 
3
Total Full-Bathrooms: 
2
Total Half-Bathrooms: 
1
Master Bedroom 
Dimensions: 
12x13 
Level: 
Second
Second Bedroom 
Dimensions: 
13x9 
Level: 
Second
Third Bedroom 
Dimensions: 
12x11 
Level: 
Second
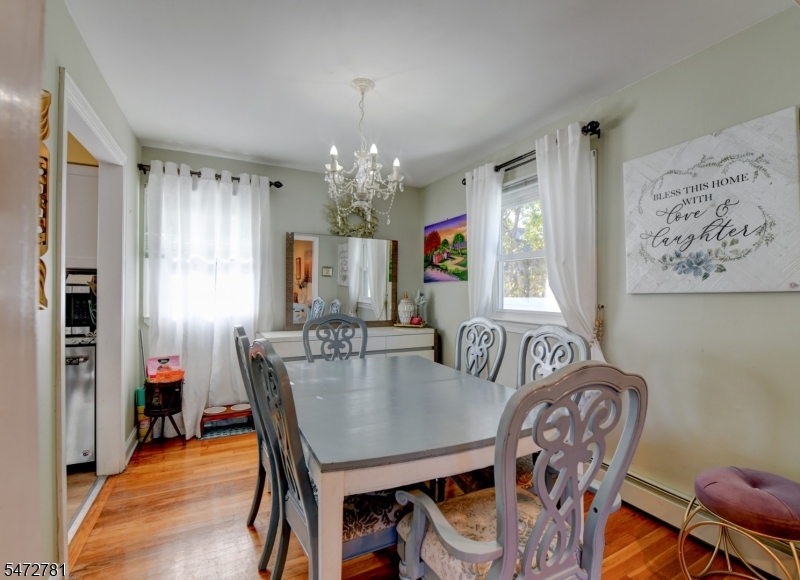
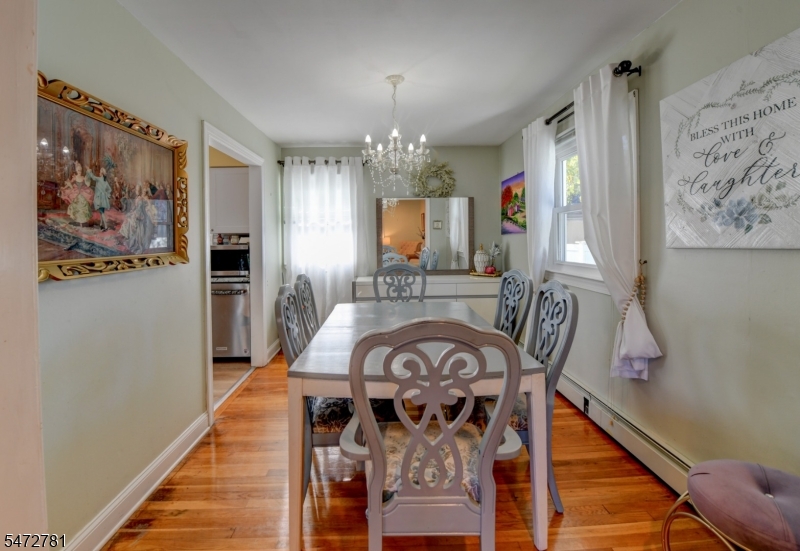
Dining Room 
Dimensions: 
9x9 
Level: 
First
Family Room 
Dimensions: 
16x9 
Level: 
Ground
Kitchen 
Dimensions: 
12x9 
Level: 
First
Living Room 
Dimensions: 
17x15 
Level: 
First
Other One 
Dimensions: 
16x11 
Level: 
Basement
Utilities
Information about utilities available on the property.
Heating System: 
1 Unit, Baseboard - Hotwater
Heating System Fuel: 
Gas-Natural, Solar-Owned
Cooling System: 
1 Unit, Central Air
Water Source: 
Public Water
Sewer: 
Public Sewer
Lot/Land Details
Details about the lots and land features included on the property.
Acres: 
0.16
Lot Size (Dimensions): 
72.16X97.90
Waterfront: 
0
Lot Features
Driveway: 
2 Car Width, Blacktop
Parking Type: 
2 Car Width, Blacktop
Total Parking Spaces: 
0
Garage: 
Built-In Garage
Fence: 
Yes
Public Record
Parcel Number: 
2919-03913-0000-00047-0000-
Lot Number: 
47
Annual Tax: 
$11,684.00
Contract Details
Details about the listing contract.
Possession: 
TBD
Listing Participants
Participants (agents, offices, etc.) in the transaction.
Listing Office Name: 
FERREIRA REALTY & ASSOCIATES

Request More Information