
Home for Sale at 4 Euclid Ave in Union Twp., NJ for $899,990

4 Euclid Ave | Union Twp.

$899,990 | 4 Beds | 3 Baths (2 Full, 1 Half) | 8,372 Sq. Ft.

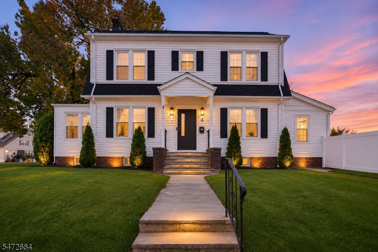
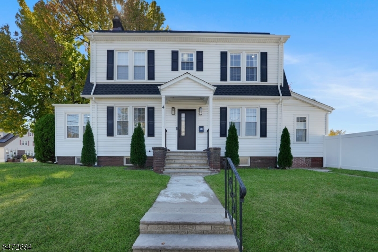
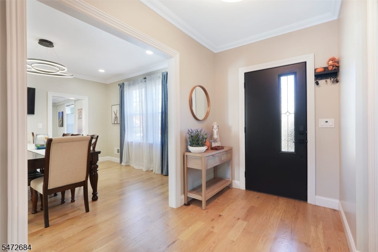
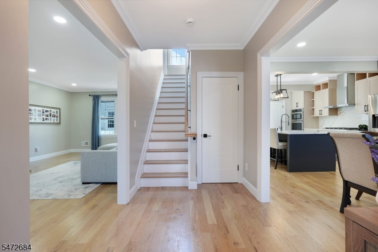
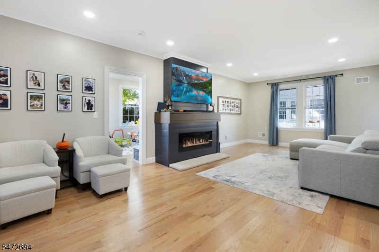
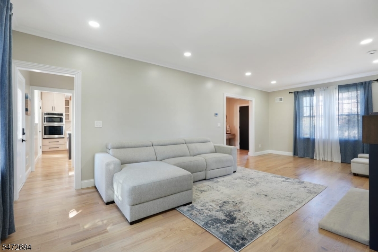
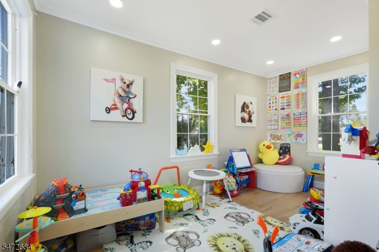
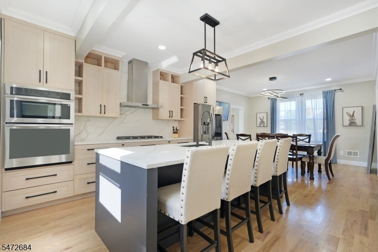
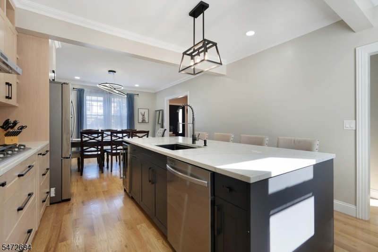
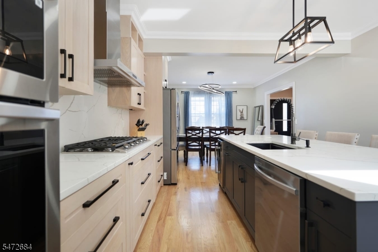
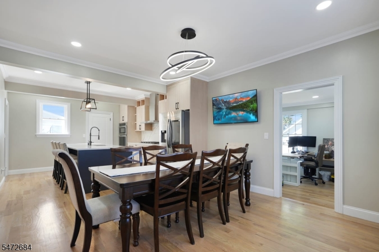
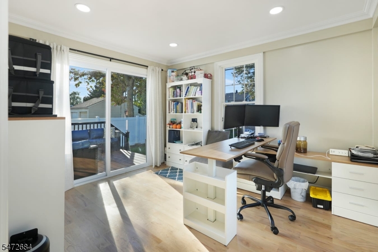
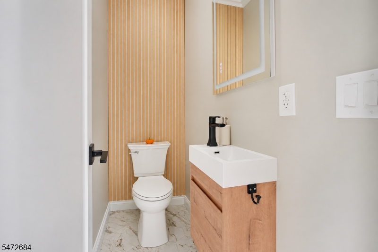
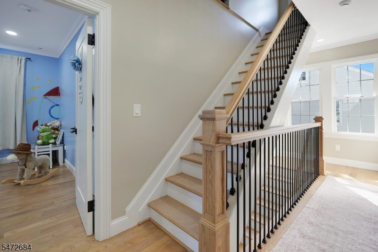
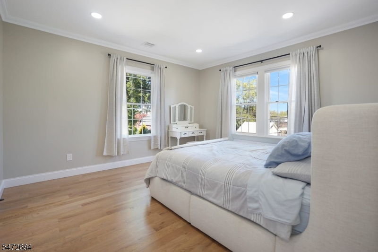
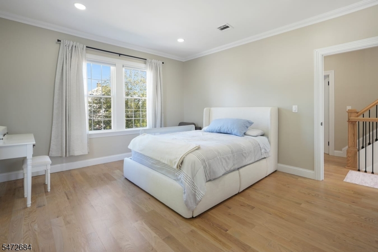
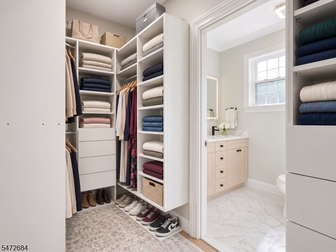
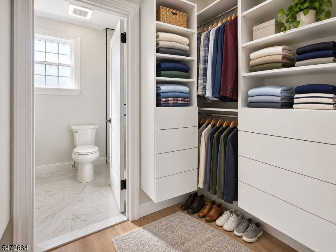
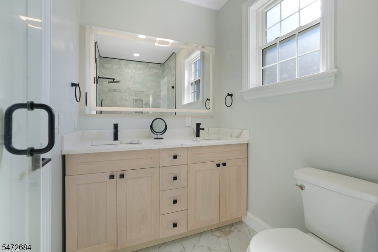
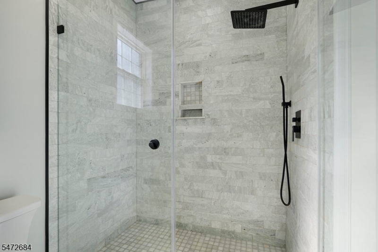
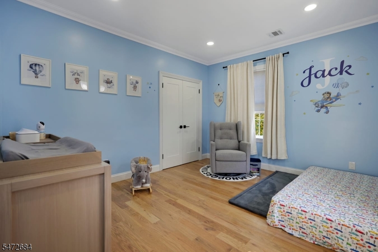
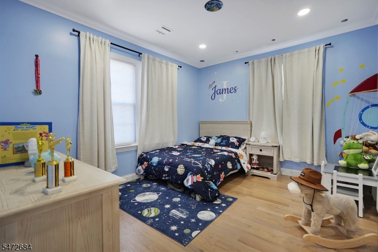
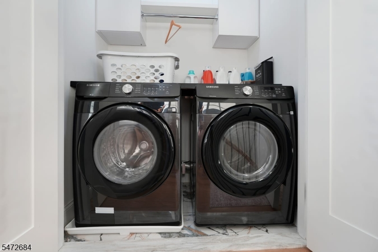
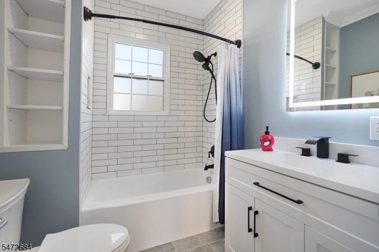
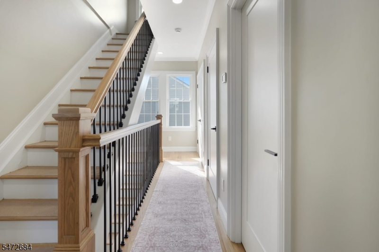
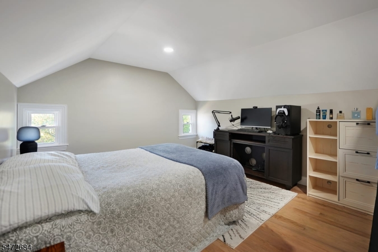
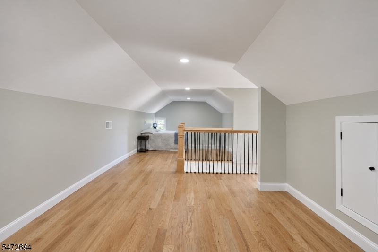
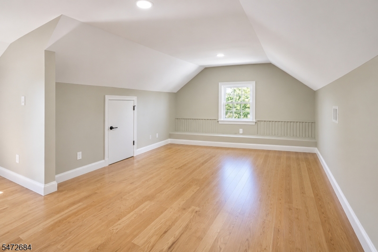
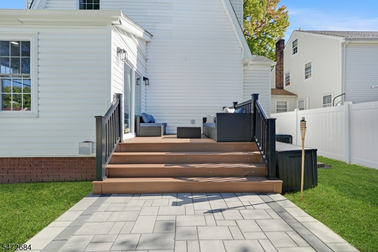
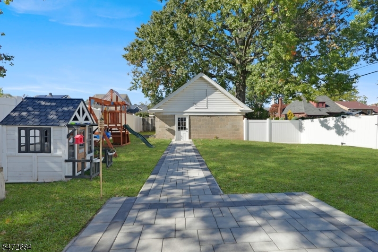
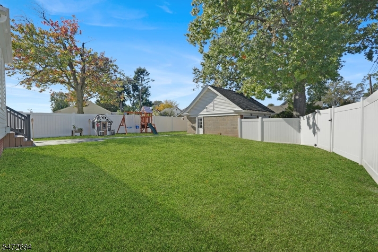
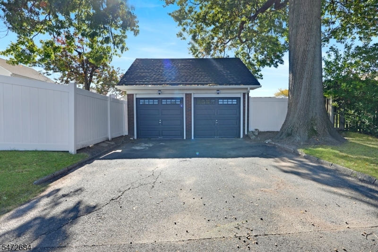
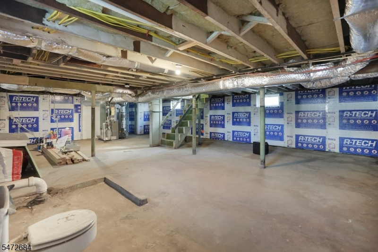
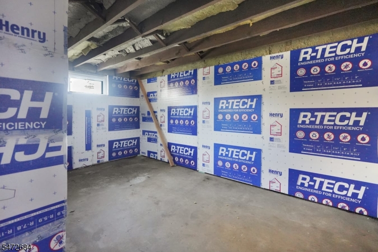
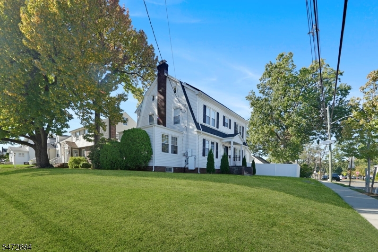
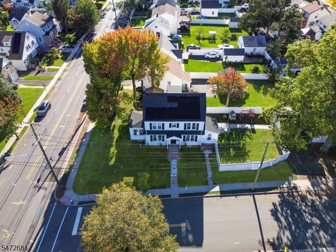
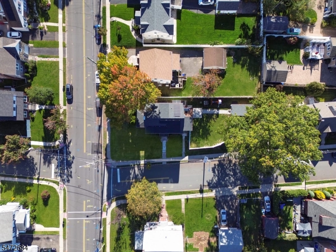
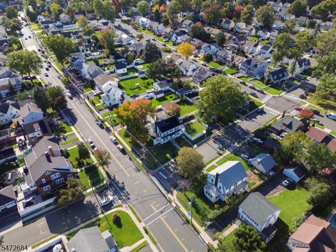
Welcome to 4 Euclid Ave, a stunning center hall Colonial fully gut renovated by the owners for themselves, not a builder flip, and the craftsmanship shows! Sun-filled and bright, the home features a spacious floor plan, custom moldings throughout, brand new hardwood floors and oversized new windows. Everything is new: electrical, plumbing, insulation and sheetrock. An inviting foyer leads to an oversized family room with electric fireplace and a showstopping kitchen with custom high-end cabinetry, quartz counters, full quartz slab backsplash, large island and stainless appliances, flowing into the dining room. The first floor also offers a flex room/bedroom, separate office and stylish powder room. White oak stairs with custom balusters lead to 3 generous second floor bedrooms with custom closets, including a primary suite with walk-in closet and spa-like marble shower bath. Second floor laundry with new washer/dryer included. Finished 3rd floor is ideal as a bedroom or rec room. Insulated basement is ready to finish, with plumbing for an additional bath. Multi-zone central air & forced hot air, plus a Tesla backup battery for peace of mind during outages. Outside, a rare oversized 8,800+ sq ft lot for Union offers a fully fenced yard, Trex deck, paver patio and detached 2 car garage with finished loft. Close to the Garden State Pkwy, Routes 22 & 78, NJ Transit, Newark Airport, shopping and parks for an easy NYC commute. Just move in! GSMLS 4063309

Directions to property: Corner Of Euclid & Colonial Ave

MLS Listing ID: 
GSMLS 4063309
Listing Category: 
Purchase
Listing Status
Status of the Listing.
Listing Status: 
Active
Listing Status (Local): 
Active
Listing Pricing
Pricing information for this listing.
List Price: 
$899,990
Basic Property Information
Fields containing basic information about the property.
Property Type: 
Residential
Property Sub Type: 
Single Family Detached
Primary Market Area: 
Union Twp.
Address: 
4 Euclid Ave, Union Twp., NJ 07083, U.S.A.
County: 
Union
Latitude: 
40.6879359
Longitude: 
-74.2508411
Directions: 
Corner Of Euclid & Colonial Ave
Public Remarks: 
Welcome to 4 Euclid Ave, a stunning center hall Colonial fully gut renovated by the owners for themselves, not a builder flip, and the craftsmanship shows! Sun-filled and bright, the home features a spacious floor plan, custom moldings throughout, brand new hardwood floors and oversized new windows. Everything is new: electrical, plumbing, insulation and sheetrock. An inviting foyer leads to an oversized family room with electric fireplace and a showstopping kitchen with custom high-end cabinetry, quartz counters, full quartz slab backsplash, large island and stainless appliances, flowing into the dining room. The first floor also offers a flex room/bedroom, separate office and stylish powder room. White oak stairs with custom balusters lead to 3 generous second floor bedrooms with custom closets, including a primary suite with walk-in closet and spa-like marble shower bath. Second floor laundry with new washer/dryer included. Finished 3rd floor is ideal as a bedroom or rec room. Insulated basement is ready to finish, with plumbing for an additional bath. Multi-zone central air & forced hot air, plus a Tesla backup battery for peace of mind during outages. Outside, a rare oversized 8,800+ sq ft lot for Union offers a fully fenced yard, Trex deck, paver patio and detached 2 car garage with finished loft. Close to the Garden State Pkwy, Routes 22 & 78, NJ Transit, Newark Airport, shopping and parks for an easy NYC commute. Just move in!
Building Details
Details about the building on a property.
Architectural Style: 
Colonial
Year Built: 
1929
New Construction: 
0
Living Area: 
8,372
Basement: 
Full, Unfinished
Interior: 
Blinds, Carbon Monoxide Detector, Fire Extinguisher, Walk-In Closet, Window Treatments
Fireplaces: 
Yes
Construction
Roof: 
Asphalt Shingle
Exterior: 
Brick, Vinyl Siding
Exterior Features: 
Deck, Patio, Privacy Fence, Sidewalk, Storage Shed, Storm Door(s), Storm Window(s)
DisabilityFeatures: 
No
Energy Information: 
Electric, Gas-Natural
Porch: 
No
Deck: 
Yes
Room Details
Details about the rooms in the building.
Total Rooms: 
9
Total Bedrooms: 
4
Total Bathrooms: 
3
Total Full-Bathrooms: 
2
Total Half-Bathrooms: 
1
Master Bathroom 
Level: 
Second
Utilities
Information about utilities available on the property.
Heating System: 
2 Units, Forced Hot Air, Multi-Zone
Heating System Fuel: 
Gas-Natural
Cooling System: 
2 Units, Central Air, Multi-Zone Cooling
Water Heating System: 
Gas
Water Source: 
Public Water
Sewer: 
Public Sewer
Lot/Land Details
Details about the lots and land features included on the property.
Acres: 
0.19
Lot Size (Dimensions): 
60X139.54
Waterfront: 
0
Lot Features
Driveway: 
2 Car Width, Blacktop, Off-Street Parking
Parking Type: 
2 Car Width, Blacktop, Off-Street Parking
Total Parking Spaces: 
4
Garage: 
Detached Garage, Finished Garage, Garage Door Opener, Oversize Garage, Pull Down Stairs
Pool: 
No
Fence: 
Yes
Public Record
Parcel Number: 
2919-01311-0000-00031-0000-
Lot Number: 
31
Annual Tax: 
$11,754.00
Contract Details
Details about the listing contract.
Exclusions: 
Personal Items
Possession: 
30-60 Days
Listing Participants
Participants (agents, offices, etc.) in the transaction.
Listing Office Name: 
THE AGENCY ONE ROCK

Request More Information