
Home for Sale at 516 Twin Oaks Rd in Union Twp., NJ for $725,000

516 Twin Oaks Rd | Union Twp.

$725,000 | 3 Beds | 3 Baths (2 Full, 1 Half)

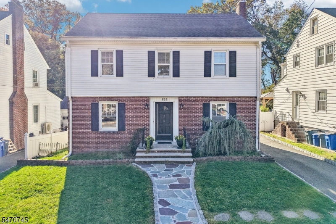
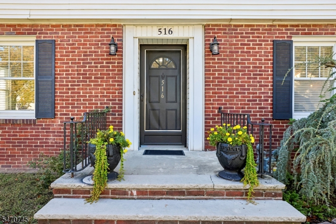
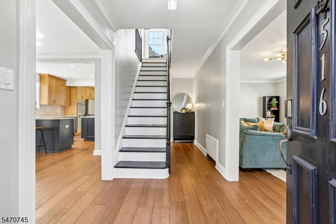
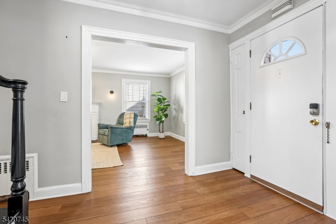
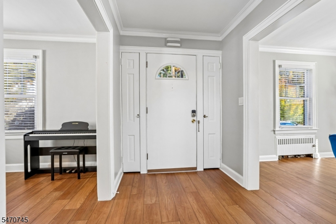
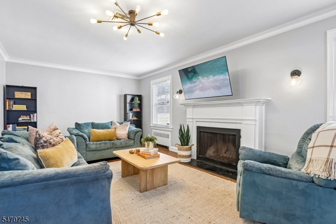
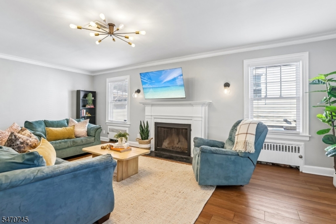
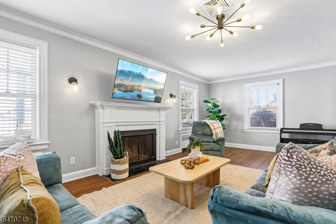
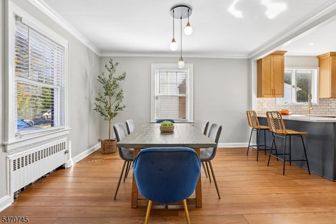
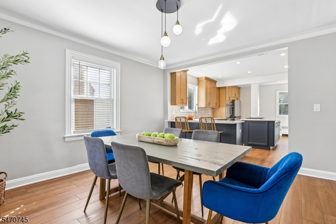
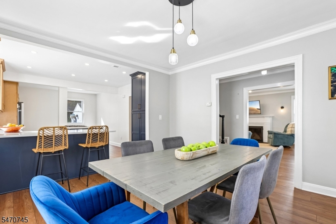
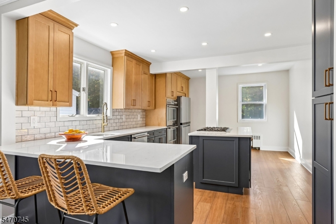
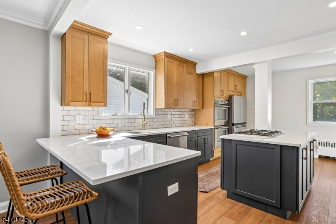
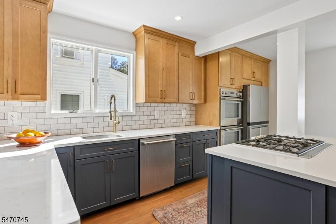
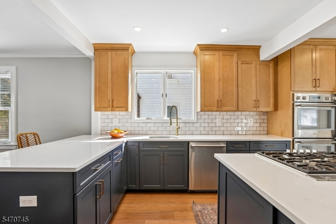
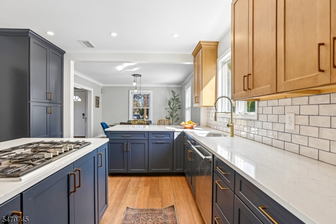
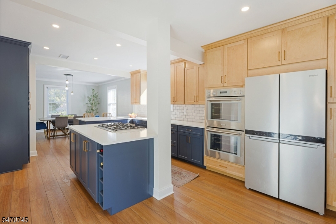
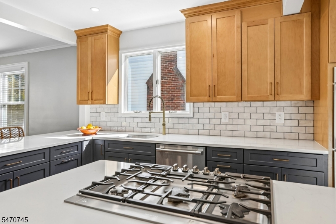
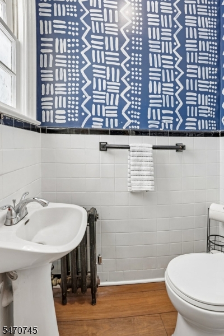
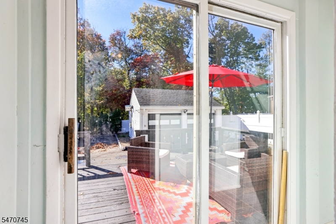
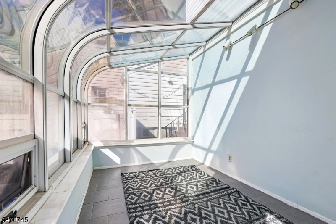
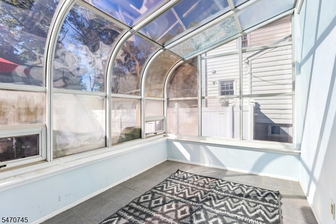
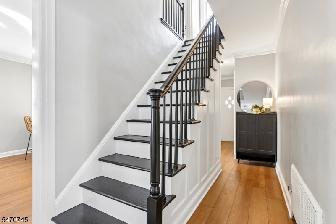
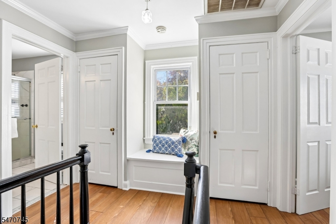
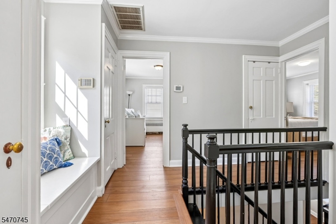
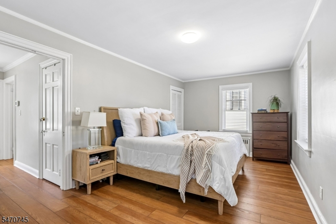
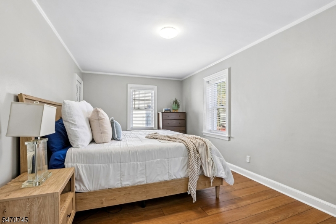
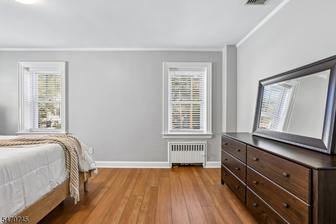
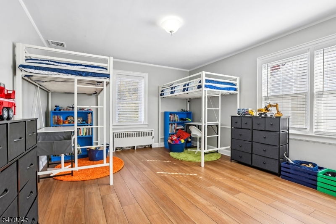
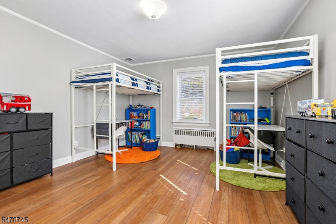
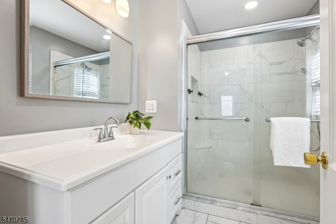
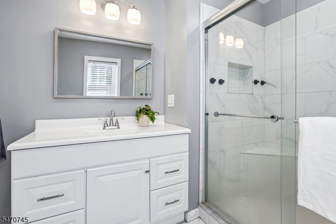
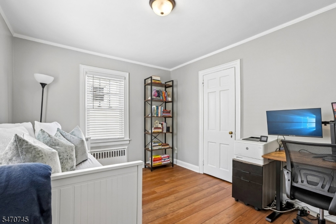
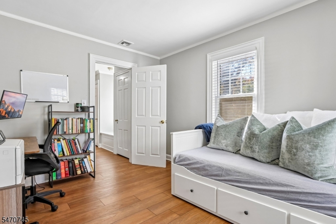
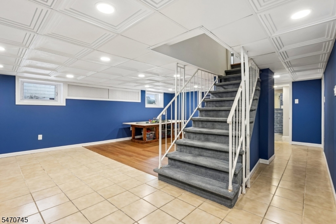
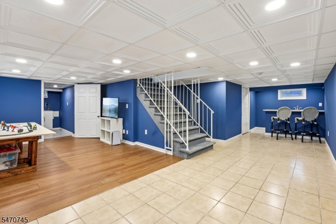
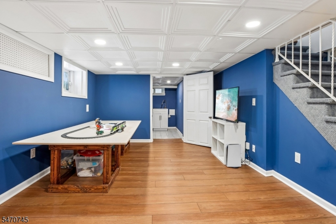
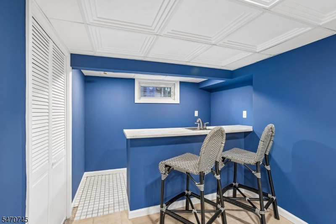
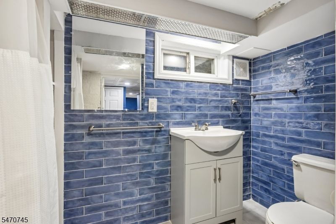
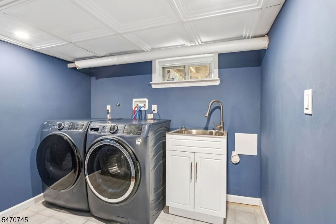
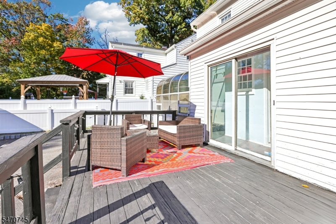
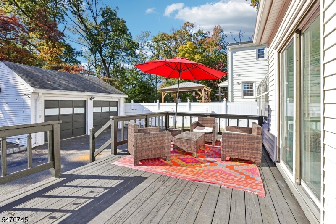
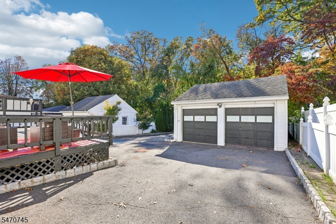
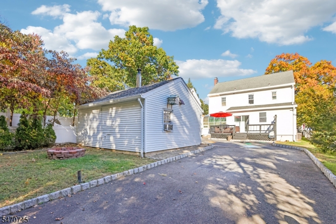
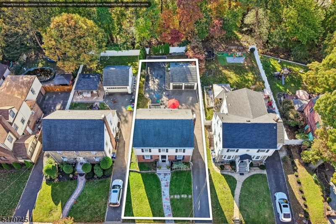
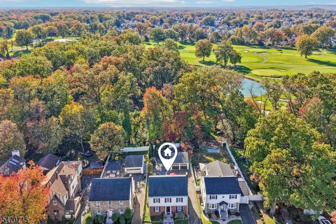
Amazing Opportunity in the Desirable Livingston Section! Beautifully renovated in 2025 with a new kitchen, finished basement with full bath, and flooring thought, this charming 3-bedroom, 2.5-bath center hall Colonial seamlessly blends classic character with modern updates. The first floor welcomes you with a spacious, sun-filled living room featuring a wood-burning fireplace and crown molding, along with a formal dining room. The updated kitchen boasts quartz countertops, a center island and breakfast bar, premium Thermador appliances, including a double wall oven, and distinctive two-tone cabinetry with beautiful blue lower cabinets and maple upper cabinets. A convenient powder room completes the first floor, while sliding doors lead to an expansive deck and an enclosed solarium, offering wonderful spaces to relax and enjoy the outdoors. The second floor features three generously sized bedrooms and a full hall bath. The finished walk-up attic provides versatile bonus space with endless possibilities to suit your needs. The fully finished basement adds additional living space, featuring a large L-shaped recreation room with wet bar, a full bathroom, office, laundry, and storage. Additional highlights include a detached two-car garage, abundant off-street parking, and a private, fenced backyard with a grassy area, fire pit, and picturesque golf course views. Ideally located just a short distance from Union Train Station, Route 22, I-78, and the Garden State Parkway. GSMLS 4061858

Directions to property: Morris Ave to Suburban Road to Twin Oaks.

MLS Listing ID: 
GSMLS 4061858
Listing Category: 
Purchase
Listing Status
Status of the Listing.
Listing Status: 
Active
Listing Status (Local): 
Active
Listing Pricing
Pricing information for this listing.
List Price: 
$725,000
Basic Property Information
Fields containing basic information about the property.
Property Type: 
Residential
Property Sub Type: 
Single Family Detached
Primary Market Area: 
Union Twp.
Address: 
516 Twin Oaks Rd, Union Twp., NJ 07083-7433, U.S.A.
County: 
Union
Latitude: 
40.6880600
Longitude: 
-74.2543100
Directions: 
Morris Ave to Suburban Road to Twin Oaks.
Public Remarks: 
Amazing Opportunity in the Desirable Livingston Section! Beautifully renovated in 2025 with a new kitchen, finished basement with full bath, and flooring thought, this charming 3-bedroom, 2.5-bath center hall Colonial seamlessly blends classic character with modern updates. The first floor welcomes you with a spacious, sun-filled living room featuring a wood-burning fireplace and crown molding, along with a formal dining room. The updated kitchen boasts quartz countertops, a center island and breakfast bar, premium Thermador appliances, including a double wall oven, and distinctive two-tone cabinetry with beautiful blue lower cabinets and maple upper cabinets. A convenient powder room completes the first floor, while sliding doors lead to an expansive deck and an enclosed solarium, offering wonderful spaces to relax and enjoy the outdoors. The second floor features three generously sized bedrooms and a full hall bath. The finished walk-up attic provides versatile bonus space with endless possibilities to suit your needs. The fully finished basement adds additional living space, featuring a large L-shaped recreation room with wet bar, a full bathroom, office, laundry, and storage. Additional highlights include a detached two-car garage, abundant off-street parking, and a private, fenced backyard with a grassy area, fire pit, and picturesque golf course views. Ideally located just a short distance from Union Train Station, Route 22, I-78, and the Garden State Parkway.
Community Information
Subdivision: 
Livingston
Golf: 
Golf Property
Building Details
Details about the building on a property.
Architectural Style: 
Colonial
Year Built: 
1940
New Construction: 
0
Basement: 
Finished
Interior: 
Blinds, Carbon Monoxide Detector, Smoke Detector
Fireplaces: 
Yes
Construction
Roof: 
Asphalt Shingle
Exterior: 
Brick, Vinyl Siding
Exterior Features: 
Deck
Energy Information: 
Electric, Gas-Natural
Porch: 
No
Deck: 
Yes
Room Details
Details about the rooms in the building.
Total Rooms: 
10
Total Bedrooms: 
3
Total Bathrooms: 
3
Total Full-Bathrooms: 
2
Total Half-Bathrooms: 
1
Master Bedroom 
Dimensions: 
20x11 
Level: 
Second
Second Bedroom 
Dimensions: 
13x15 
Level: 
Second
Third Bedroom 
Dimensions: 
13x10 
Level: 
Second
Dining Room 
Dimensions: 
13x15 
Level: 
First
Kitchen 
Dimensions: 
12x19 
Level: 
First
Living Room 
Dimensions: 
13x24 
Level: 
First
Other One 
Dimensions: 
19x8 
Level: 
First
Other Two 
Dimensions: 
12x24 
Level: 
Basement
Other Three 
Dimensions: 
12x14 
Level: 
Basement
Other Four 
Dimensions: 
17x14 
Level: 
Third
Utilities
Information about utilities available on the property.
Heating System: 
1 Unit, Radiators - Hot Water
Heating System Fuel: 
Gas-Natural
Cooling System: 
1 Unit, Central Air
Water Heating System: 
Gas
Water Source: 
Public Water, Water Charge Extra
Sewer: 
Public Sewer
Lot/Land Details
Details about the lots and land features included on the property.
Acres: 
0.14
Lot Size (Dimensions): 
50X117.72
Waterfront: 
0
Lot Features
Driveway: 
1 Car Width, Additional Parking, Blacktop, See Remarks
Parking Type: 
1 Car Width, Additional Parking, Blacktop, See Remarks
Total Parking Spaces: 
6
Garage: 
Detached Garage
Fence: 
No
Public Record
Parcel Number: 
2919-02407-0000-00043-0000-
Lot Number: 
43
Annual Tax: 
$12,501.00
Contract Details
Details about the listing contract.
Possession: 
TBD
Listing Participants
Participants (agents, offices, etc.) in the transaction.
Listing Office Name: 
REAL

Request More Information