
Home for Sale at 163 Jockey Hollow Way in Union Twp., NJ for $675,000

163 Jockey Hollow Way | Union Twp.

$675,000 | 4 Beds | 3 Baths (2 Full, 1 Half)

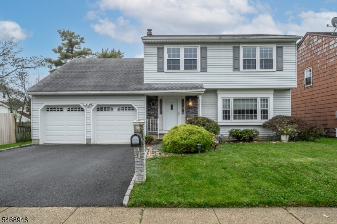
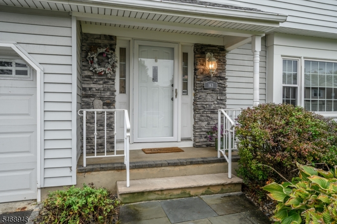
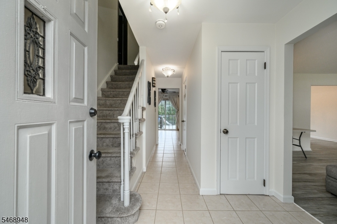
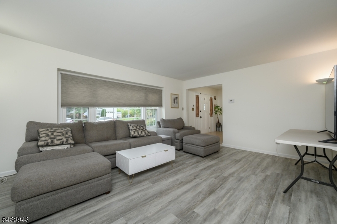
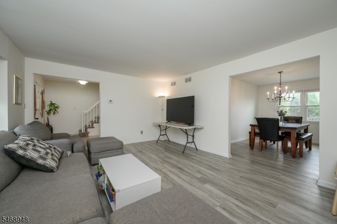
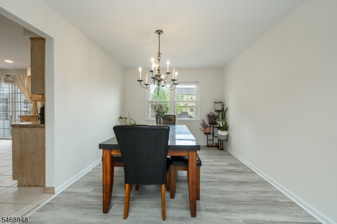
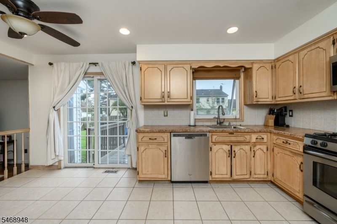
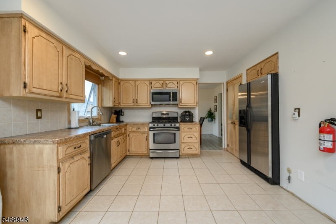
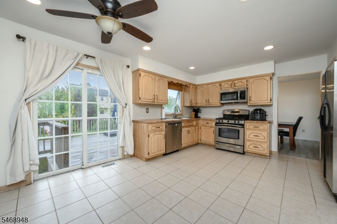
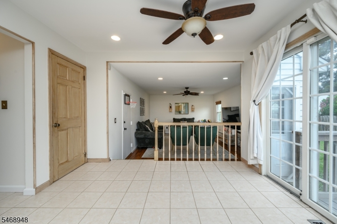
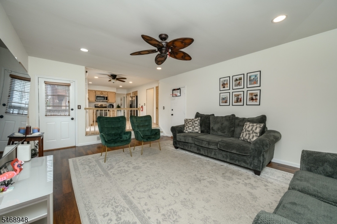
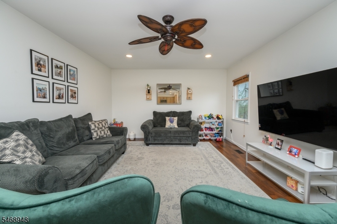
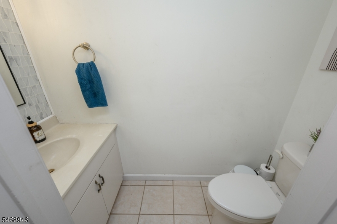
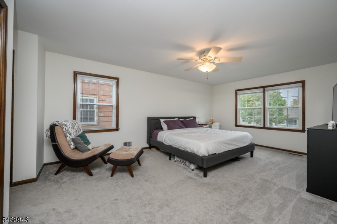
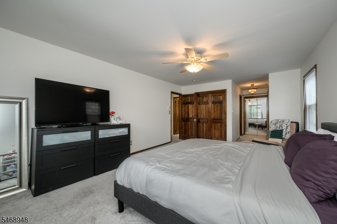
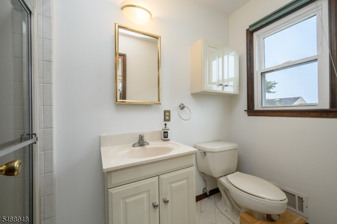
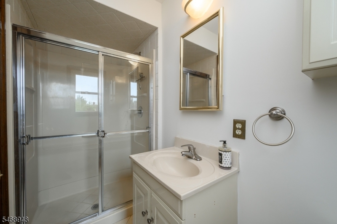
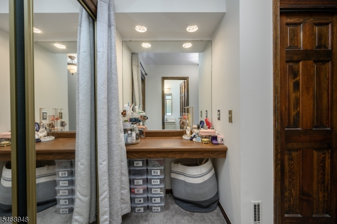
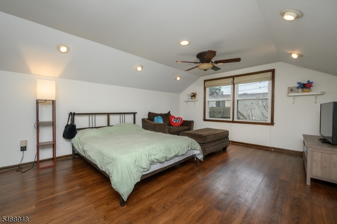
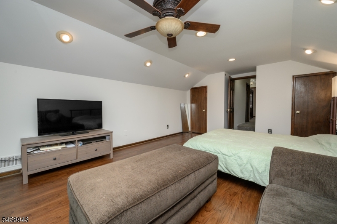
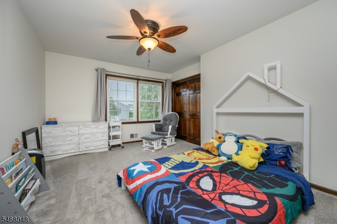
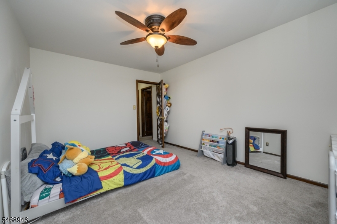
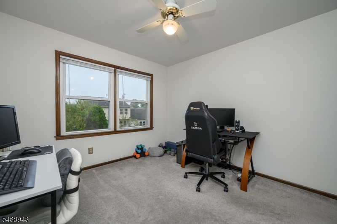
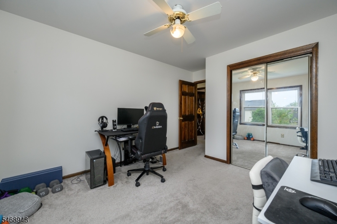
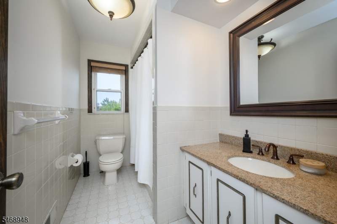
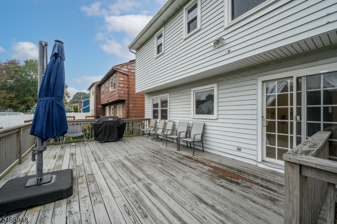
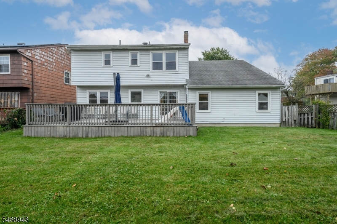
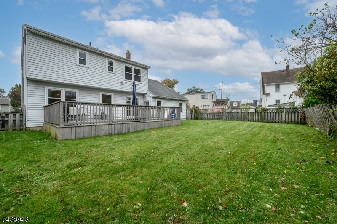
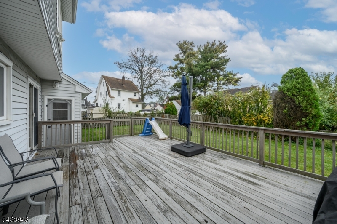
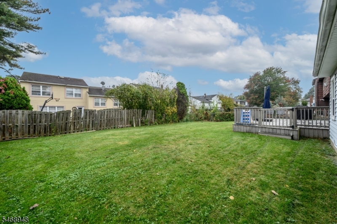
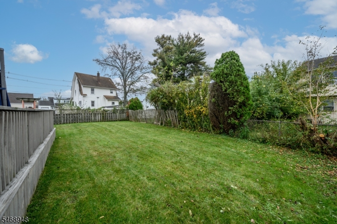
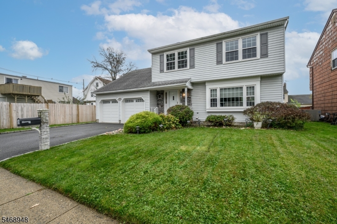
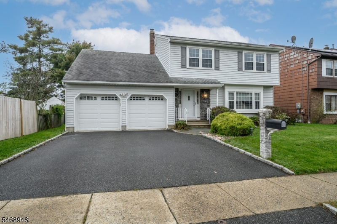
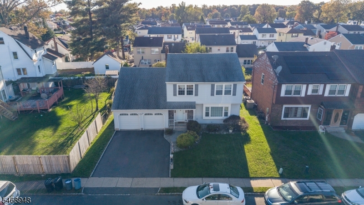
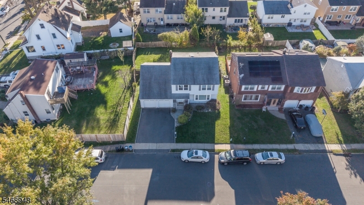
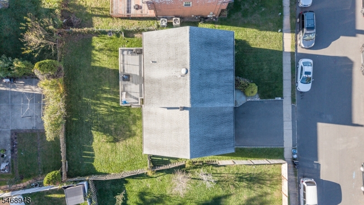
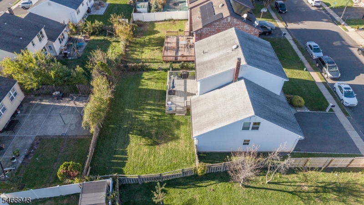
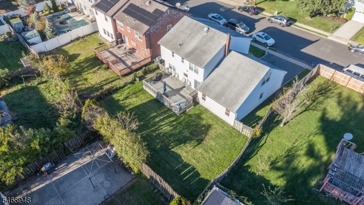
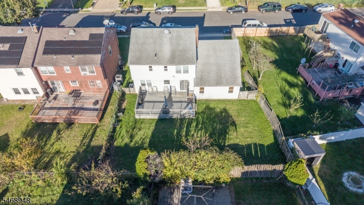
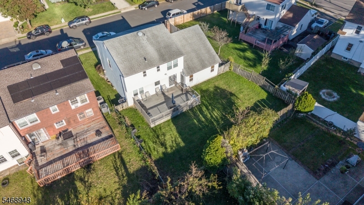
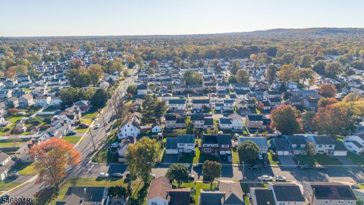
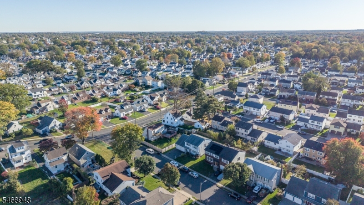
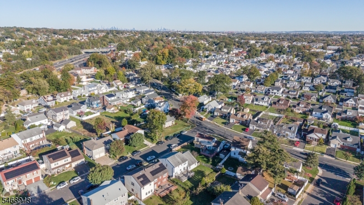
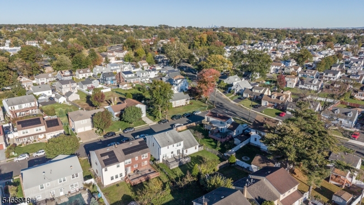
Welcome home! Beautiful 4 Bed 2.5 Bath Colonial in desirable Union! Meticulously maintained inside & out, just pack your bags & move right in. The open front porch welcomes you into the foyer, where a spacious living room w/new laminate flooring & a fresh, neutral palette flows effortlessly to the formal dining room, creating a perfect space for everyday living & entertaining. The EIK features SS appliances, granite counters, a pantry, an abundance of cabinetry, & plenty of dinette space. Sliding glass doors here lead to the rear deck, making outdoor dining & entertaining a breeze. Unwind in the sunken family room, complete w/luxe vinyl plank flooring, recessed lights, & access to the yard. A 1/2 bath completes the main level. Upstairs, 4 generously sized bedrooms, featuring fresh neutral palettes & updated flooring, along w/the main full bath w/a tub shower. The spacious primary suite boasts a built-in vanity & private en-suite bath w/stall shower, creating a comfortable retreat. Full basement offers excellent potential to create additional living space & includes a laundry area w/a dryer & new washer. Step outside & enjoy the fully fenced yard, complete with a large deck. An attached 2 car garage & double-wide driveway provide ample parking for you & guests. Ideally located close to shopping, dining, parks, schools, public transportation, & major roads, for everyday conveniences & easy commuting. Don't miss the chance to make this your new home sweet home. Come & see! GSMLS 4060626

Directions to property: Morris Ave. to Liberty Ave. to Jockey Hollow Way

MLS Listing ID: 
GSMLS 4060626
Listing Category: 
Purchase
Listing Status
Status of the Listing.
Listing Status: 
Active
Listing Status (Local): 
Active
Listing Pricing
Pricing information for this listing.
List Price: 
$675,000
Basic Property Information
Fields containing basic information about the property.
Property Type: 
Residential
Property Sub Type: 
Single Family Detached
Primary Market Area: 
Union Twp.
Address: 
163 Jockey Hollow Way, Union Twp., NJ 07083-4158, U.S.A.
County: 
Union
Latitude: 
40.7131000
Longitude: 
-74.2901100
Directions: 
Morris Ave. to Liberty Ave. to Jockey Hollow Way
Public Remarks: 
Welcome home! Beautiful 4 Bed 2.5 Bath Colonial in desirable Union! Meticulously maintained inside & out, just pack your bags & move right in. The open front porch welcomes you into the foyer, where a spacious living room w/new laminate flooring & a fresh, neutral palette flows effortlessly to the formal dining room, creating a perfect space for everyday living & entertaining. The EIK features SS appliances, granite counters, a pantry, an abundance of cabinetry, & plenty of dinette space. Sliding glass doors here lead to the rear deck, making outdoor dining & entertaining a breeze. Unwind in the sunken family room, complete w/luxe vinyl plank flooring, recessed lights, & access to the yard. A 1/2 bath completes the main level. Upstairs, 4 generously sized bedrooms, featuring fresh neutral palettes & updated flooring, along w/the main full bath w/a tub shower. The spacious primary suite boasts a built-in vanity & private en-suite bath w/stall shower, creating a comfortable retreat. Full basement offers excellent potential to create additional living space & includes a laundry area w/a dryer & new washer. Step outside & enjoy the fully fenced yard, complete with a large deck. An attached 2 car garage & double-wide driveway provide ample parking for you & guests. Ideally located close to shopping, dining, parks, schools, public transportation, & major roads, for everyday conveniences & easy commuting. Don't miss the chance to make this your new home sweet home. Come & see!
Community Information
Elementary: 
BattleHill
Middle: 
Burnet
High: 
Union
Subdivision: 
Colonial Woods
Building Details
Details about the building on a property.
Architectural Style: 
Colonial
Year Built: 
1984
New Construction: 
0
Basement: 
Full, Unfinished
Interior: 
Drapes, Security System, Window Treatments
Fireplaces: 
No
Construction
Roof: 
Asphalt Shingle
Exterior: 
Stone, Vinyl Siding
Exterior Features: 
Curbs, Deck, Open Porch(es), Sidewalk, Wood Fence
Energy Information: 
Electric, Gas-Natural
Porch: 
No
Deck: 
Yes
Room Details
Details about the rooms in the building.
Total Rooms: 
8
Total Bedrooms: 
4
Total Bathrooms: 
3
Total Full-Bathrooms: 
2
Total Half-Bathrooms: 
1
Master Bedroom 
Dimensions: 
14x20 
Level: 
Second
Second Bedroom 
Dimensions: 
20x14 
Level: 
Second
Third Bedroom 
Dimensions: 
12x15 
Level: 
Second
Fourth Bedroom 
Dimensions: 
11x14 
Level: 
Second
Dining Room 
Dimensions: 
11x14 
Level: 
First
Family Room 
Dimensions: 
20x14 
Level: 
First
Kitchen 
Dimensions: 
17x12 
Level: 
First
Living Room 
Dimensions: 
18x14 
Level: 
First
Master Bathroom 
Level: 
Second
Utilities
Information about utilities available on the property.
Heating System: 
Forced Hot Air
Heating System Fuel: 
Gas-Natural
Cooling System: 
Attic Fan, Ceiling Fan, Central Air
Water Heating System: 
Gas
Water Source: 
Public Water
Sewer: 
Public Sewer
Lot/Land Details
Details about the lots and land features included on the property.
Acres: 
0.14
Lot Size (Dimensions): 
60X101
Waterfront: 
0
Lot Features
Driveway: 
2 Car Width, Blacktop
Parking Type: 
2 Car Width, Blacktop
Total Parking Spaces: 
0
Garage: 
Attached Garage, Garage Door Opener
Pool: 
No
Fence: 
Yes
Public Record
Parcel Number: 
2919-04605-0000-00010-0000-
Lot Number: 
10
Annual Tax: 
$14,763.00
Contract Details
Details about the listing contract.
Exclusions: 
Personal Belongings. BBQ. Built in Stereo. Freestanding Freezer.
Possession: 
At Closing
Listing Participants
Participants (agents, offices, etc.) in the transaction.
Listing Office Name: 
RE/MAX 1ST ADVANTAGE

Request More Information