
Home for Sale at 1071 Lorraine Ave in Union Twp., NJ for $579,000

1071 Lorraine Ave | Union Twp.

$579,000 | 3 Beds | 2 Baths (2 Full)

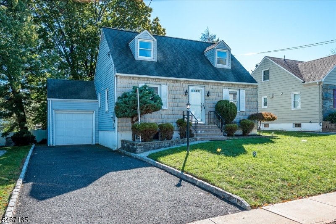
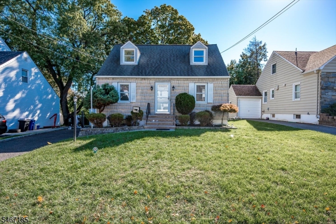
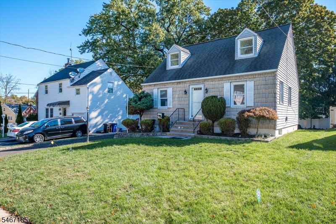
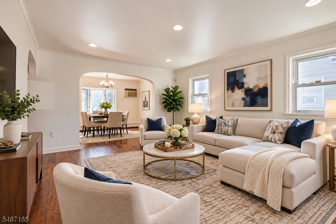
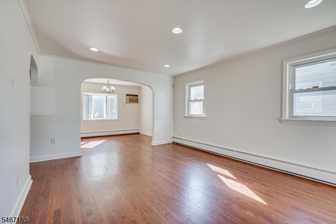
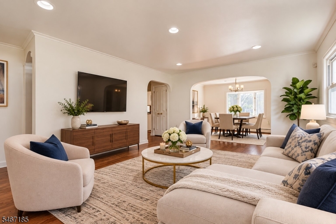
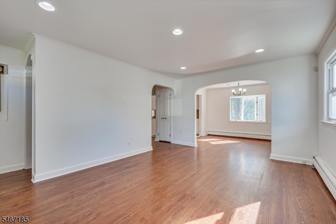
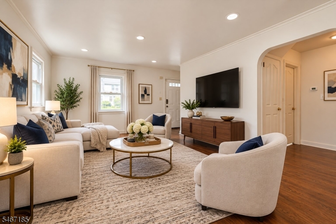
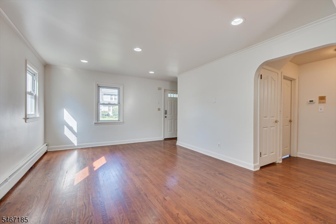
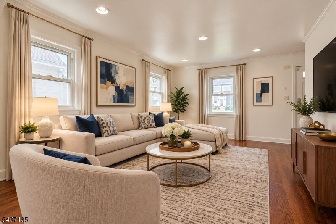
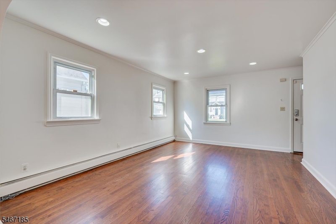
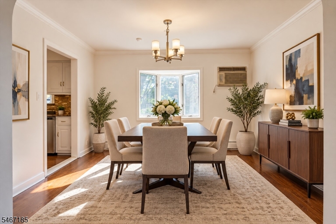
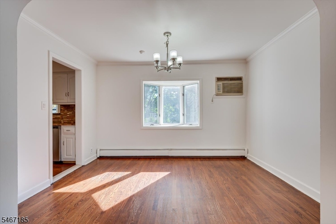
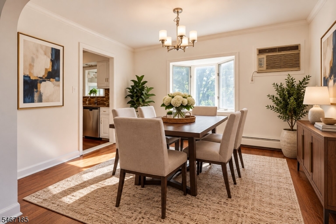
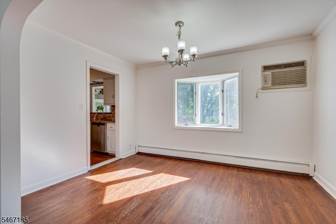
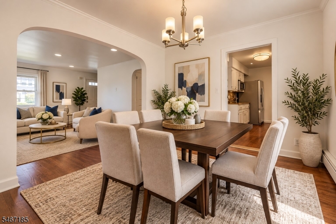
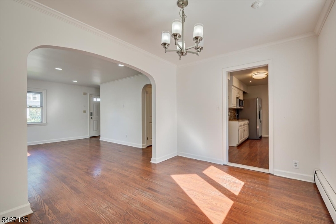
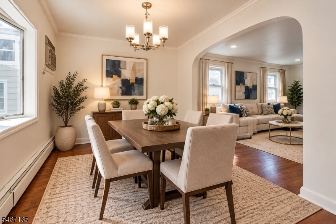
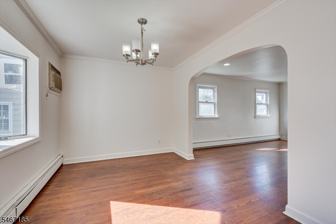
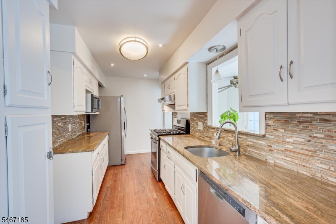
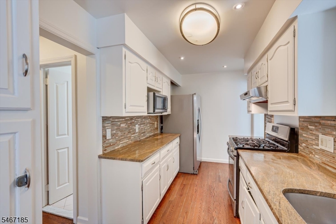
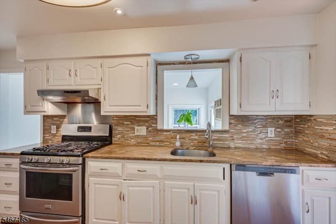
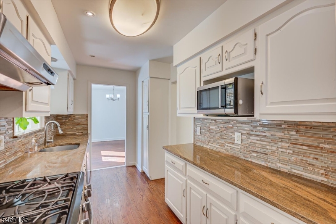
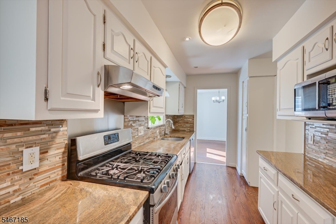
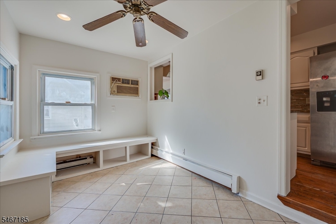
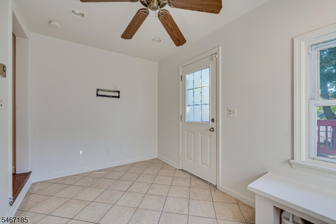
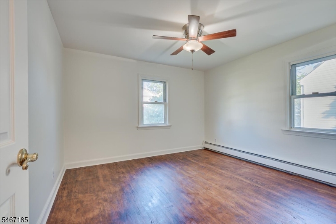
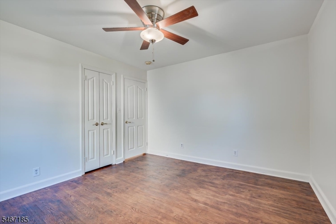
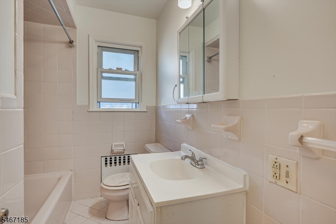
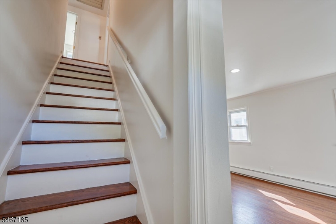
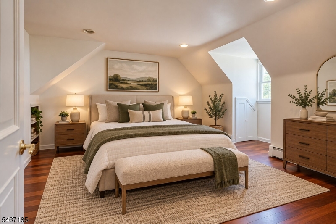
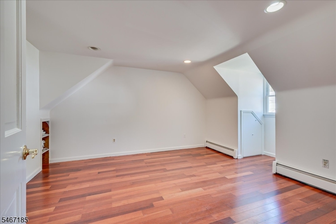
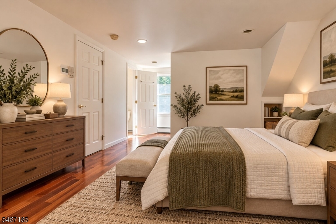
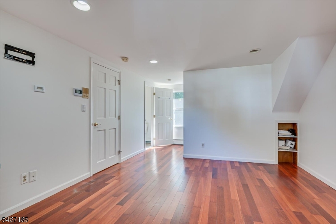
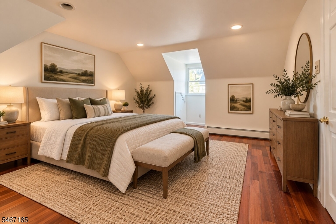
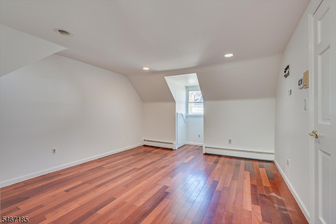
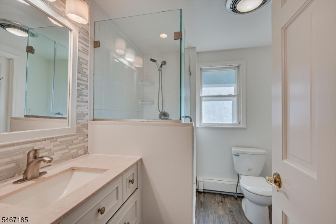
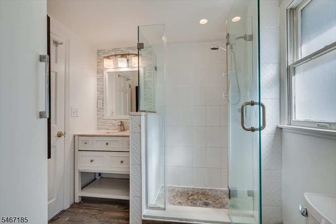
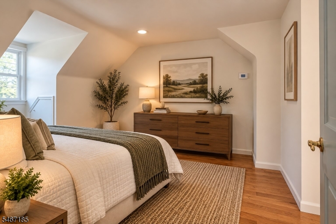
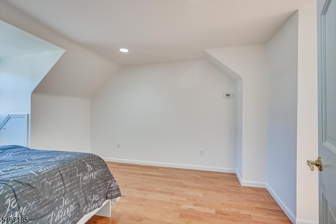
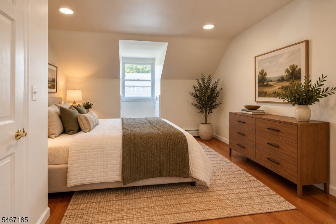
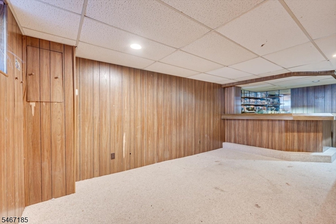
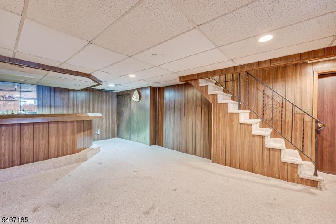
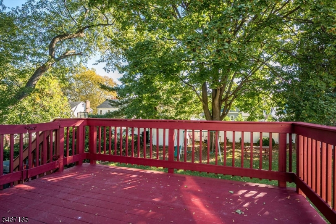
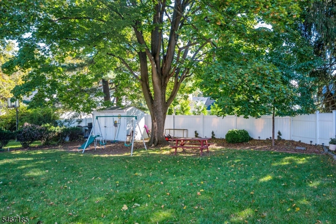
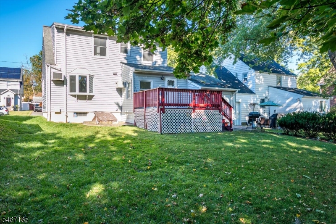
Welcome home to this charming 3-bedroom, 2-bathroom custom Cape Cod, offering the perfect blend of comfort, character, and functionality. The main level features a spacious living room, a bedroom, a bathroom, a formal dining room, and a beautifully appointed kitchen with granite countertops and stainless steel appliances. An enclosed sun porch provides additional living space and leads to an oversized deck overlooking a generously sized backyard. The second floor offers 2 bedrooms, including a primary suite with a private en-suite bathroom. Hardwood flooring throughout. The finished basement provides even more living and entertaining space, complete with a recreation room and a versatile bonus room ideal for a home office or additional storage. 1 Car garage and driveway can accommodate 3 vehicles. A commuter's dream: close to public transportation, NJ Transit to NYC, stores, supermarkets, and multiple highways. GSMLS 4060444

Directions to property: Vauxhall to Brookside to Lorraine Ave

MLS Listing ID: 
GSMLS 4060444
Listing Category: 
Purchase
Listing Status
Status of the Listing.
Listing Status: 
Active
Listing Status (Local): 
Active
Listing Pricing
Pricing information for this listing.
List Price: 
$579,000
Basic Property Information
Fields containing basic information about the property.
Property Type: 
Residential
Property Sub Type: 
Single Family Detached
Primary Market Area: 
Union Twp.
Address: 
1071 Lorraine Ave, Union Twp., NJ 07083-7006, U.S.A.
County: 
Union
Latitude: 
40.6910500
Longitude: 
-74.2439700
Directions: 
Vauxhall to Brookside to Lorraine Ave
Public Remarks: 
Welcome home to this charming 3-bedroom, 2-bathroom custom Cape Cod, offering the perfect blend of comfort, character, and functionality. The main level features a spacious living room, a bedroom, a bathroom, a formal dining room, and a beautifully appointed kitchen with granite countertops and stainless steel appliances. An enclosed sun porch provides additional living space and leads to an oversized deck overlooking a generously sized backyard. The second floor offers 2 bedrooms, including a primary suite with a private en-suite bathroom. Hardwood flooring throughout. The finished basement provides even more living and entertaining space, complete with a recreation room and a versatile bonus room ideal for a home office or additional storage. 1 Car garage and driveway can accommodate 3 vehicles. A commuter's dream: close to public transportation, NJ Transit to NYC, stores, supermarkets, and multiple highways.
Building Details
Details about the building on a property.
Architectural Style: 
Cape Cod
Year Built: 
1941
New Construction: 
0
Basement: 
Finished
Interior: 
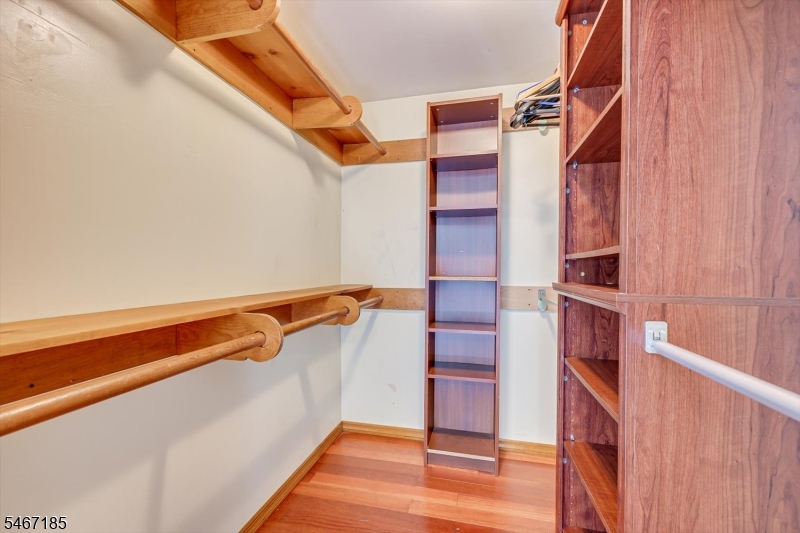
Bar-Wet, Blinds, Carbon Monoxide Detector, Fire Alarm Sys, Fire Extinguisher, Intercom, Security System, Smoke Detector, Walk-In Closet
Fireplaces: 
No
Construction
Roof: 
Asphalt Shingle
Exterior: 
Vinyl Siding, Wood Shingle
Exterior Features: 
Deck, Storage Shed
DisabilityFeatures: 
No
Energy Information: 
Gas-Natural
Porch: 
No
Deck: 
Yes
Room Details
Details about the rooms in the building.
Total Rooms: 
8
Total Bedrooms: 
3
Total Bathrooms: 
2
Total Full-Bathrooms: 
2
Total Half-Bathrooms: 
0
Master Bedroom 
Dimensions: 
13x12 
Level: 
Second
Second Bedroom 
Dimensions: 
13x12 
Level: 
Second
Third Bedroom 
Dimensions: 
12x11 
Level: 
First
Dining Room 
Dimensions: 
12x9 
Level: 
First
Family Room 
Dimensions: 
12x7 
Level: 
First
Kitchen 
Dimensions: 
13x7 
Level: 
First
Living Room 
Dimensions: 
16x12 
Level: 
First
Master Bathroom 
Level: 
Second
Utilities
Information about utilities available on the property.
Heating System: 
Baseboard - Hotwater
Heating System Fuel: 
Gas-Natural
Cooling System: 
Ceiling Fan, Wall A/C Unit(s), Window A/C(s)
Water Heating System: 
Gas
Water Source: 
Public Water
Sewer: 
Public Sewer
Lot/Land Details
Details about the lots and land features included on the property.
Acres: 
0.14
Lot Size (Dimensions): 
50X125
Waterfront: 
0
Lot Features
Driveway: 
1 Car Width, See Remarks
Parking Type: 
1 Car Width, See Remarks
Total Parking Spaces: 
1
Garage: 
Attached Garage
Pool: 
No
Fence: 
No
Public Record
Parcel Number: 
2919-01607-0000-00003-0000-
Lot Number: 
3
Annual Tax: 
$10,542.00
Contract Details
Details about the listing contract.
Exclusions: 
Personal items
Possession: 
At Closing
Listing Participants
Participants (agents, offices, etc.) in the transaction.
Listing Office Name: 
KELLER WILLIAMS ELITE REALTORS

Request More Information