
Home for Sale at 394 Spring St in Union Twp., NJ for $599,000

Javascript is required to view this map.
Printable Map

394 Spring St | Union Twp.

$599,000 | 3 Beds | 3 Baths (1 Full, 2 Half)

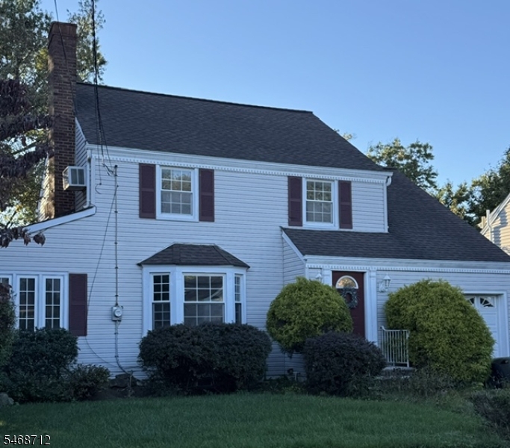
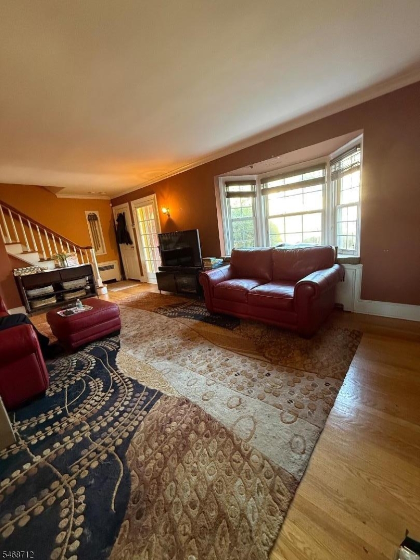
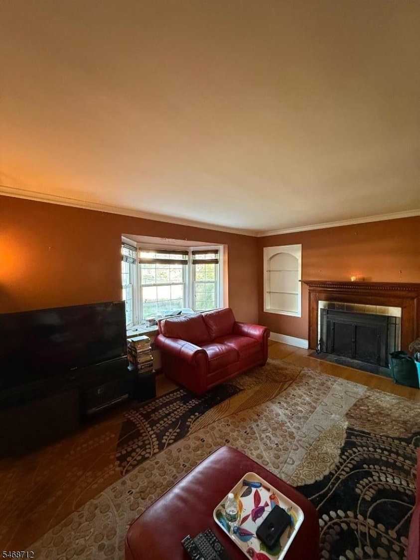
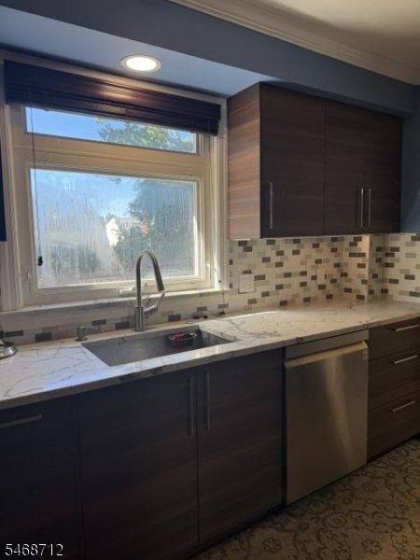
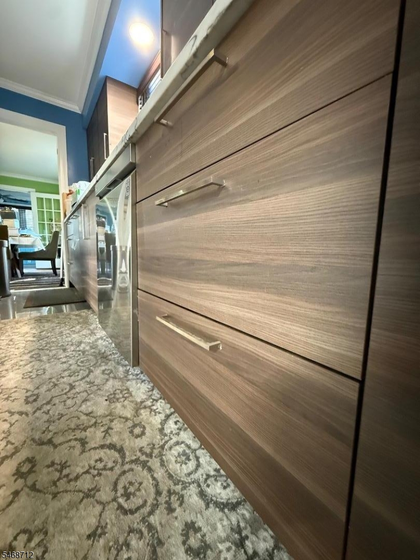
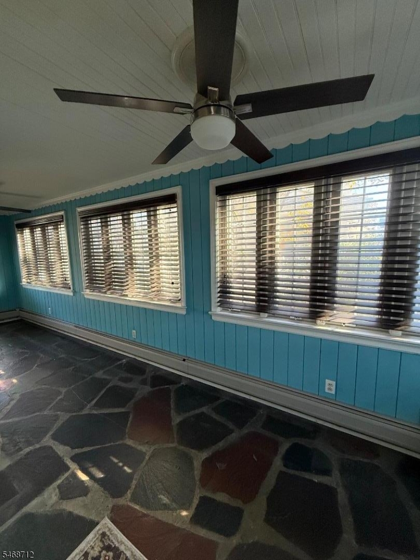
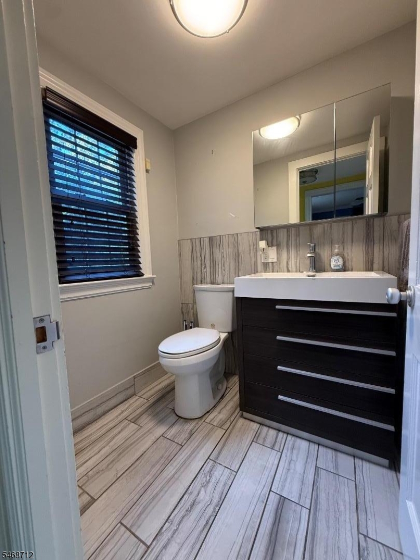
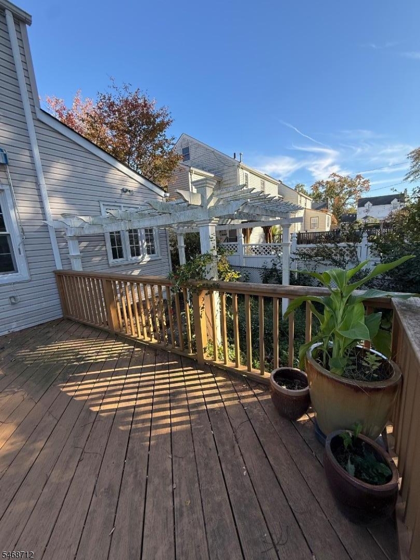
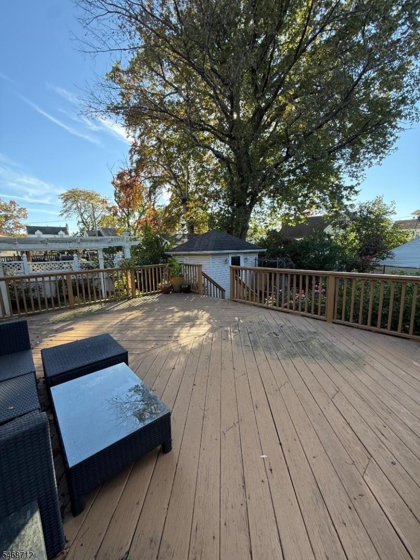
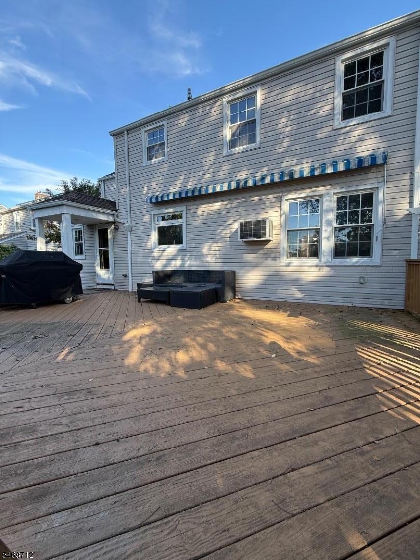
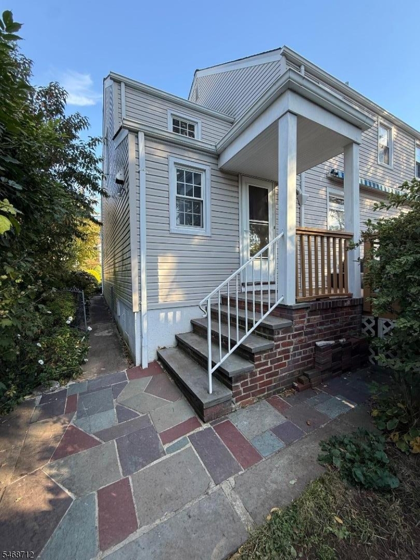
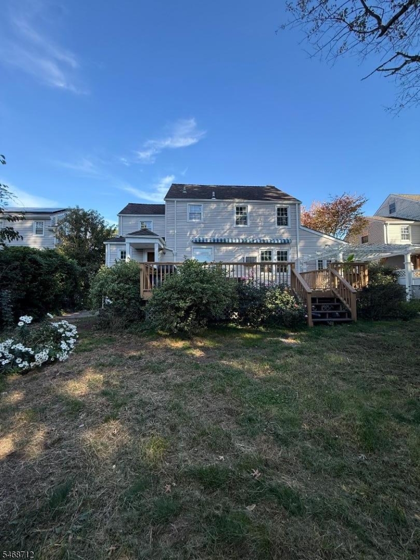
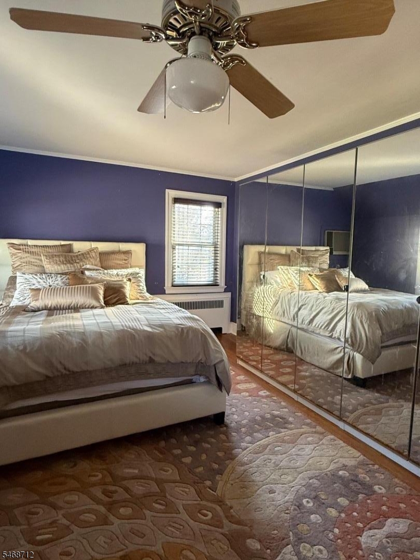
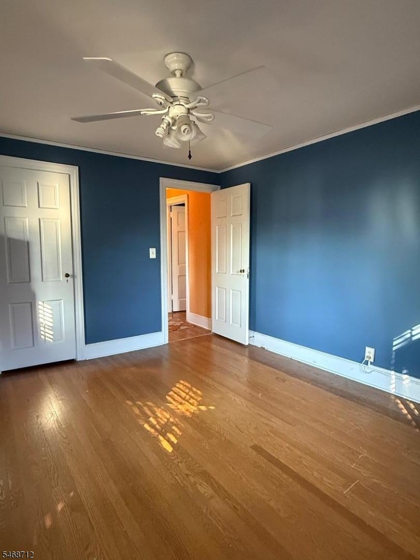
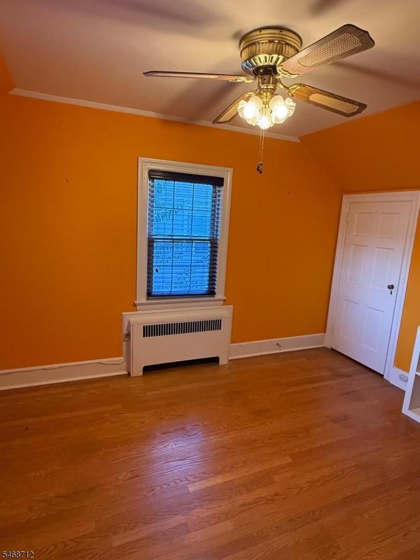
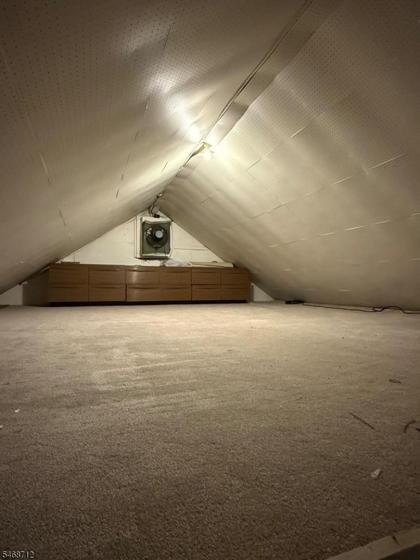
Washington School area colonial. This comfortable home features a spacious living room with a wood burning fireplace and beautiful bay window. Formal dining room, separate sitting area that can be used as a playroom, gym or just a cozy reading area. Gorgeous renovated modern kitchen with SS appliances and a renovated powder room completes the first floor. The garage can be accessed from inside the house. Upstairs you'll find 3 generous sized bedrooms, the full bath and a walkup attic. Large mirrored armoire and wall mounted TV come with the house. The backyard has a large deck with a retractable awning that provides shade on those sunny days. There is also a shed with electricity and a paver patio. The basement can be a great DYI project, equipped with a wet bar, half bath, laundry and open entertainment area. Sprinkler system AS-IS. The location of this home is very attractive to commuters. Whether by bus, NYC 113 a couple of blocks from the house, two Train Station ( Union & Roselle Park ) highway nearby and several local NJ Transit Bus routes. Washington Elementary ( K-5) around the corner and Kawameeh Middle School ( 6-8 ) just a few block away. Shopping, restaurants, farmers market, hospital, YMCA all within walking distance. This home is being sold strictly AS-IS. GSMLS 4059850

Directions to property: Washington Ave to Spring St

MLS Listing ID: 
GSMLS 4059850
Listing Category: 
Purchase
Listing Status
Status of the Listing.
Listing Status: 
Active
Listing Status (Local): 
Active
Listing Pricing
Pricing information for this listing.
List Price: 
$599,000
Basic Property Information
Fields containing basic information about the property.
Property Type: 
Residential
Property Sub Type: 
Single Family Detached
Primary Market Area: 
Union Twp.
Address: 
394 Spring St, Union Twp., NJ 07083-8270, U.S.A.
County: 
Union
Latitude: 
40.6805300
Longitude: 
-74.2649200
Directions: 
Washington Ave to Spring St
Public Remarks: 
Washington School area colonial. This comfortable home features a spacious living room with a wood burning fireplace and beautiful bay window. Formal dining room, separate sitting area that can be used as a playroom, gym or just a cozy reading area. Gorgeous renovated modern kitchen with SS appliances and a renovated powder room completes the first floor. The garage can be accessed from inside the house. Upstairs you'll find 3 generous sized bedrooms, the full bath and a walkup attic. Large mirrored armoire and wall mounted TV come with the house. The backyard has a large deck with a retractable awning that provides shade on those sunny days. There is also a shed with electricity and a paver patio. The basement can be a great DYI project, equipped with a wet bar, half bath, laundry and open entertainment area. Sprinkler system AS-IS. The location of this home is very attractive to commuters. Whether by bus, NYC 113 a couple of blocks from the house, two Train Station ( Union & Roselle Park ) highway nearby and several local NJ Transit Bus routes. Washington Elementary ( K-5) around the corner and Kawameeh Middle School ( 6-8 ) just a few block away. Shopping, restaurants, farmers market, hospital, YMCA all within walking distance. This home is being sold strictly AS-IS.
Community Information
Elementary: 
Washington
Middle: 
Kawameeh
High: 
Union
Subdivision: 
Washington
Building Details
Details about the building on a property.
Architectural Style: 
Colonial
Year Built: 
1939
New Construction: 
0
Basement: 
Finished
Interior: 
Bar-Wet, Carbon Monoxide Detector, Smoke Detector
Fireplaces: 
Yes
Construction
Roof: 
Asphalt Shingle
Exterior: 
Vinyl Siding
Exterior Features: 
Deck, Patio, Storage Shed
DisabilityFeatures: 
No
Energy Information: 
Gas-Natural
Porch: 
No
Deck: 
Yes
Room Details
Details about the rooms in the building.
Total Rooms: 
7
Total Bedrooms: 
3
Total Bathrooms: 
3
Total Full-Bathrooms: 
1
Total Half-Bathrooms: 
2
Master Bedroom 
Dimensions: 
20x14 
Level: 
Second
Second Bedroom 
Dimensions: 
14x12 
Level: 
Second
Third Bedroom 
Dimensions: 
10x14 
Level: 
Second
Dining Room 
Dimensions: 
13x12 
Level: 
First
Kitchen 
Dimensions: 
12x12 
Level: 
First
Living Room 
Dimensions: 
24x13 
Level: 
First
Den 
Dimensions: 
25x8 
Level: 
First
Master Bathroom 
Level: 
Second
Utilities
Information about utilities available on the property.
Heating System: 
1 Unit, Baseboard - Hotwater
Heating System Fuel: 
Gas-Natural
Cooling System: 
Wall A/C Unit(s)
Water Heating System: 
Gas
Water Source: 
Public Water
Sewer: 
Public Sewer
Lot/Land Details
Details about the lots and land features included on the property.
Acres: 
0.14
Lot Size (Dimensions): 
60X100
Waterfront: 
0
Lot Features
Driveway: 
1 Car Width, Blacktop
Parking Type: 
1 Car Width, Blacktop
Total Parking Spaces: 
1
Garage: 
Attached Garage
Pool: 
No
Fence: 
No
Public Record
Parcel Number: 
2919-01010-0000-00009-0000-
Lot Number: 
9
Annual Tax: 
$11,824.00
Property Zoning: 
Residential
Contract Details
Details about the listing contract.
Exclusions: 
FREEZER IN BASEMENT
Possession: 
ASAP
Listing Participants
Participants (agents, offices, etc.) in the transaction.
Listing Office Name: 
COLDWELL BANKER REALTY

Request More Information