
Home for Sale at 806 Pinewood Rd in Union Twp., NJ for $599,000

806 Pinewood Rd | Union Twp.

$599,000 | 4 Beds | 2 Baths (1 Full, 1 Half)

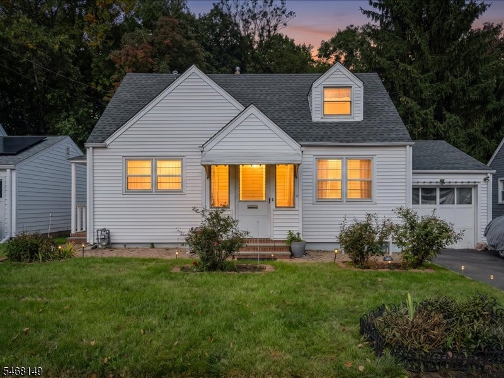
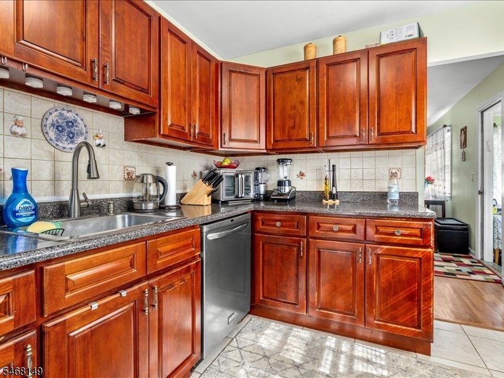
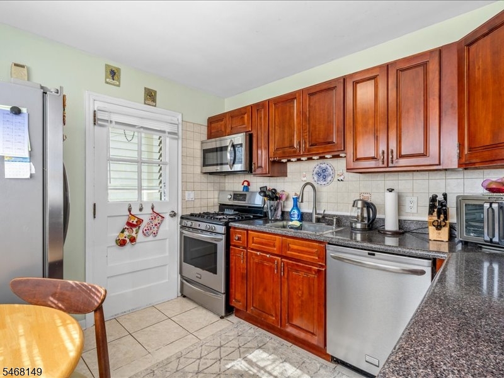
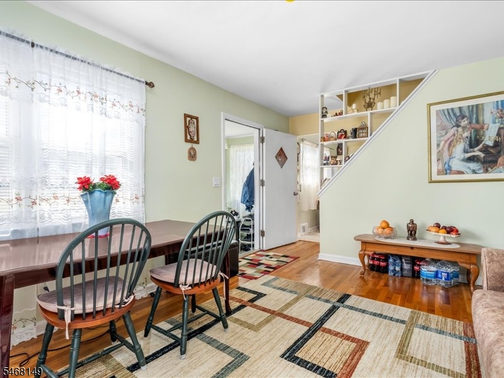
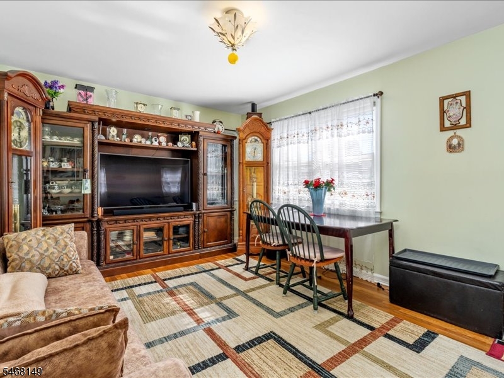
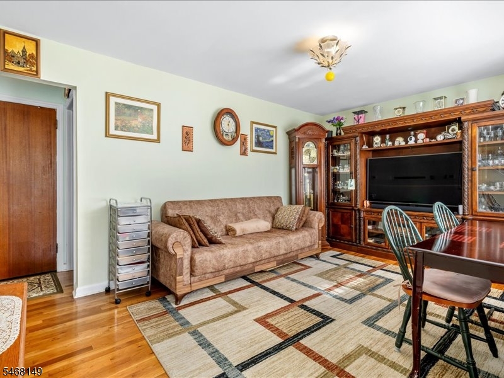
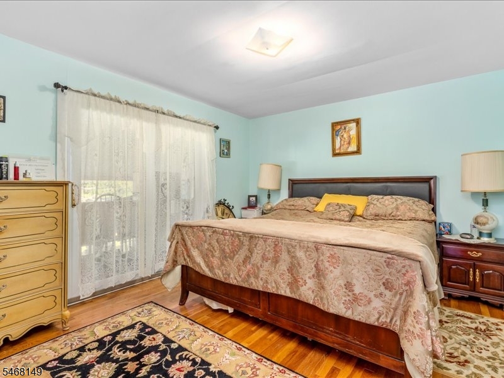
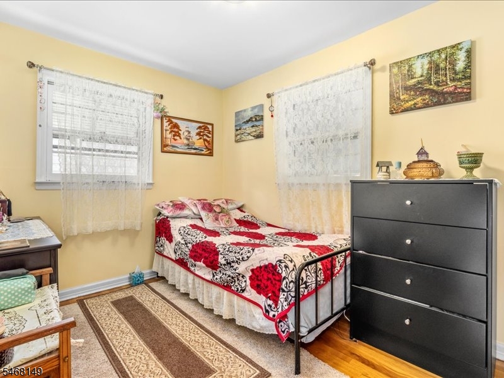
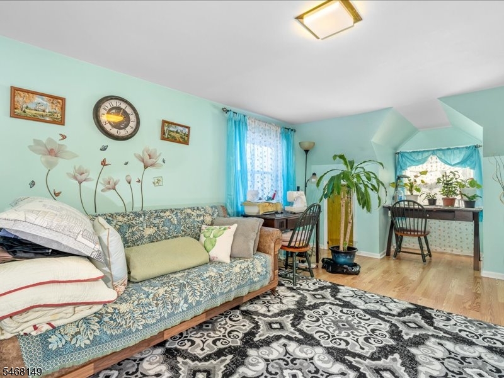
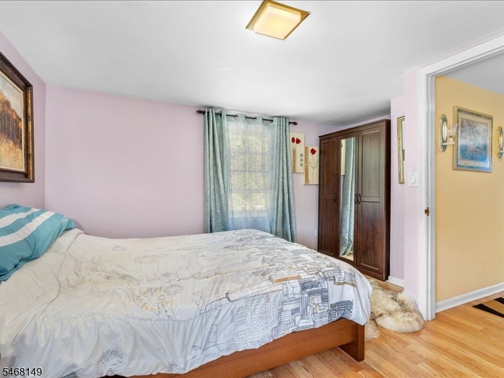
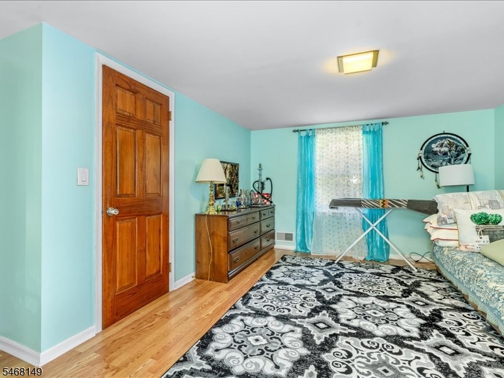
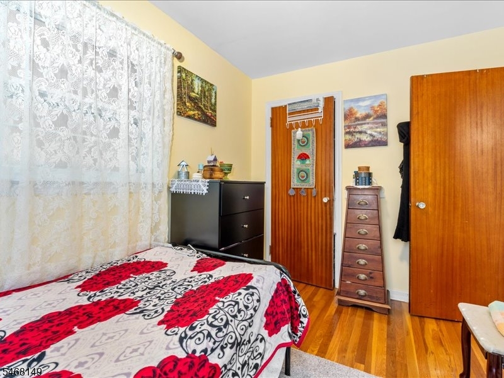
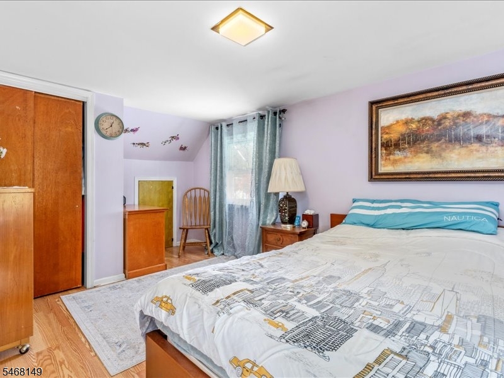
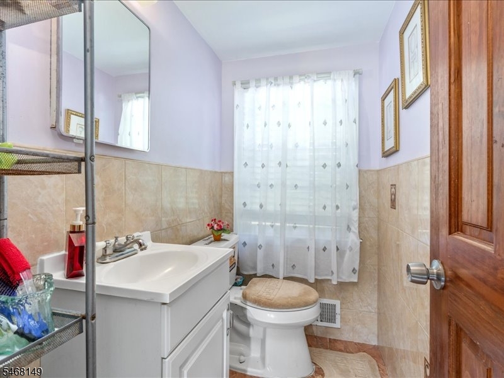
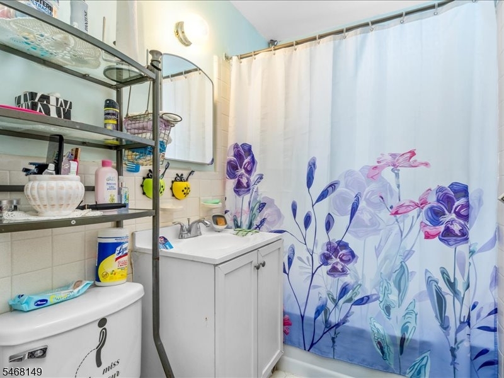
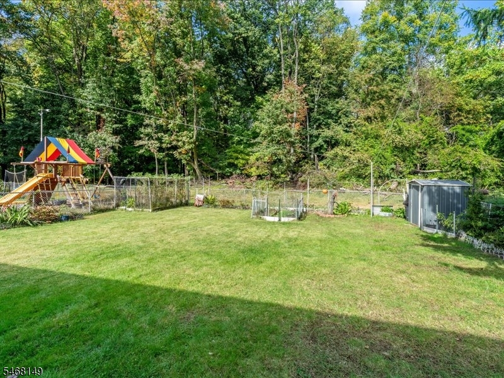
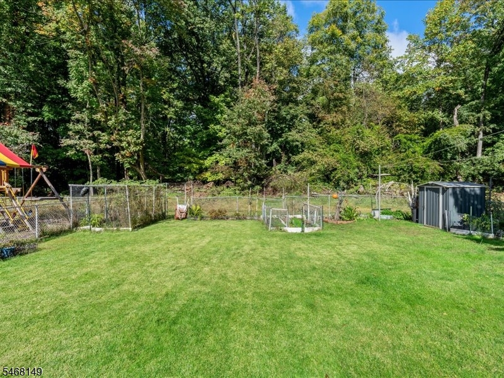
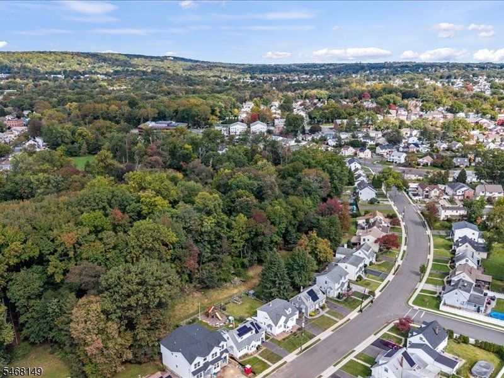
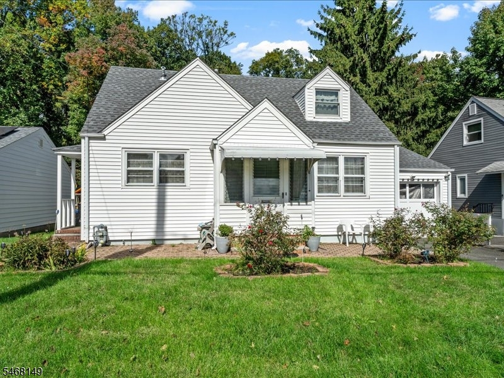
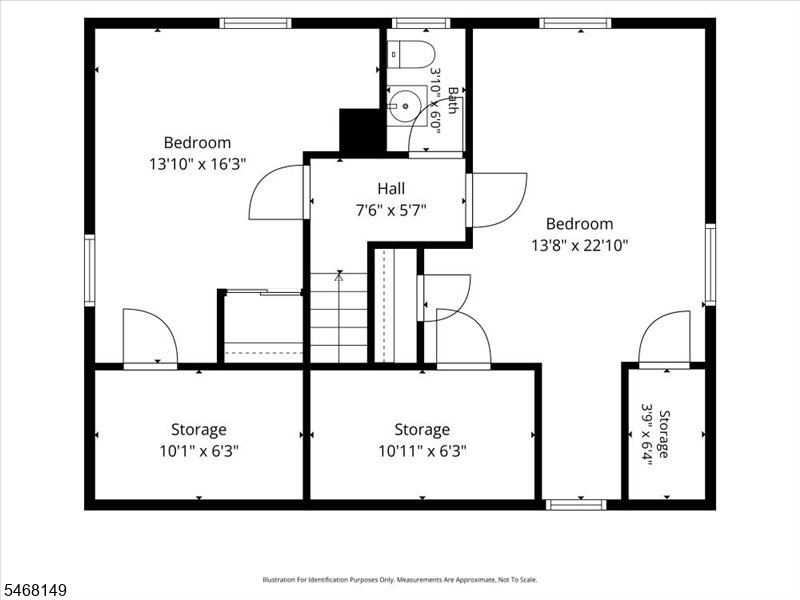
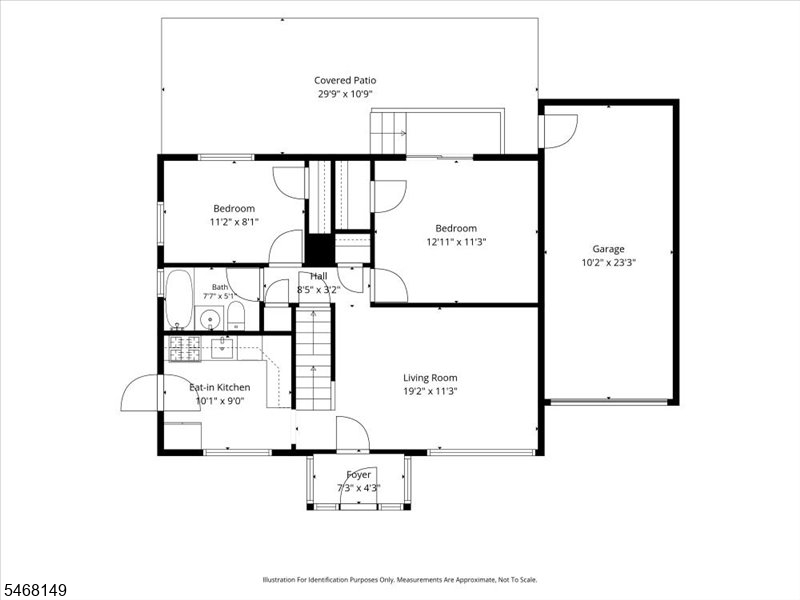
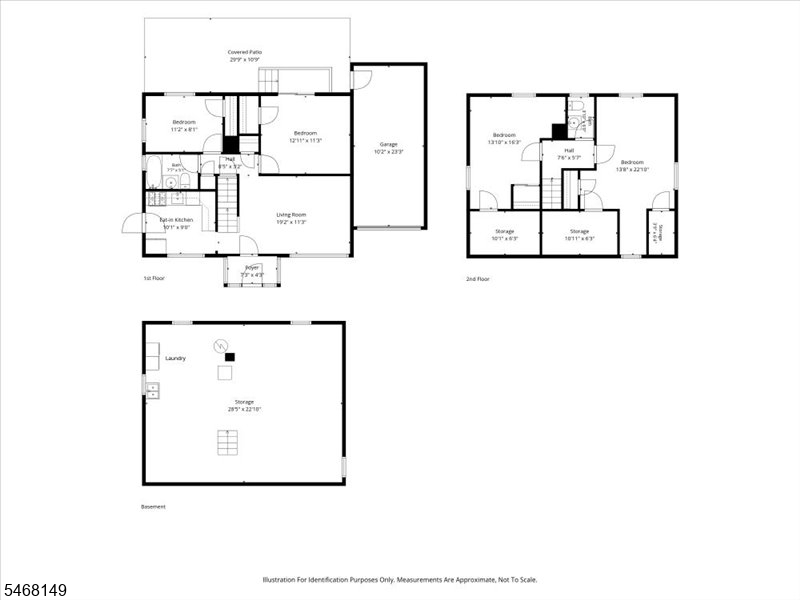
* Wonderful opportunity to own a well maintained four bedroom Cape Cod in the Battle Hill section of Union * Highly desirable location adjacent to parkland which offers open space and a peaceful backyard setting * The first floor features an inviting living room with large window that fills the space with natural light, an updated eat-in-kit, two bedrooms & full bath * The expanded second floor offers two large bedrooms, powder room & plenty of storage space * Full basement with high ceiling offers a great area to finish and add to your total living space * Sliding glass doors off primary bedroom lead to private fenced yard with patio for gatherings or quiet relaxation creating an easy indoor-outdoor flow * Come see all this move-in-ready home offers including newer roof, updated electrical service, hwh in '2023 & much more * The updates throughout, versatile spaces, and thoughtful design make this a wonderful place to call home * GSMLS 4059520

Directions to property: * Morris Ave to Spruce To Pinewood Road *

MLS Listing ID: 
GSMLS 4059520
Listing Category: 
Purchase
Listing Status
Status of the Listing.
Listing Status: 
Active
Listing Status (Local): 
Active
Listing Pricing
Pricing information for this listing.
List Price: 
$599,000
Basic Property Information
Fields containing basic information about the property.
Property Type: 
Residential
Property Sub Type: 
Single Family Detached
Primary Market Area: 
Union Twp.
Address: 
806 Pinewood Rd, Union Twp., NJ 07083-6417, U.S.A.
County: 
Union
Latitude: 
40.7033723
Longitude: 
-74.3023336
Directions: 
* Morris Ave to Spruce To Pinewood Road *
Public Remarks: 
* Wonderful opportunity to own a well maintained four bedroom Cape Cod in the Battle Hill section of Union * Highly desirable location adjacent to parkland which offers open space and a peaceful backyard setting * The first floor features an inviting living room with large window that fills the space with natural light, an updated eat-in-kit, two bedrooms & full bath * The expanded second floor offers two large bedrooms, powder room & plenty of storage space * Full basement with high ceiling offers a great area to finish and add to your total living space * Sliding glass doors off primary bedroom lead to private fenced yard with patio for gatherings or quiet relaxation creating an easy indoor-outdoor flow * Come see all this move-in-ready home offers including newer roof, updated electrical service, hwh in '2023 & much more * The updates throughout, versatile spaces, and thoughtful design make this a wonderful place to call home *
Community Information
Elementary: 
BattleHill
Middle: 
Burnet
High: 
Union
Subdivision: 
Battle Hill
Building Details
Details about the building on a property.
Architectural Style: 
Cape Cod
Year Built: 
1953
New Construction: 
0
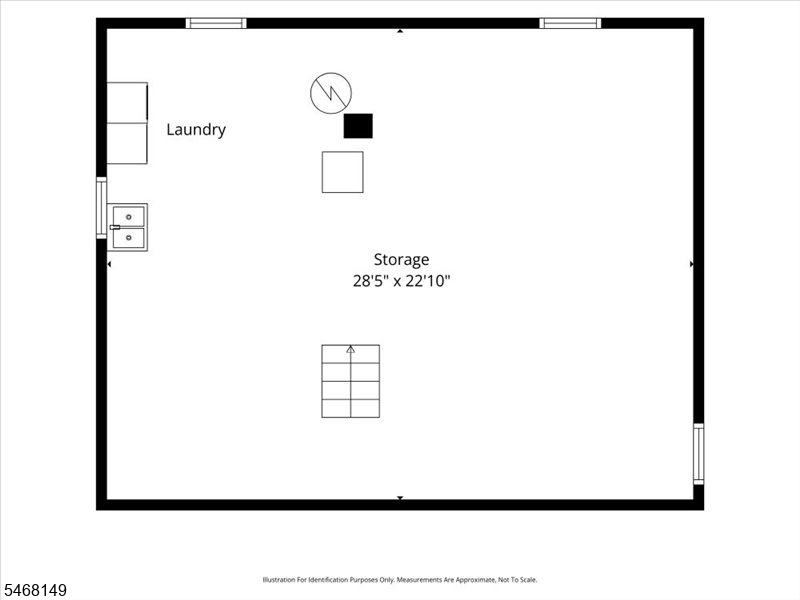
Basement: 
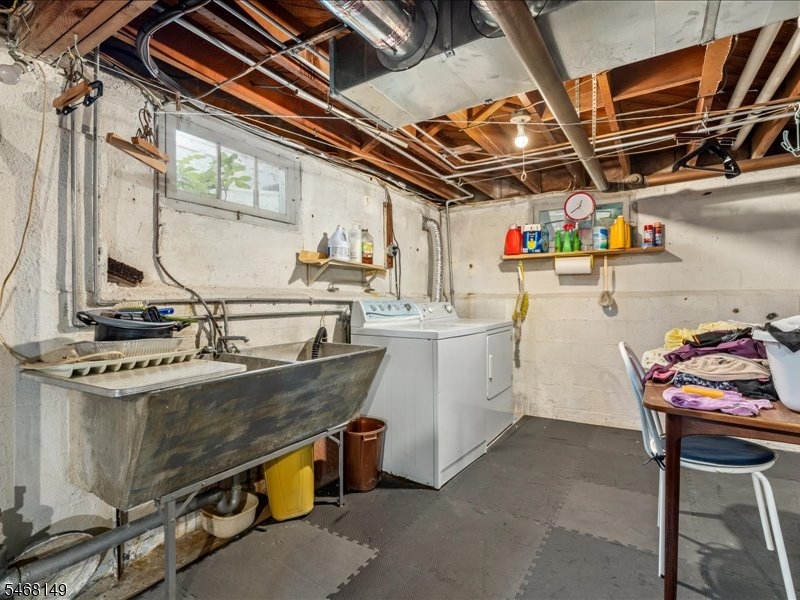
Full, Unfinished
Interior: 
Carbon Monoxide Detector, Smoke Detector
Fireplaces: 
No
Construction
Roof: 
Asphalt Shingle
Exterior: 
Vinyl Siding
Exterior Features: 
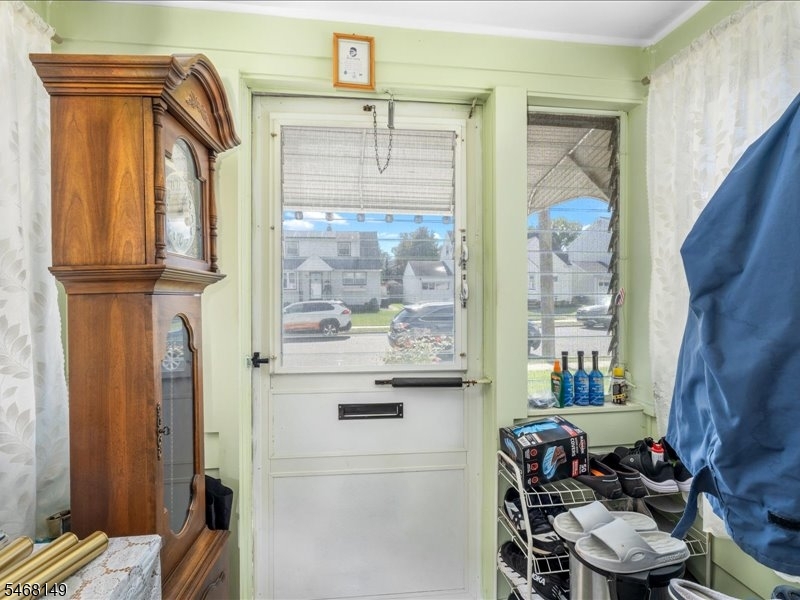
Curbs, Enclosed Porch(es), Metal Fence, Patio, Sidewalk
Energy Information: 
Gas-Natural
Porch: 
No
Deck: 
No
Room Details
Details about the rooms in the building.
Total Rooms: 
7
Total Bedrooms: 
4
Total Bathrooms: 
2
Total Full-Bathrooms: 
1
Total Half-Bathrooms: 
1
Master Bedroom 
Dimensions: 
13x11 
Level: 
First
Second Bedroom 
Dimensions: 
11x8 
Level: 
First
Third Bedroom 
Dimensions: 
23x14 
Level: 
Second
Fourth Bedroom 
Dimensions: 
16x14 
Level: 
Second
Kitchen 
Dimensions: 
10x9 
Level: 
First
Living Room 
Dimensions: 
19x11 
Level: 
First
Other One 
Dimensions: 
10x6 
Level: 
Second
Other Two 
Dimensions: 
11x6 
Level: 
Second
Other Three 
Dimensions: 
28x23 
Level: 
Basement
Utilities
Information about utilities available on the property.
Heating System: 
Forced Hot Air
Heating System Fuel: 
Gas-Natural
Cooling System: 
Central Air
Water Heating System: 
Gas
Water Source: 
Public Water
Sewer: 
Public Sewer
Lot/Land Details
Details about the lots and land features included on the property.
Acres: 
0.13
Lot Size (Dimensions): 
50X110.62
Waterfront: 
0
Lot Features
Driveway: 
Blacktop
Parking Type: 
Blacktop
Total Parking Spaces: 
2
Garage: 
Attached Garage, Garage Door Opener, Loft Storage
Fence: 
No
Public Record
Parcel Number: 
2919-03617-0000-00018-0000-
Lot Number: 
18
Annual Tax: 
$9,912.00
Contract Details
Details about the listing contract.
Possession: 
Closing
Listing Participants
Participants (agents, offices, etc.) in the transaction.
Listing Office Name: 
COLDWELL BANKER REALTY

Request More Information