
Home for Sale at 2452 Steuben St in Union Twp., NJ for $649,000

2452 Steuben St | Union Twp.

$649,000 | 5 Beds | 3 Baths (3 Full)

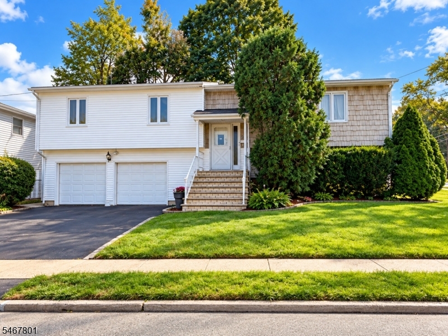
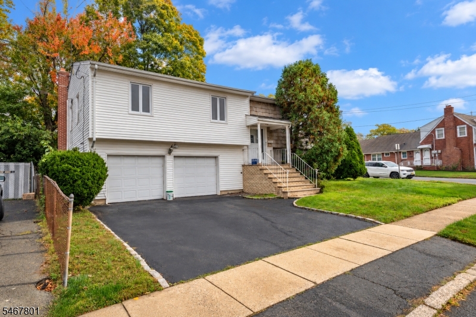
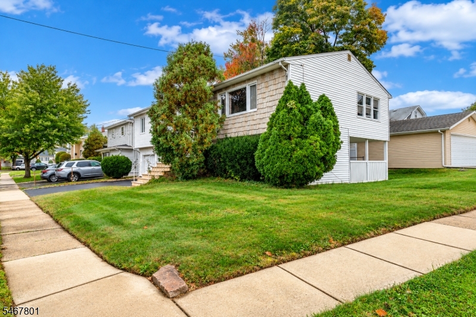
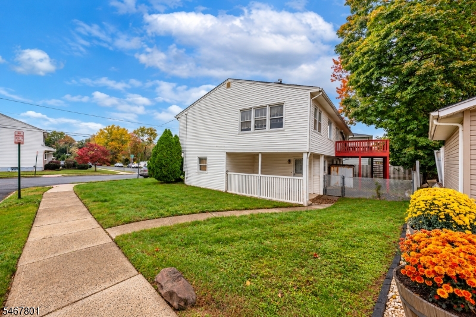
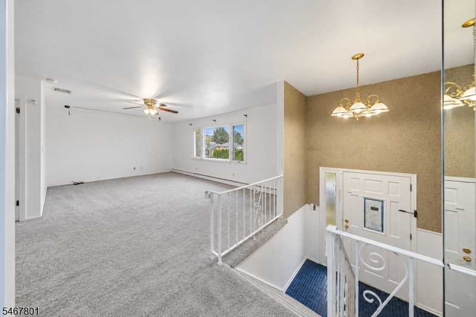
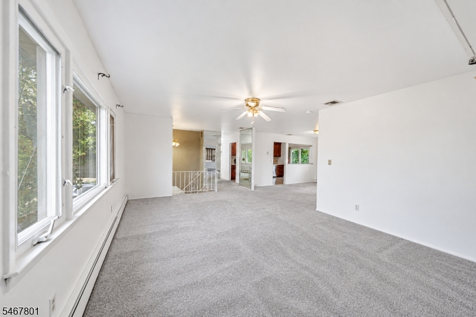
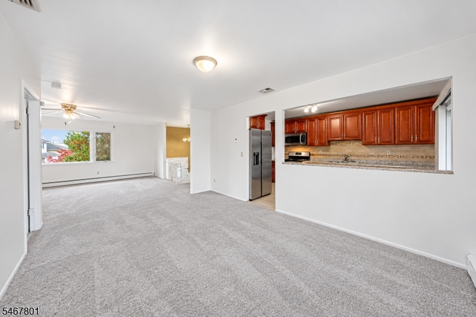
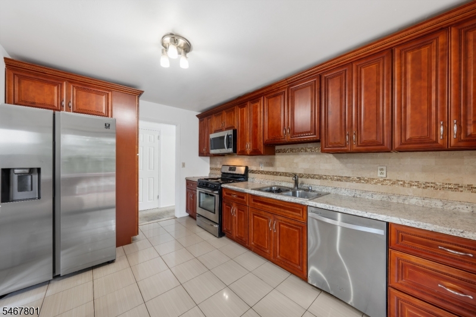
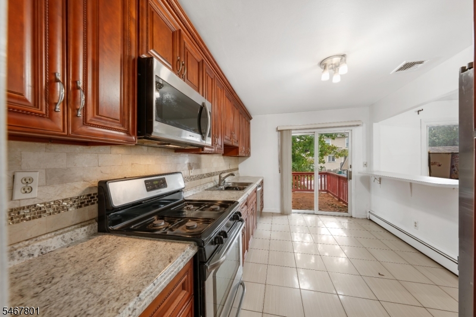
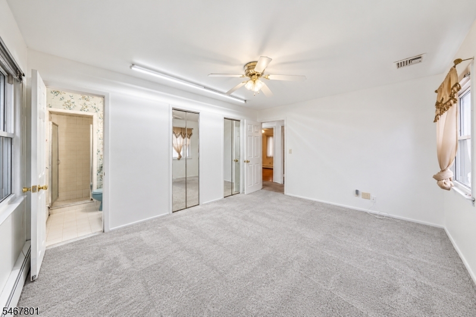
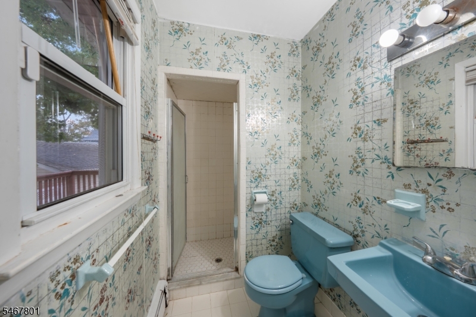
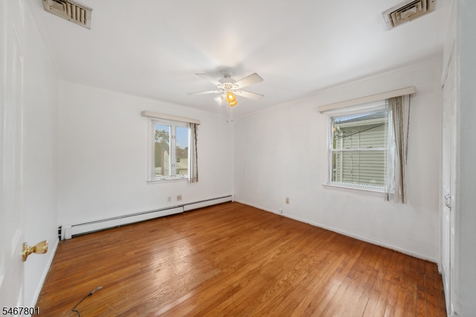
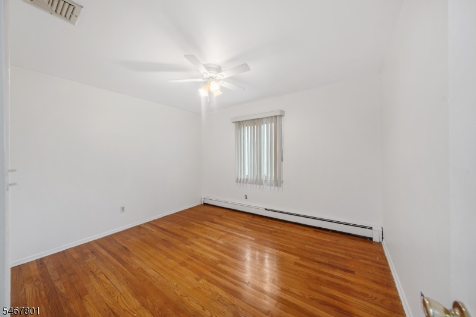
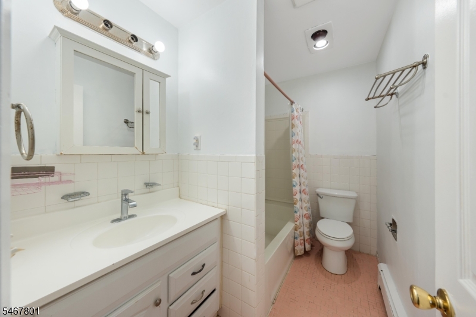
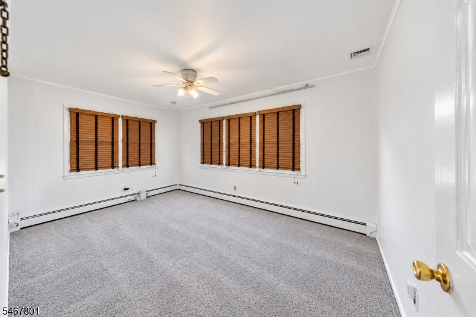
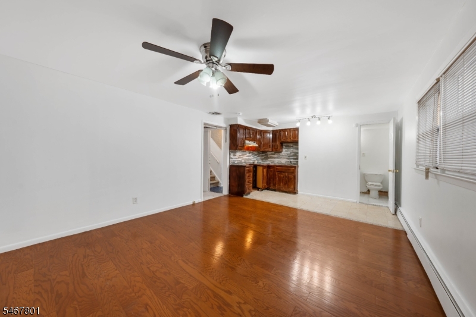
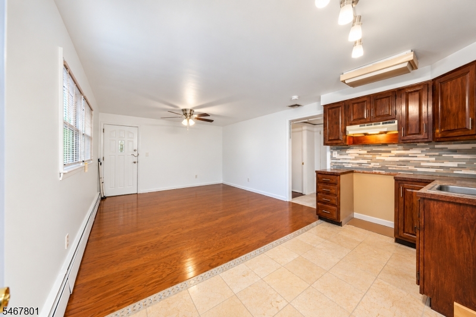
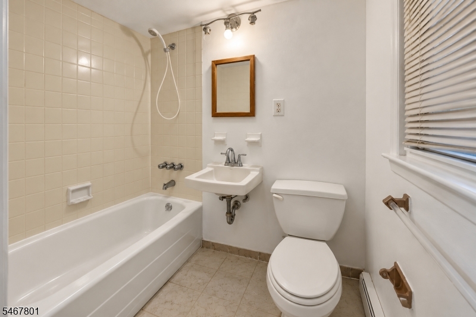
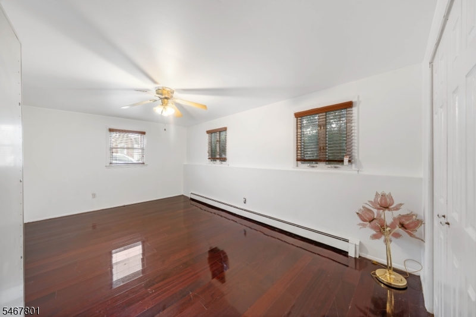
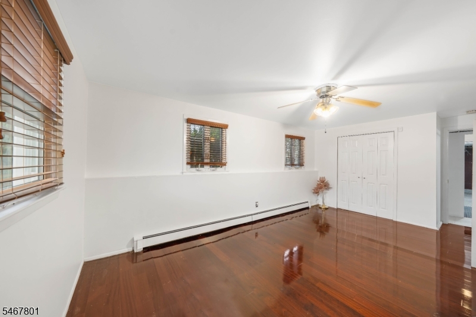
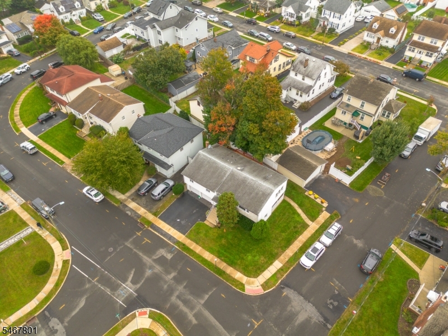
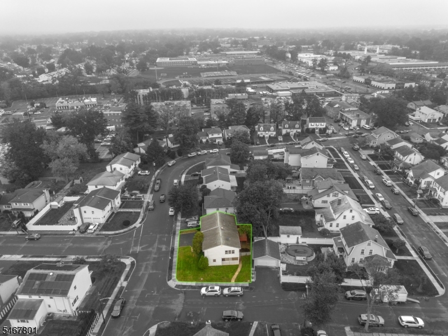
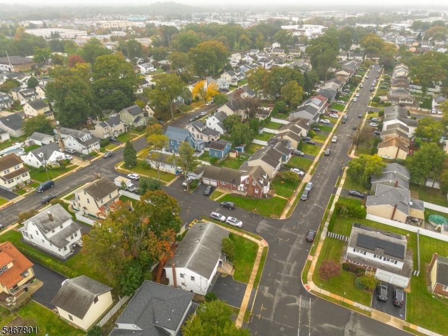
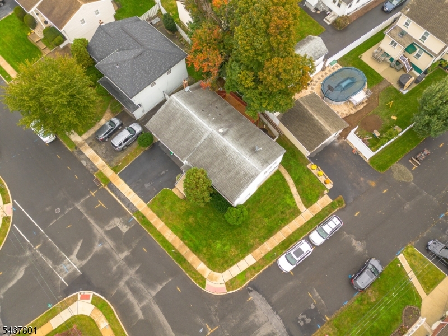
Welcome to 2452 Steuben St in Union, NJ! This spacious corner property offers 4 bedrooms and 3 full bathrooms, along with a versatile mother-daughter style layout ideal for extended living and added flexibility. Enjoy a convenient location near shopping, dining, schools, and major highways, with easy access to nearby train and bus transportation to New York City an excellent option for commuters. With generous living space, a desirable corner setting, and convenient access to NYC, this home has so much to offer. Schedule your private showing today! GSMLS 4058983

Directions to property: Morris Ave to Stuyvesant Ave, turn onto Steuben St.

MLS Listing ID: 
GSMLS 4058983
Listing Category: 
Purchase
Listing Status
Status of the Listing.
Listing Status: 
Active
Listing Status (Local): 
Active
Listing Pricing
Pricing information for this listing.
List Price: 
$649,000
Basic Property Information
Fields containing basic information about the property.
Property Type: 
Residential
Property Sub Type: 
Single Family Detached
Primary Market Area: 
Union Twp.
Address: 
2452 Steuben St, Union Twp., NJ 07083-6568, U.S.A.
County: 
Union
Latitude: 
40.7004200
Longitude: 
-74.2887000
Directions: 
Morris Ave to Stuyvesant Ave, turn onto Steuben St.
Public Remarks: 
Welcome to 2452 Steuben St in Union, NJ! This spacious corner property offers 4 bedrooms and 3 full bathrooms, along with a versatile mother-daughter style layout ideal for extended living and added flexibility. Enjoy a convenient location near shopping, dining, schools, and major highways, with easy access to nearby train and bus transportation to New York City an excellent option for commuters. With generous living space, a desirable corner setting, and convenient access to NYC, this home has so much to offer. Schedule your private showing today!
Building Details
Details about the building on a property.
Architectural Style: 
Split Level
Year Built: 
1963
New Construction: 
0
Interior: 
Blinds, Carbon Monoxide Detector, Fire Extinguisher, Smoke Detector
Fireplaces: 
No
Construction
Roof: 
Asphalt Shingle
Exterior: 
Vinyl Siding
Exterior Features: 
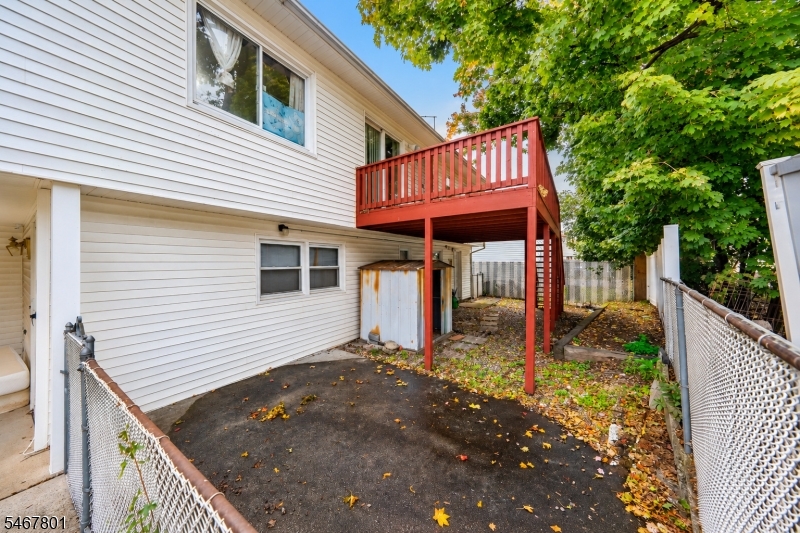
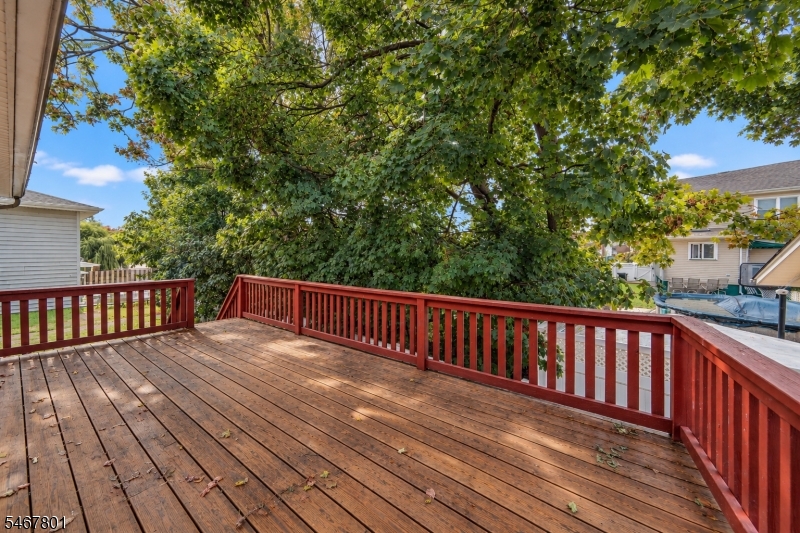
Barbeque, Deck, Patio, Privacy Fence
DisabilityFeatures: 
No
Energy Information: 
All Underground
Porch: 
No
Deck: 
Yes
Room Details
Details about the rooms in the building.
Total Rooms: 
7
Total Bedrooms: 
5
Total Bathrooms: 
3
Total Full-Bathrooms: 
3
Total Half-Bathrooms: 
0
In-Law Suite 
Master Bathroom 
Level: 
First
Utilities
Information about utilities available on the property.
Heating System: 
1 Unit
Heating System Fuel: 
Gas-Natural
Cooling System: 
1 Unit
Water Heating System: 
From Furnace
Water Source: 
Public Water
Sewer: 
Public Sewer
Lot/Land Details
Details about the lots and land features included on the property.
Acres: 
0.1
Lot Size (Dimensions): 
70X61.06
Waterfront: 
0
Lot Features
Driveway: 
2 Car Width, Blacktop
Parking Type: 
2 Car Width, Blacktop
Total Parking Spaces: 
4
Garage: 
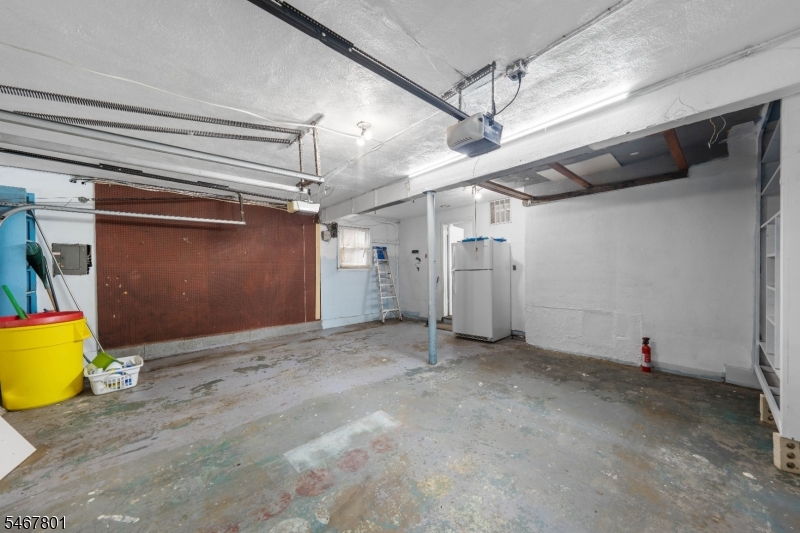
Attached Garage, Garage Door Opener
Pool: 
No
Fence: 
Yes
Public Record
Parcel Number: 
2919-03910-0000-00001-0000-
Lot Number: 
1
Annual Tax: 
$13,247.00
Contract Details
Details about the listing contract.
Possession: 
At Closing
Listing Participants
Participants (agents, offices, etc.) in the transaction.
Listing Office Name: 
PREMIER HOMES

Request More Information