
Home for Sale at 974 Ingersoll Ter in Union Twp., NJ for $799,000

974 Ingersoll Ter | Union Twp.

$799,000 | 4 Beds | 3 Baths (3 Full)

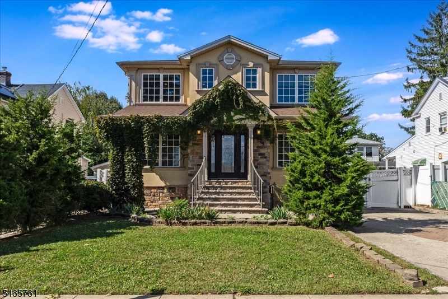
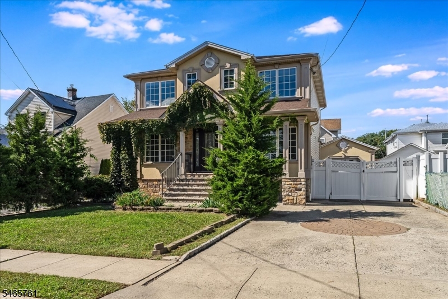
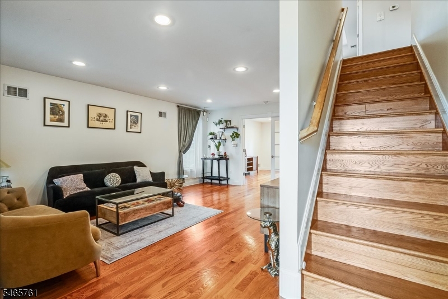
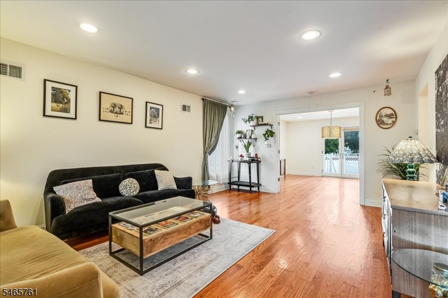
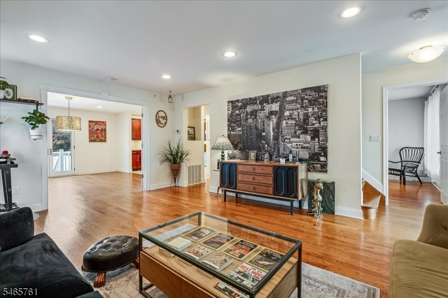
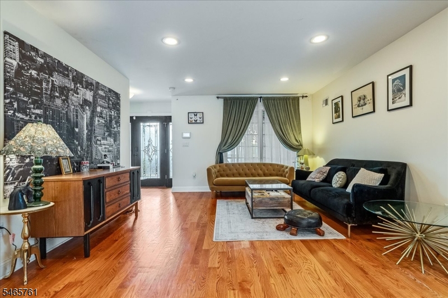
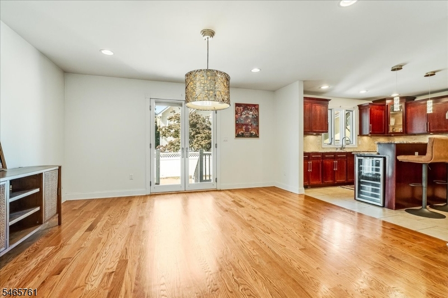
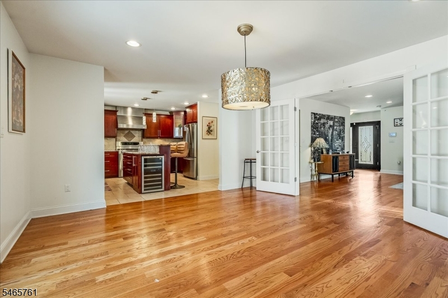
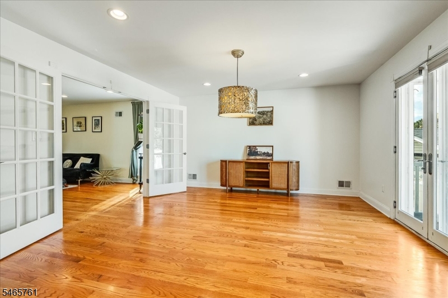
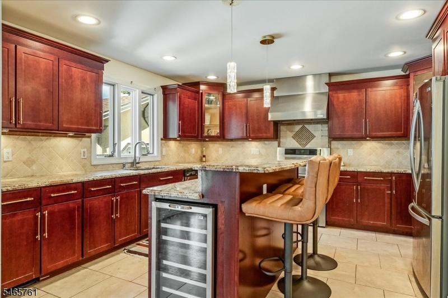
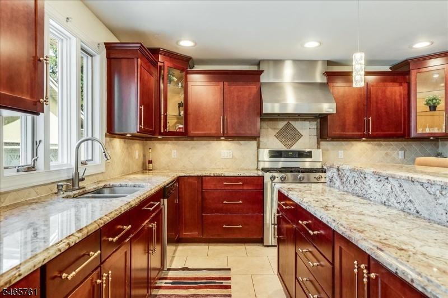
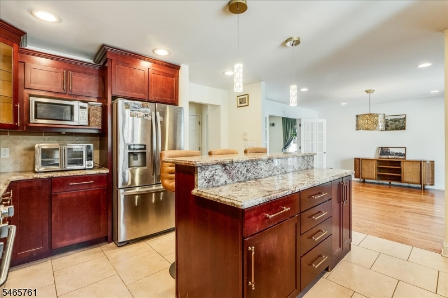
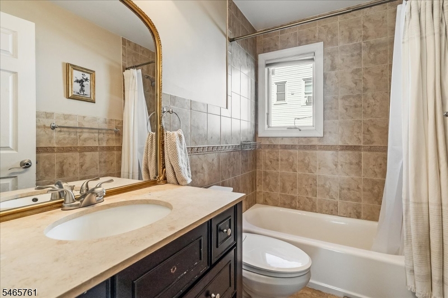
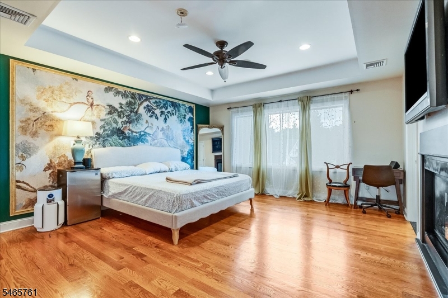
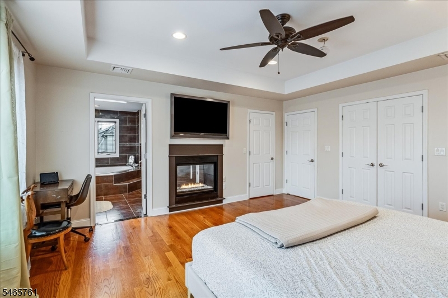
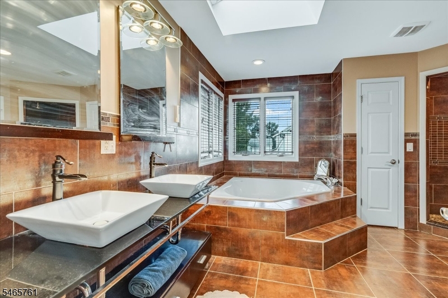
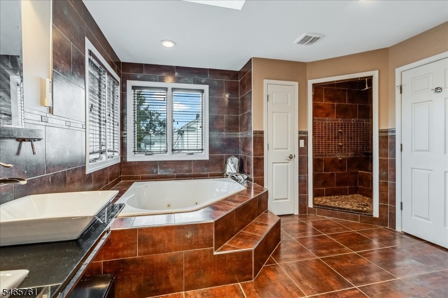
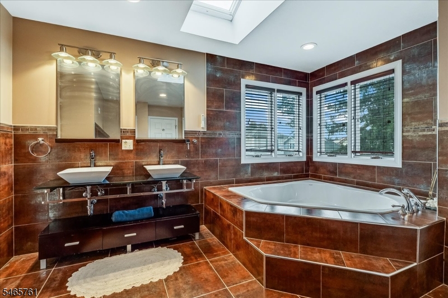
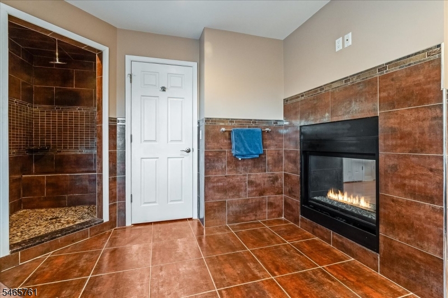
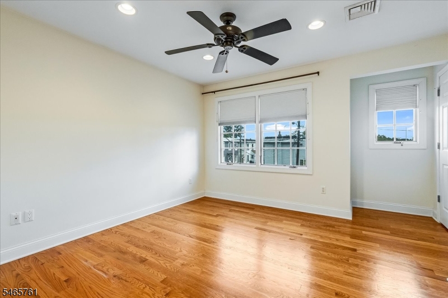
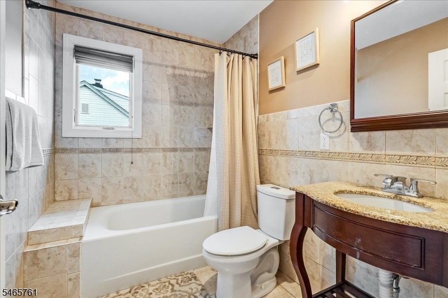
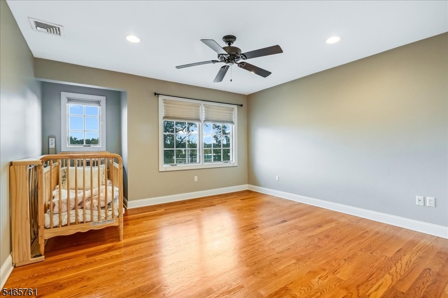
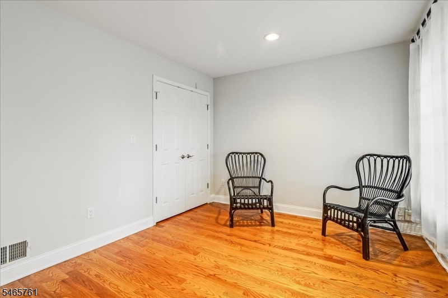
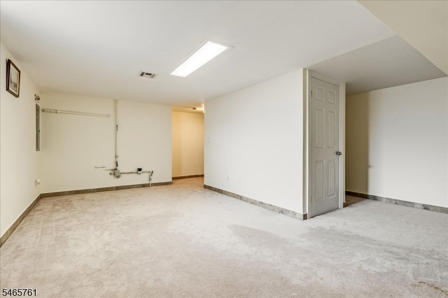
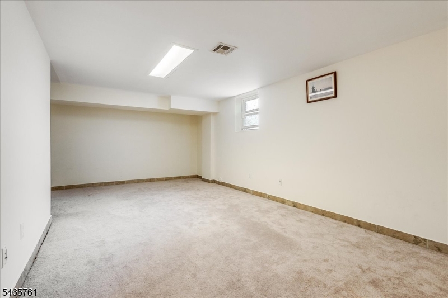
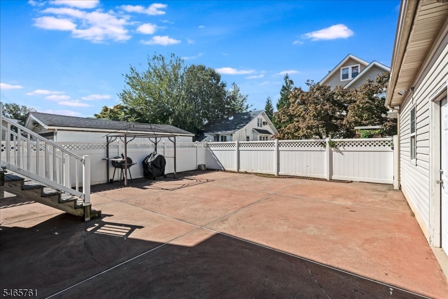
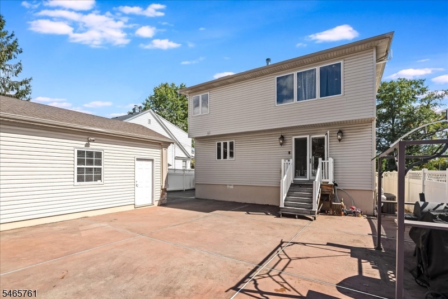
Custom built in 2008, this elegant Colonial blends designer details with a spacious, versatile layout. Hardwood floors flow through the bright living room and French doors lead to the formal dining room. The chef's kitchen features granite countertops, stainless steel appliances, a center island and wine cooler. A first-floor bedroom and full bath offer flexibility, while the fenced backyard is ideal for relaxing and entertaining.Upstairs, sun-filled bedrooms include a distinctive primary suite with a walk-in closet and a two-sided fireplace shared with the ensuite bath, featuring a jetted tub, separate shower and skylight. An additional full bath and a finished basement with recreation space, storage and laundry complete the home.A commuter's dream, with NYC express bus service within walking distance and convenient access to major highways. Enjoy nearby shops, restaurants, parks and downtown Union all close to home! GSMLS 4057736

Directions to property: Head toward Stuyvesant Ave. Pass by Dunkin' (on the right) and turn right onto Ingersoll Terrace.

MLS Listing ID: 
GSMLS 4057736
Listing Category: 
Purchase
Listing Status
Status of the Listing.
Listing Status: 
Active
Listing Status (Local): 
Active
Listing Pricing
Pricing information for this listing.
List Price: 
$799,000
Basic Property Information
Fields containing basic information about the property.
Property Type: 
Residential
Property Sub Type: 
Single Family Detached
Primary Market Area: 
Union Twp.
Address: 
974 Ingersoll Ter, Union Twp., NJ 07083-8304, U.S.A.
County: 
Union
Latitude: 
40.6941800
Longitude: 
-74.2644500
Directions: 
Head toward Stuyvesant Ave. Pass by Dunkin' (on the right) and turn right onto Ingersoll Terrace.
Public Remarks: 
Custom built in 2008, this elegant Colonial blends designer details with a spacious, versatile layout. Hardwood floors flow through the bright living room and French doors lead to the formal dining room. The chef's kitchen features granite countertops, stainless steel appliances, a center island and wine cooler. A first-floor bedroom and full bath offer flexibility, while the fenced backyard is ideal for relaxing and entertaining.Upstairs, sun-filled bedrooms include a distinctive primary suite with a walk-in closet and a two-sided fireplace shared with the ensuite bath, featuring a jetted tub, separate shower and skylight. An additional full bath and a finished basement with recreation space, storage and laundry complete the home.A commuter's dream, with NYC express bus service within walking distance and convenient access to major highways. Enjoy nearby shops, restaurants, parks and downtown Union all close to home!
Community Information
Elementary: 
Conn Farms
Middle: 
Kawameeh
High: 
Union
Building Details
Details about the building on a property.
Architectural Style: 
Colonial
Year Built: 
2008
New Construction: 
0
Basement: 
Finished, Full
Interior: 
Fire Alarm Sys, Fire Extinguisher, Security System, Smoke Detector, Walk-In Closet
Fireplaces: 
Yes
Construction
Roof: 
Asphalt Shingle
Exterior: 
Stone, Vinyl Siding
Exterior Features: 
Enclosed Porch(es), Privacy Fence, Thermal Windows/Doors
DisabilityFeatures: 
No
Energy Information: 
All Underground, Gas-Natural
Porch: 
No
Deck: 
No
Room Details
Details about the rooms in the building.
Total Rooms: 
10
Total Bedrooms: 
4
Total Bathrooms: 
3
Total Full-Bathrooms: 
3
Total Half-Bathrooms: 
0
Master Bedroom 
Dimensions: 
15x17 
Level: 
Second
Second Bedroom 
Dimensions: 
13x14 
Level: 
Second
Third Bedroom 
Dimensions: 
12x12 
Level: 
Second
Fourth Bedroom 
Dimensions: 
12x11 
Level: 
First
Dining Room 
Dimensions: 
15x14 
Level: 
First
Family Room 
Dimensions: 
20x18 
Level: 
First
Kitchen 
Dimensions: 
15x14 
Level: 
First
Living Room 
Dimensions: 
18x13 
Level: 
First
Master Bathroom 
Level: 
Second
Utilities
Information about utilities available on the property.
Heating System: 
2 Units
Heating System Fuel: 
Gas-Natural
Cooling System: 
2 Units
Water Heating System: 
From Furnace
Water Source: 
Public Water
Sewer: 
Public Sewer
Lot/Land Details
Details about the lots and land features included on the property.
Acres: 
0.11
Lot Size (Dimensions): 
50X100
Waterfront: 
0
Lot Features
Driveway: 
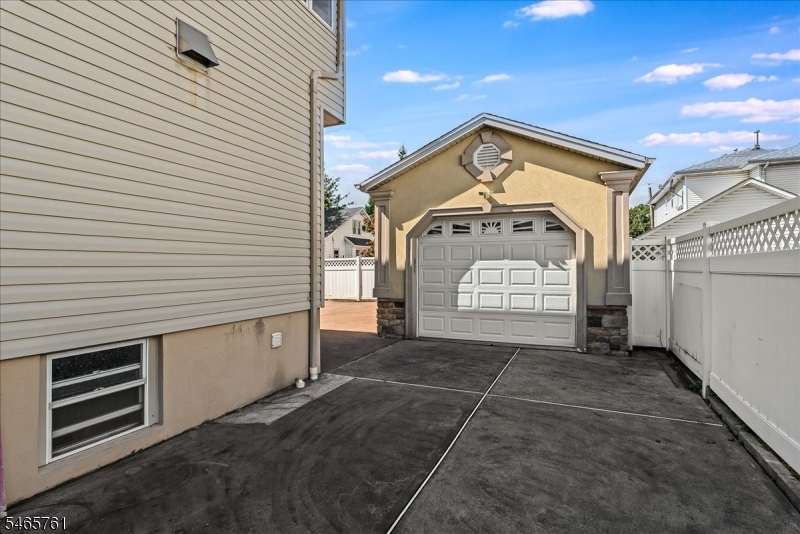
2 Car Width
Parking Type: 
2 Car Width
Total Parking Spaces: 
4
Garage: 
Detached Garage
Pool: 
No
Fence: 
Yes
Public Record
Parcel Number: 
2919-02907-0000-00022-0000-
Lot Number: 
22
Annual Tax: 
$12,524.00
Contract Details
Details about the listing contract.
Possession: 
at closing
Listing Participants
Participants (agents, offices, etc.) in the transaction.
Listing Office Name: 
COMPASS NEW JERSEY, LLC

Request More Information