
Home for Sale at 842 Travers St in Union Twp., NJ for $499,000

842 Travers St | Union Twp.

$499,000 | 3 Beds | 1 Baths (1 Full)

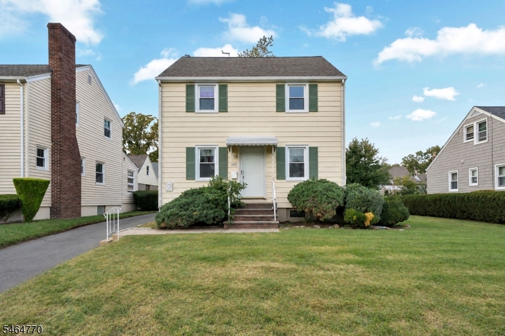
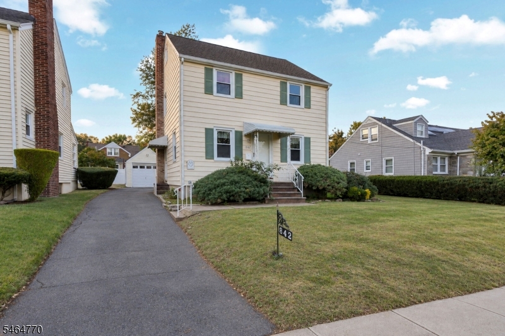
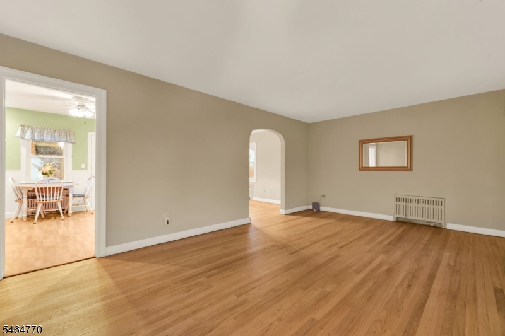
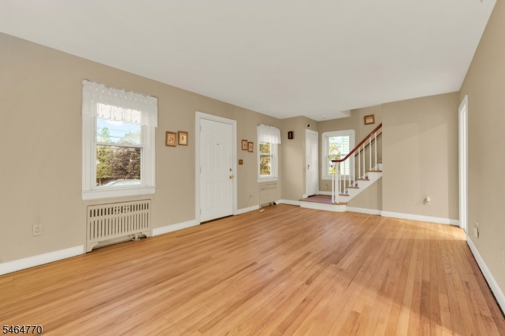
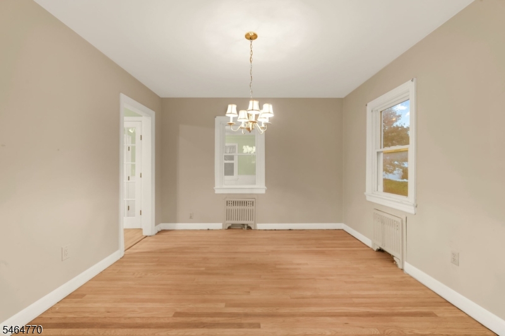
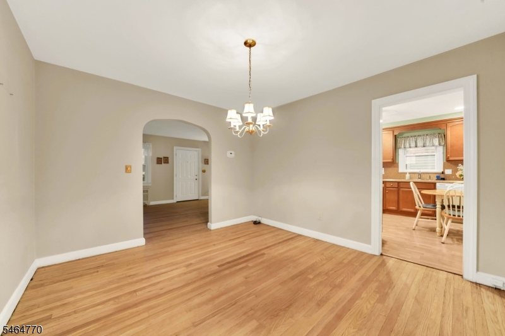
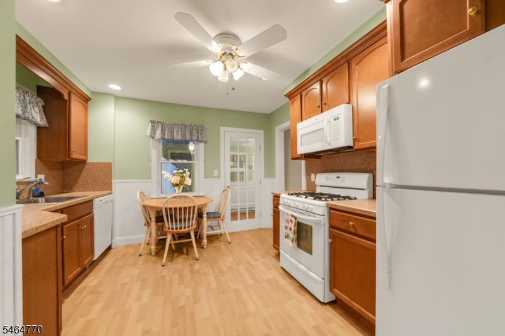
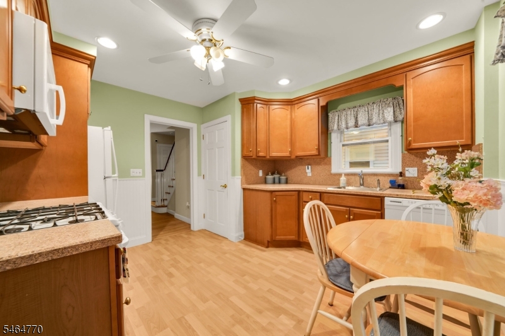
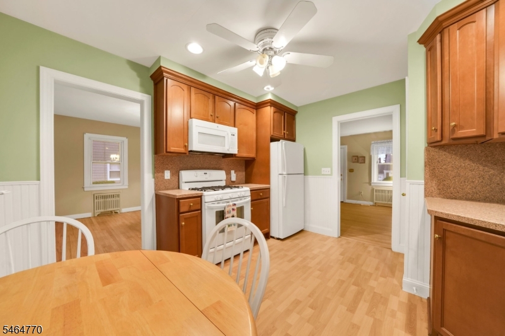
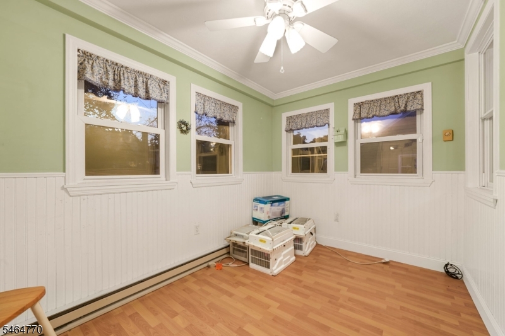
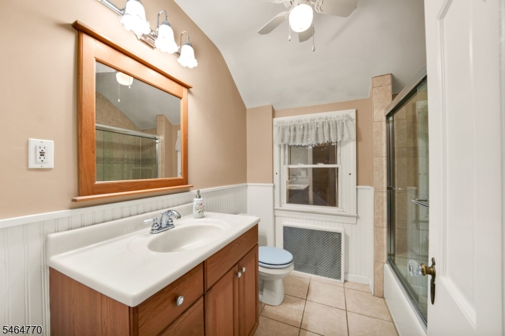
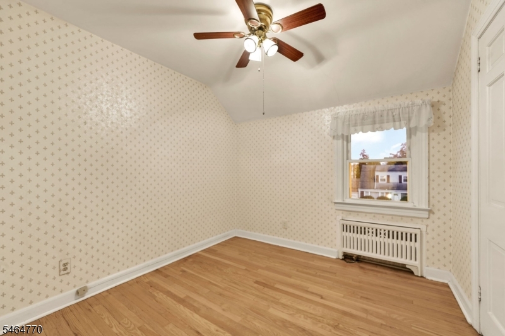
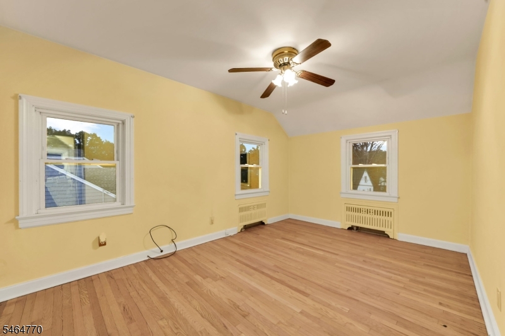
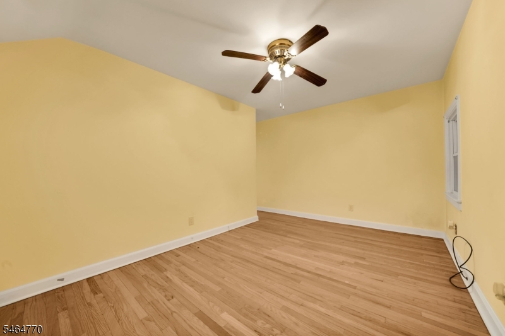
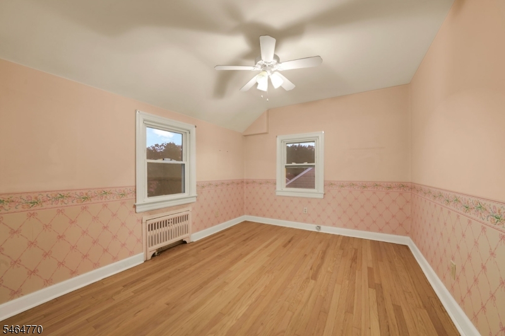
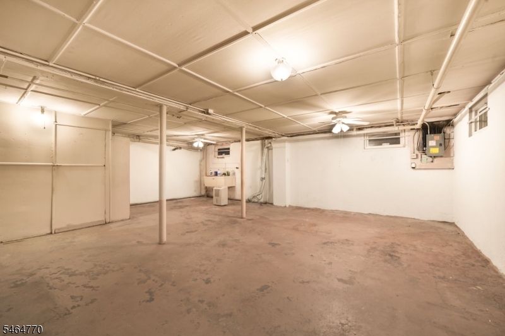
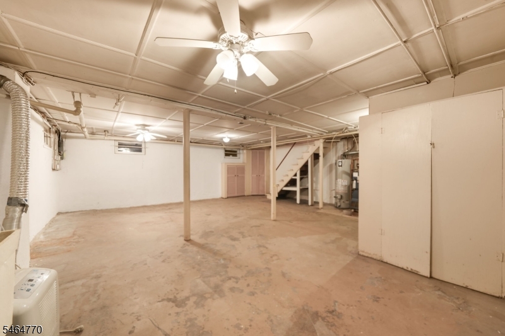
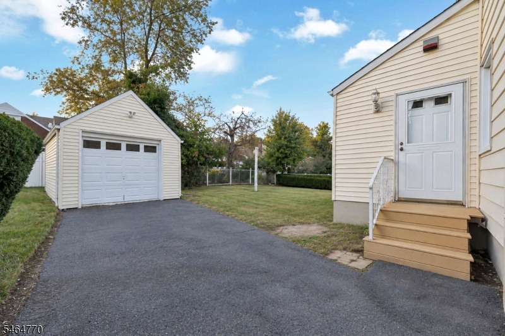
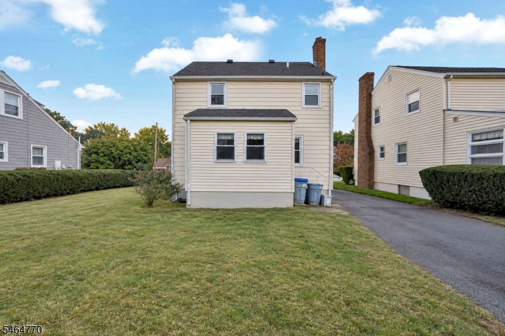
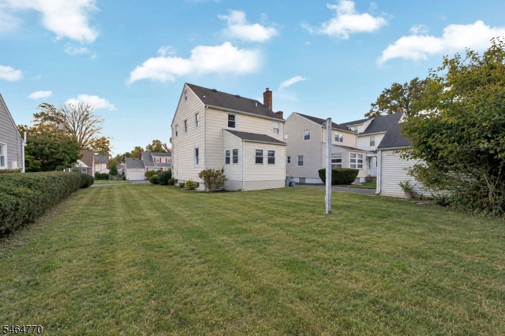
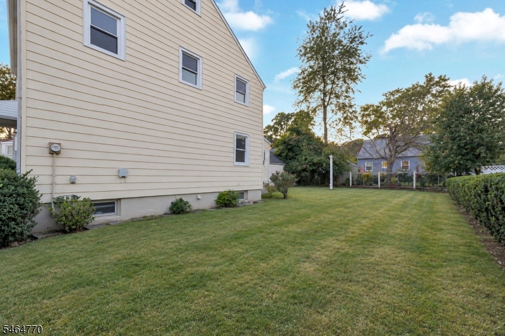
Welcome to this classic Colonial offering a comfortable layout, plenty of natural light, and room to make it your own. Hardwood floors carry through much of the home, beginning in the spacious living room and continuing into the formal dining room, creating an easy flow for everyday living and entertaining. The eat-in kitchen offers generous cabinetry and space for casual meals, while a separate family room adds another place to relax or gather. Upstairs, three bedrooms and a full bath complete the second level. The full basement provides additional family room space along with laundry and storage, adding valuable flexibility to the home. Outside, a long driveway leads to a detached garage, while the expansive, level backyard offers plenty of space to enjoy, entertain, garden, or create an outdoor setup of your own. Conveniently located near Union Station with rail service to New York Penn Station, along with local shopping, dining, and major roadways. GSMLS 4056309

Directions to property: Garden State Pkwy to Morris Ave, continue toward Union, then take local streets to Travers St. Conti

MLS Listing ID: 
GSMLS 4056309
Listing Category: 
Purchase
Listing Status
Status of the Listing.
Listing Status: 
Active
Listing Status (Local): 
Active
Listing Pricing
Pricing information for this listing.
List Price: 
$499,000
Basic Property Information
Fields containing basic information about the property.
Property Type: 
Residential
Property Sub Type: 
Single Family Detached
Primary Market Area: 
Union Twp.
Address: 
842 Travers St, Union Twp., NJ 07083-7114, U.S.A.
County: 
Union
Latitude: 
40.6743900
Longitude: 
-74.2314900
Directions: 
Garden State Pkwy to Morris Ave, continue toward Union, then take local streets to Travers St. Conti
Public Remarks: 
Welcome to this classic Colonial offering a comfortable layout, plenty of natural light, and room to make it your own. Hardwood floors carry through much of the home, beginning in the spacious living room and continuing into the formal dining room, creating an easy flow for everyday living and entertaining. The eat-in kitchen offers generous cabinetry and space for casual meals, while a separate family room adds another place to relax or gather. Upstairs, three bedrooms and a full bath complete the second level. The full basement provides additional family room space along with laundry and storage, adding valuable flexibility to the home. Outside, a long driveway leads to a detached garage, while the expansive, level backyard offers plenty of space to enjoy, entertain, garden, or create an outdoor setup of your own. Conveniently located near Union Station with rail service to New York Penn Station, along with local shopping, dining, and major roadways.
Building Details
Details about the building on a property.
Architectural Style: 
Colonial
Year Built: 
1935
New Construction: 
0
Basement: 
Finished-Partially
Fireplaces: 
No
Construction
Roof: 
Asphalt Shingle
Exterior: 
Aluminum Siding
Energy Information: 
Gas In Street
Porch: 
No
Deck: 
No
Room Details
Details about the rooms in the building.
Total Rooms: 
7
Total Bedrooms: 
3
Total Bathrooms: 
1
Total Full-Bathrooms: 
1
Total Half-Bathrooms: 
0
Utilities
Information about utilities available on the property.
Heating System: 
1 Unit, Radiators - Hot Water
Heating System Fuel: 
Gas-Natural
Cooling System: 
Window A/C(s)
Water Source: 
Public Water
Sewer: 
Public Sewer
Lot/Land Details
Details about the lots and land features included on the property.
Acres: 
0.14
Lot Size (Dimensions): 
60X100
Waterfront: 
0
Lot Features
Driveway: 
1 Car Width
Parking Type: 
1 Car Width
Total Parking Spaces: 
0
Garage: 
Detached Garage
Fence: 
No
Public Record
Parcel Number: 
2919-00203-0000-00023-0001-
Lot Number: 
23.01
Annual Tax: 
$10,588.00
Contract Details
Details about the listing contract.
Possession: 
At closing
Listing Participants
Participants (agents, offices, etc.) in the transaction.
Listing Office Name: 
KELLER WILLIAMS REALTY

Request More Information