
Home for Sale at 932 Pennsylvania Ave in Union Twp., NJ for $599,000

932 Pennsylvania Ave | Union Twp.

$599,000 | 3 Beds | 2 Baths (1 Full, 1 Half)

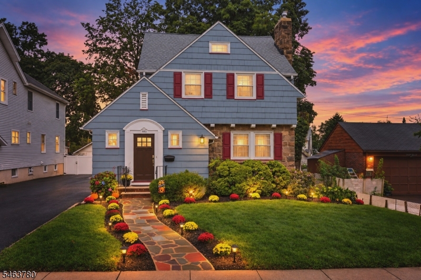
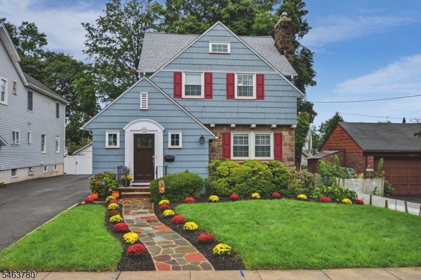
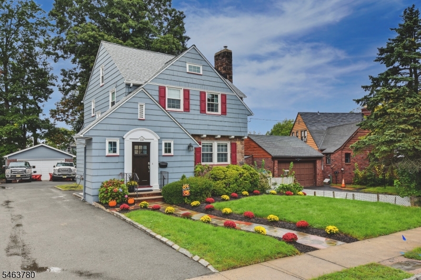
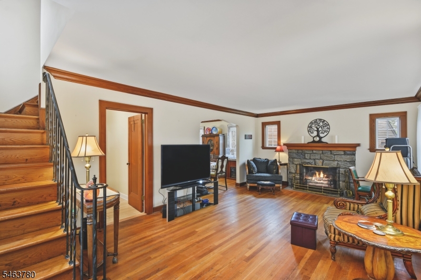
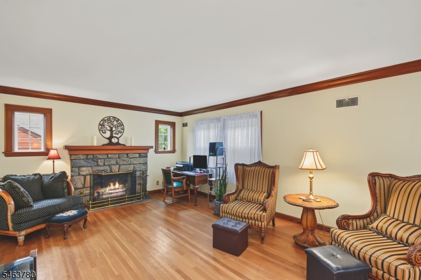
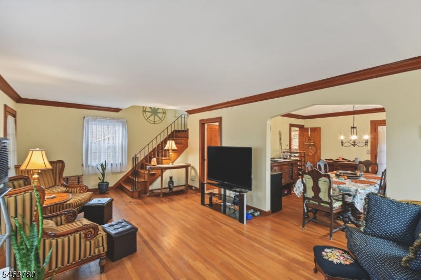
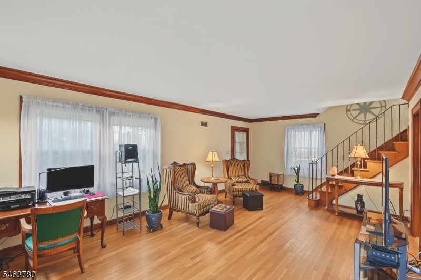
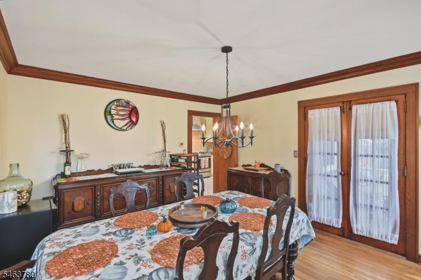
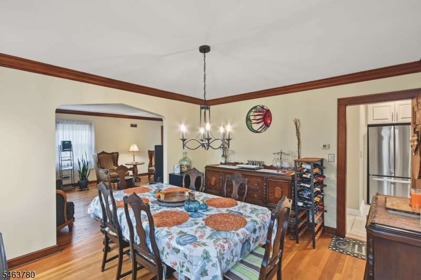
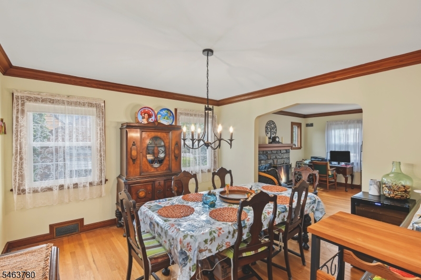
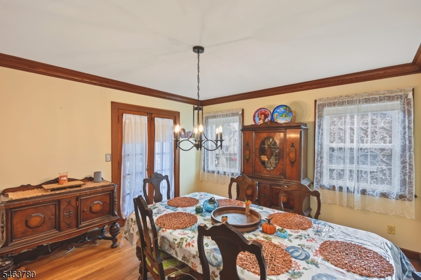
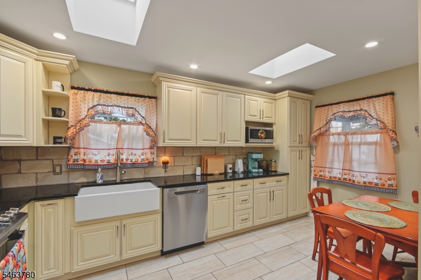
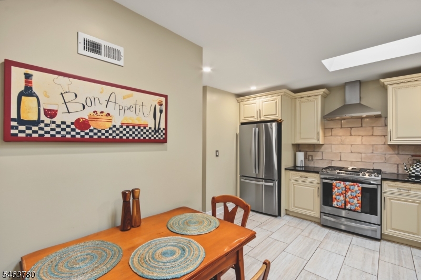
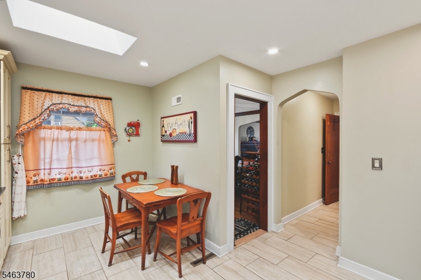
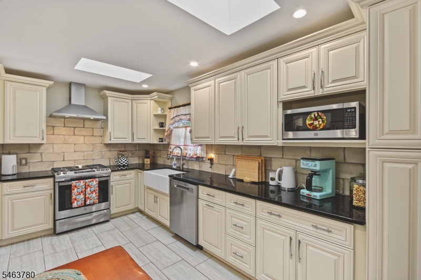
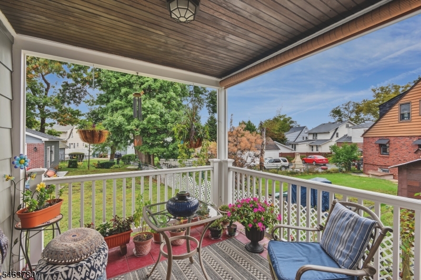
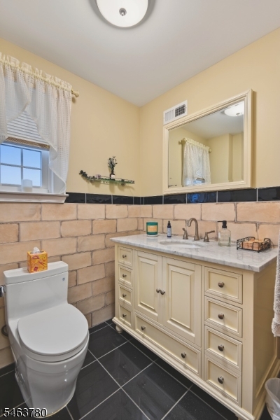
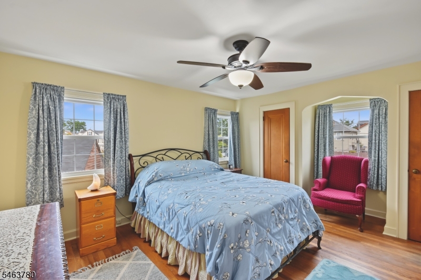
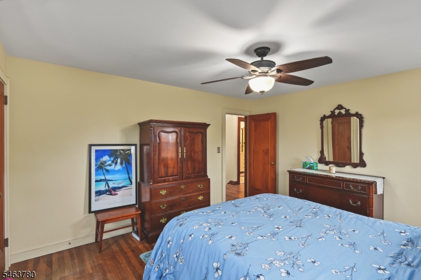
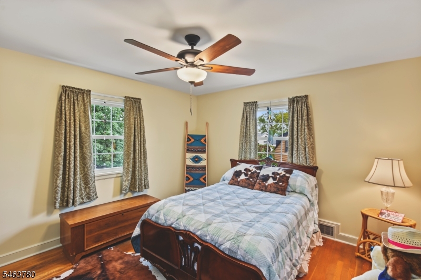
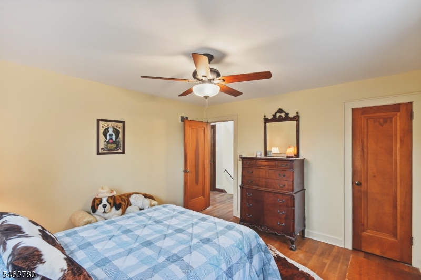
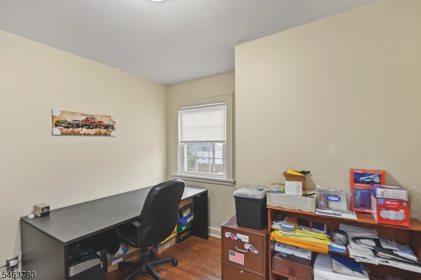
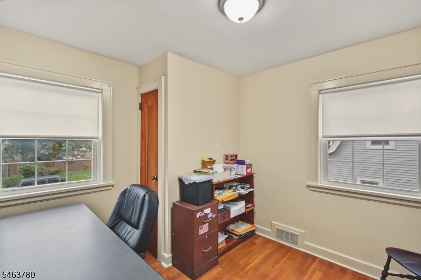
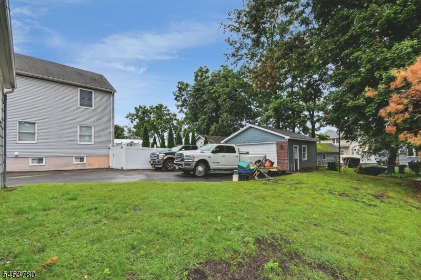
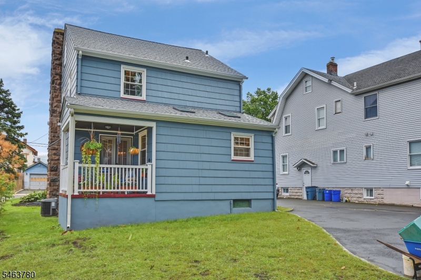
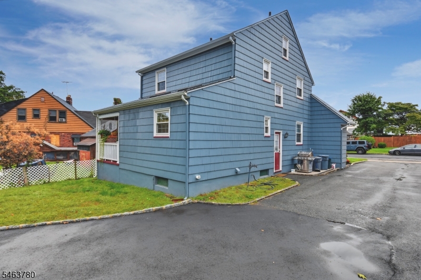
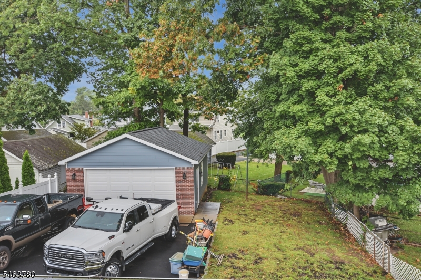
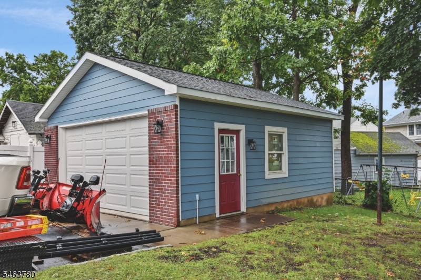
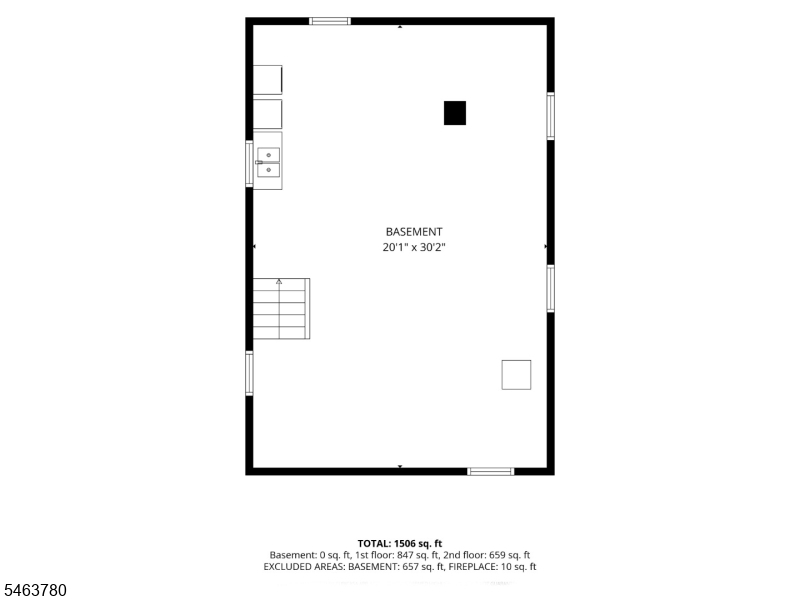
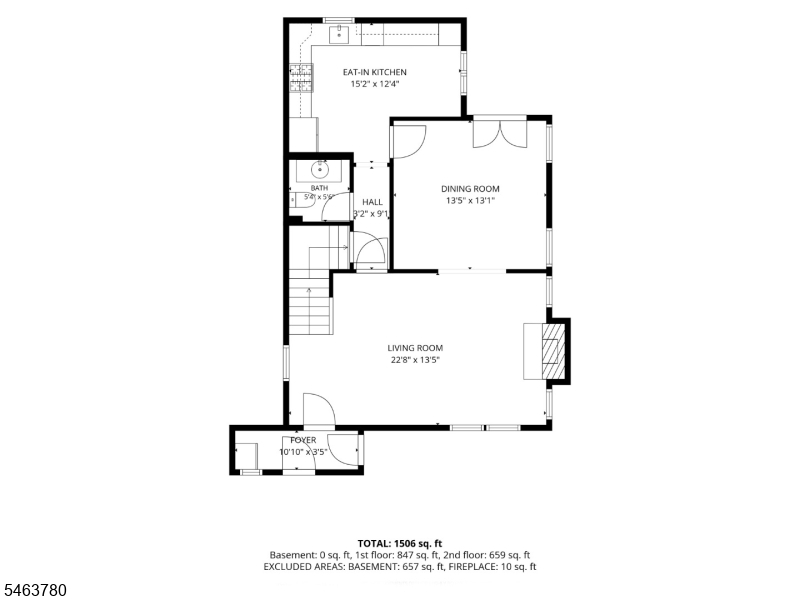
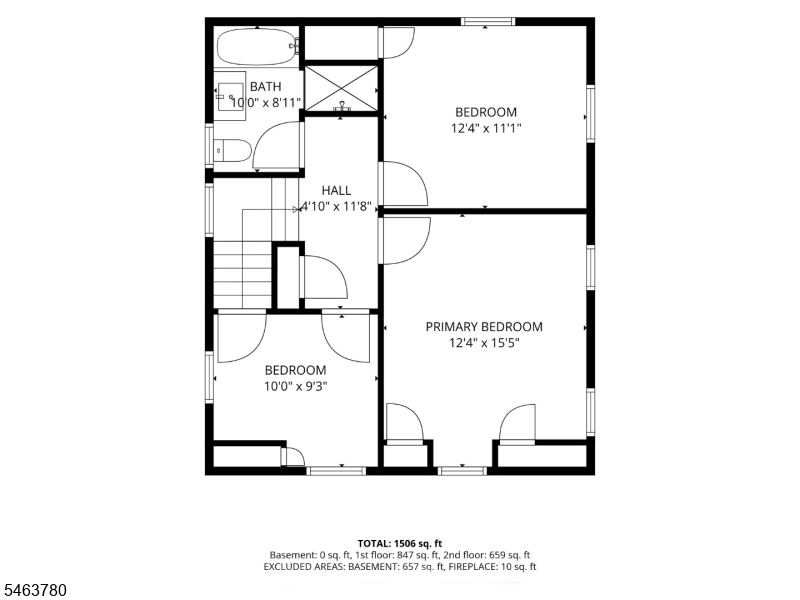
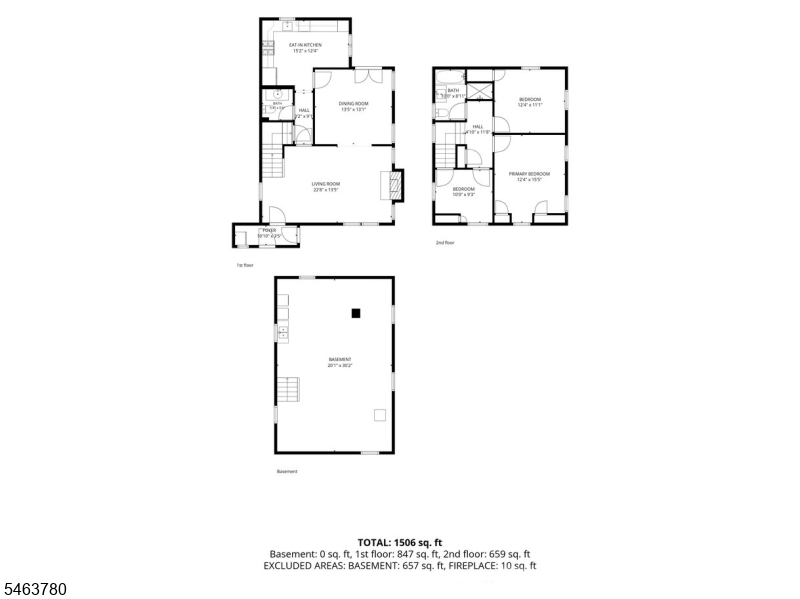
Colonial charm awaits. Step into this classic colonial with hard wood floors throughout. Enjoy nights by the fireplace, dinners in the dining room and coffee out on the charming porch! You will enjoy cooking in your updated kitchen with stainless steel appliances and granite counters. The first floor rounds out with an updated large powder room with a marble-top vanity. Go up the wide, wooden staircase to find 3 nice sized bedrooms. The second and 3rd bedrooms have cedar closets! The main bath rounds out this floor with stall shower and separate tub with an updated marble-top vanity. The basement is unfinished giving the buyer ample room to improve and put your stamp on it. Outside you will find a new 2 car detached garage! Plenty of space to park 2 cars, use as storage or however you wish. Plenty of parking for several cars in the driveway. The driveway is NOT shared. This home also offers updated energy efficient windows and new front and side doors. Come see this one of a kind, updated, colonial in the heart of Union Township! GSMLS 4055874

Directions to property: Elmwood to Pennsylvania

MLS Listing ID: 
GSMLS 4055874
Listing Category: 
Purchase
Listing Status
Status of the Listing.
Listing Status: 
Active
Listing Status (Local): 
Active
Listing Pricing
Pricing information for this listing.
List Price: 
$599,000
Basic Property Information
Fields containing basic information about the property.
Property Type: 
Residential
Property Sub Type: 
Single Family Detached
Primary Market Area: 
Union Twp.
Address: 
932 Pennsylvania Ave, Union Twp., NJ 07083-6930, U.S.A.
County: 
Union
Latitude: 
40.6951600
Longitude: 
-74.2753700
Directions: 
Elmwood to Pennsylvania
Public Remarks: 
Colonial charm awaits. Step into this classic colonial with hard wood floors throughout. Enjoy nights by the fireplace, dinners in the dining room and coffee out on the charming porch! You will enjoy cooking in your updated kitchen with stainless steel appliances and granite counters. The first floor rounds out with an updated large powder room with a marble-top vanity. Go up the wide, wooden staircase to find 3 nice sized bedrooms. The second and 3rd bedrooms have cedar closets! The main bath rounds out this floor with stall shower and separate tub with an updated marble-top vanity. The basement is unfinished giving the buyer ample room to improve and put your stamp on it. Outside you will find a new 2 car detached garage! Plenty of space to park 2 cars, use as storage or however you wish. Plenty of parking for several cars in the driveway. The driveway is NOT shared. This home also offers updated energy efficient windows and new front and side doors. Come see this one of a kind, updated, colonial in the heart of Union Township!
Community Information
Elementary: 
Conn Farms
Middle: 
Burnet
High: 
Union
Building Details
Details about the building on a property.
Architectural Style: 
Colonial
Year Built: 
1937
New Construction: 
0
Basement: 
Unfinished
Interior: 
Carbon Monoxide Detector, Cedar Closets, Fire Extinguisher, Skylight, Smoke Detector
Fireplaces: 
Yes
Construction
Roof: 
Asphalt Shingle
Exterior Features: 
Open Porch(es)
DisabilityFeatures: 
No
Energy Information: 
All Underground, Electric, Gas-Natural
Porch: 
No
Deck: 
No
Room Details
Details about the rooms in the building.
Total Rooms: 
6
Total Bedrooms: 
3
Total Bathrooms: 
2
Total Full-Bathrooms: 
1
Total Half-Bathrooms: 
1
Master Bedroom 
Dimensions: 
12x15 
Level: 
Second
Second Bedroom 
Dimensions: 
12x11 
Level: 
Second
Third Bedroom 
Dimensions: 
10x9 
Level: 
Second
Dining Room 
Dimensions: 
13x13 
Level: 
First
Kitchen 
Dimensions: 
15x12 
Level: 
First
Living Room 
Dimensions: 
23x13 
Level: 
First
Utilities
Information about utilities available on the property.
Heating System: 
Forced Hot Air
Heating System Fuel: 
Electric, Gas-Natural
Cooling System: 
Central Air
Water Heating System: 
Gas
Water Source: 
Public Water
Sewer: 
Public Sewer
Lot/Land Details
Details about the lots and land features included on the property.
Acres: 
0.18
Lot Size (Dimensions): 
50X158.17
Waterfront: 
0
Lot Features
Driveway: 
2 Car Width
Parking Type: 
2 Car Width
Total Parking Spaces: 
6
Garage: 
Detached Garage, Garage Parking, On-Street Parking
Pool: 
No
Fence: 
No
Public Record
Parcel Number: 
2919-04112-0000-00005-0000-
Lot Number: 
5
Annual Tax: 
$10,098.00
Contract Details
Details about the listing contract.
Exclusions: 
Personal Items
Possession: 
At closing
Listing Participants
Participants (agents, offices, etc.) in the transaction.
Listing Office Name: 
KELLER WILLIAMS ELITE REALTORS

Request More Information