
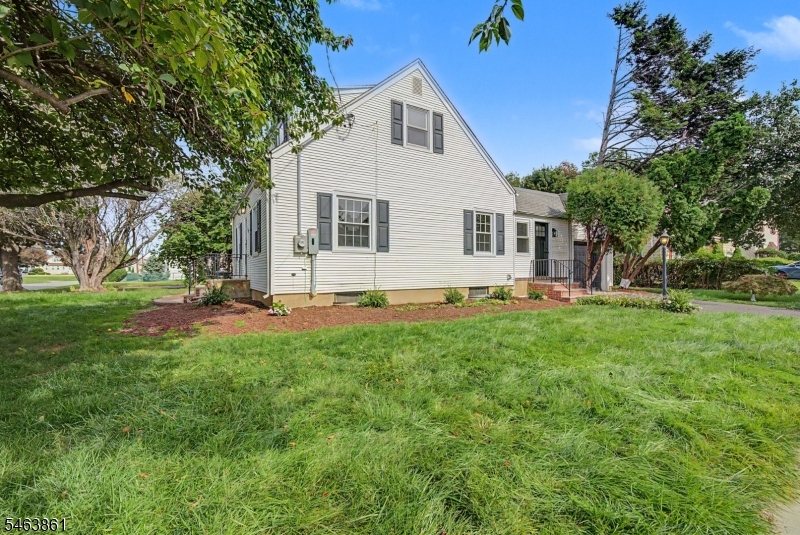
Home for Sale at 99 Burke Rd in Union Twp., NJ for $740,000

99 Burke Rd | Union Twp.

$740,000 | 5 Beds | 2 Baths (2 Full) | 2,300 Sq. Ft.

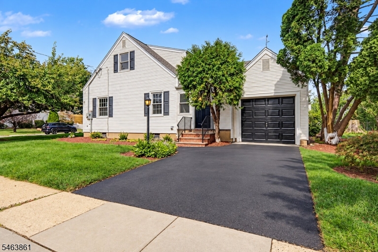
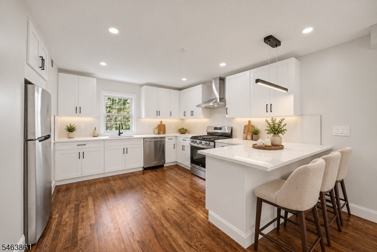
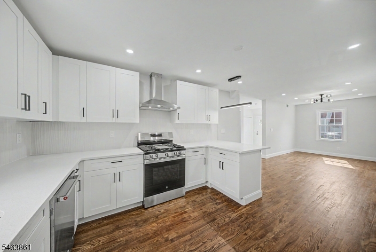
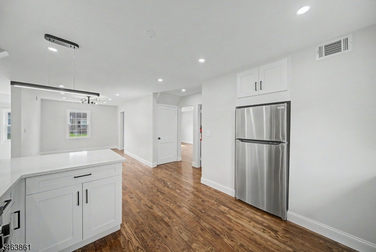
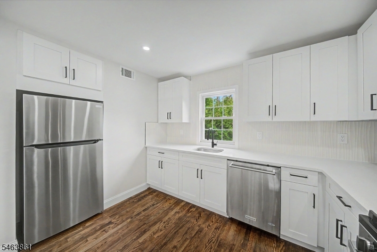
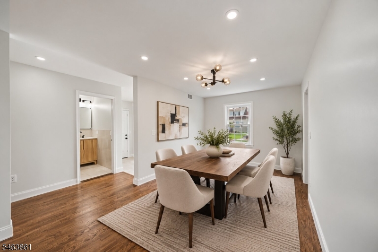
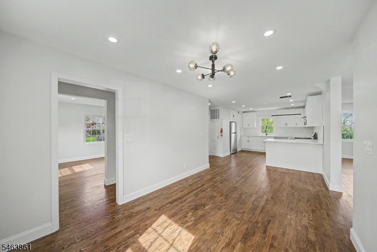
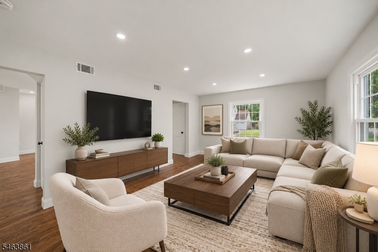
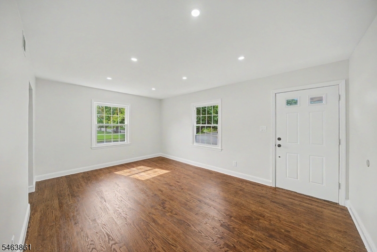
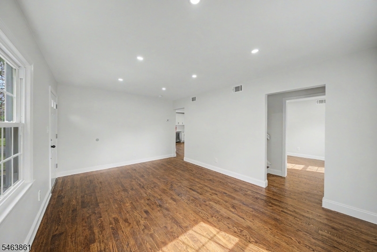
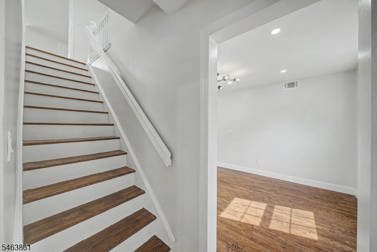
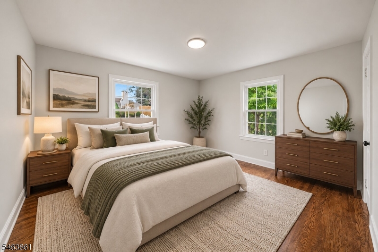
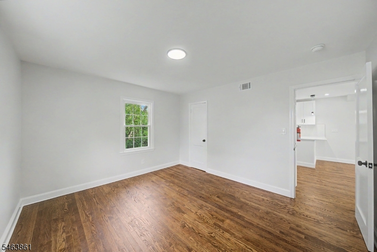
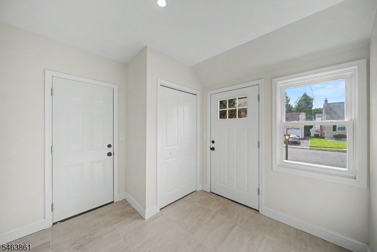
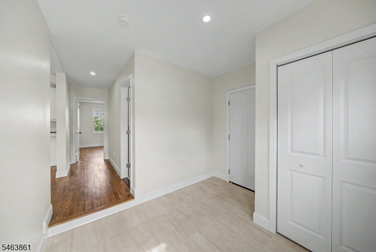
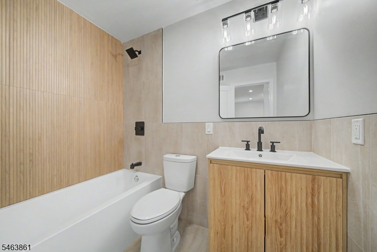
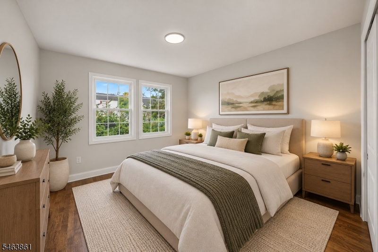
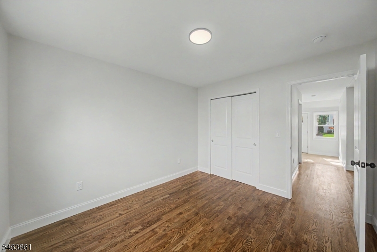
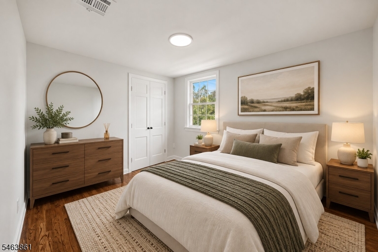
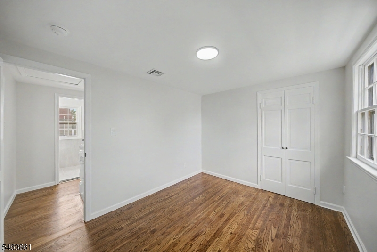
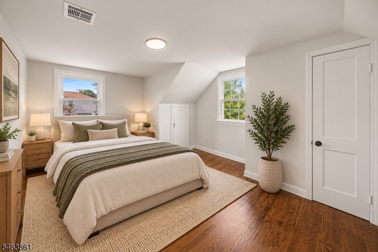
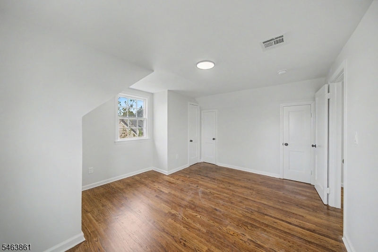
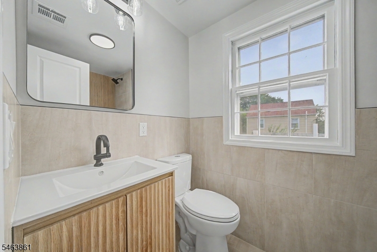
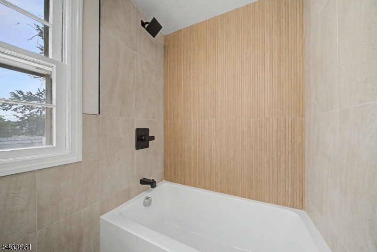
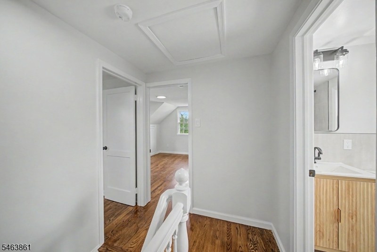
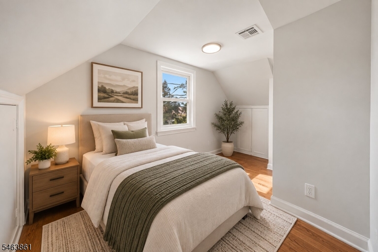
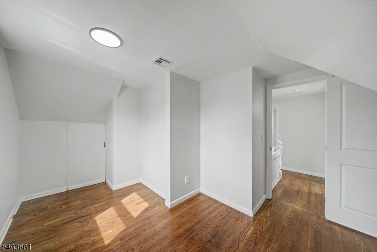
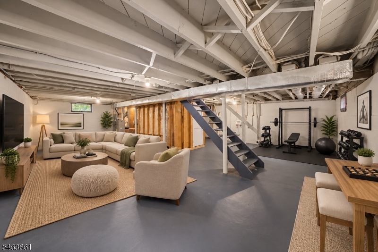
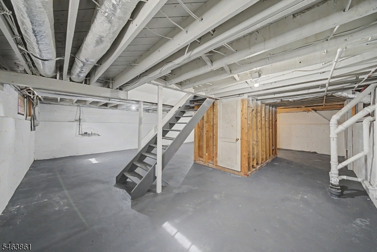
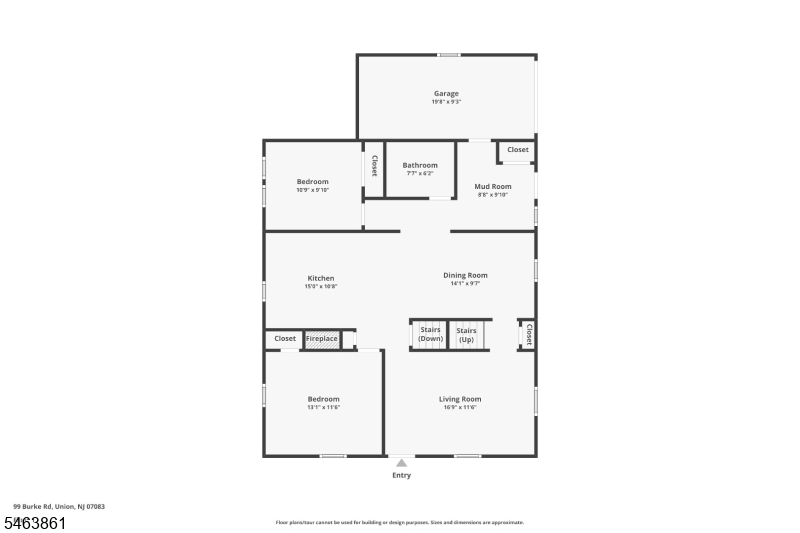
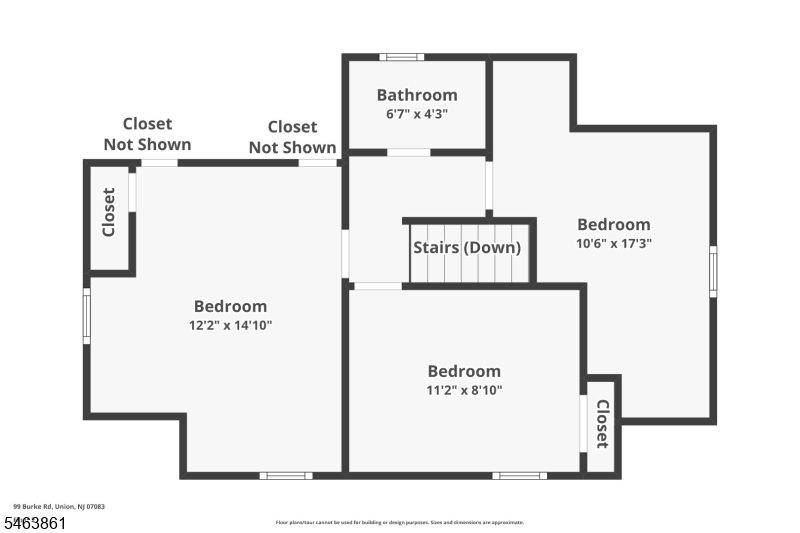
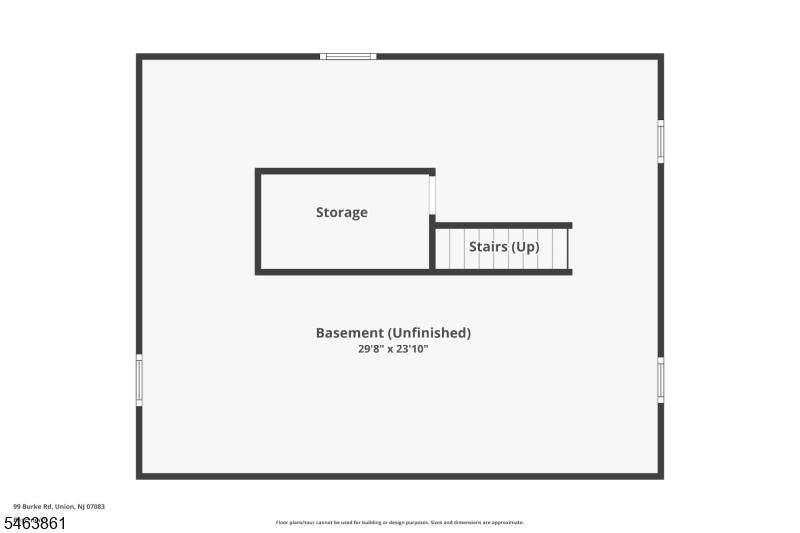
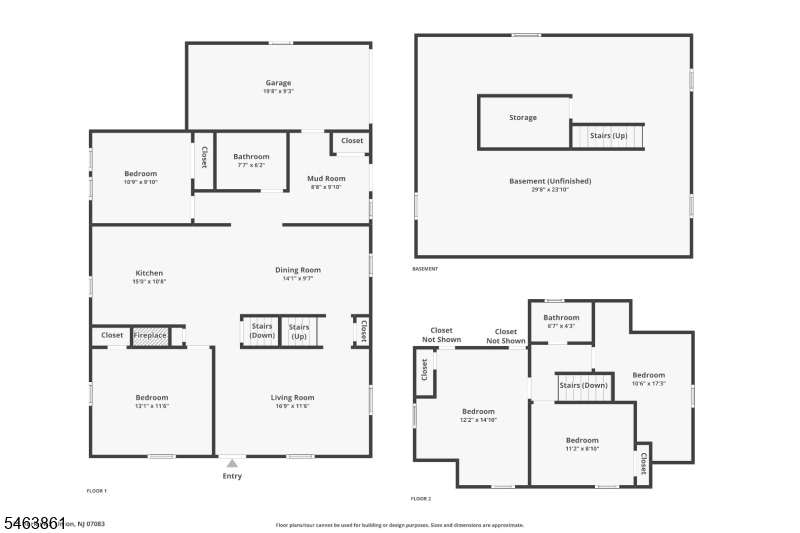
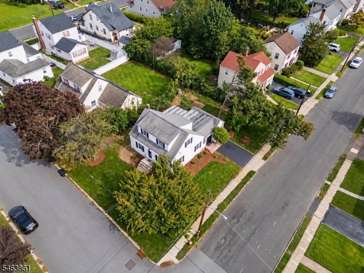
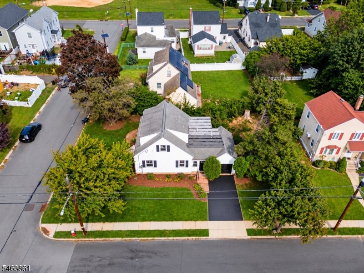
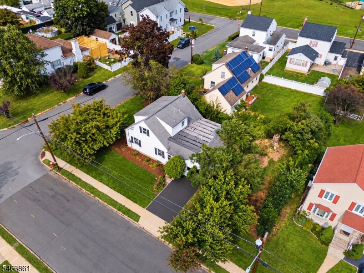
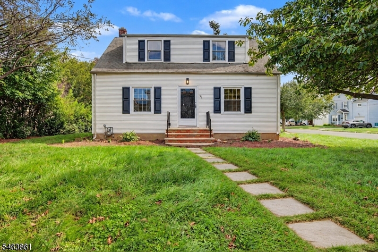
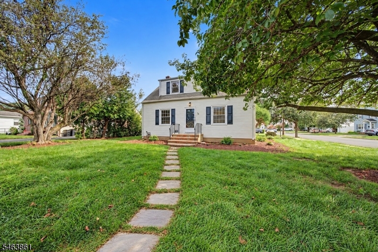
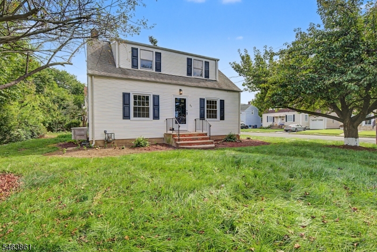
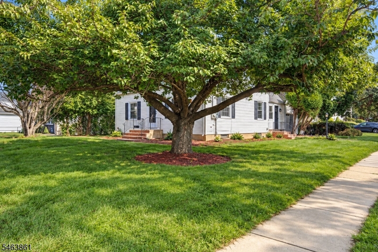
Welcome to this newly renovated and expanded single-family home, now offering nearly 2,300 sq. ft. of living space situated on a large corner lot. Featuring a completely redesigned layout with 5 bedrooms and 2 full bathrooms, this spacious home combines modern finishes with comfortable everyday living. The main level showcases beautiful walnut hardwood floors, a spacious living room, and a brand-new relocated kitchen featuring an open-concept layout that flows seamlessly into the formal dining area, creating the perfect setting for entertaining. The kitchen is beautifully appointed with stylish cabinetry, stainless steel appliances, and a breakfast bar for additional seating. Extensive improvements include a new dual-zone HVAC system, hot water heater, electrical, plumbing, lighting, and windows. Additional highlights include an attached garage and a large unfinished basement with high ceilings offering excellent storage and future possibilities. Situated on a quiet street bordering Kenilworth, the home is conveniently located near transportation with easy Parkway access, shopping, restaurants, houses of worship, and everyday conveniences. Just half a block from Pleasant Park and Jerome Petti Park, this move-in-ready home offers an impressive combination of space, location, and extensive renovations. *Some pictures are virtually staged. GSMLS 4055726

Directions to property: Corner of Burke and Winthrop

MLS Listing ID: 
GSMLS 4055726
Listing Category: 
Purchase
Listing Status
Status of the Listing.
Listing Status: 
Active
Listing Status (Local): 
Active
Listing Pricing
Pricing information for this listing.
List Price: 
$740,000
Basic Property Information
Fields containing basic information about the property.
Property Type: 
Residential
Property Sub Type: 
Single Family Detached
Primary Market Area: 
Union Twp.
Address: 
99 Burke Rd, Union Twp., NJ 07083-8827, U.S.A.
County: 
Union
Latitude: 
40.6824600
Longitude: 
-74.2720200
Directions: 
Corner of Burke and Winthrop
Public Remarks: 
Welcome to this newly renovated and expanded single-family home, now offering nearly 2,300 sq. ft. of living space situated on a large corner lot. Featuring a completely redesigned layout with 5 bedrooms and 2 full bathrooms, this spacious home combines modern finishes with comfortable everyday living. The main level showcases beautiful walnut hardwood floors, a spacious living room, and a brand-new relocated kitchen featuring an open-concept layout that flows seamlessly into the formal dining area, creating the perfect setting for entertaining. The kitchen is beautifully appointed with stylish cabinetry, stainless steel appliances, and a breakfast bar for additional seating. Extensive improvements include a new dual-zone HVAC system, hot water heater, electrical, plumbing, lighting, and windows. Additional highlights include an attached garage and a large unfinished basement with high ceilings offering excellent storage and future possibilities. Situated on a quiet street bordering Kenilworth, the home is conveniently located near transportation with easy Parkway access, shopping, restaurants, houses of worship, and everyday conveniences. Just half a block from Pleasant Park and Jerome Petti Park, this move-in-ready home offers an impressive combination of space, location, and extensive renovations. *Some pictures are virtually staged.
Building Details
Details about the building on a property.
Architectural Style: 
Cape Cod
Year Built: 
1941
New Construction: 
0
Living Area: 
2,300
Basement: 
Full, Unfinished
Fireplaces: 
No
Construction
Roof: 
Asphalt Shingle, Flat
Exterior: 
Aluminum Siding
Energy Information: 
Electric, Gas-Natural
Porch: 
No
Deck: 
No
Room Details
Details about the rooms in the building.
Total Rooms: 
11
Total Bedrooms: 
5
Total Bathrooms: 
2
Total Full-Bathrooms: 
2
Total Half-Bathrooms: 
0
Utilities
Information about utilities available on the property.
Heating System: 
Forced Hot Air
Heating System Fuel: 
Gas-Natural
Cooling System: 
Central Air
Water Source: 
Public Water
Sewer: 
Public Sewer
Lot/Land Details
Details about the lots and land features included on the property.
Acres: 
0.17
Lot Size (Dimensions): 
72.12X102.87
Waterfront: 
0
Lot Features
Driveway: 
Driveway-Exclusive, Off-Street Parking
Parking Type: 
Driveway-Exclusive, Off-Street Parking
Total Parking Spaces: 
1
Garage: 
Attached Garage
Fence: 
No
Public Record
Parcel Number: 
2919-02605-0000-00011-0000-
Lot Number: 
11
Annual Tax: 
$10,635.00
Contract Details
Details about the listing contract.
Possession: 
asap
Listing Participants
Participants (agents, offices, etc.) in the transaction.
Listing Office Name: 
RE/MAX SELECT

Request More Information