
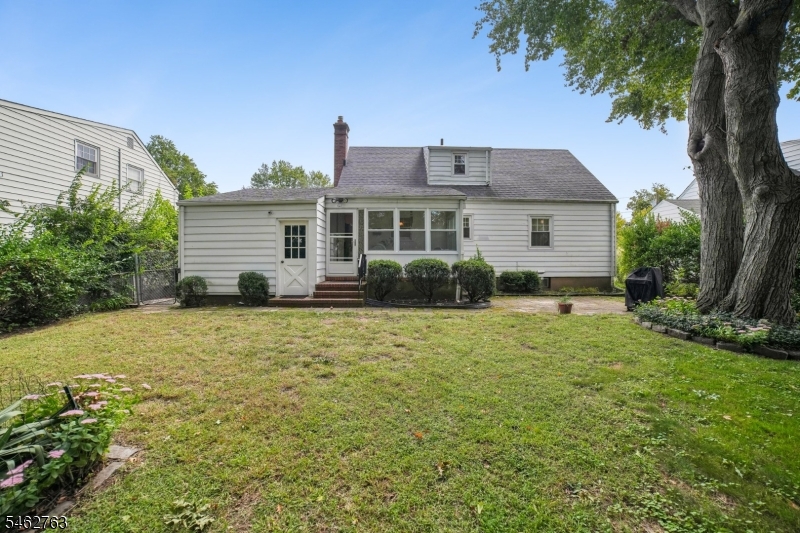
Home for Sale at 926 Steib Ter in Union Twp., NJ for $539,900

926 Steib Ter | Union Twp.

$539,900 | 3 Beds | 3 Baths (1 Full, 2 Half) | 1,868 Sq. Ft.

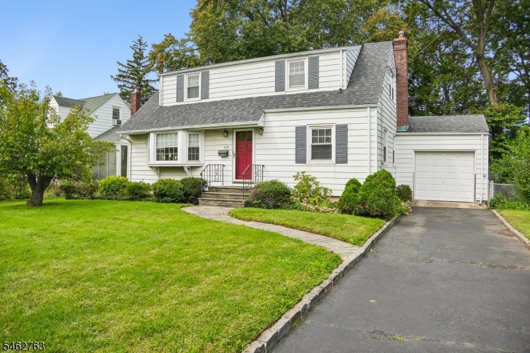
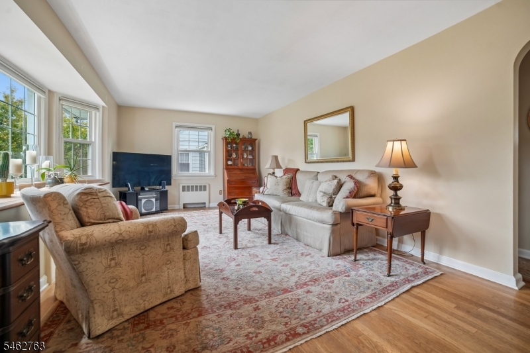
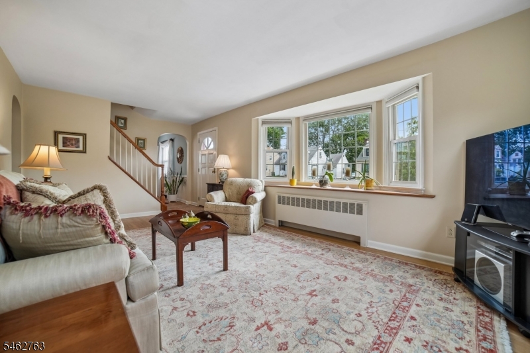
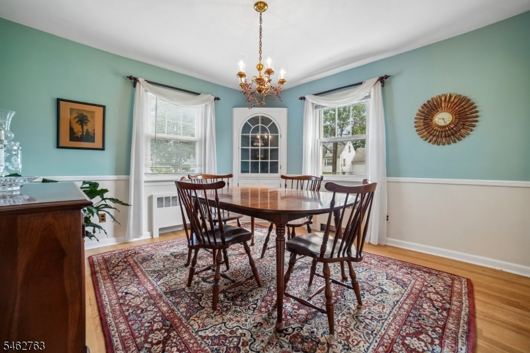
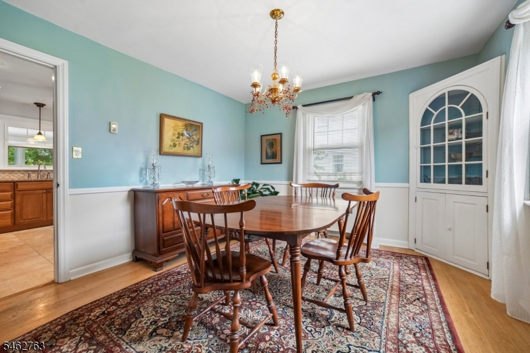
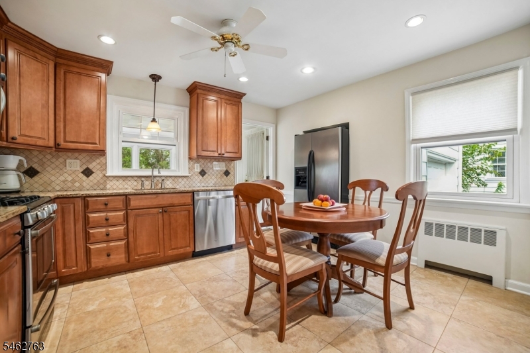
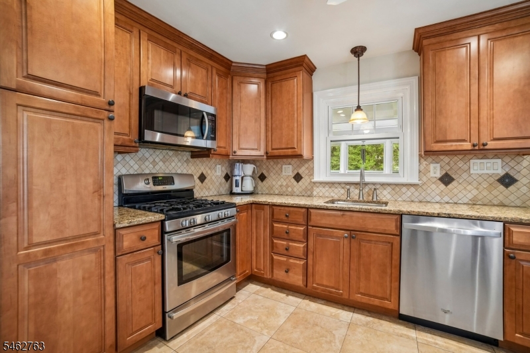
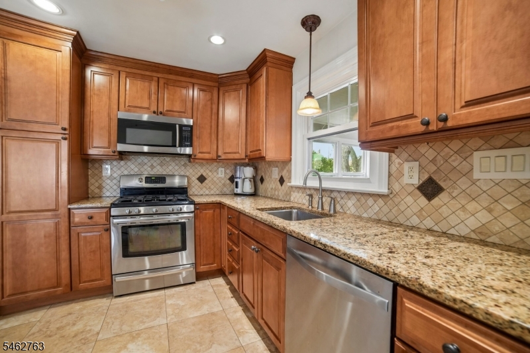
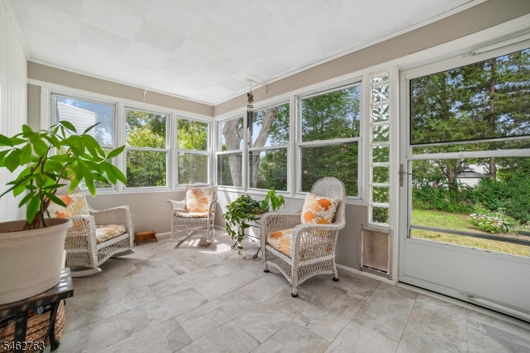
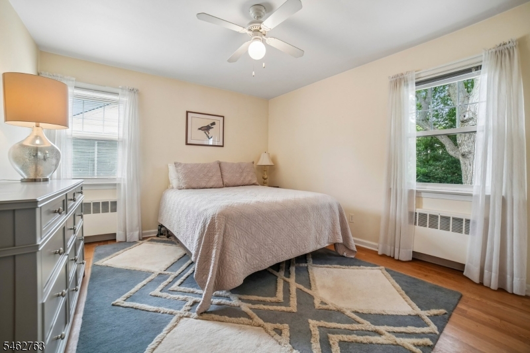
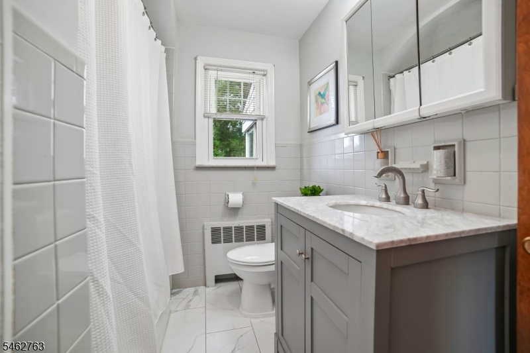
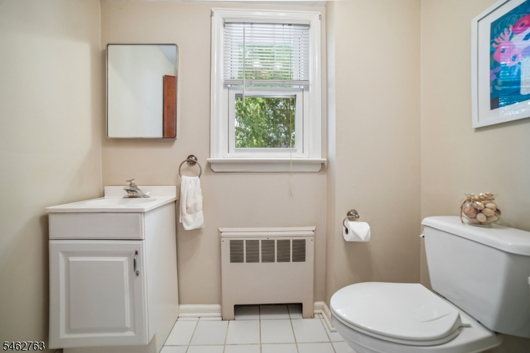
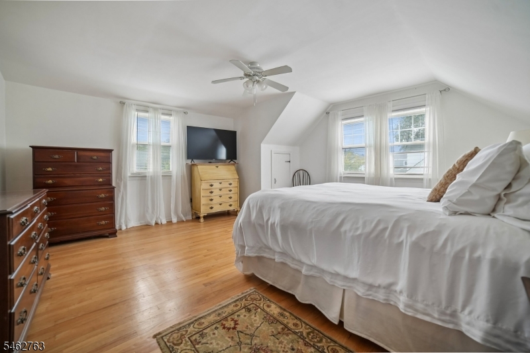
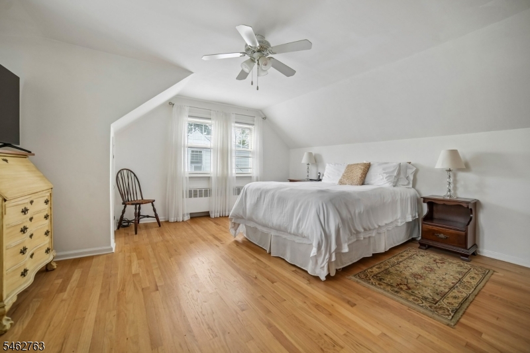
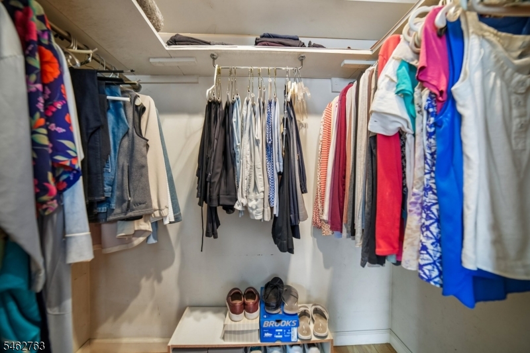
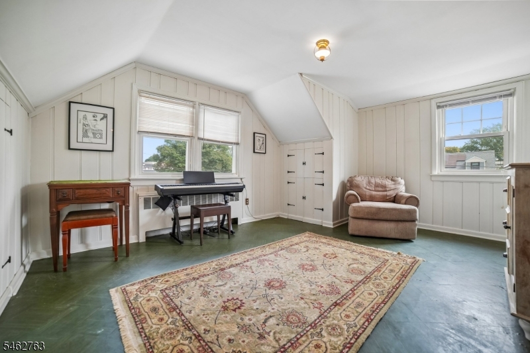
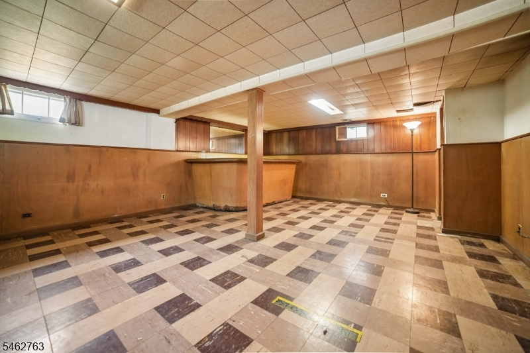
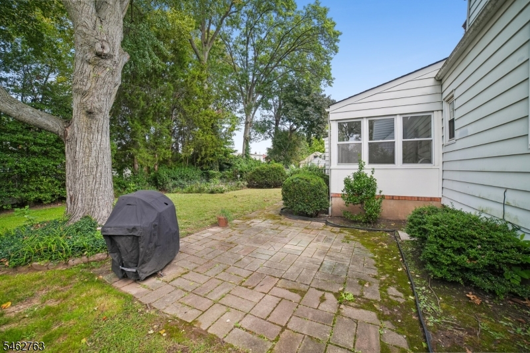
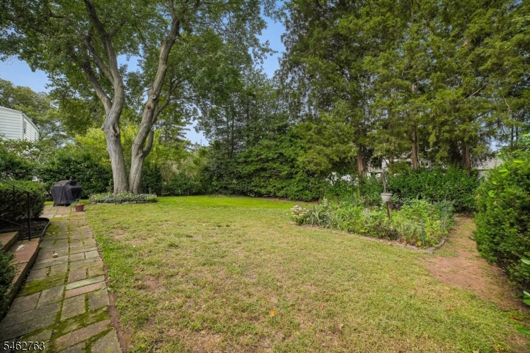
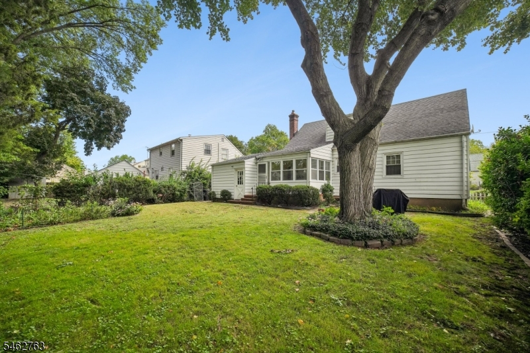
Charming and beautifully maintained Union Township home with exceptional curb appeal and a commuter-friendly location! This 3-bedroom home offers a flexible floor plan with a first-floor bedroom and full bath, spacious living room with bay window, separate dining room, and an inviting eat-in kitchen featuring rich wood cabinetry, granite countertops, decorative tile backsplash, stainless-steel appliances, and recessed lighting. Beautiful hardwood floors add warmth throughout the main living areas and bedrooms. A bright 3 season porch provides the perfect space to relax and enjoy the beautifully landscaped backyard, mature trees, gardens, and paver patio. The second floor features a spacious primary bedroom with walk-in closet, an additional large bedroom, and attic storage. The lower level offers a generous recreation room with a built-in bar, ideal for entertaining or additional living space. Attached garage and convenient parking add to the appeal. Enjoy the convenience of being within walking distance to NJ Transit, making commuting to New York City and surrounding areas easy. A wonderful opportunity to own a charming Union home in a convenient location! GSMLS 4054734

Directions to property: CALDWELL AVE TO ELMWOOD TO STEIB

MLS Listing ID: 
GSMLS 4054734
Listing Category: 
Purchase
Listing Status
Status of the Listing.
Listing Status: 
Active
Listing Status (Local): 
Active
Listing Pricing
Pricing information for this listing.
List Price: 
$539,900
Basic Property Information
Fields containing basic information about the property.
Property Type: 
Residential
Property Sub Type: 
Single Family Detached
Primary Market Area: 
Union Twp.
Address: 
926 Steib Ter, Union Twp., NJ 07083-6735, U.S.A.
County: 
Union
Latitude: 
40.6968800
Longitude: 
-74.2809200
Directions: 
CALDWELL AVE TO ELMWOOD TO STEIB
Public Remarks: 
Charming and beautifully maintained Union Township home with exceptional curb appeal and a commuter-friendly location! This 3-bedroom home offers a flexible floor plan with a first-floor bedroom and full bath, spacious living room with bay window, separate dining room, and an inviting eat-in kitchen featuring rich wood cabinetry, granite countertops, decorative tile backsplash, stainless-steel appliances, and recessed lighting. Beautiful hardwood floors add warmth throughout the main living areas and bedrooms. A bright 3 season porch provides the perfect space to relax and enjoy the beautifully landscaped backyard, mature trees, gardens, and paver patio. The second floor features a spacious primary bedroom with walk-in closet, an additional large bedroom, and attic storage. The lower level offers a generous recreation room with a built-in bar, ideal for entertaining or additional living space. Attached garage and convenient parking add to the appeal. Enjoy the convenience of being within walking distance to NJ Transit, making commuting to New York City and surrounding areas easy. A wonderful opportunity to own a charming Union home in a convenient location!
Community Information
Elementary: 
Conn Farms
Middle: 
Burnet
High: 
Union
Building Details
Details about the building on a property.
Architectural Style: 
Cape Cod
Year Built: 
1952
New Construction: 
0
Living Area: 
1,868
Basement: 
Finished
Interior: 
Blinds, Window Treatments
Fireplaces: 
No
Construction
Roof: 
Asphalt Shingle
Exterior: 
Aluminum Siding
Exterior Features: 
Enclosed Porch(es), Patio
Energy Information: 
Electric, Gas-Natural
Porch: 
No
Deck: 
No
Room Details
Details about the rooms in the building.
Total Rooms: 
8
Total Bedrooms: 
3
Total Bathrooms: 
3
Total Full-Bathrooms: 
1
Total Half-Bathrooms: 
2
Master Bedroom 
Dimensions: 
12x11 
Level: 
First
Second Bedroom 
Dimensions: 
15x15 
Level: 
Second
Third Bedroom 
Dimensions: 
12x15 
Level: 
Second
Dining Room 
Dimensions: 
12x12 
Level: 
First
Kitchen 
Dimensions: 
15x12 
Level: 
First
Living Room 
Dimensions: 
23x12 
Level: 
First
Other Two 
Dimensions: 
23x22 
Level: 
Basement
Utilities
Information about utilities available on the property.
Heating System: 
1 Unit, Multi-Zone, Radiators - Hot Water
Heating System Fuel: 
Electric, Gas-Natural
Cooling System: 
Ceiling Fan
Water Heating System: 
Gas
Water Source: 
Public Water
Sewer: 
Public Sewer
Lot/Land Details
Details about the lots and land features included on the property.
Acres: 
0.15
Lot Size (Dimensions): 
60X111.37
Waterfront: 
0
Lot Features
Driveway: 
Blacktop
Parking Type: 
Blacktop
Total Parking Spaces: 
0
Garage: 
Attached Garage, Garage Door Opener
Fence: 
No
Public Record
Parcel Number: 
2919-04103-0000-00008-0000-
Lot Number: 
8
Annual Tax: 
$10,378.00
Contract Details
Details about the listing contract.
Exclusions: 
washer/dryer
Possession: 
TBD
Listing Participants
Participants (agents, offices, etc.) in the transaction.
Listing Office Name: 
HOWARD HANNA RAND REALTY

Request More Information