Home for Sale at 824 Creslyn Ct in Union Twp., NJ for $849,999

Javascript is required to view this map.
Printable Map

824 Creslyn Ct | Union Twp.

$849,999 | 3 Beds | 3 Baths (2 Full, 1 Half) | 7,897 Sq. Ft.

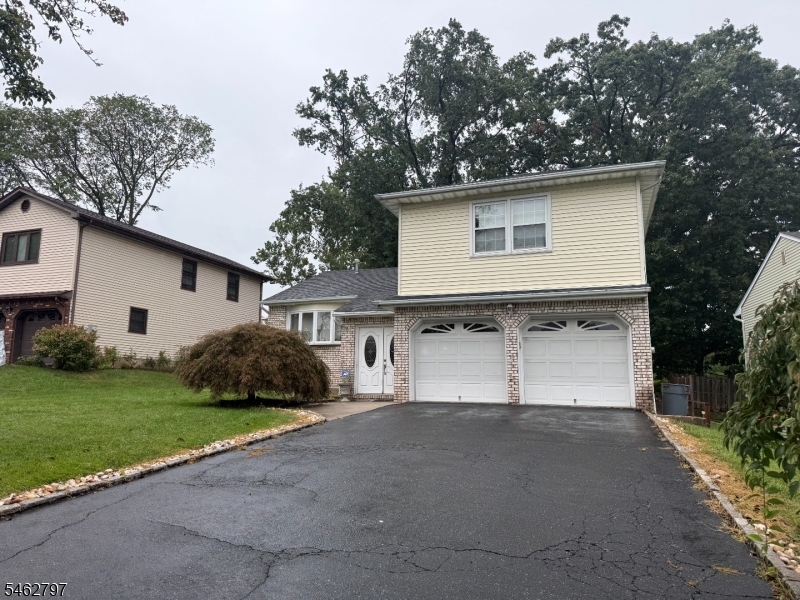
Welcome to 824 Creslyn Ct in Union, NJ! This single-family home offers 3 bedrooms, 2 full baths, 1 half bath, and central air. An eat-in kitchen, dining room, living room, and family room provide plenty of space to gather, while the full finished basement with heated floors adds even more room to enjoy. The large backyard features a deck for barbecues and outdoor entertaining. A two-car garage and driveway parking for four additional cars offer generous parking. Close to major highways and within walking distance of schools and houses of worship, this home has plenty to offer! GSMLS 4054616

Directions to property: Turn left onto Pennsylvania AveTurn right onto Creslyn CtTurn left onto Creslyn Ctabout 0.1 mi, less

MLS Listing ID: 
GSMLS 4054616
Listing Category: 
Purchase
Listing Status
Status of the Listing.
Listing Status: 
Active
Listing Status (Local): 
Active
Listing Pricing
Pricing information for this listing.
List Price: 
$849,999
Basic Property Information
Fields containing basic information about the property.
Property Type: 
Residential
Property Sub Type: 
Single Family Detached
Primary Market Area: 
Union Twp.
Address: 
824 Creslyn Ct, Union Twp., NJ 07083-6942, U.S.A.
County: 
Union
Latitude: 
40.6937900
Longitude: 
-74.2744800
Directions: 
Turn left onto Pennsylvania AveTurn right onto Creslyn CtTurn left onto Creslyn Ctabout 0.1 mi, less
Public Remarks: 
Welcome to 824 Creslyn Ct in Union, NJ! This single-family home offers 3 bedrooms, 2 full baths, 1 half bath, and central air. An eat-in kitchen, dining room, living room, and family room provide plenty of space to gather, while the full finished basement with heated floors adds even more room to enjoy. The large backyard features a deck for barbecues and outdoor entertaining. A two-car garage and driveway parking for four additional cars offer generous parking. Close to major highways and within walking distance of schools and houses of worship, this home has plenty to offer!
Building Details
Details about the building on a property.
Architectural Style: 
A-Frame
Year Built: 
1985
New Construction: 
0
Living Area: 
7,897
Basement: 
Full
Fireplaces: 
No
Construction
Roof: 
Asphalt Shingle
Exterior: 
Aluminum Siding, Brick
Exterior Features: 
Deck
DisabilityFeatures: 
No
Energy Information: 
Electric
Porch: 
No
Deck: 
Yes
Room Details
Details about the rooms in the building.
Total Rooms: 
7
Total Bedrooms: 
3
Total Bathrooms: 
3
Total Full-Bathrooms: 
2
Total Half-Bathrooms: 
1
Master Bedroom 
Dimensions: 
12x12 
Level: 
Second
Second Bedroom 
Dimensions: 
10x10 
Level: 
Second
Third Bedroom 
Dimensions: 
10x10 
Level: 
Second
Dining Room 
Dimensions: 
10x10 
Level: 
First
Family Room 
Dimensions: 
20x20 
Level: 
Basement
Kitchen 
Dimensions: 
10x10 
Level: 
First
Living Room 
Dimensions: 
10x10 
Level: 
First
Den 
Dimensions: 
15x15 
Level: 
Ground
Utilities
Information about utilities available on the property.
Heating System: 
Multi-Zone
Heating System Fuel: 
Gas-Natural
Cooling System: 
1 Unit
Water Heating System: 
Gas
Water Source: 
Public Water
Sewer: 
Public Available
Lot/Land Details
Details about the lots and land features included on the property.
Acres: 
0.18
Lot Size (Dimensions): 
66.57X118.61
Waterfront: 
0
Lot Features
Driveway: 
2 Car Width, Blacktop
Parking Type: 
2 Car Width, Blacktop
Total Parking Spaces: 
4
Garage: 
Finished Garage, Garage Parking, Oversize Garage
Pool: 
No
Fence: 
No
Public Record
Parcel Number: 
2919-02919-0000-00014-0008-
Lot Number: 
14.08
Annual Tax: 
$13,877.00
Contract Details
Details about the listing contract.
Exclusions: 
Personal
Possession: 
Closing
Listing Participants
Participants (agents, offices, etc.) in the transaction.
Listing Office Name: 
LIFESTYLE INTERNATIONAL REALTY

Request More Information