
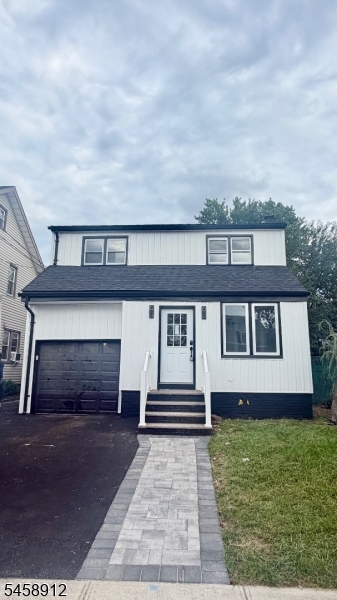
Home for Sale at 1135 Weber St in Union Twp., NJ for $799,000

Javascript is required to view this map.
Printable Map

1135 Weber St | Union Twp.

$799,000 | 3 Beds | 3 Baths (2 Full, 1 Half)

Welcome to 1135 Weber St in Union! Tastefully renovated from top to bottom, this 3-bedroom, 2.5-bathroom home is truly move-in ready and offers the space, updates, and outdoor features you've been looking for! Step inside to brand-new hardwood floors throughout and a fresh, modern feel. The home features new electrical and plumbing systems, offering peace of mind along with its stylish updates. The fully finished basement provides valuable additional space that can easily be used as a recreation room, home office, gym, or entertainment area.Outside, this home really shines. The beautifully updated exterior features new pavers, a new driveway, and a built-in garage for convenient parking. The brand new in-ground pool creates the perfect setting for summer gatherings, relaxing weekends, and entertaining guests.Located in a desirable Union neighborhood with convenient access to shopping, restaurants, major roadways, transportation, and everyday amenities. With extensive renovations inside and out, this is a home you can simply move in and enjoy.Come see it & experience everything this home has to offer! GSMLS 4054419

Directions to property: Continue on Berwyn Rd.Turn onto Weber St.

MLS Listing ID: 
GSMLS 4054419
Listing Category: 
Purchase
Listing Status
Status of the Listing.
Listing Status: 
Active
Listing Status (Local): 
Active
Listing Pricing
Pricing information for this listing.
List Price: 
$799,000
Basic Property Information
Fields containing basic information about the property.
Property Type: 
Residential
Property Sub Type: 
Single Family Detached
Primary Market Area: 
Union Twp.
Address: 
1135 Weber St, Union Twp., NJ 07083-5826, U.S.A.
County: 
Union
Latitude: 
40.7013700
Longitude: 
-74.2749800
Directions: 
Continue on Berwyn Rd.Turn onto Weber St.
Public Remarks: 
Welcome to 1135 Weber St in Union! Tastefully renovated from top to bottom, this 3-bedroom, 2.5-bathroom home is truly move-in ready and offers the space, updates, and outdoor features you've been looking for! Step inside to brand-new hardwood floors throughout and a fresh, modern feel. The home features new electrical and plumbing systems, offering peace of mind along with its stylish updates. The fully finished basement provides valuable additional space that can easily be used as a recreation room, home office, gym, or entertainment area.Outside, this home really shines. The beautifully updated exterior features new pavers, a new driveway, and a built-in garage for convenient parking. The brand new in-ground pool creates the perfect setting for summer gatherings, relaxing weekends, and entertaining guests.Located in a desirable Union neighborhood with convenient access to shopping, restaurants, major roadways, transportation, and everyday amenities. With extensive renovations inside and out, this is a home you can simply move in and enjoy.Come see it & experience everything this home has to offer!
Community Information
Elementary: 
Hannah
Middle: 
Burnet
High: 
Union
Building Details
Details about the building on a property.
Architectural Style: 
Colonial
Year Built: 
1940
New Construction: 
0
Basement: 
Finished, Full
Interior: 
Carbon Monoxide Detector, Fire Extinguisher, Smoke Detector
Fireplaces: 
No
Construction
Roof: 
Asphalt Shingle
Exterior: 
Aluminum Siding
Exterior Features: 
Enclosed Porch(es)
Energy Information: 
All Underground, Gas-Natural
Porch: 
No
Deck: 
No
Room Details
Details about the rooms in the building.
Total Rooms: 
9
Total Bedrooms: 
3
Total Bathrooms: 
3
Total Full-Bathrooms: 
2
Total Half-Bathrooms: 
1
Utilities
Information about utilities available on the property.
Heating System: 
1 Unit, Forced Hot Air
Heating System Fuel: 
Gas-Natural
Cooling System: 
1 Unit
Water Source: 
Public Water
Sewer: 
Public Sewer
Lot/Land Details
Details about the lots and land features included on the property.
Acres: 
0.11
Lot Size (Dimensions): 
50X100
Waterfront: 
0
Lot Features
Driveway: 
1 Car Width
Parking Type: 
1 Car Width
Total Parking Spaces: 
2
Garage: 
Built-In Garage
Pool: 
Yes
Fence: 
No
Public Record
Parcel Number: 
2919-04204-0000-00034-0000-
Lot Number: 
34
Annual Tax: 
$9,912.00
Contract Details
Details about the listing contract.
Possession: 
At closing
Listing Participants
Participants (agents, offices, etc.) in the transaction.
Listing Office Name: 
BHGRE ELITE

Request More Information