
Home for Sale at 2106 Kay Ave in Union Twp., NJ for $520,000

2106 Kay Ave | Union Twp.

$520,000 | 4 Beds | 3 Baths (3 Full)

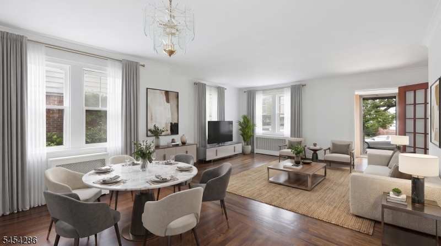
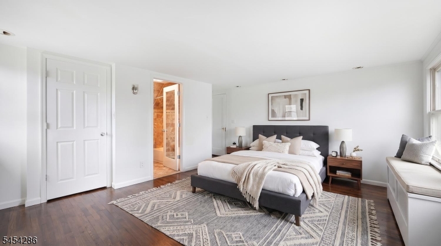
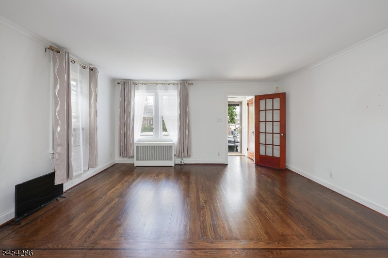
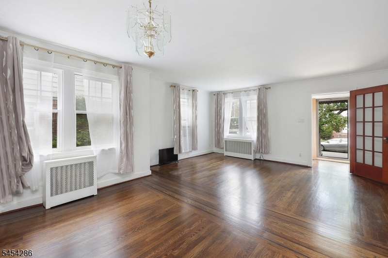
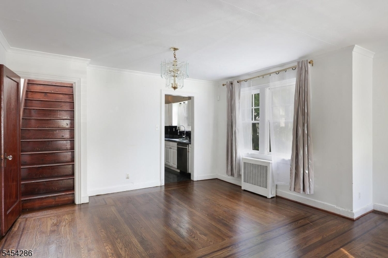
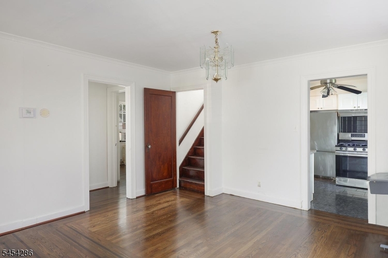
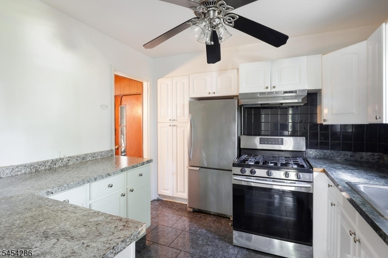
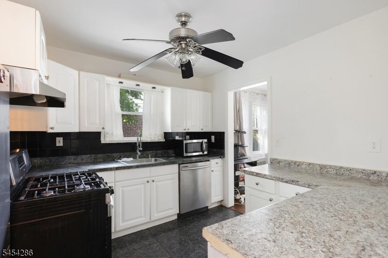
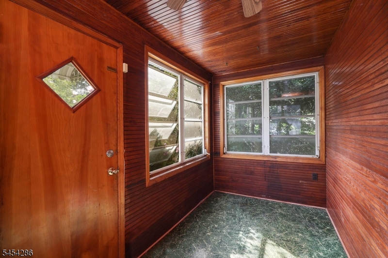
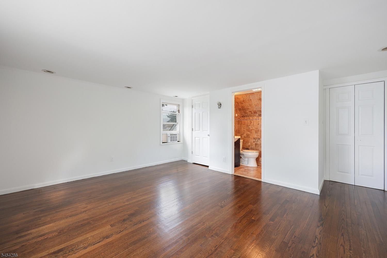
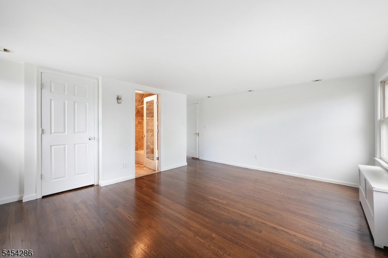
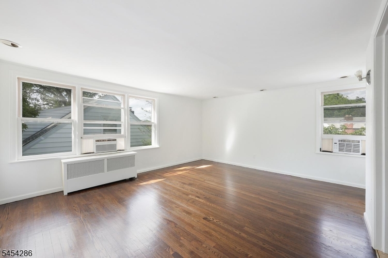
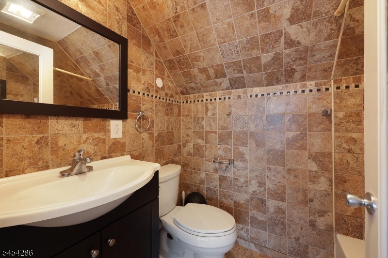
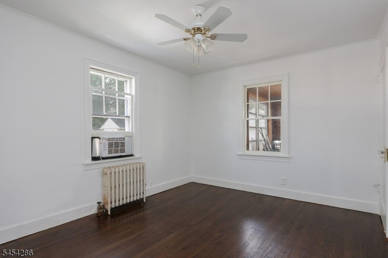
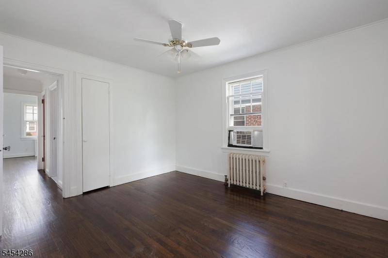
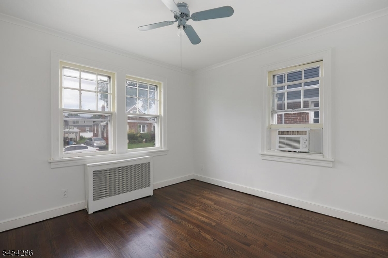
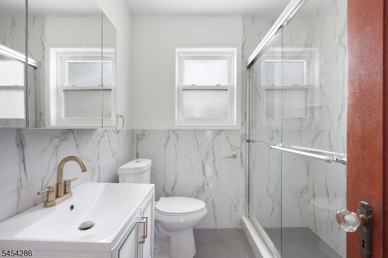
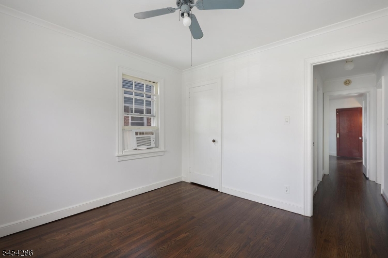
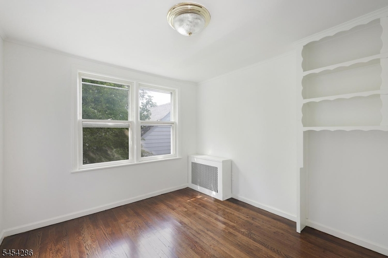
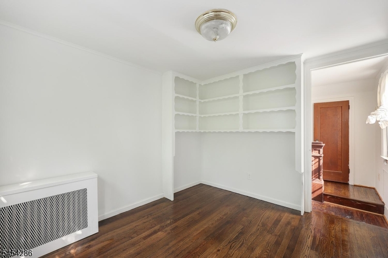
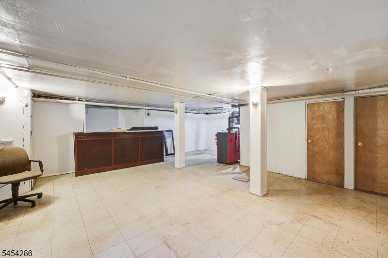
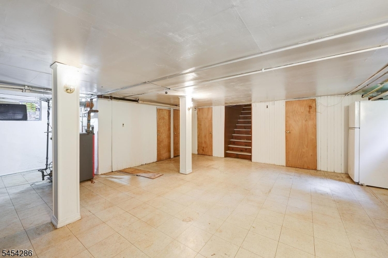
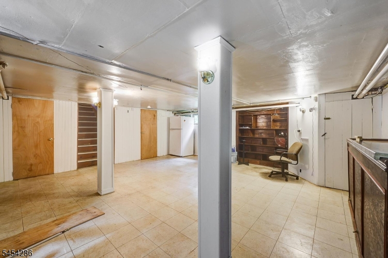
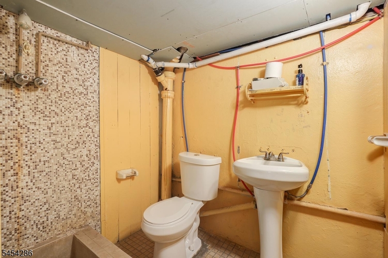
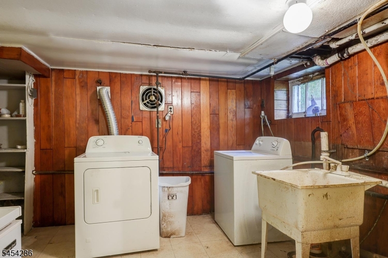
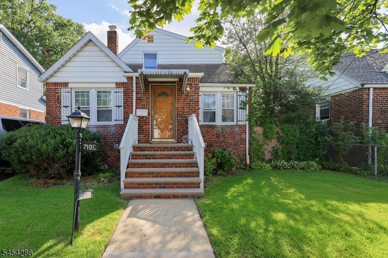
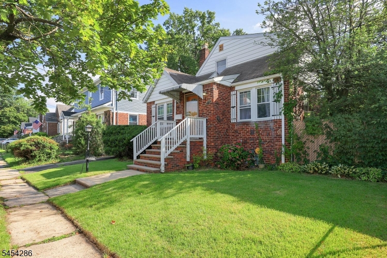
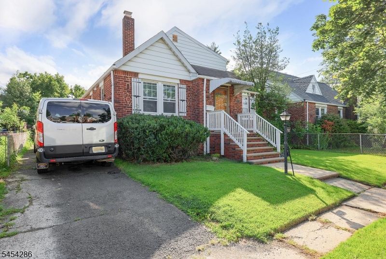
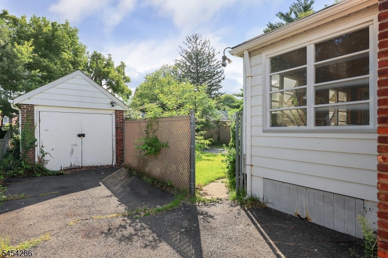
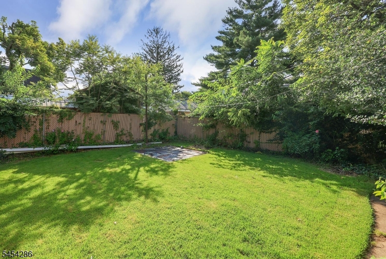
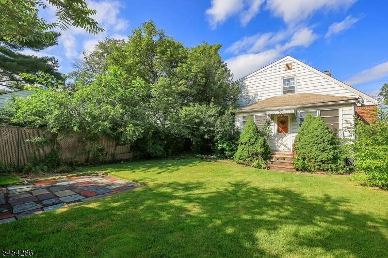
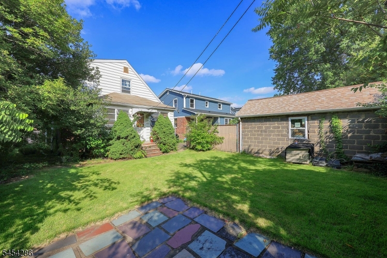
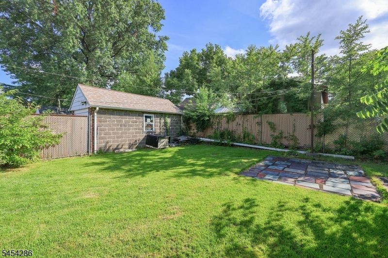
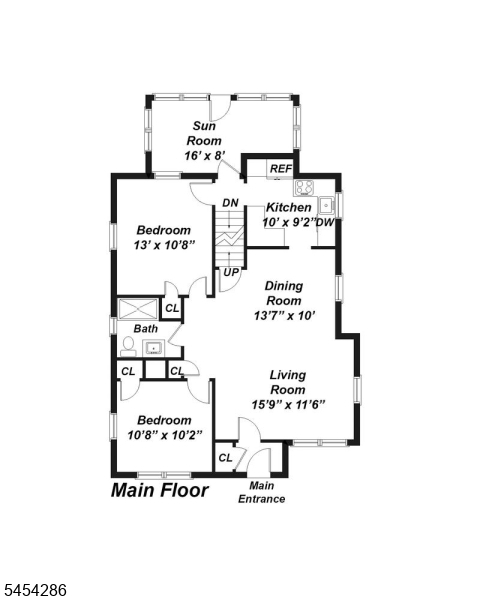
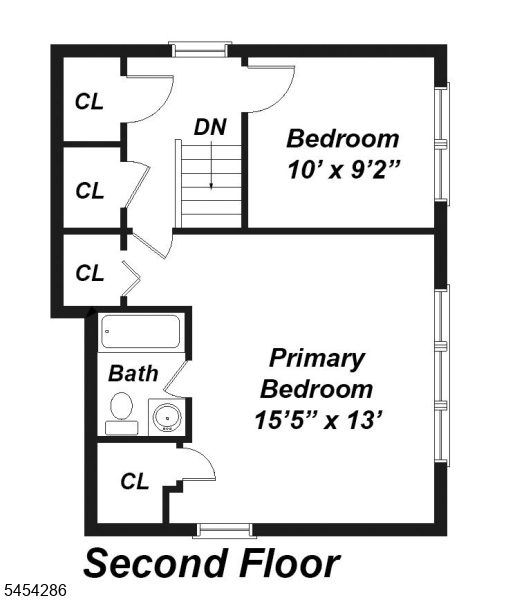
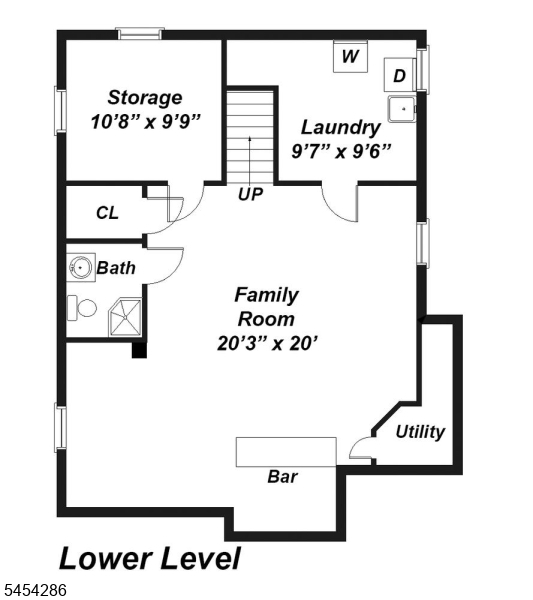
Welcome to this beautifully maintained CAPE in mint condition. Commuters dream home close to everything. All major highways, buses, shopping, dining and golf Course. Spacious living room with hardwood floor, kitchen, beautiful countertops, back splash, appliances, light, base moldings & two large bedrooms with a spa-like shower completes the main floor . The 2nd floor features two additional bedrooms with ample storage and a primary bedroom with a full bathroom. Fully finished lower level includes a family room, a full bathroom, and a laundry room. The kitchen is open to the sun room with glass window overlooking the stone patio area and a large private backyard perfect for all outdoor activities. Selling in "as is" condition, the buyer and broker to get the necessary township certificate needed to close, primary bathroom is NOT Permitted. GSMLS 4054342

Directions to property: From Stuyvesant Ave to KAY Ave

MLS Listing ID: 
GSMLS 4054342
Listing Category: 
Purchase
Listing Status
Status of the Listing.
Listing Status: 
Active
Listing Status (Local): 
Active
Listing Pricing
Pricing information for this listing.
List Price: 
$520,000
Basic Property Information
Fields containing basic information about the property.
Property Type: 
Residential
Property Sub Type: 
Single Family Detached
Primary Market Area: 
Union Twp.
Address: 
2106 Kay Ave, Union Twp., NJ 07083-3840, U.S.A.
County: 
Union
Latitude: 
40.7036000
Longitude: 
-74.2672500
Directions: 
From Stuyvesant Ave to KAY Ave
Public Remarks: 
Welcome to this beautifully maintained CAPE in mint condition. Commuters dream home close to everything. All major highways, buses, shopping, dining and golf Course. Spacious living room with hardwood floor, kitchen, beautiful countertops, back splash, appliances, light, base moldings & two large bedrooms with a spa-like shower completes the main floor . The 2nd floor features two additional bedrooms with ample storage and a primary bedroom with a full bathroom. Fully finished lower level includes a family room, a full bathroom, and a laundry room. The kitchen is open to the sun room with glass window overlooking the stone patio area and a large private backyard perfect for all outdoor activities. Selling in "as is" condition, the buyer and broker to get the necessary township certificate needed to close, primary bathroom is NOT Permitted.
Community Information
Subdivision: 
St Michael
Building Details
Details about the building on a property.
Architectural Style: 
Cape Cod
Year Built: 
1937
New Construction: 
0
Basement: 
Finished, Full
Interior: 
Smoke Detector
Fireplaces: 
No
Construction
Roof: 
Asphalt Shingle
Exterior: 
Aluminum Siding, Brick
Exterior Features: 
Barbeque, Enclosed Porch(es)
DisabilityFeatures: 
No
Energy Information: 
Gas-Natural
Porch: 
No
Deck: 
No
Room Details
Details about the rooms in the building.
Total Rooms: 
7
Total Bedrooms: 
4
Total Bathrooms: 
3
Total Full-Bathrooms: 
3
Total Half-Bathrooms: 
0
Master Bedroom 
Dimensions: 
16x13 
Level: 
Second
Second Bedroom 
Dimensions: 
11x10 
Level: 
Ground
Third Bedroom 
Dimensions: 
13x11 
Level: 
Ground
Fourth Bedroom 
Dimensions: 
10x10 
Level: 
Second
Dining Room 
Dimensions: 
14x10 
Level: 
Ground
Family Room 
Dimensions: 
20x20 
Level: 
Basement
Kitchen 
Dimensions: 
10x10 
Level: 
Ground
Living Room 
Dimensions: 
16x12 
Level: 
Ground
Den 
Dimensions: 
16x8 
Level: 
Ground
Other Two 
Dimensions: 
11x10 
Level: 
Ground
Other Three 
Dimensions: 
10x10 
Level: 
Basement
Master Bathroom 
Level: 
Second
Utilities
Information about utilities available on the property.
Heating System: 
1 Unit, Baseboard - Hotwater
Heating System Fuel: 
Gas-Natural
Cooling System: 
See Remarks, Window A/C(s)
Water Heating System: 
Gas
Water Source: 
Public Water
Sewer: 
Public Sewer
Lot/Land Details
Details about the lots and land features included on the property.
Acres: 
0.12
Lot Size (Dimensions): 
50X100.4
Waterfront: 
0
Lot Features
Driveway: 
1 Car Width, Blacktop
Parking Type: 
1 Car Width, Blacktop
Total Parking Spaces: 
4
Garage: 
Detached Garage
Pool: 
No
Fence: 
No
Public Record
Parcel Number: 
2919-05214-0000-00019-0000-
Lot Number: 
19
Annual Tax: 
$10,192.00
Property Zoning: 
Residential
Contract Details
Details about the listing contract.
Exclusions: 
Washer, Dryer, Deep freezer and water softener
Possession: 
at closing
Listing Participants
Participants (agents, offices, etc.) in the transaction.
Listing Office Name: 
KELLER WILLIAMS REALTY

Request More Information