
1248 Schmidt Ave | Union Twp.
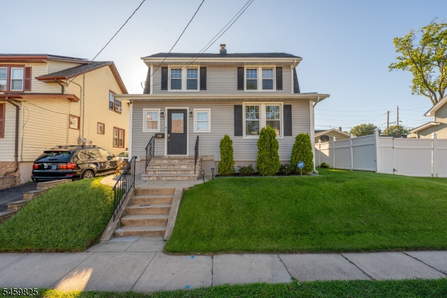
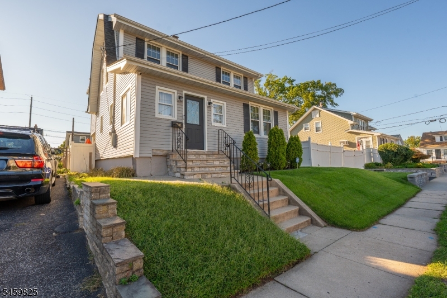
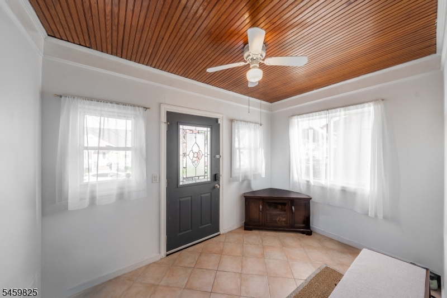
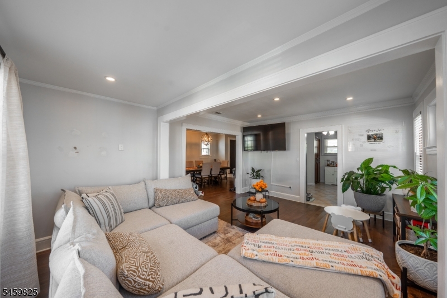
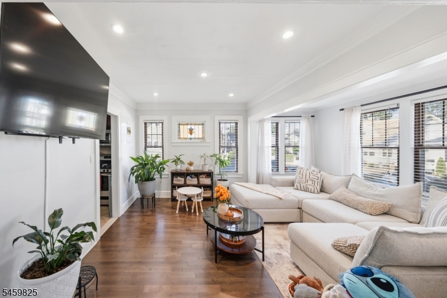
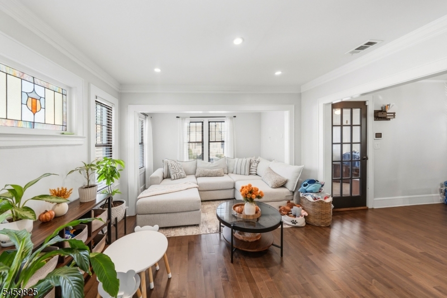
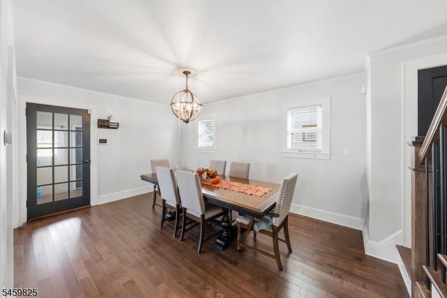
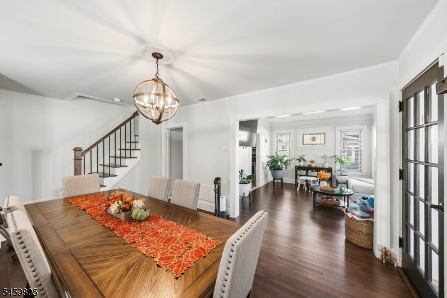
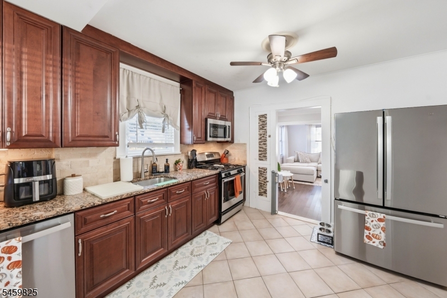
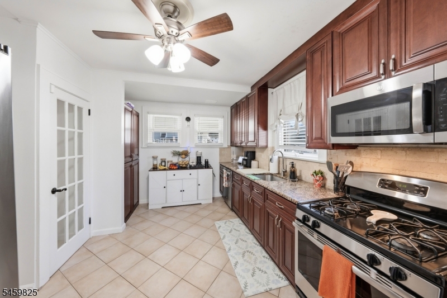
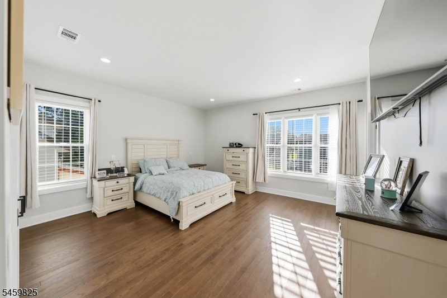
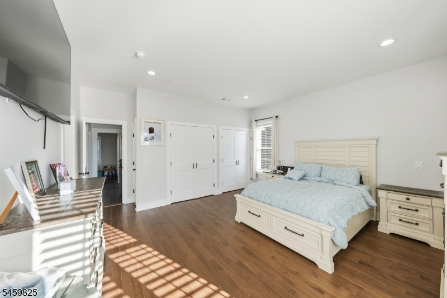
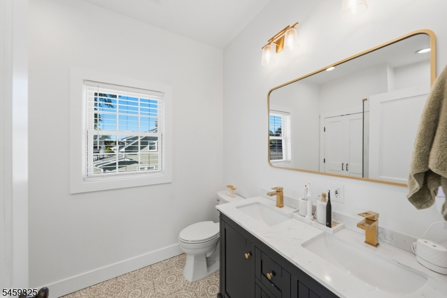
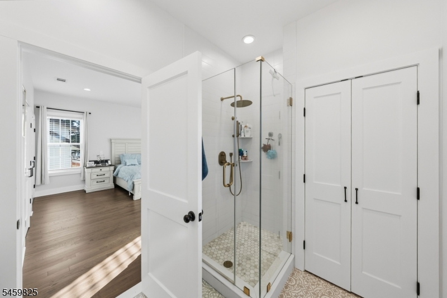
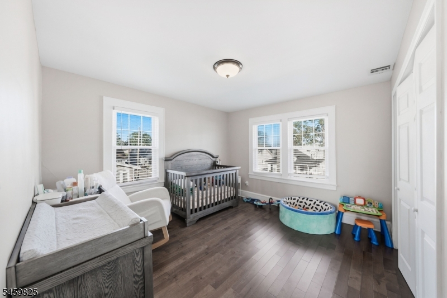
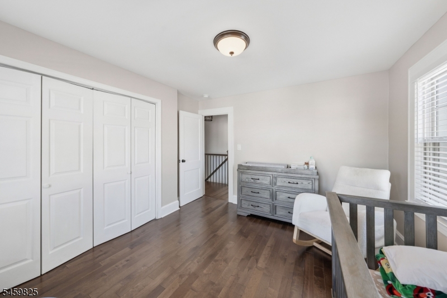
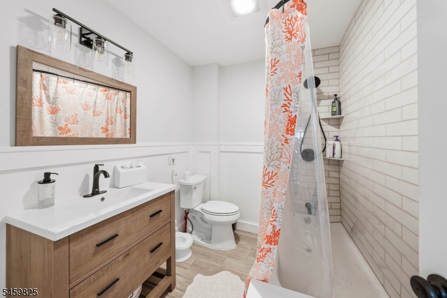
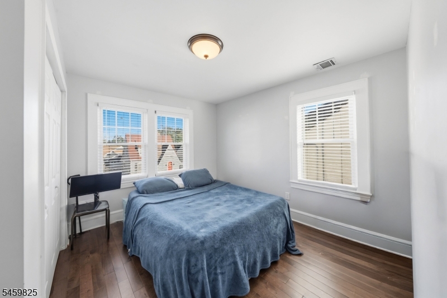
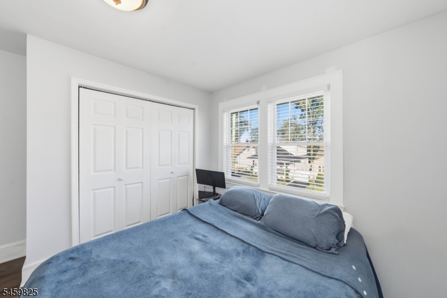
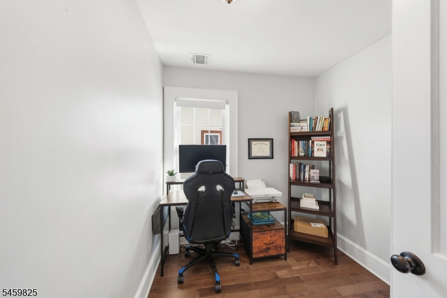
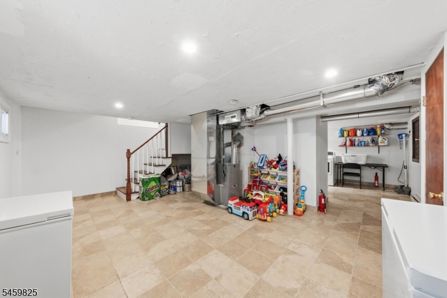
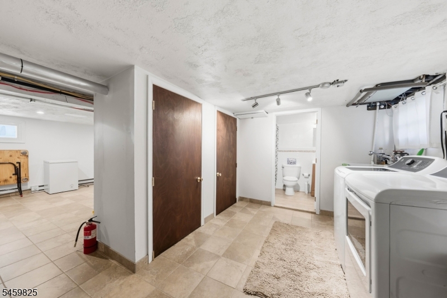
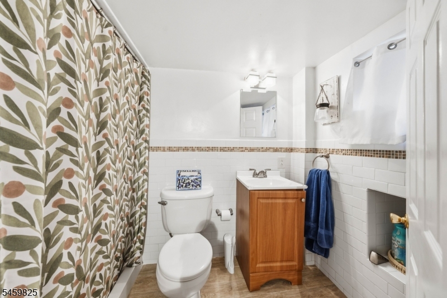
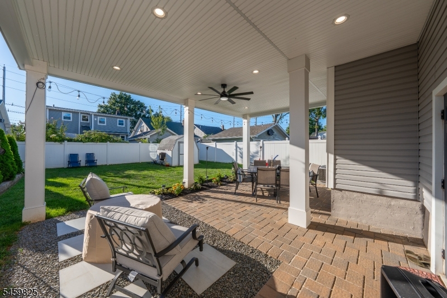
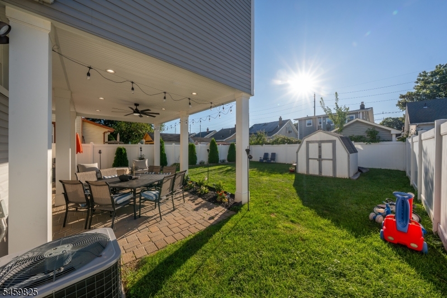
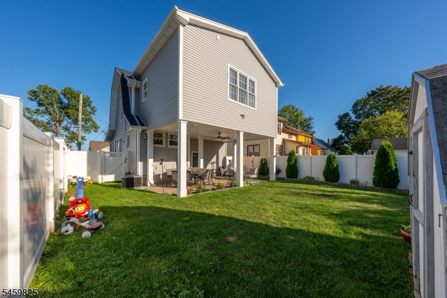
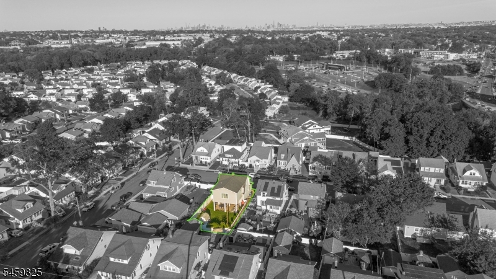
This updated Colonial blends classic character with bright, comfortable living spaces and thoughtful updates throughout. Updated in 2022, the home welcomes you through a charming mudroom before opening into a spacious main level where the dining and living rooms flow naturally together, creating plenty of room for both everyday living and entertaining. Hardwood floors, abundant natural light, and original touches like the stained-glass accent window add warmth and character, while the kitchen offers generous cabinetry, ample workspace, and an easy connection to the surrounding living areas. Upstairs, four bedrooms provide plenty of flexibility, highlighted by an impressive primary suite with a spacious bedroom, walk-in closet, and beautifully updated en suite bathroom featuring a double vanity and glass-enclosed shower. A second full bathroom serves the remaining bedrooms. The finished lower level extends the home's versatility with a recreation room, full bathroom, utility area, and additional storage, offering extra space to relax, work, or make your own. Outside, the backyard feels like a true extension of the home, with a large covered patio creating an inviting setting for outdoor dining and entertaining, along with a level lawn, fenced yard, and storage shed. Conveniently located near the Route 22 corridor, nearby shopping and dining, local parks, and everyday conveniences throughout Union. GSMLS 4053084
Directions to property: Vauxhall Rd to Oakland Ave, right onto Earl St, then right onto Schmidt Ave. Continue to #1248.

 Century 21® and the Century 21 Logo are registered service marks owned by Century 21 Real Estate LLC. CENTURY 21 Main Street fully supports the principles of the Fair Housing Act and the Equal Opportunity Act. Each franchise is independently owned and operated. Any services or products provided by independently owned and operated franchisees are not provided by, affiliated with or related to Century 21 Real Estate LLC nor any of its affiliated companies.