
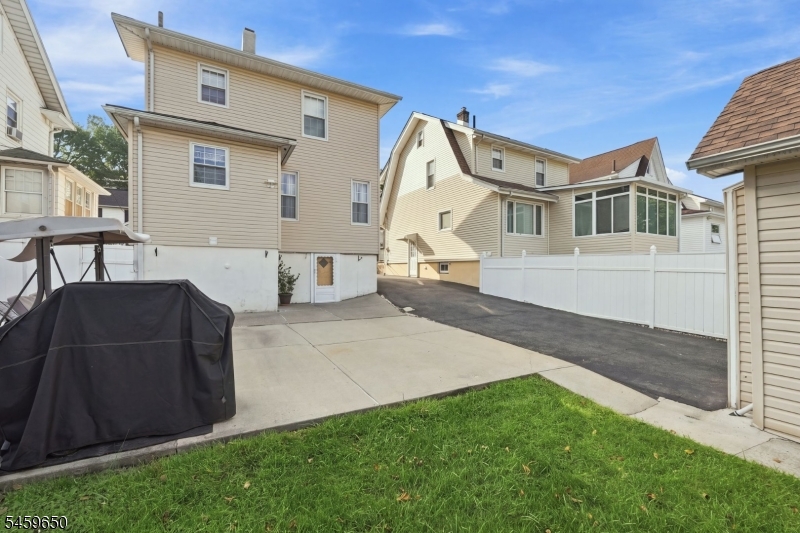
1022 Falls Ter | Union Twp.
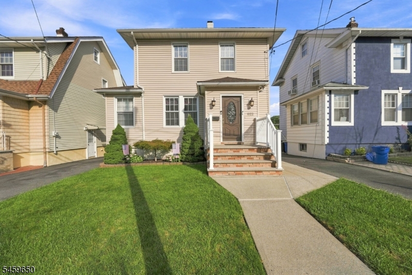
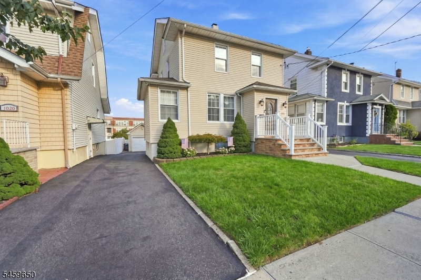
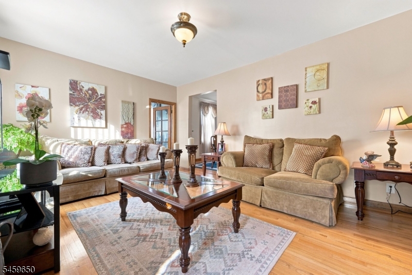
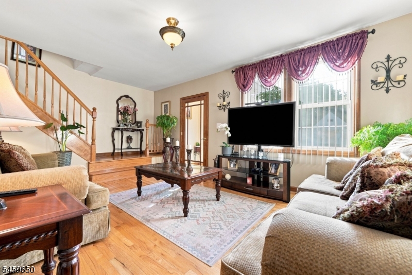
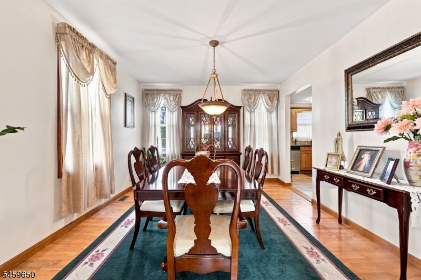
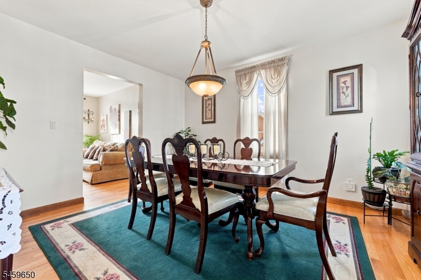
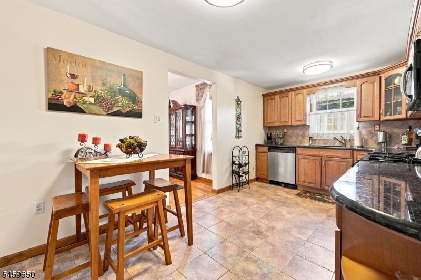
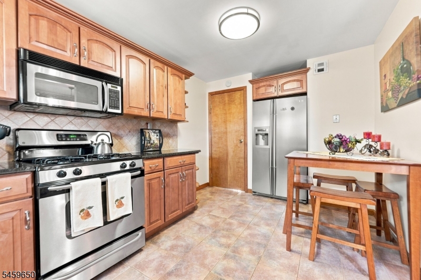
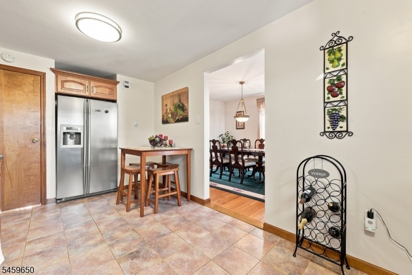
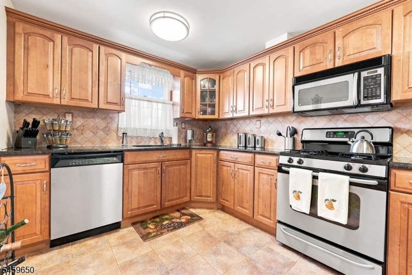
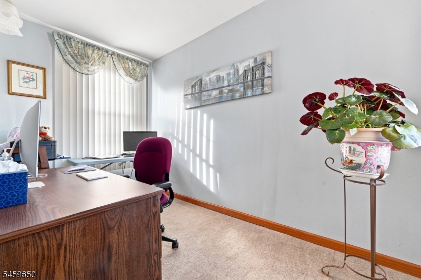
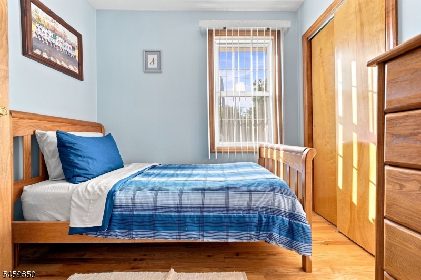
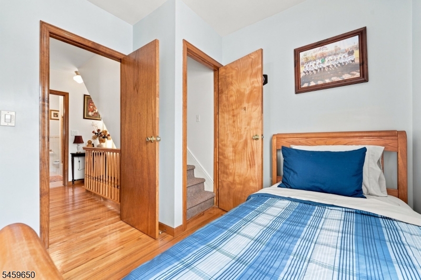
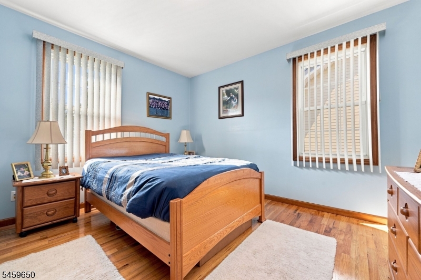
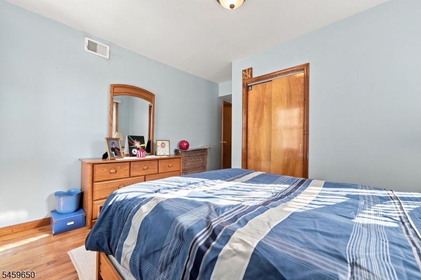
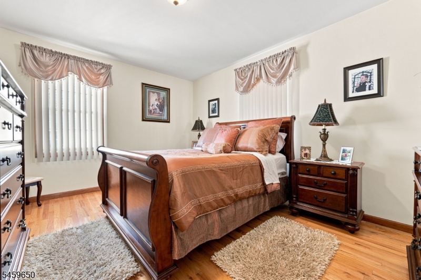
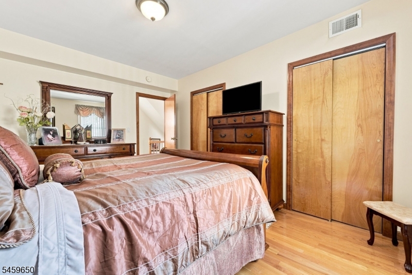
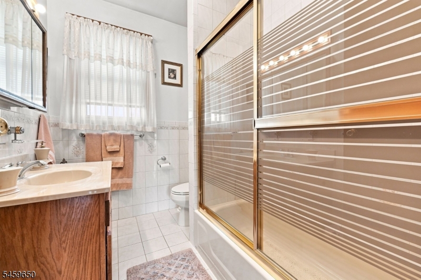
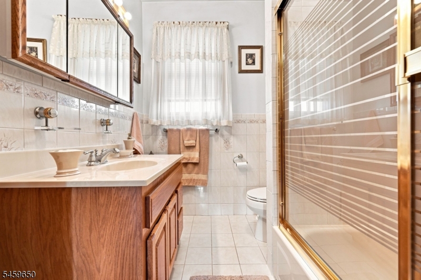
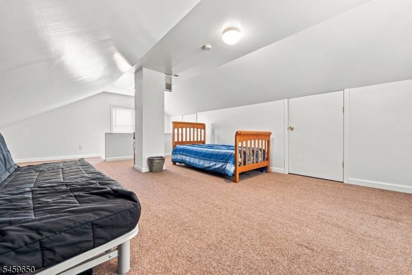
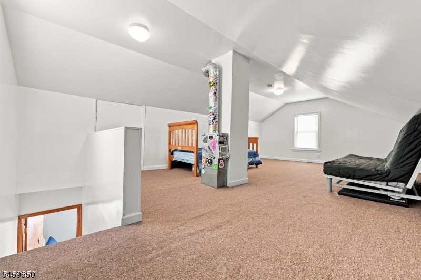
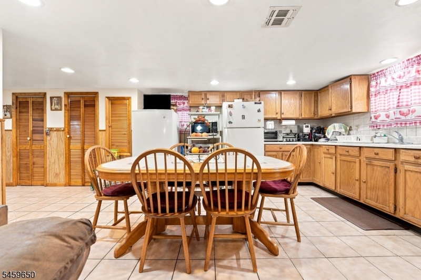
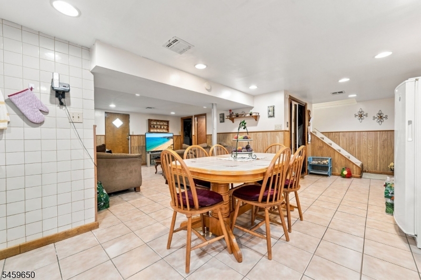
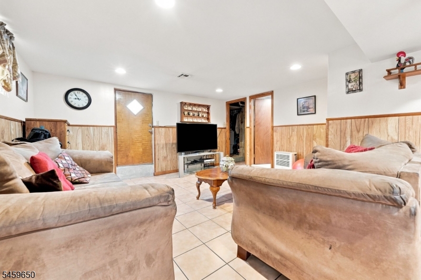
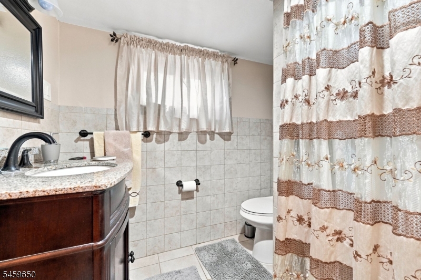
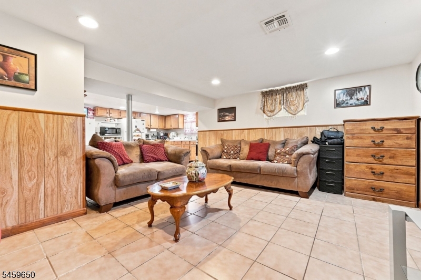
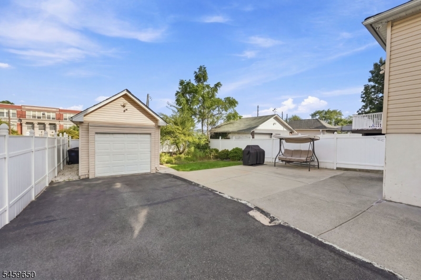
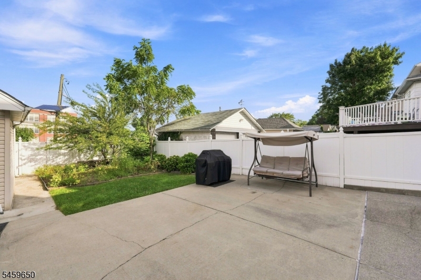
Welcome to this spacious and meticulously maintained 3-bedroom, 2-bath home offering comfort, versatility, and plenty of room to grow. The inviting main level features generous living areas, abundant natural light, and a formal dining room ideal for everyday meals, holiday gatherings, and entertaining.The finished basement offers direct access to the private yard and provides flexible space for a recreation room, home office, gym, media room, or play area. A walk-up finished attic adds even more possibilities for a creative studio, hobby room, reading area, office, or additional storage.Outside, enjoy a private yard with room for dining, gardening, entertaining, or simply relaxing, along with ample parking for residents and guests. Conveniently located near shopping, dining, schools, parks, recreation, and major transportation routes, this home combines space, functionality, and accessibility. An opportunity to own a meticulously maintained home like this does not come along often. Schedule your private showing today! GSMLS 4051974
Directions to property: Morris Ave to Falls Terr

 Century 21® and the Century 21 Logo are registered service marks owned by Century 21 Real Estate LLC. CENTURY 21 Main Street fully supports the principles of the Fair Housing Act and the Equal Opportunity Act. Each franchise is independently owned and operated. Any services or products provided by independently owned and operated franchisees are not provided by, affiliated with or related to Century 21 Real Estate LLC nor any of its affiliated companies.