
Home for Sale at 2462 Woodside Rd in Union Twp., NJ for $629,000

Javascript is required to view this map.
Printable Map

2462 Woodside Rd | Union Twp.

$629,000 | 3 Beds | 3 Baths (1 Full, 2 Half)

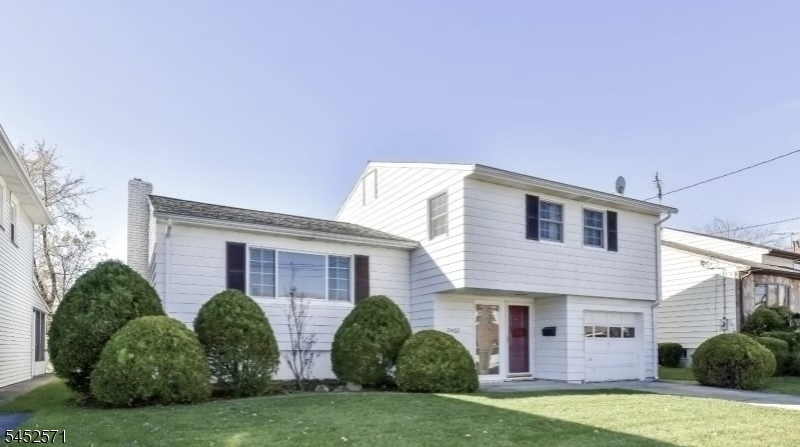
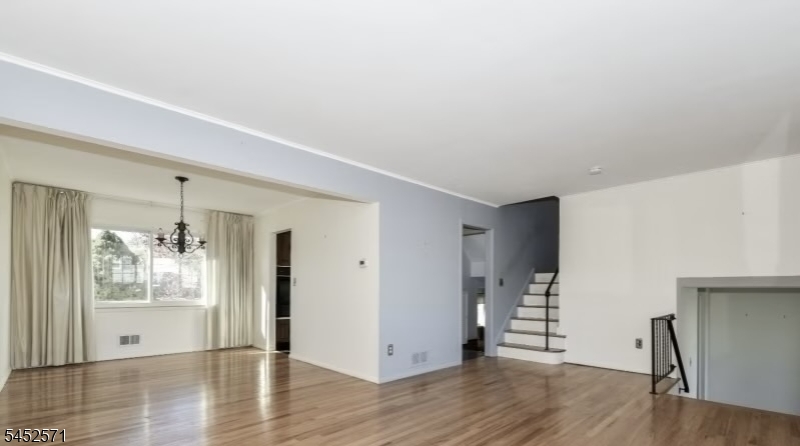
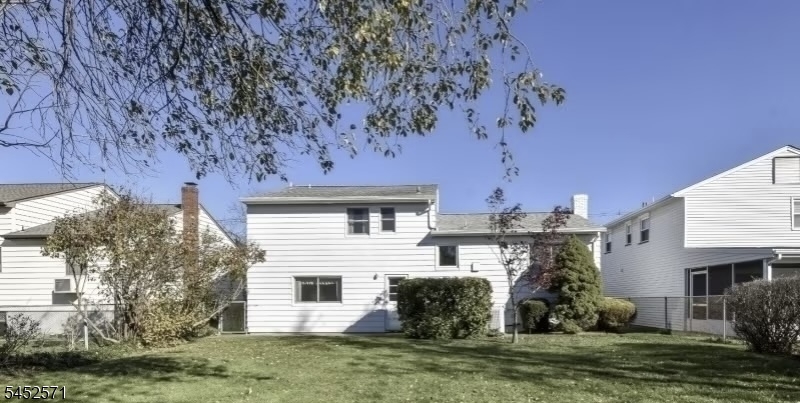
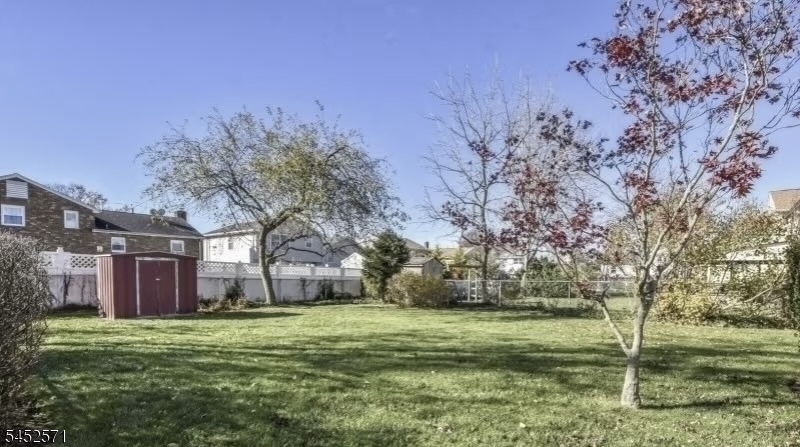
This beautiful Split-Level home is located close to Battle Hill Elementary School. The Home offers 3 bedrooms, 1 bathroom and two half bathrooms. The primary bedroom has access to the attic, a walk-in closet and a half bath en-suite. Wood floors on the first and second floor are in great condition. Slate tiles are in the Foyer and family Room. A powder room and access to the garage are located near the family room. Newly installed Anderson Windows is throughout the home and carry a transferable 30-year warranty. A new countertop stove is provided.Multipurpose basement with extra space and plumbing for an additional bathroom. Very well maintained and spacious backyard. No oil tank. Property is being sold strictly as is. Sellers will not entertain credits. Buyer is responsible for city cert and c/o. Owner occupied GSMLS 4045798

Directions to property: 2462 Woodside Road Union NJ

MLS Listing ID: 
GSMLS 4045798
Listing Category: 
Purchase
Listing Status
Status of the Listing.
Listing Status: 
Active
Listing Status (Local): 
Active
Listing Pricing
Pricing information for this listing.
List Price: 
$629,000
Basic Property Information
Fields containing basic information about the property.
Property Type: 
Residential
Property Sub Type: 
Single Family Detached
Primary Market Area: 
Union Twp.
Address: 
2462 Woodside Rd, Union Twp., NJ 07083-6616, U.S.A.
County: 
Union
Latitude: 
40.6983400
Longitude: 
-74.2931800
Directions: 
2462 Woodside Road Union NJ
Public Remarks: 
This beautiful Split-Level home is located close to Battle Hill Elementary School. The Home offers 3 bedrooms, 1 bathroom and two half bathrooms. The primary bedroom has access to the attic, a walk-in closet and a half bath en-suite. Wood floors on the first and second floor are in great condition. Slate tiles are in the Foyer and family Room. A powder room and access to the garage are located near the family room. Newly installed Anderson Windows is throughout the home and carry a transferable 30-year warranty. A new countertop stove is provided.Multipurpose basement with extra space and plumbing for an additional bathroom. Very well maintained and spacious backyard. No oil tank. Property is being sold strictly as is. Sellers will not entertain credits. Buyer is responsible for city cert and c/o. Owner occupied
Building Details
Details about the building on a property.
Architectural Style: 
Split Level
Year Built: 
1960
New Construction: 
0
Basement: 
Finished
Fireplaces: 
No
Construction
Roof: 
Asphalt Shingle
Exterior: 
See Remarks
Energy Information: 
Electric, Gas-Natural
Porch: 
No
Deck: 
No
Room Details
Details about the rooms in the building.
Total Rooms: 
7
Total Bedrooms: 
3
Total Bathrooms: 
3
Total Full-Bathrooms: 
1
Total Half-Bathrooms: 
2
Utilities
Information about utilities available on the property.
Heating System: 
Forced Hot Air
Heating System Fuel: 
Gas-Natural
Cooling System: 
Central Air
Water Source: 
Public Water
Sewer: 
Public Sewer
Lot/Land Details
Details about the lots and land features included on the property.
Acres: 
0.15
Lot Size (Dimensions): 
54.23X120
Waterfront: 
0
Lot Features
Driveway: 
1 Car Width, Additional Parking, Driveway-Exclusive, Off-Street Parking, On-Street Parking
Parking Type: 
1 Car Width, Additional Parking, Driveway-Exclusive, Off-Street Parking, On-Street Parking
Total Parking Spaces: 
0
Garage: 
Attached Garage, On-Street Parking
Fence: 
No
Public Record
Parcel Number: 
2919-03903-0000-00011-0000-
Lot Number: 
11
Annual Tax: 
$11,964.00
Contract Details
Details about the listing contract.
Possession: 
TBD
Listing Participants
Participants (agents, offices, etc.) in the transaction.
Listing Office Name: 
WEICHERT REALTORS

Request More Information