
Home for Sale at 1320 Liberty Ave in Union Twp., NJ for $599,900

1320 Liberty Ave | Union Twp.

$599,900 | 4 Beds | 2 Baths (2 Full) | 1,350 Sq. Ft.

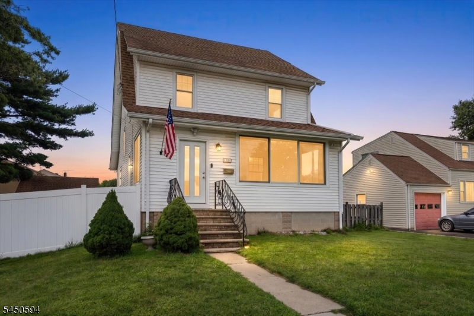
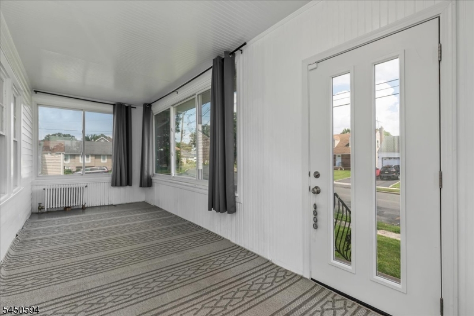
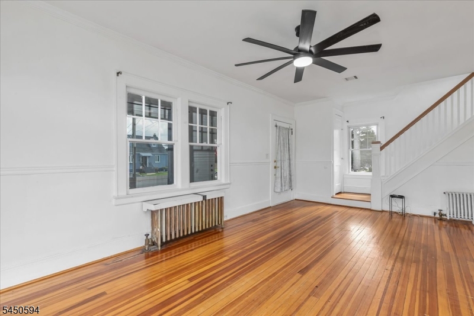
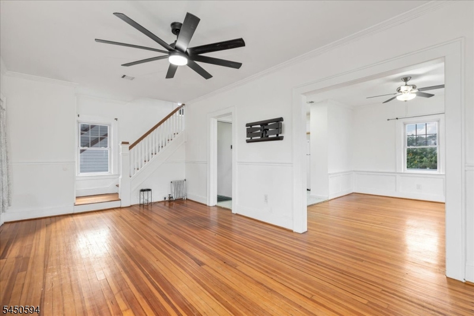
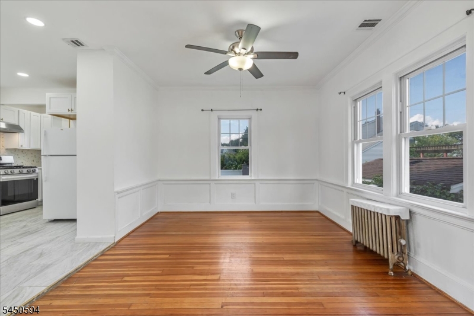
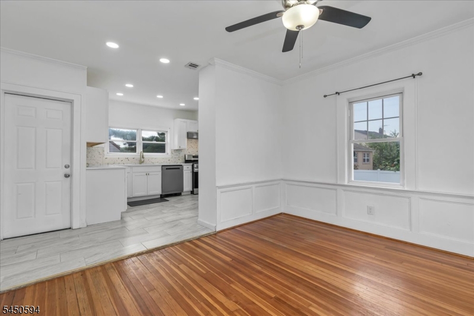
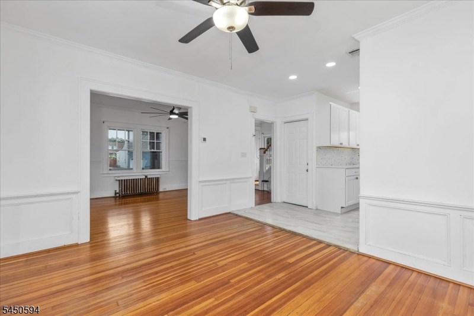
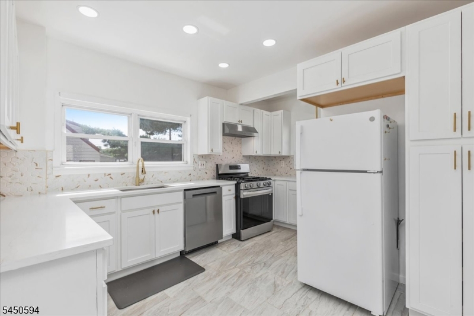
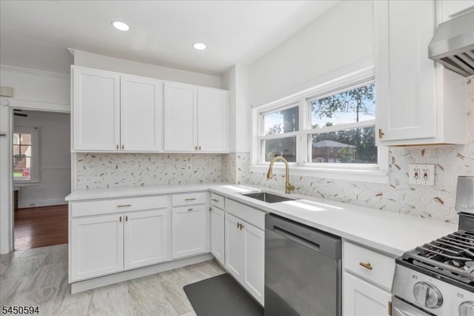
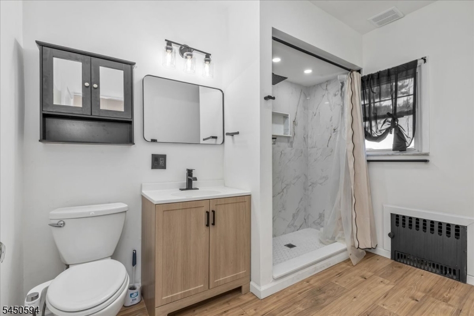
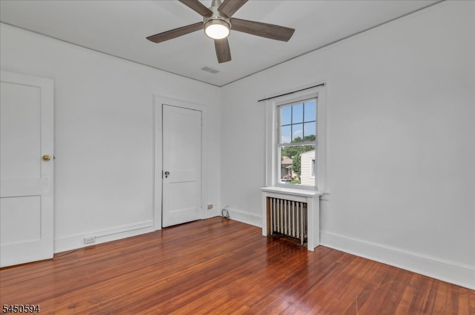
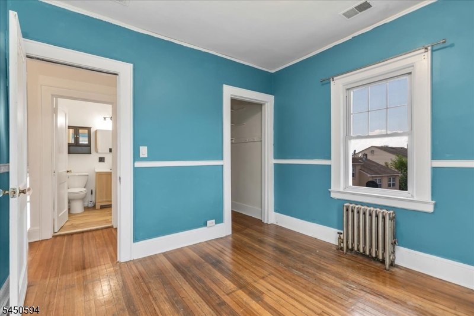
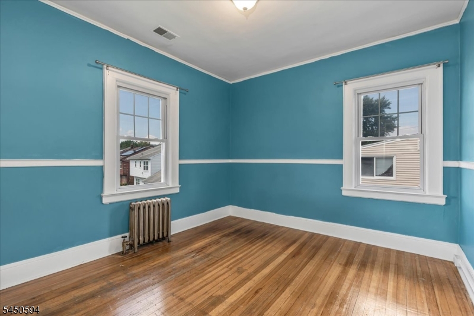
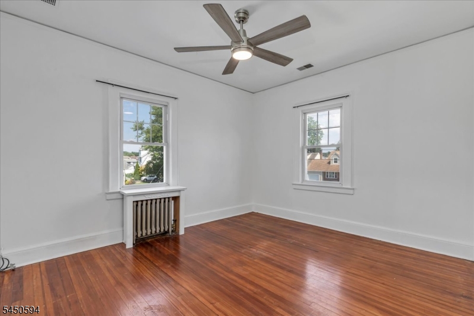
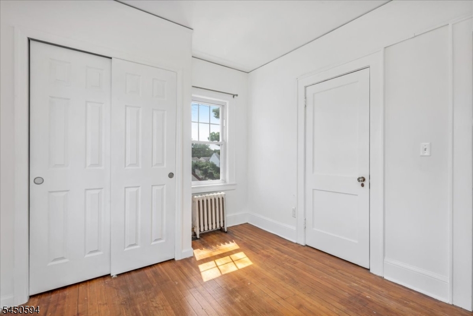
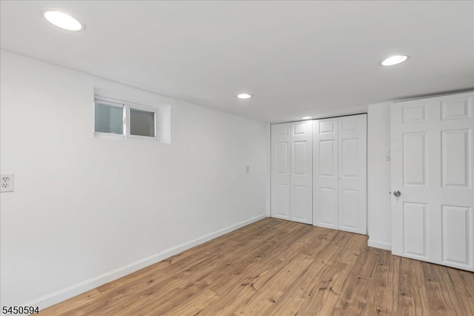
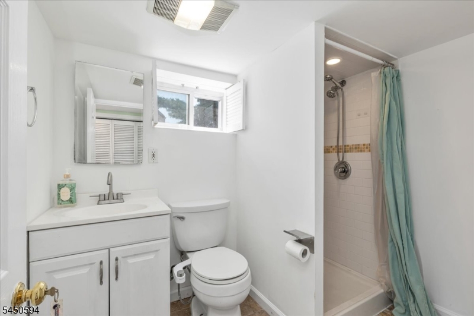
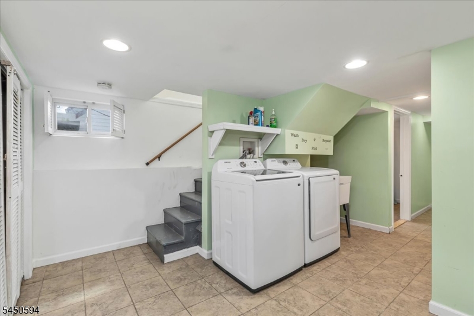
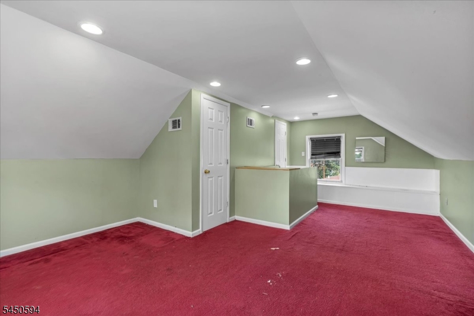
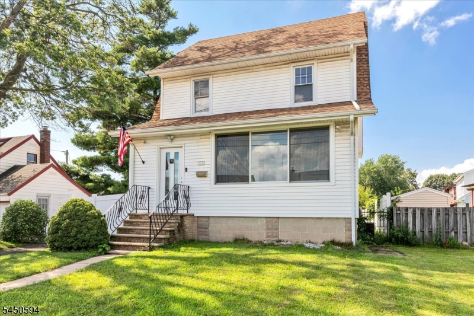
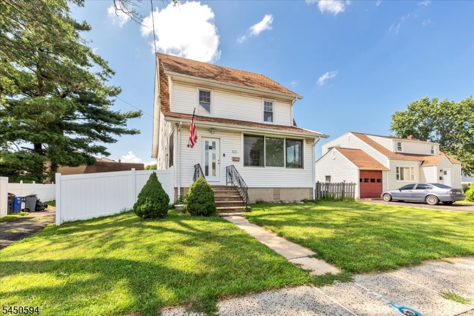
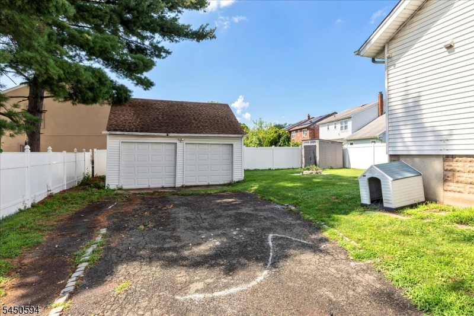
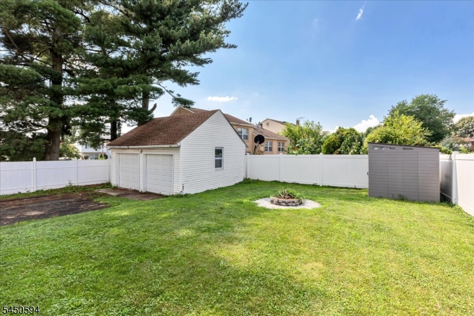
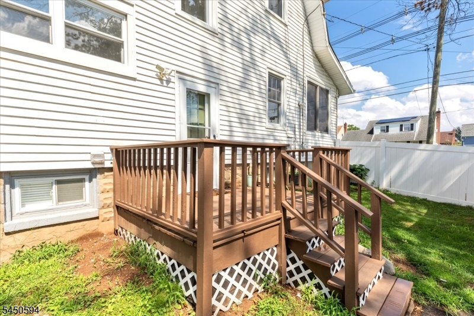
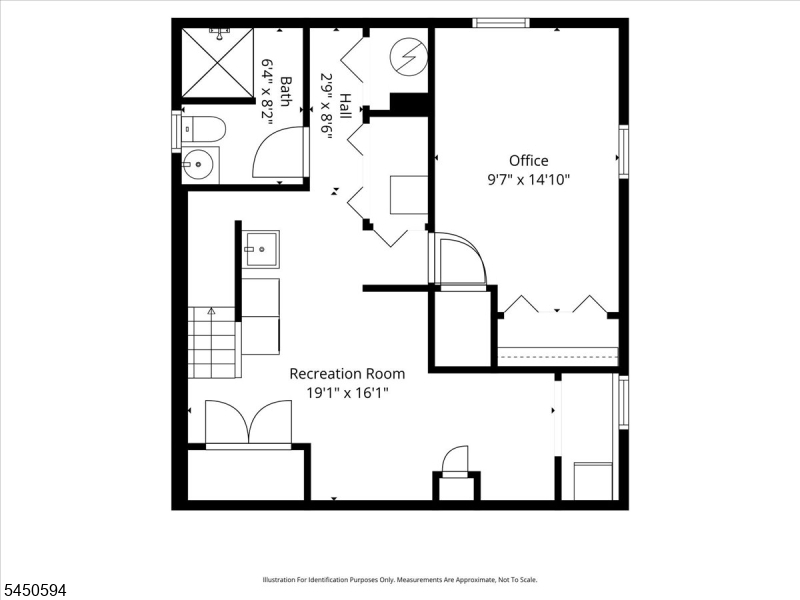
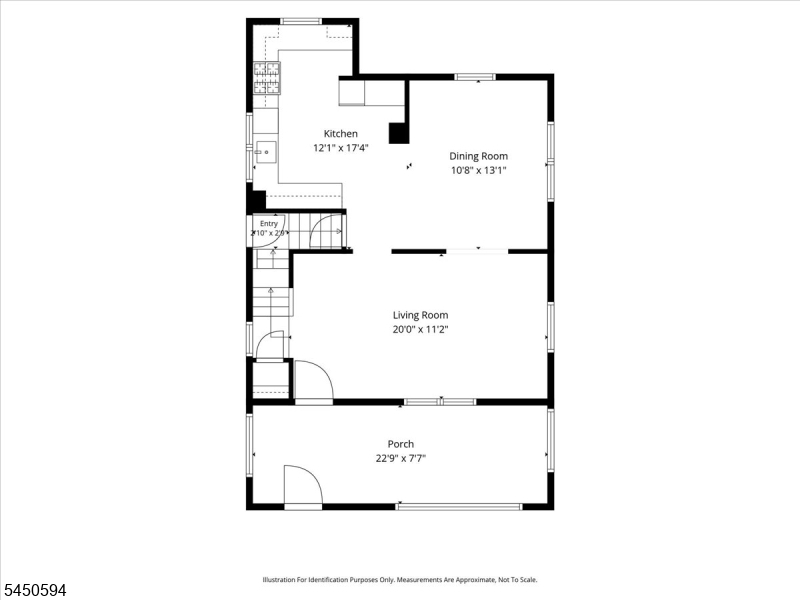
Welcome to this beautifully updated 4-bedroom, 2-bath 3 story Colonial in the heart of Union, NJ. The inviting open floor plan offers seamless flow between the living and dining areas, creating the perfect space for everyday living and entertaining. A sun-filled enclosed 4-season porch provides the ideal spot to enjoy your morning coffee or unwind at the end of the day. The newly renovated kitchen is the heart of the home, featuring stylish finishes, modern cabinetry, pantry and plenty of space for gathering. The updated primary bathroom offers a fresh, contemporary retreat. A finished basement adds versatile living space, perfect for a recreation room, home office, gym, or media room. Step outside to a fully fenced backyard, ideal for entertaining, gardening, pets, or play. The home also includes a 2 car detached garage for vehicles or the opportunity to create additional finished space for entertainment. Conveniently located near major highways and NJ Transit rail service with direct access to NYC, this home also offers easy access to Union County's vibrant dining, shopping, parks, and entertainment. Combining thoughtful updates, flexible living space, and an unbeatable location, this home is ready to welcome its next owner. GSMLS 4045565

Directions to property: Turn off Morris Avenue onto Liberty Avenue

MLS Listing ID: 
GSMLS 4045565
Listing Category: 
Purchase
Listing Status
Status of the Listing.
Listing Status: 
Active
Listing Status (Local): 
Active
Listing Pricing
Pricing information for this listing.
List Price: 
$599,900
Basic Property Information
Fields containing basic information about the property.
Property Type: 
Residential
Property Sub Type: 
Single Family Detached
Primary Market Area: 
Union Twp.
Address: 
1320 Liberty Ave, Union Twp., NJ 07083-4142, U.S.A.
County: 
Union
Latitude: 
40.7123100
Longitude: 
-74.2877600
Directions: 
Turn off Morris Avenue onto Liberty Avenue
Public Remarks: 
Welcome to this beautifully updated 4-bedroom, 2-bath 3 story Colonial in the heart of Union, NJ. The inviting open floor plan offers seamless flow between the living and dining areas, creating the perfect space for everyday living and entertaining. A sun-filled enclosed 4-season porch provides the ideal spot to enjoy your morning coffee or unwind at the end of the day. The newly renovated kitchen is the heart of the home, featuring stylish finishes, modern cabinetry, pantry and plenty of space for gathering. The updated primary bathroom offers a fresh, contemporary retreat. A finished basement adds versatile living space, perfect for a recreation room, home office, gym, or media room. Step outside to a fully fenced backyard, ideal for entertaining, gardening, pets, or play. The home also includes a 2 car detached garage for vehicles or the opportunity to create additional finished space for entertainment. Conveniently located near major highways and NJ Transit rail service with direct access to NYC, this home also offers easy access to Union County's vibrant dining, shopping, parks, and entertainment. Combining thoughtful updates, flexible living space, and an unbeatable location, this home is ready to welcome its next owner.
Community Information
Elementary: 
BattleHill
Middle: 
Burnet
High: 
Union
Subdivision: 
Battle Hill
Building Details
Details about the building on a property.
Architectural Style: 
Colonial
Year Built: 
1929
New Construction: 
0
Living Area: 
1,350
Basement: 
Finished, Full
Fireplaces: 
No
Construction
Roof: 
Asphalt Shingle
Exterior: 
Vinyl Siding
Exterior Features: 
Curbs, Deck
Energy Information: 
Gas-Natural
Porch: 
No
Deck: 
Yes
Room Details
Details about the rooms in the building.
Total Rooms: 
12
Total Bedrooms: 
4
Total Bathrooms: 
2
Total Full-Bathrooms: 
2
Total Half-Bathrooms: 
0
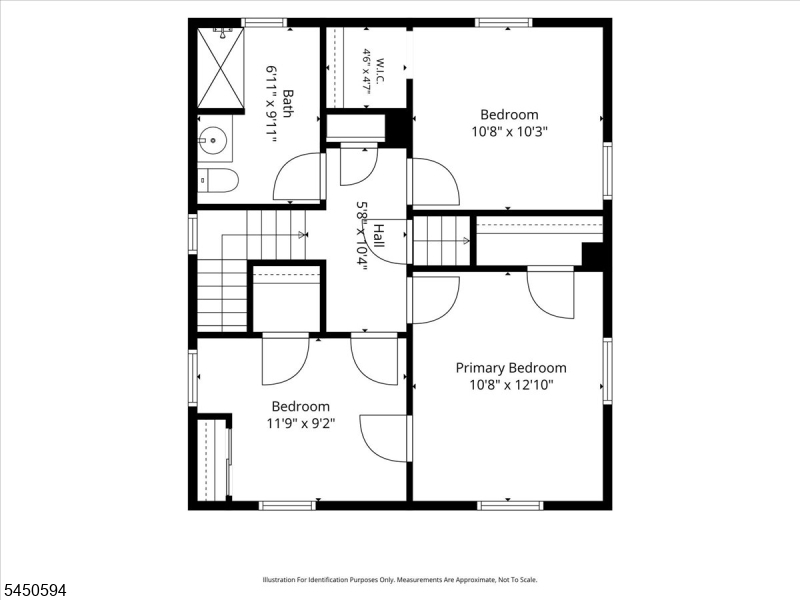
Master Bedroom 
Dimensions: 
11x13 
Level: 
Second
Second Bedroom 
Dimensions: 
11x10 
Level: 
Second
Third Bedroom 
Dimensions: 
12x9 
Level: 
Second
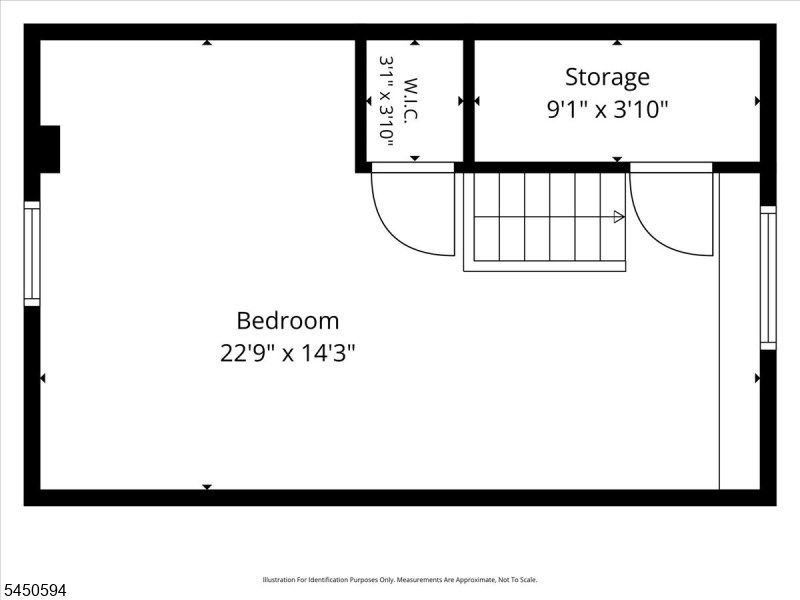
Fourth Bedroom 
Dimensions: 
23x14 
Level: 
Third
Dining Room 
Dimensions: 
11x13 
Level: 
First
Kitchen 
Dimensions: 
12x17 
Level: 
First
Living Room 
Dimensions: 
20x11 
Level: 
First
Other One 
Dimensions: 
9x15 
Level: 
Basement
Other Two 
Dimensions: 
6x8 
Level: 
Basement
Other Three 
Dimensions: 
19x16 
Level: 
Basement
Utilities
Information about utilities available on the property.
Heating System: 
Radiators - Hot Water
Heating System Fuel: 
Gas-Natural
Cooling System: 
Central Air
Water Heating System: 
Gas
Water Source: 
Public Water
Sewer: 
Public Sewer
Lot/Land Details
Details about the lots and land features included on the property.
Acres: 
0.13
Lot Size (Dimensions): 
57.18X100
Waterfront: 
0
Lot Features
Driveway: 
2 Car Width, Additional Parking, Blacktop, Fencing
Parking Type: 
2 Car Width, Additional Parking, Blacktop, Fencing
Total Parking Spaces: 
5
Garage: 
Detached Garage, Oversize Garage
Pool: 
No
Fence: 
Yes
Public Record
Parcel Number: 
2919-04605-0000-00008-0000-
Lot Number: 
8
Annual Tax: 
$10,000.00
Contract Details
Details about the listing contract.
Possession: 
Immediate
Listing Participants
Participants (agents, offices, etc.) in the transaction.
Listing Office Name: 
AST REALTY, LLC

Request More Information