
Home for Sale at 1129 Caldwell Ave in Union Twp., NJ for $399,900

1129 Caldwell Ave | Union Twp.

$399,900 | 2 Beds | 2 Baths (1 Full, 1 Half)

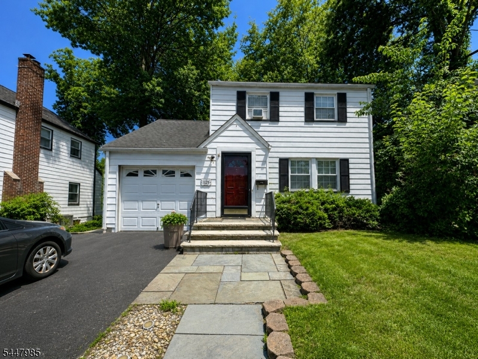
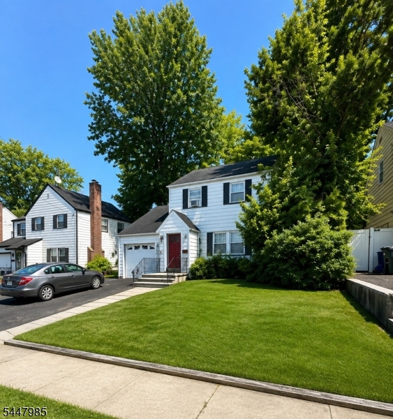
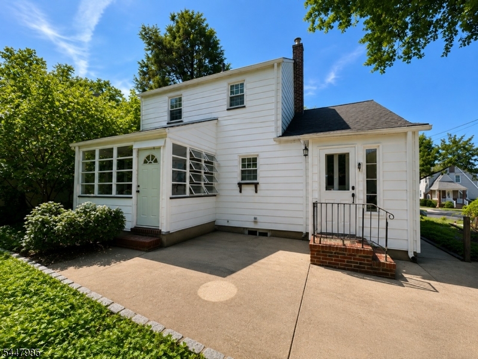
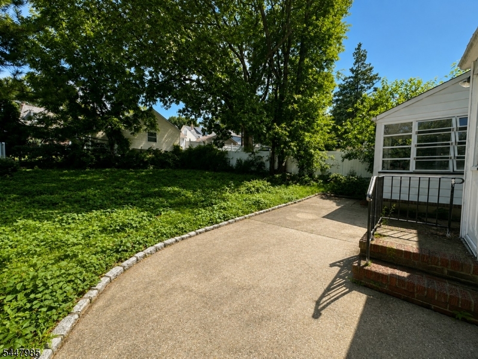
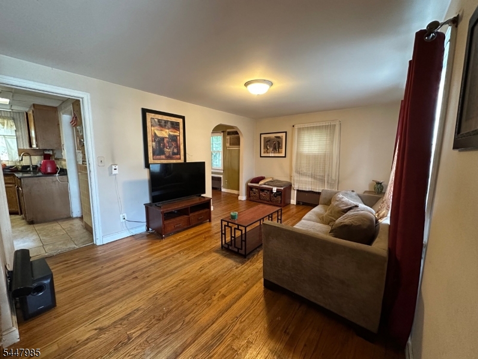
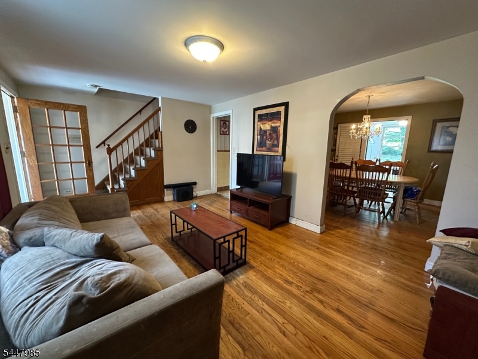
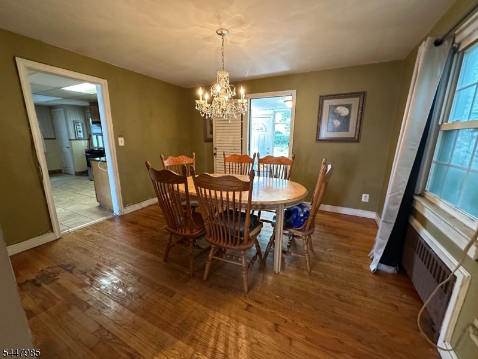
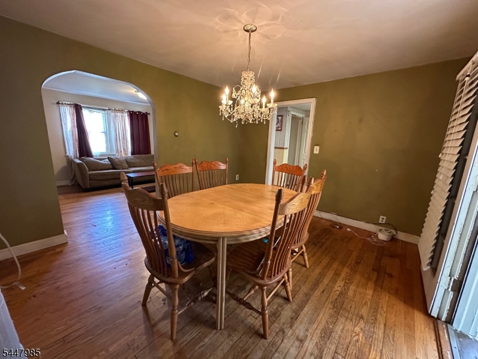
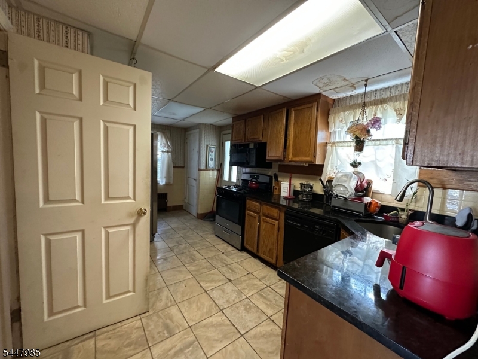
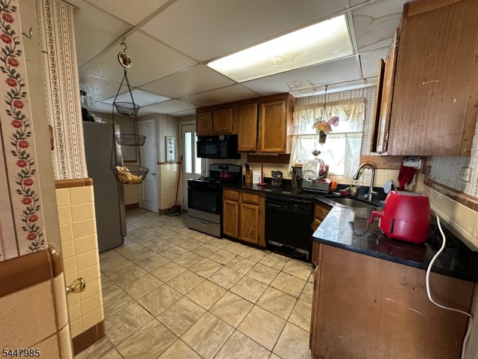
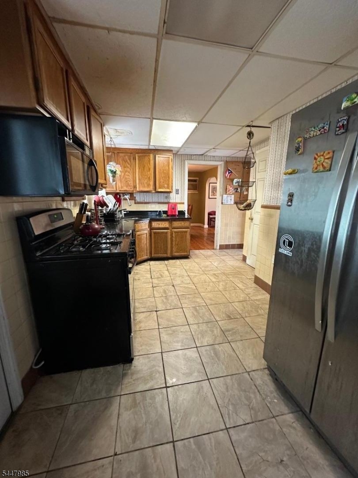
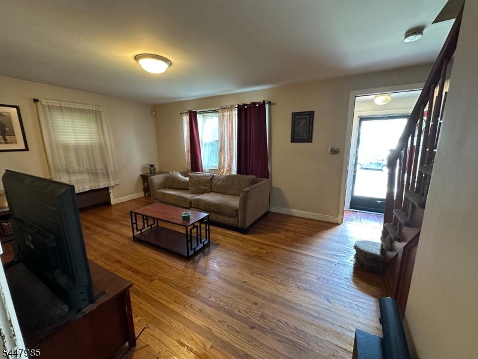
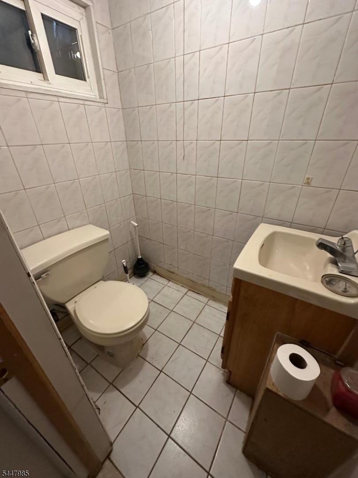
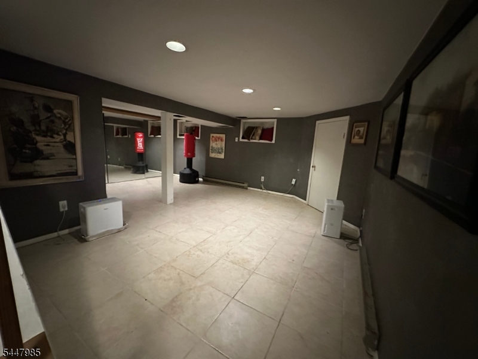
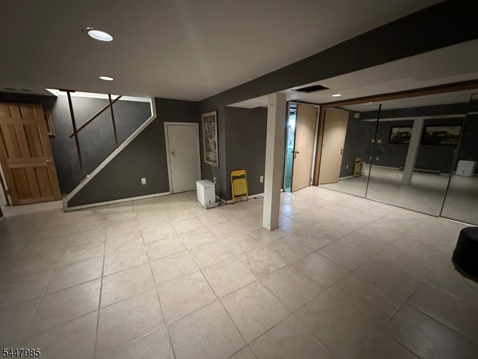
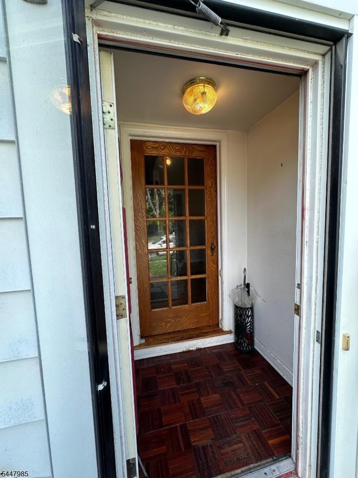
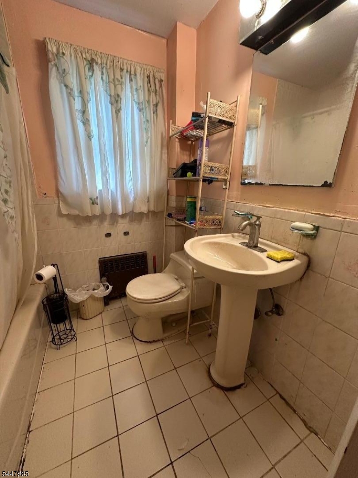
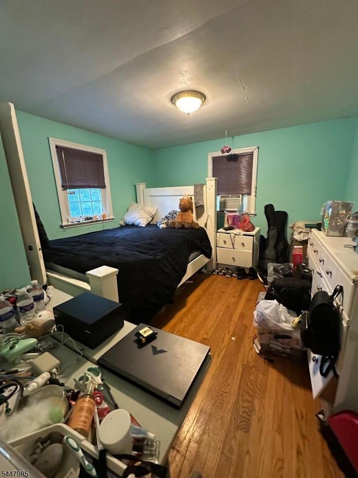
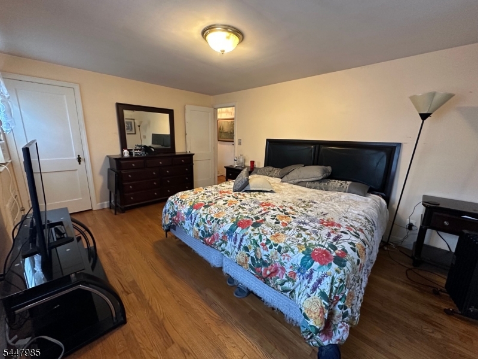
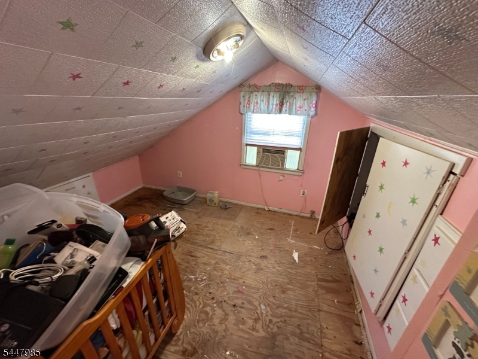
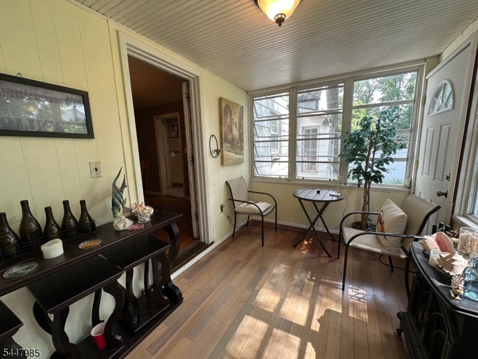
Colonial ideally located just 1 block from NYC transportation & Burnet Mid. School, offering an exceptional opportunity in a convenient location. Situated on a generously sized lot 129 DEEP, this home is ready for its next owner to update, renovate, & make it their own. The 1st flr features a Living Rm, formal Dining Rm, Kitchen, enclosed Porch, Basement w/ family rm 1/2 Bathroom, utility rm in basement. The 2nd floor offers two Bedrooms, Office & Full Bathroom, providing flexible living space to suit your needs. Whether you're looking for your first home, an investment property, or your next renovation project, this property offers outstanding potential. Oil heat w/ above-ground oil tank located in the basement. Property is being sold strictly AS-IS. Buyer is responsible for obtaining the Certificate of Occupancy & any municipal certifications required to close. GSMLS 4045175

Directions to property: Vauxhall or Morris to Caldwell - Near Burnet Middle School

MLS Listing ID: 
GSMLS 4045175
Listing Category: 
Purchase
Listing Status
Status of the Listing.
Listing Status: 
Active
Listing Status (Local): 
Active
Listing Pricing
Pricing information for this listing.
List Price: 
$399,900
Basic Property Information
Fields containing basic information about the property.
Property Type: 
Residential
Property Sub Type: 
Single Family Detached
Primary Market Area: 
Union Twp.
Address: 
1129 Caldwell Ave, Union Twp., NJ 07083-5815, U.S.A.
County: 
Union
Latitude: 
40.7004200
Longitude: 
-74.2736500
Directions: 
Vauxhall or Morris to Caldwell - Near Burnet Middle School
Public Remarks: 
Colonial ideally located just 1 block from NYC transportation & Burnet Mid. School, offering an exceptional opportunity in a convenient location. Situated on a generously sized lot 129 DEEP, this home is ready for its next owner to update, renovate, & make it their own. The 1st flr features a Living Rm, formal Dining Rm, Kitchen, enclosed Porch, Basement w/ family rm 1/2 Bathroom, utility rm in basement. The 2nd floor offers two Bedrooms, Office & Full Bathroom, providing flexible living space to suit your needs. Whether you're looking for your first home, an investment property, or your next renovation project, this property offers outstanding potential. Oil heat w/ above-ground oil tank located in the basement. Property is being sold strictly AS-IS. Buyer is responsible for obtaining the Certificate of Occupancy & any municipal certifications required to close.
Community Information
Elementary: 
Hannah
Middle: 
Burnet
High: 
Union
Subdivision: 
Caldwell Ave - Near
Building Details
Details about the building on a property.
Architectural Style: 
Colonial
Year Built: 
1945
New Construction: 
0
Basement: 
Unfinished
Interior: 
Carbon Monoxide Detector, Smoke Detector
Fireplaces: 
No
Construction
Roof: 
Asphalt Shingle
Exterior: 
Aluminum Siding
Exterior Features: 
Patio
DisabilityFeatures: 
No
Energy Information: 
Electric, Gas-Natural
Porch: 
No
Deck: 
No
Room Details
Details about the rooms in the building.
Total Rooms: 
7
Total Bedrooms: 
2
Total Bathrooms: 
2
Total Full-Bathrooms: 
1
Total Half-Bathrooms: 
1
Utilities
Information about utilities available on the property.
Heating System: 
1 Unit, Radiators - Steam
Heating System Fuel: 
Oil Tank Above Ground - Inside
Water Heating System: 
Gas
Water Source: 
Public Water
Sewer: 
Public Sewer
Lot/Land Details
Details about the lots and land features included on the property.
Acres: 
0.15
Lot Size (Dimensions): 
50X129.46
Waterfront: 
0
Lot Features
Driveway: 
2 Car Width
Parking Type: 
2 Car Width
Total Parking Spaces: 
4
Garage: 
Attached Garage
Pool: 
No
Fence: 
No
Public Record
Parcel Number: 
2919-04207-0000-00028-0000-
Lot Number: 
28
Annual Tax: 
$10,028.00
Contract Details
Details about the listing contract.
Possession: 
8/31 w/ 7 dayUO
Listing Participants
Participants (agents, offices, etc.) in the transaction.
Listing Office Name: 
RE/MAX LIFETIME REALTORS

Request More Information