
Home for Sale at 357 Foxwood Rd in Union Twp., NJ for $749,999

357 Foxwood Rd | Union Twp.

$749,999 | 3 Beds | 2 Baths (1 Full, 1 Half)

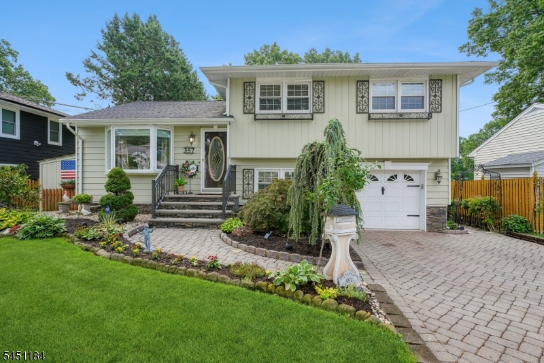
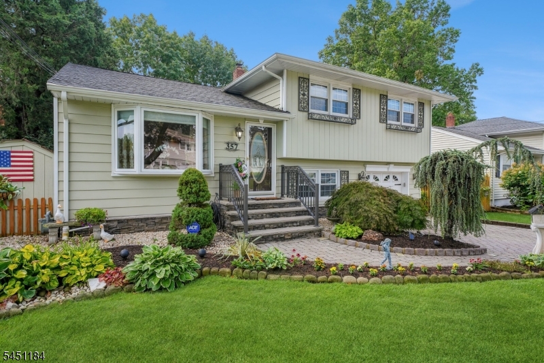
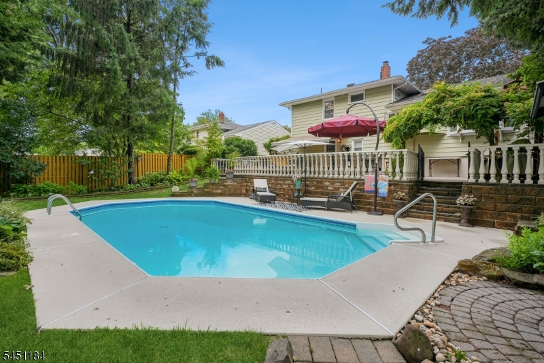
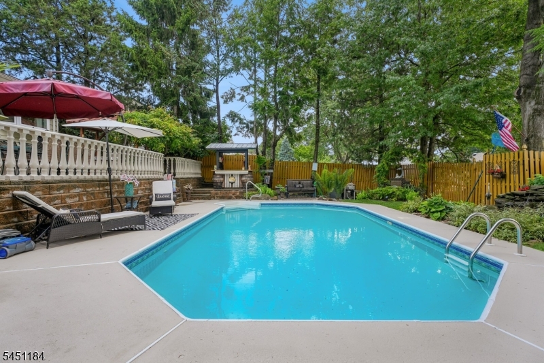
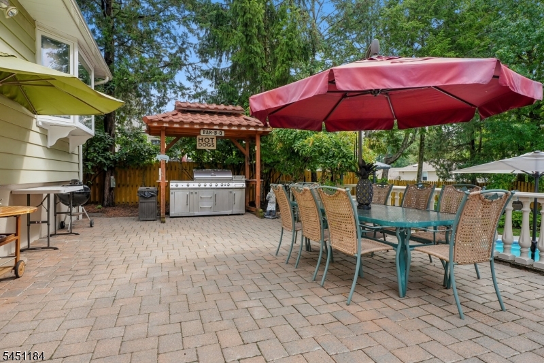
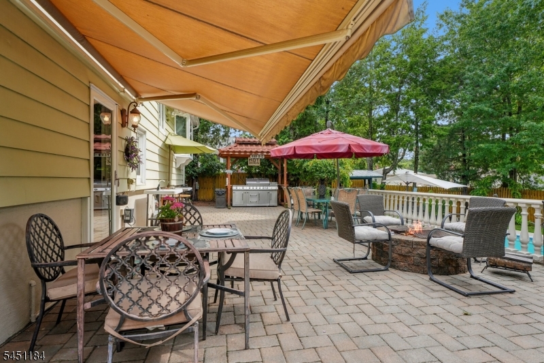
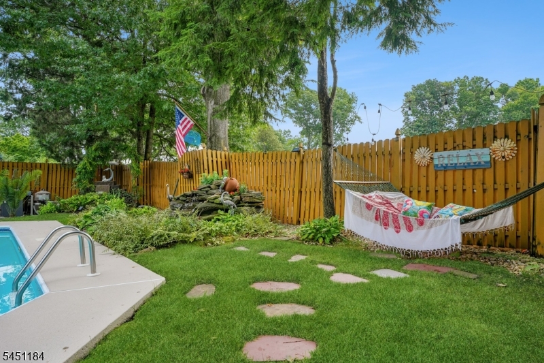
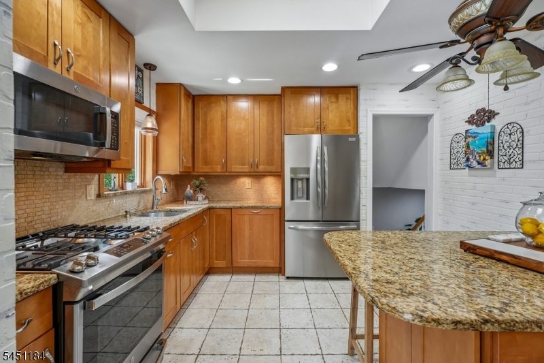
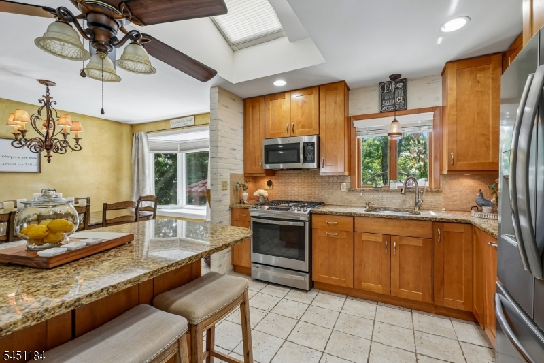
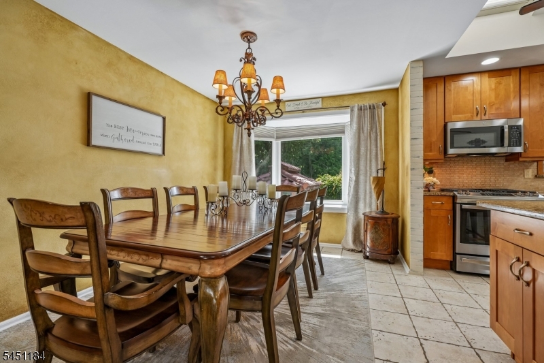
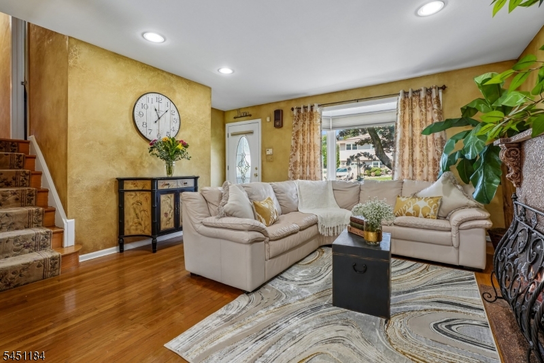
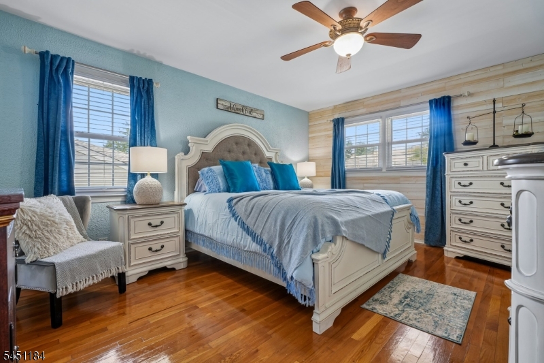
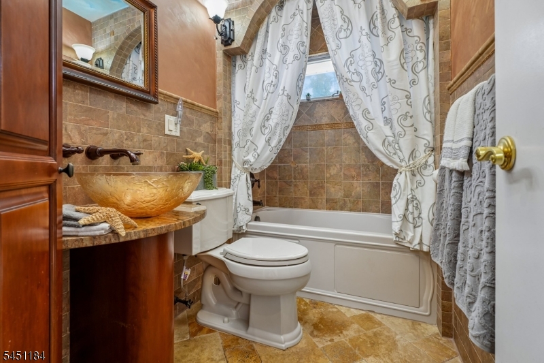
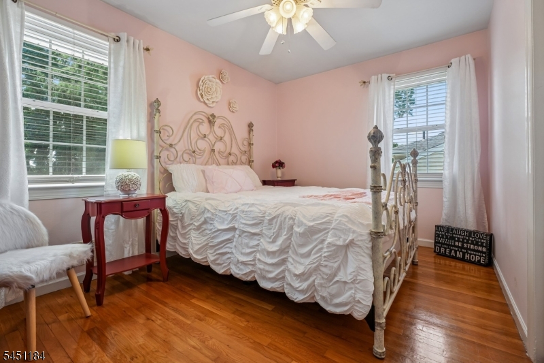
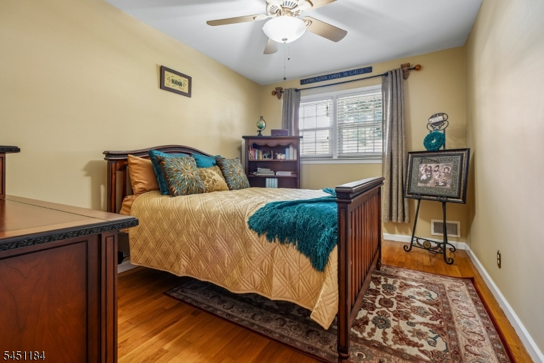
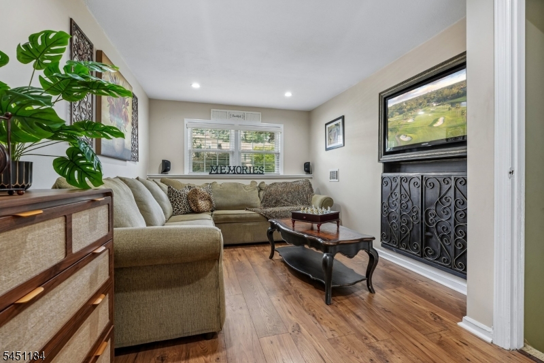
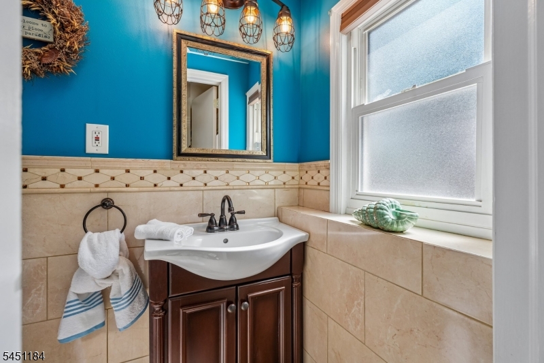
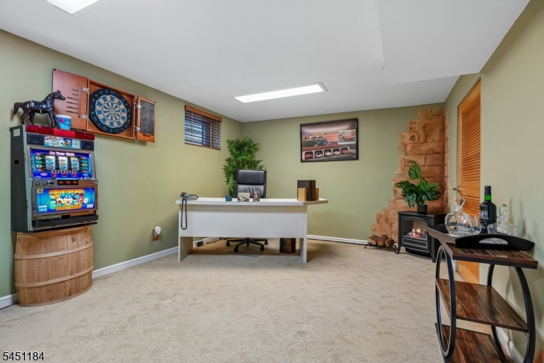
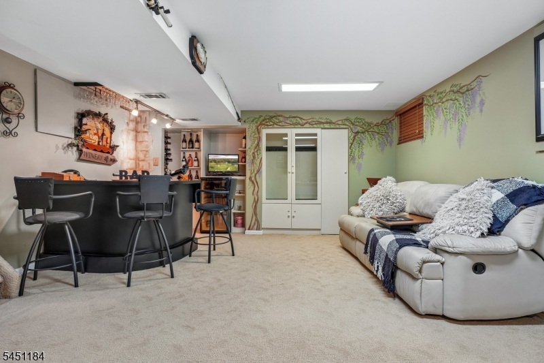
Beautifully landscaped grounds create an inviting introduction to this move in ready home, ideally set on a quiet, tree-lined street. Bright, well appointed interiors feature hardwood floors complimented by an updated, skylit eat-in kitchen (with remote-controlled shades) with new stainless steel appliances and wood cabinets. A welcoming living room with an electric fireplace. Three bedrooms and a full bath are located on the upper level, while a walk-out ground level and finished basement offer flexible additional living space featuring a spacious family room, convenient half bath, pantry, mudroom/laundry area, garage access, rec room and opens to the patio and backyard. The private, fully fenced backyard is an exceptional setting for summer entertaining, featuring a heated pool, expansive paver patio, outdoor kitchen area with a generous barbecue station, tiki bar, outdoor speakers, remote awning and tranquil pond. Recent updates, including a new roof, new furnace, new central air conditioning, newer washer and dryer and newer hot water heater, enhance the home's comfort and efficiency. The property is ideally located just 0.7 miles from the Roselle Park train station, with convenient access to local schools and major highways. GSMLS 4045061

Directions to property: Galloping Hill Rd to Foxwood Rd

MLS Listing ID: 
GSMLS 4045061
Listing Category: 
Purchase
Listing Status
Status of the Listing.
Listing Status: 
Active
Listing Status (Local): 
Active
Listing Pricing
Pricing information for this listing.
List Price: 
$749,999
Basic Property Information
Fields containing basic information about the property.
Property Type: 
Residential
Property Sub Type: 
Single Family Detached
Primary Market Area: 
Union Twp.
Address: 
357 Foxwood Rd, Union Twp., NJ 07083-7967, U.S.A.
County: 
Union
Latitude: 
40.6748000
Longitude: 
-74.2590800
Directions: 
Galloping Hill Rd to Foxwood Rd
Public Remarks: 
Beautifully landscaped grounds create an inviting introduction to this move in ready home, ideally set on a quiet, tree-lined street. Bright, well appointed interiors feature hardwood floors complimented by an updated, skylit eat-in kitchen (with remote-controlled shades) with new stainless steel appliances and wood cabinets. A welcoming living room with an electric fireplace. Three bedrooms and a full bath are located on the upper level, while a walk-out ground level and finished basement offer flexible additional living space featuring a spacious family room, convenient half bath, pantry, mudroom/laundry area, garage access, rec room and opens to the patio and backyard. The private, fully fenced backyard is an exceptional setting for summer entertaining, featuring a heated pool, expansive paver patio, outdoor kitchen area with a generous barbecue station, tiki bar, outdoor speakers, remote awning and tranquil pond. Recent updates, including a new roof, new furnace, new central air conditioning, newer washer and dryer and newer hot water heater, enhance the home's comfort and efficiency. The property is ideally located just 0.7 miles from the Roselle Park train station, with convenient access to local schools and major highways.
Community Information
Elementary: 
Washington
Middle: 
Kawameeh
High: 
Union
Building Details
Details about the building on a property.
Architectural Style: 
Split Level
Year Built: 
1958
New Construction: 
0
Basement: 
Finished
Interior: 
Blinds, Skylight, Window Treatments
Fireplaces: 
Yes
Construction
Roof: 
Asphalt Shingle
Exterior: 
Aluminum Siding
Exterior Features: 
Barbeque, Patio, Storage Shed, Underground Lawn Sprinkler, Wood Fence
Energy Information: 
Electric, Gas-Natural
Porch: 
No
Deck: 
No
Room Details
Details about the rooms in the building.
Total Rooms: 
9
Total Bedrooms: 
3
Total Bathrooms: 
2
Total Full-Bathrooms: 
1
Total Half-Bathrooms: 
1
Master Bedroom 
Dimensions: 
17x12 
Level: 
Second
Second Bedroom 
Dimensions: 
14x11 
Level: 
Second
Third Bedroom 
Dimensions: 
12x11 
Level: 
Second
Dining Room 
Dimensions: 
12x10 
Level: 
First
Family Room 
Dimensions: 
21x11 
Level: 
Ground
Kitchen 
Dimensions: 
11x11 
Level: 
First
Living Room 
Dimensions: 
17x15 
Level: 
First
Other One 
Dimensions: 
25x15 
Level: 
Basement
Utilities
Information about utilities available on the property.
Heating System: 
Forced Hot Air
Heating System Fuel: 
Gas-Natural
Cooling System: 
Central Air
Water Heating System: 
Gas
Water Source: 
Public Water
Sewer: 
Public Sewer
Lot/Land Details
Details about the lots and land features included on the property.
Acres: 
0.16
Lot Size (Dimensions): 
60X114.10
Waterfront: 
0
Lot Features
Driveway: 
2 Car Width, Paver Block
Parking Type: 
2 Car Width, Paver Block
Total Parking Spaces: 
0
Garage: 
Attached Garage
Pool: 
Yes
Fence: 
Yes
Public Record
Parcel Number: 
2919-00705-0000-00006-0000-
Lot Number: 
6
Annual Tax: 
$12,267.00
Contract Details
Details about the listing contract.
Possession: 
TBD
Listing Participants
Participants (agents, offices, etc.) in the transaction.
Listing Office Name: 
KELLER WILLIAMS REALTY

Request More Information