Home for Sale at 968 Liberty Ave in Union Twp., NJ for $589,900

968 Liberty Ave | Union Twp.

$589,900 | 4 Beds | 2 Baths (2 Full)

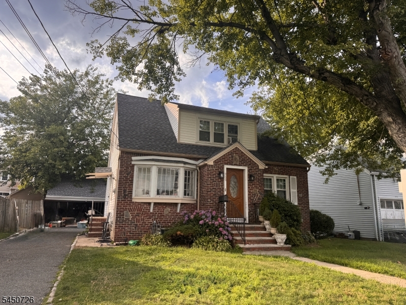
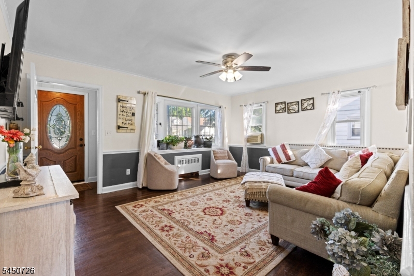
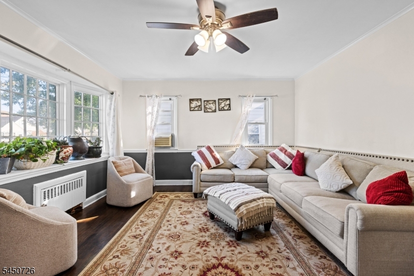
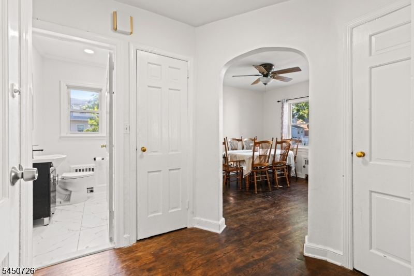
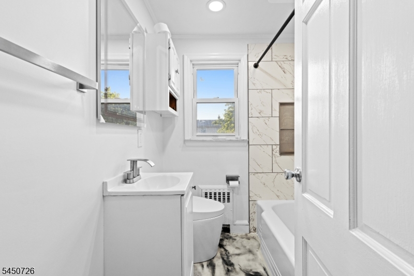
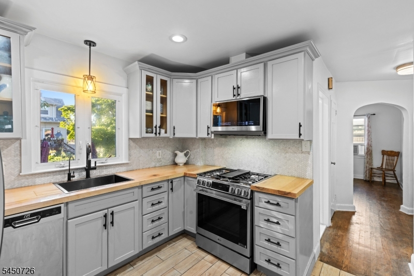
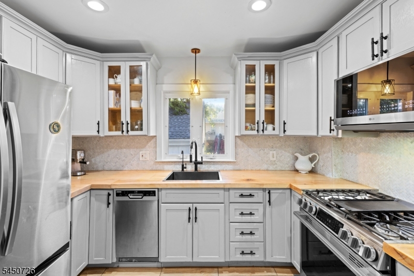
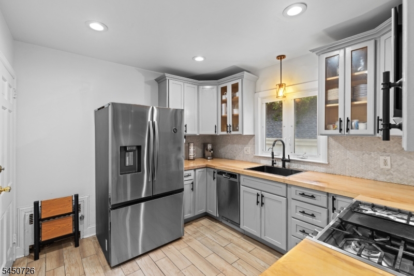
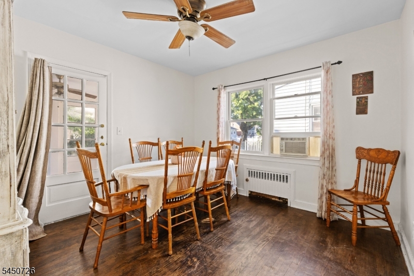
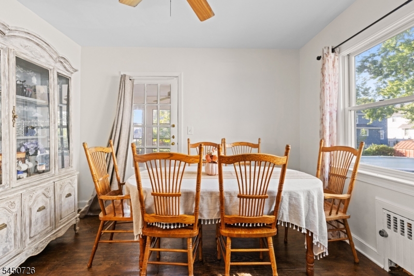
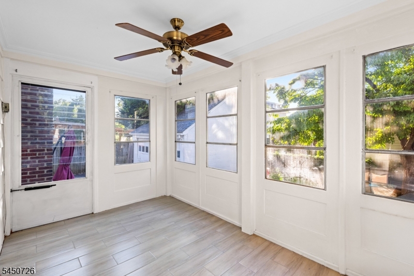
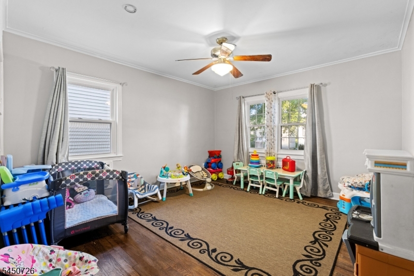
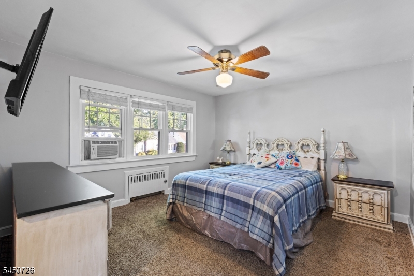
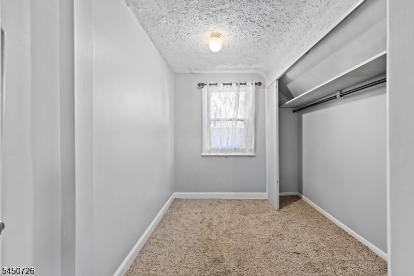
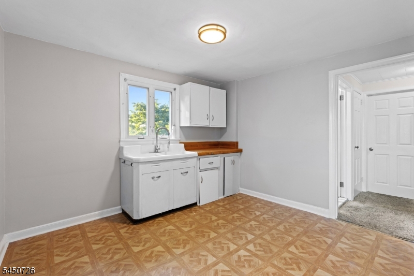
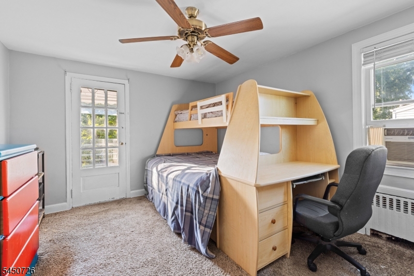
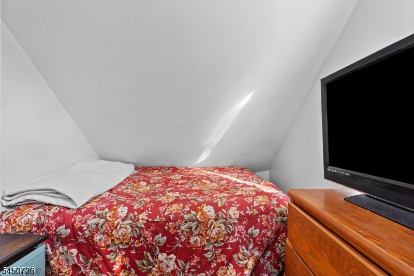
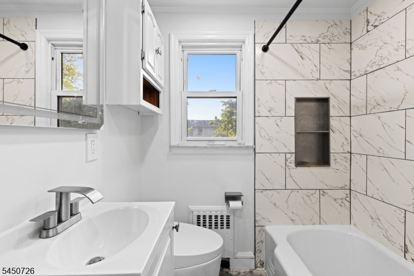
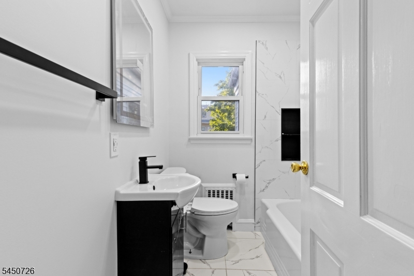
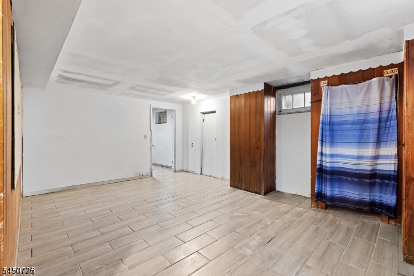
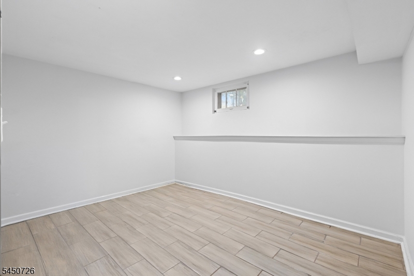
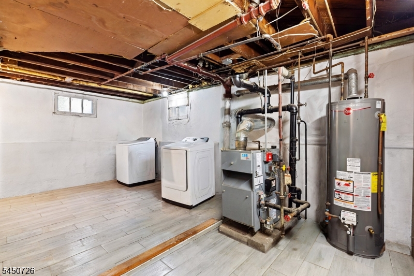
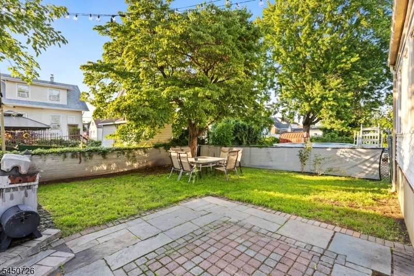
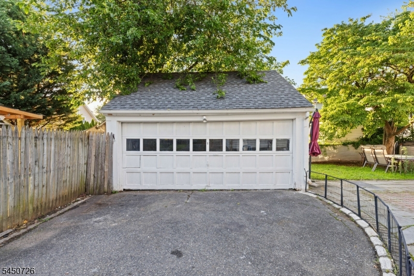
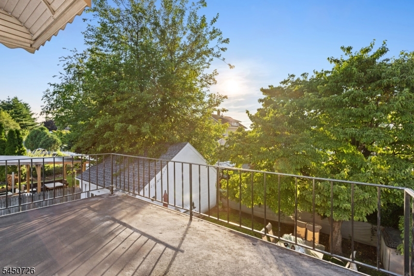
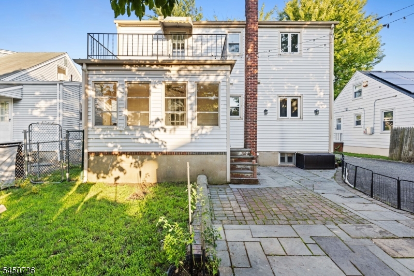
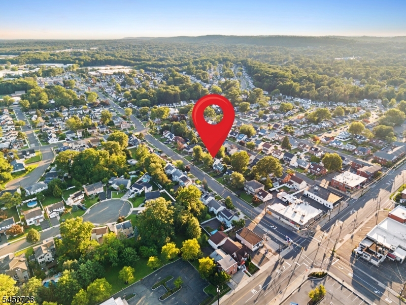
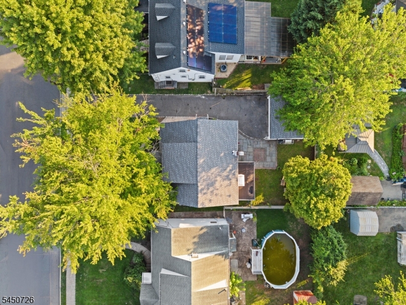
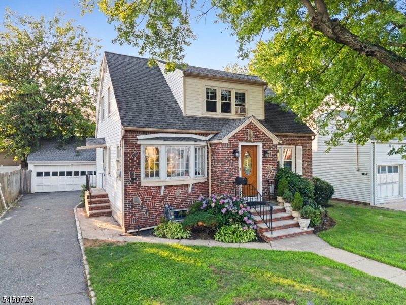
Battle Hill opportunity! Freshly painted, new kitchen with custom cabinets, both bathrooms brand new 2026, 2 car detached garage. Move-in condition. Mother/Daughter style with 2nd kitchen, 3 bedrooms and full bath on 2nd floor. Partially finished basement and new tile floor. Plenty of driveway parking. The home is much larger inside than appears from the front. The backyard gets the afternoon sun. All of Union's schools are close by. Close to 114 bus to NY, about a mile to Rt 22 shopping, easy access to Rt 78. GSMLS 4044365

Directions to property: Liberty Ave, west side of street, just south of Morris Ave.

MLS Listing ID: 
GSMLS 4044365
Listing Category: 
Purchase
Listing Status
Status of the Listing.
Listing Status: 
Active
Listing Status (Local): 
Active
Listing Pricing
Pricing information for this listing.
List Price: 
$589,900
Basic Property Information
Fields containing basic information about the property.
Property Type: 
Residential
Property Sub Type: 
Single Family Detached
Primary Market Area: 
Union Twp.
Address: 
968 Liberty Ave, Union Twp., NJ 07083-6444, U.S.A.
County: 
Union
Latitude: 
40.7037100
Longitude: 
-74.2959800
Directions: 
Liberty Ave, west side of street, just south of Morris Ave.
Public Remarks: 
Battle Hill opportunity! Freshly painted, new kitchen with custom cabinets, both bathrooms brand new 2026, 2 car detached garage. Move-in condition. Mother/Daughter style with 2nd kitchen, 3 bedrooms and full bath on 2nd floor. Partially finished basement and new tile floor. Plenty of driveway parking. The home is much larger inside than appears from the front. The backyard gets the afternoon sun. All of Union's schools are close by. Close to 114 bus to NY, about a mile to Rt 22 shopping, easy access to Rt 78.
Community Information
Elementary: 
BattleHill
Middle: 
Burnet
High: 
Union
Subdivision: 
Battle Hill
Building Details
Details about the building on a property.
Architectural Style: 
Cape Cod
Year Built: 
1948
New Construction: 
0
Basement: 
Finished-Partially, Full
Interior: 
Carbon Monoxide Detector, Smoke Detector
Fireplaces: 
No
Construction
Roof: 
Asphalt Shingle
Exterior: 
Brick, Vinyl Siding
Exterior Features: 
Curbs, Deck, Metal Fence, Sidewalk, Storm Window(s), Thermal Windows/Doors
Energy Information: 
Electric, Gas-Natural
Porch: 
No
Deck: 
Yes
Room Details
Details about the rooms in the building.
Total Rooms: 
8
Total Bedrooms: 
4
Total Bathrooms: 
2
Total Full-Bathrooms: 
2
Total Half-Bathrooms: 
0
Master Bedroom 
Dimensions: 
14x12 
Level: 
First
Second Bedroom 
Dimensions: 
13x11 
Level: 
Second
Third Bedroom 
Dimensions: 
13x12 
Level: 
Second
Dining Room 
Dimensions: 
11x11 
Level: 
First
Kitchen 
Dimensions: 
11x10 
Level: 
First
Living Room 
Dimensions: 
16x12 
Level: 
First
Master Bathroom 
Level: 
First
Utilities
Information about utilities available on the property.
Heating System: 
1 Unit
Heating System Fuel: 
Gas-Natural
Cooling System: 
4+ Units, Ceiling Fan, Wall A/C Unit(s), Window A/C(s)
Water Heating System: 
Gas
Water Source: 
Public Water
Sewer: 
Public Sewer
Lot/Land Details
Details about the lots and land features included on the property.
Acres: 
0.11
Lot Size (Dimensions): 
50 x 100
Waterfront: 
0
Lot Features
Driveway: 
1 Car Width, Blacktop
Parking Type: 
1 Car Width, Blacktop
Total Parking Spaces: 
3
Garage: 
Detached Garage, Garage Door Opener, Loft Storage
Fence: 
No
Public Record
Parcel Number: 
2919-03616-0000-00023-0000-
Lot Number: 
23
Annual Tax: 
$10,751.00
Property Zoning: 
Residential
Contract Details
Details about the listing contract.
Possession: 
Closing
Listing Participants
Participants (agents, offices, etc.) in the transaction.
Listing Office Name: 
CENTURY 21 PREFERRED REALTY, INC

Request More Information