
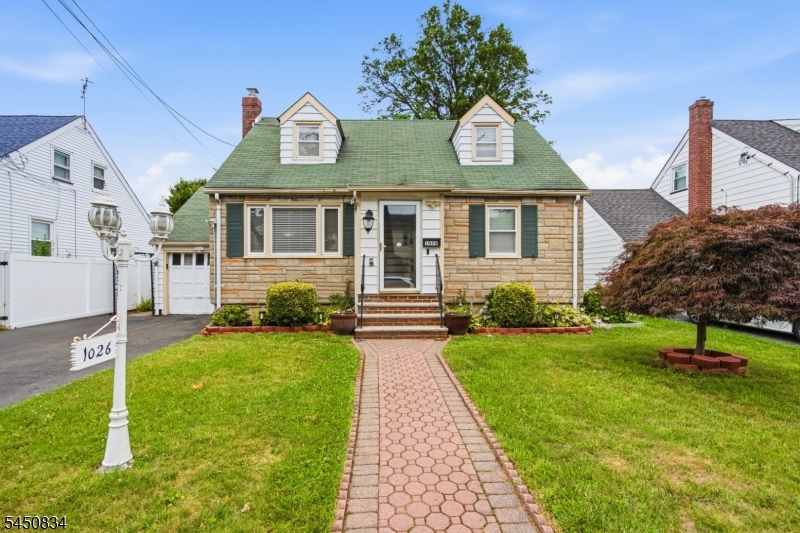
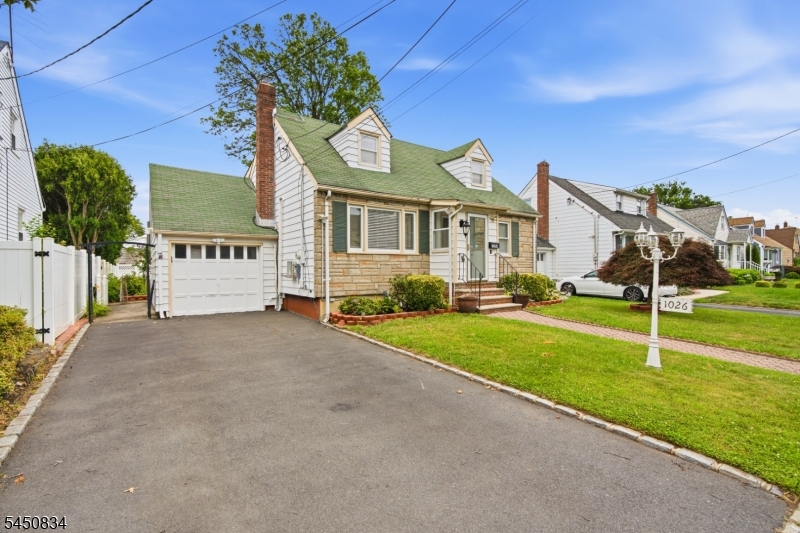
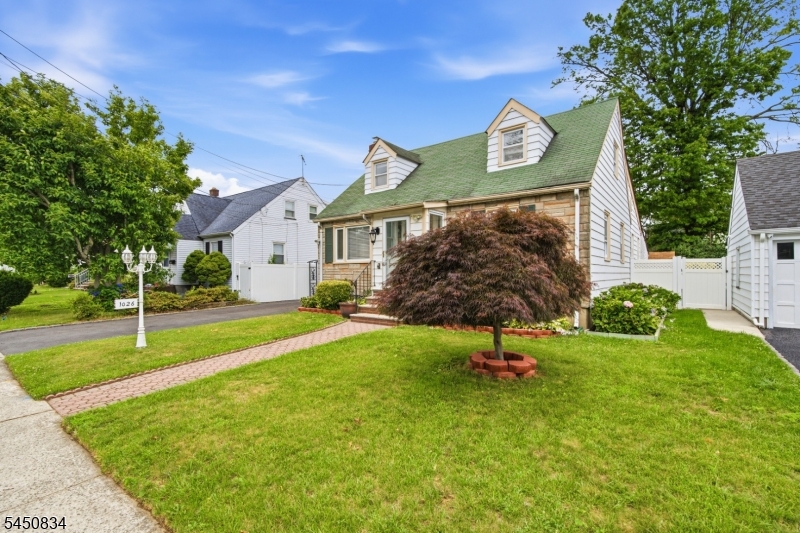
Home for Sale at 1026 Bashford Ave in Union Twp., NJ for $599,000

1026 Bashford Ave | Union Twp.

$599,000 | 4 Beds | 2 Baths (2 Full) | 1,900 Sq. Ft.

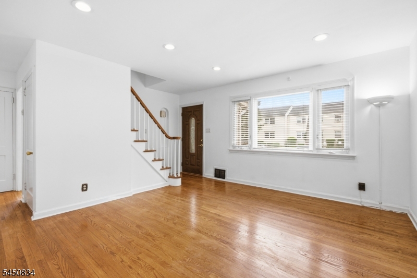
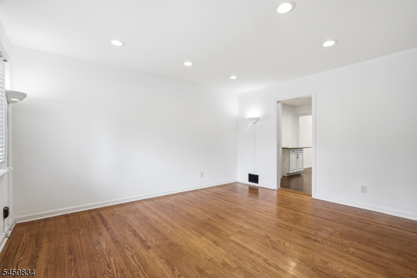
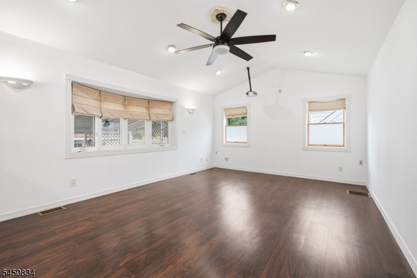
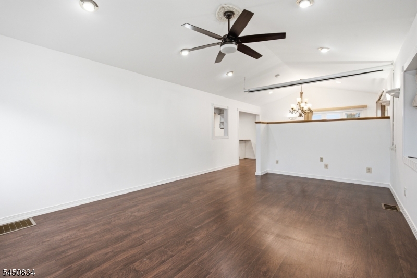
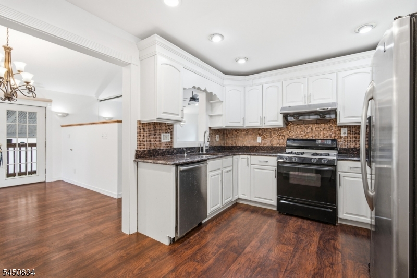
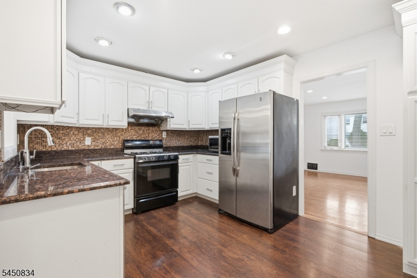
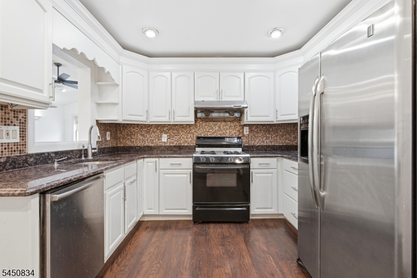
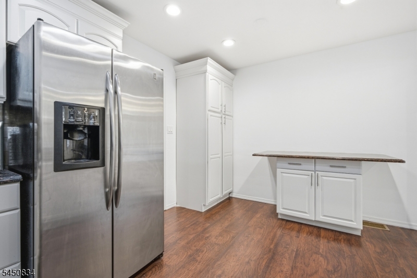
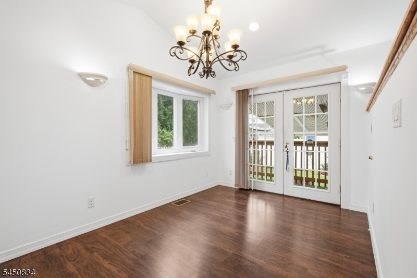
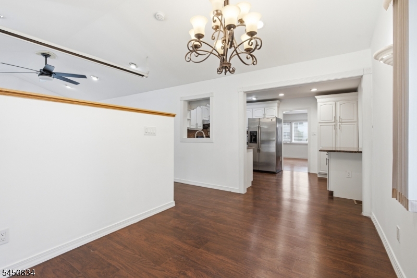
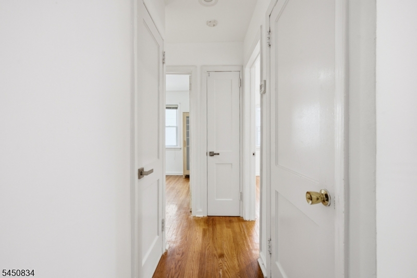
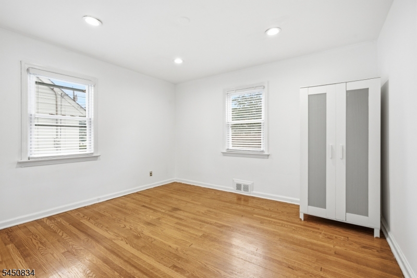
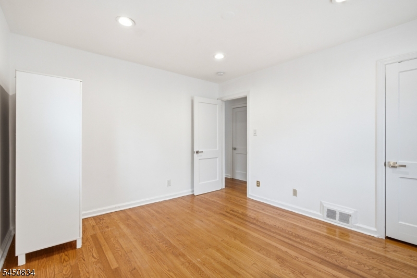
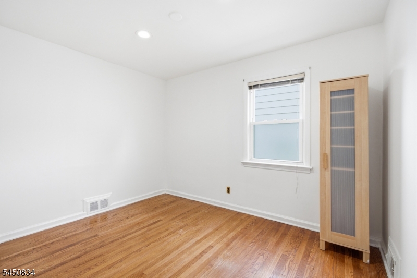
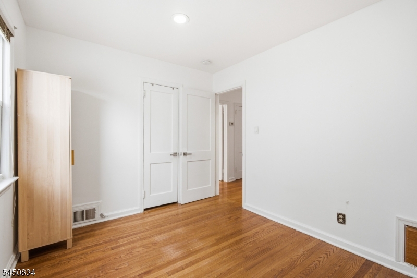
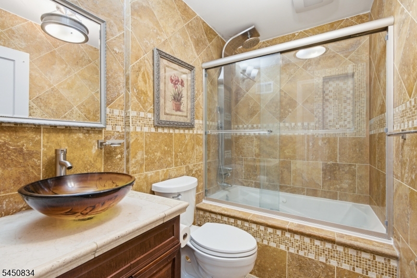
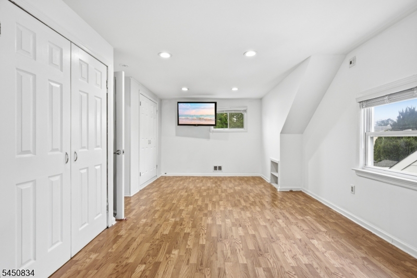
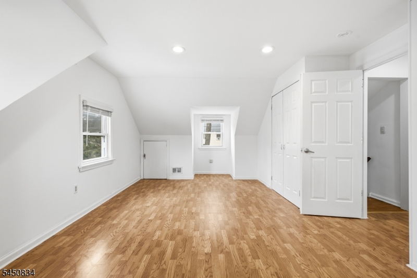
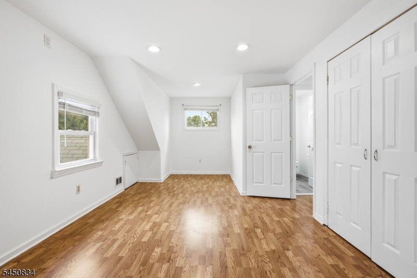
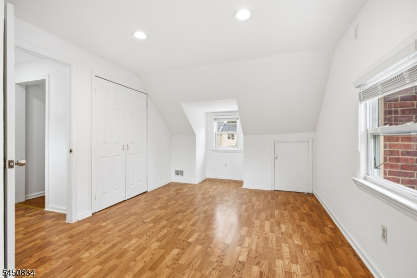
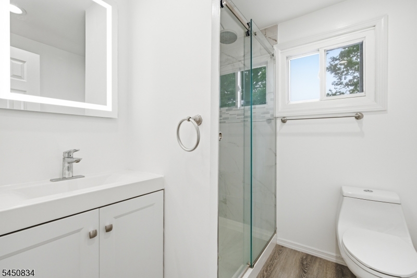
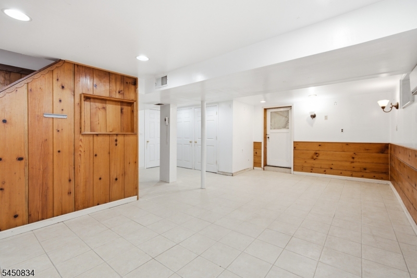
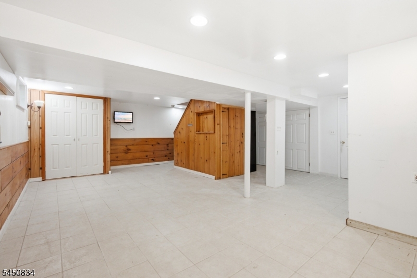
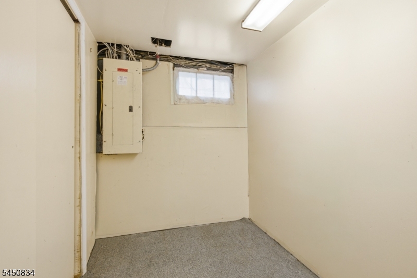
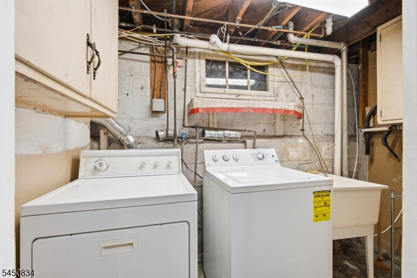
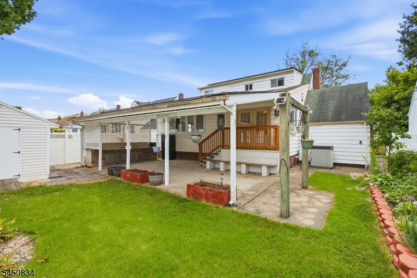
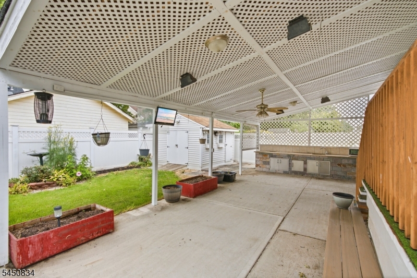
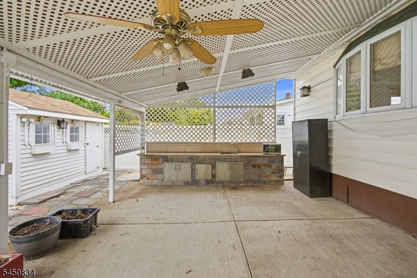
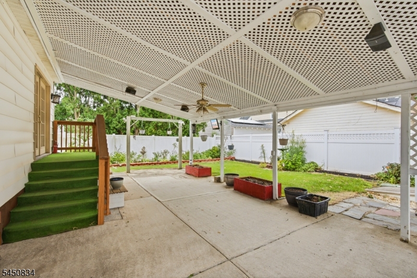
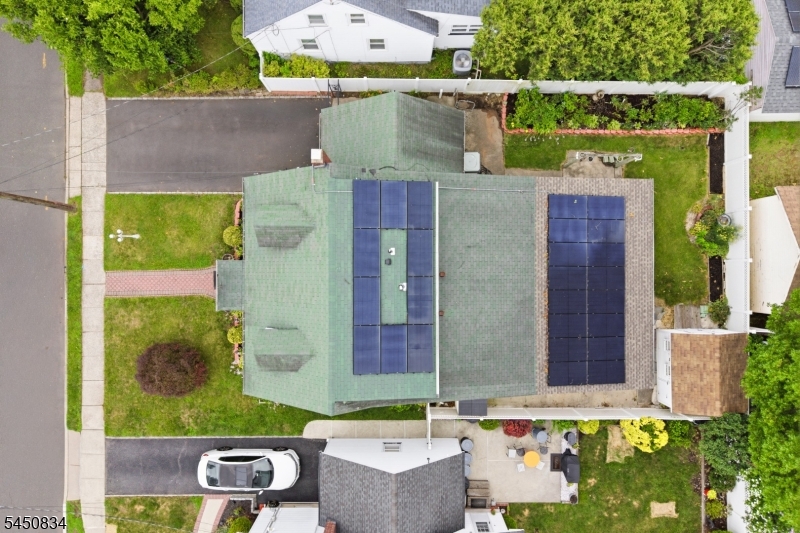
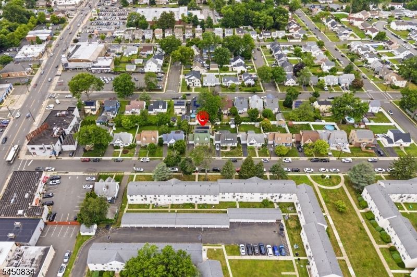
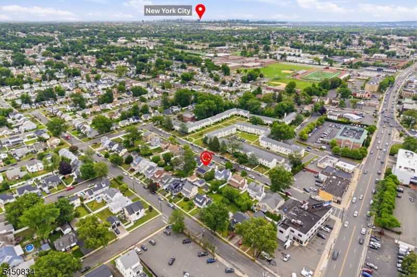
Welcome to this beautifully maintained, move-in-ready home in a desirable Union neighborhood. This spacious residence offers 4 bedrooms and 2 full bathrooms, with 2 bedrooms and 1 bath on each level, providing flexibility. The updated kitchen features granite countertops, custom cabinetry, and ample storage and prep space.Enjoy multiple living areas, including a bright living room, separate dining area, and a large family room with soaring ceilings. The finished basement expands the living space with a laundry room, bonus room, and dedicated storage area.Step outside to a covered patio of over 500 square feet, ideal for entertaining or relaxing year-round, overlooking a private fenced backyard. Additional highlights include recessed lighting throughout and energy-efficient solar panels installed approximately four years ago.Conveniently located near NJ Transit bus service, Union Train Station, major highways, and just 20 miles from New York City, this home offers comfort, space, and exceptional commuter convenience. GSMLS 4044289

Directions to property: Welcome to this beautifully maintained, move-in-ready home with few of key features include solar in

MLS Listing ID: 
GSMLS 4044289
Listing Category: 
Purchase
Listing Status
Status of the Listing.
Listing Status: 
Active
Listing Status (Local): 
Active
Listing Pricing
Pricing information for this listing.
List Price: 
$599,000
Basic Property Information
Fields containing basic information about the property.
Property Type: 
Residential
Property Sub Type: 
Single Family Detached
Primary Market Area: 
Union Twp.
Address: 
1026 Bashford Ave, Union Twp., NJ 07083-5616, U.S.A.
County: 
Union
Latitude: 
40.7040600
Longitude: 
-74.2910100
Directions: 
Welcome to this beautifully maintained, move-in-ready home with few of key features include solar in
Public Remarks: 
Welcome to this beautifully maintained, move-in-ready home in a desirable Union neighborhood. This spacious residence offers 4 bedrooms and 2 full bathrooms, with 2 bedrooms and 1 bath on each level, providing flexibility. The updated kitchen features granite countertops, custom cabinetry, and ample storage and prep space.Enjoy multiple living areas, including a bright living room, separate dining area, and a large family room with soaring ceilings. The finished basement expands the living space with a laundry room, bonus room, and dedicated storage area.Step outside to a covered patio of over 500 square feet, ideal for entertaining or relaxing year-round, overlooking a private fenced backyard. Additional highlights include recessed lighting throughout and energy-efficient solar panels installed approximately four years ago.Conveniently located near NJ Transit bus service, Union Train Station, major highways, and just 20 miles from New York City, this home offers comfort, space, and exceptional commuter convenience.
Community Information
Elementary: 
Union
Association Fee: 
$0
Building Details
Details about the building on a property.
Architectural Style: 
See Remarks
Year Built: 
1950
New Construction: 
0
Living Area: 
1,900
Basement: 
Finished, Full
Fireplaces: 
No
Construction
Roof: 
Asphalt Shingle
Exterior: 
See Remarks, Stone, Vinyl Siding
Exterior Features: 
Barbeque, Patio, Privacy Fence, Storage Shed
Energy Information: 
Electric
Porch: 
No
Deck: 
No
Room Details
Details about the rooms in the building.
Total Rooms: 
10
Total Bedrooms: 
4
Total Bathrooms: 
2
Total Full-Bathrooms: 
2
Total Half-Bathrooms: 
0
Master Bedroom 
Dimensions: 
12x18 
Level: 
Second
Second Bedroom 
Dimensions: 
11x19 
Level: 
Second
Third Bedroom 
Dimensions: 
11x13 
Level: 
First
Fourth Bedroom 
Dimensions: 
9x12 
Level: 
First
Dining Room 
Dimensions: 
9x14 
Level: 
First
Family Room 
Dimensions: 
20x14 
Level: 
First
Kitchen 
Dimensions: 
15x10 
Level: 
First
Living Room 
Dimensions: 
13x15 
Level: 
First
Utilities
Information about utilities available on the property.
Heating System: 
1 Unit, Forced Hot Air
Heating System Fuel: 
Electric, Gas-Natural, Solar-Owned
Cooling System: 
1 Unit, Central Air
Water Heating System: 
Gas
Water Source: 
Public Water
Sewer: 
Public Sewer
Lot/Land Details
Details about the lots and land features included on the property.
Acres: 
0.12
Lot Size (Dimensions): 
51X101
Waterfront: 
0
Lot Features
Driveway: 
2 Car Width, Blacktop, See Remarks
Parking Type: 
2 Car Width, Blacktop, See Remarks
Total Parking Spaces: 
4
Garage: 
See Remarks
Pool: 
No
Fence: 
Yes
Public Record
Parcel Number: 
2919-04417-0000-00025-0000-
Lot Number: 
25
Annual Tax: 
$10,681.00
Contract Details
Details about the listing contract.
Possession: 
At Closing
Listing Participants
Participants (agents, offices, etc.) in the transaction.
Listing Office Name: 
HALO REALTY PROPERTIES LLC

Request More Information