
Home for Sale at 1206 Gruber Ave in Union Twp., NJ for $525,000

1206 Gruber Ave | Union Twp.

$525,000 | 3 Beds | 2 Baths (2 Full) | 1,337 Sq. Ft.

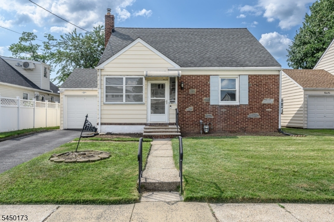
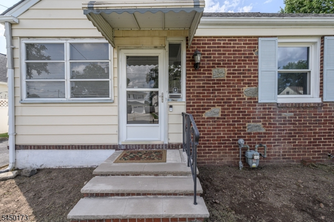
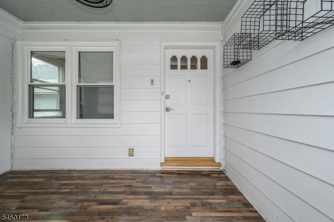
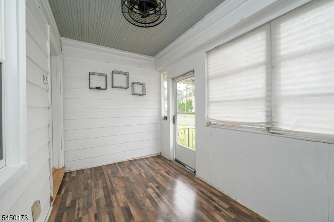
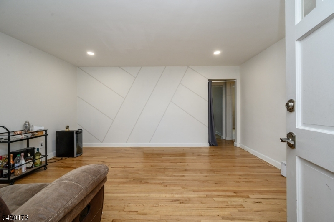
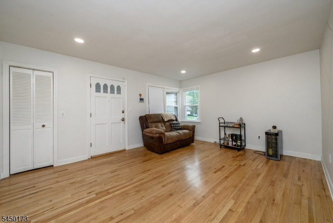
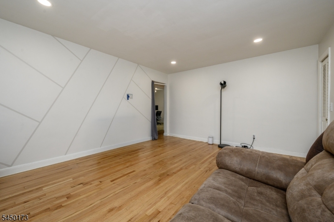
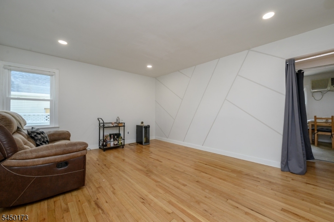
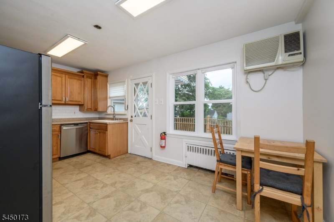
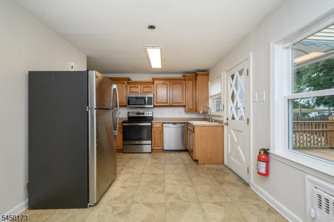
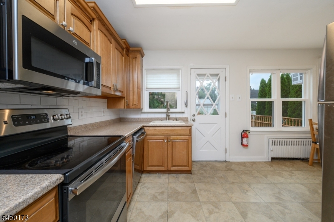
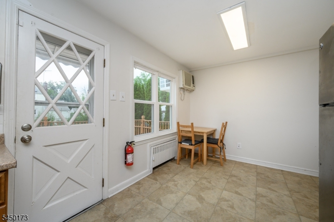
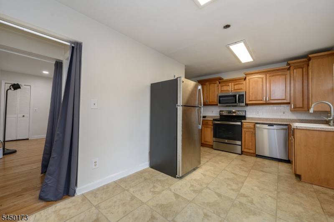
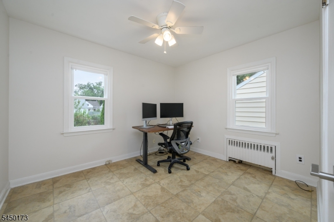
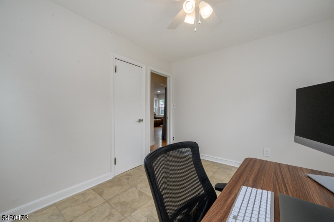
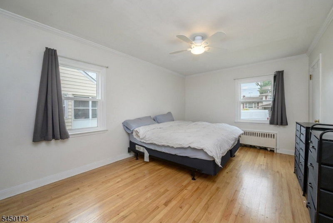
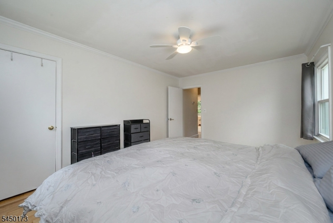
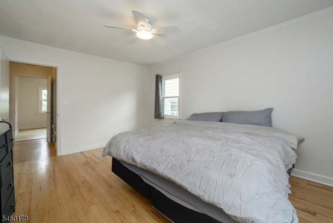
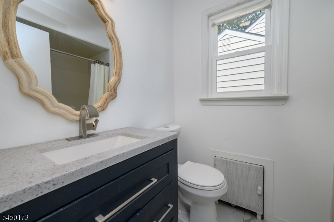
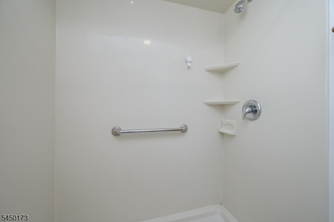
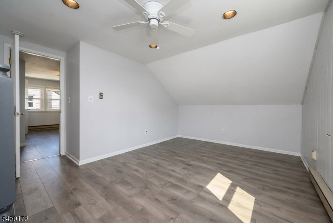
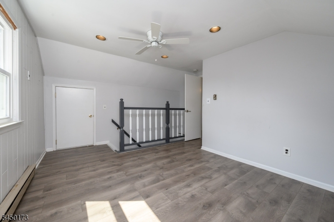
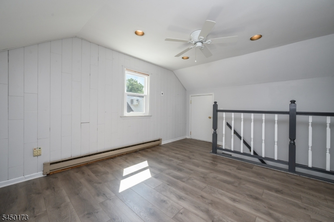
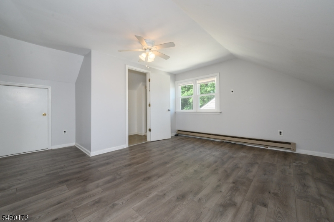
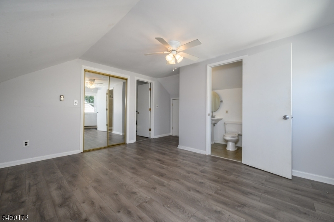
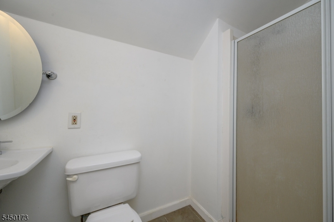
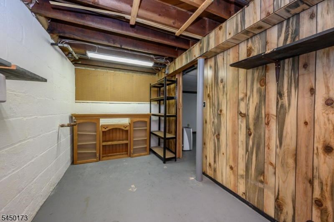
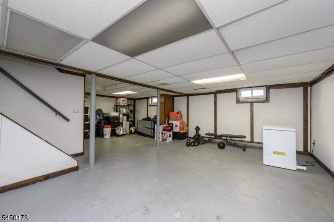
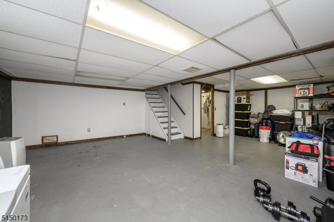
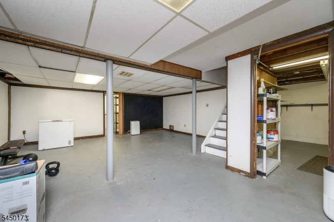
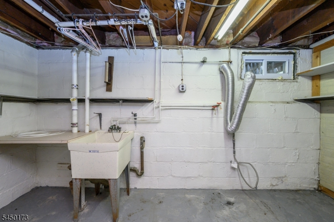
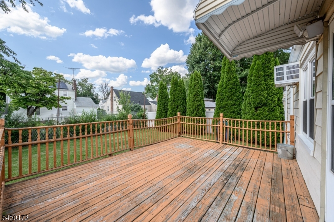
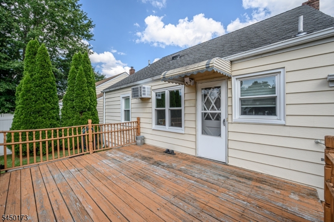
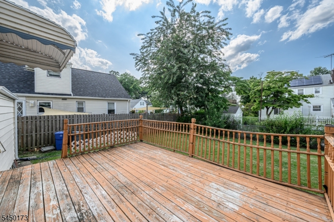
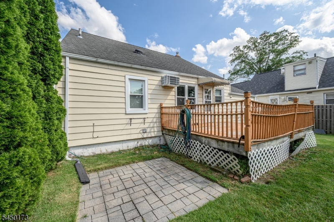
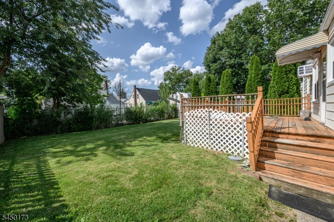
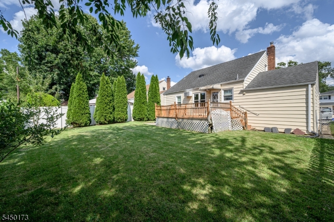
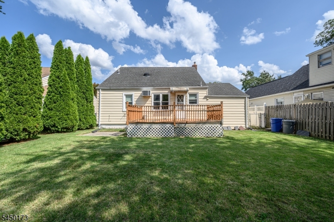
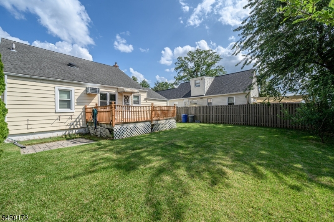
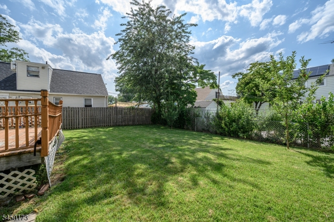
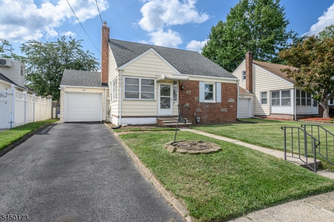
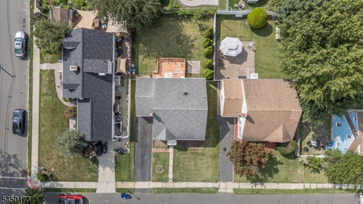
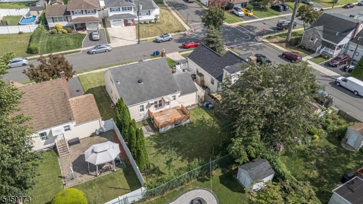
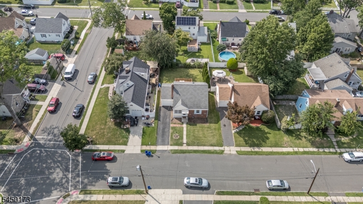
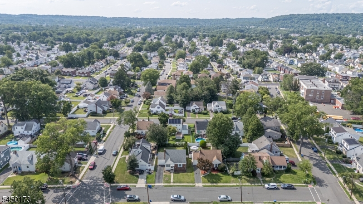
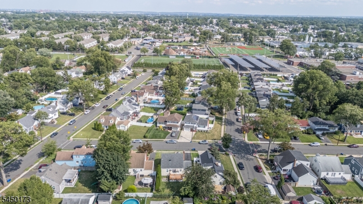
Charming 3 Bed 2 Bath Cape with Master Suite, Partial Finished Basement & 1 Car Garage in thriving Union Twp could be the one for you! Situated in a prime commuter location with easy access to shopping, dining, parks, schools, the public transit bus line & major roads for a seamless commute. Light & bright front sun porch welcomes you in, offering peaceful views of the neighborhood; the perfect spot to enjoy your morning coffee. Step in to find a spacious living room with hardwood flooring, recessed lighting, and a crisp neutral palette that is easy to customize. Newly installed double hung windows in 2025 bring in tons of natural light. Large eat-in-kitchen offers ample cabinet storage, tiled flooring, a sun soaked dinette space & access to the rear deck. Down the hall, find the main full bath along with 2 generous bedrooms for easy one level living. Head upstairs to find the private Master Suite with its own full ensuite bath with stall shower, along with a versatile bonus room that is great for a home office, den, playroom, or extra bedroom. Partially finished basement is an added bonus, offering a large multi-use rec room, bonus storage room & utility room with sink. Peaceful backyard holds a deck and patio, completely fenced-in for your privacy & comfort. 1 car garage with newer door and automatic opened newly installed in 2022 & protects from the elements. This is the perfect opportunity for the first time home buyer, priced to sell. Don't miss out! GSMLS 4043858

Directions to property: Burnet Ave to Dayton Ave to Gruber Ave

MLS Listing ID: 
GSMLS 4043858
Listing Category: 
Purchase
Listing Status
Status of the Listing.
Listing Status: 
Active
Listing Status (Local): 
Active
Listing Pricing
Pricing information for this listing.
List Price: 
$525,000
Basic Property Information
Fields containing basic information about the property.
Property Type: 
Residential
Property Sub Type: 
Single Family Detached
Primary Market Area: 
Union Twp.
Address: 
1206 Gruber Ave, Union Twp., NJ 07083-5012, U.S.A.
County: 
Union
Latitude: 
40.7066600
Longitude: 
-74.2833100
Directions: 
Burnet Ave to Dayton Ave to Gruber Ave
Public Remarks: 
Charming 3 Bed 2 Bath Cape with Master Suite, Partial Finished Basement & 1 Car Garage in thriving Union Twp could be the one for you! Situated in a prime commuter location with easy access to shopping, dining, parks, schools, the public transit bus line & major roads for a seamless commute. Light & bright front sun porch welcomes you in, offering peaceful views of the neighborhood; the perfect spot to enjoy your morning coffee. Step in to find a spacious living room with hardwood flooring, recessed lighting, and a crisp neutral palette that is easy to customize. Newly installed double hung windows in 2025 bring in tons of natural light. Large eat-in-kitchen offers ample cabinet storage, tiled flooring, a sun soaked dinette space & access to the rear deck. Down the hall, find the main full bath along with 2 generous bedrooms for easy one level living. Head upstairs to find the private Master Suite with its own full ensuite bath with stall shower, along with a versatile bonus room that is great for a home office, den, playroom, or extra bedroom. Partially finished basement is an added bonus, offering a large multi-use rec room, bonus storage room & utility room with sink. Peaceful backyard holds a deck and patio, completely fenced-in for your privacy & comfort. 1 car garage with newer door and automatic opened newly installed in 2022 & protects from the elements. This is the perfect opportunity for the first time home buyer, priced to sell. Don't miss out!
Community Information
Elementary: 
Union
Middle: 
Union
High: 
Union
Building Details
Details about the building on a property.
Architectural Style: 
Cape Cod
Year Built: 
1948
New Construction: 
0
Living Area: 
1,337
Basement: 
Finished-Partially
Interior: 
Carbon Monoxide Detector, Smoke Detector
Fireplaces: 
No
Construction
Roof: 
Asphalt Shingle
Exterior: 
Vinyl Siding
Exterior Features: 
Curbs, Deck, Enclosed Porch(es), Metal Fence, Open Porch(es), Patio, Privacy Fence, Sidewalk, Storm Door(s), Storm Window(s), Thermal Windows/Doors, Wood Fence
DisabilityFeatures: 
No
Energy Information: 
Electric, Gas-Natural
Porch: 
No
Deck: 
Yes
Room Details
Details about the rooms in the building.
Total Rooms: 
7
Total Bedrooms: 
3
Total Bathrooms: 
2
Total Full-Bathrooms: 
2
Total Half-Bathrooms: 
0
Master Bedroom 
Dimensions: 
14x17 
Level: 
Second
Second Bedroom 
Dimensions: 
12x16 
Level: 
First
Third Bedroom 
Dimensions: 
12x11 
Level: 
First
Kitchen 
Dimensions: 
17x13 
Level: 
First
Living Room 
Dimensions: 
17x14 
Level: 
First
Other One 
Dimensions: 
12x7 
Level: 
First
Other Two 
Dimensions: 
13x17 
Level: 
Second
Other Three 
Dimensions: 
19x25 
Level: 
Basement
Other Four 
Dimensions: 
14x7 
Level: 
Basement
Master Bathroom 
Level: 
Second
Utilities
Information about utilities available on the property.
Heating System: 
Baseboard - Electric, Radiators - Steam
Heating System Fuel: 
Gas-Natural
Cooling System: 
Attic Fan, Ceiling Fan, Wall A/C Unit(s), Window A/C(s)
Water Heating System: 
Gas
Water Source: 
Public Water
Sewer: 
Public Sewer
Lot/Land Details
Details about the lots and land features included on the property.
Acres: 
0.11
Lot Size (Dimensions): 
50X100
Waterfront: 
0
Lot Features
Driveway: 
1 Car Width, Additional Parking, Blacktop, Driveway-Exclusive
Parking Type: 
1 Car Width, Additional Parking, Blacktop, Driveway-Exclusive
Total Parking Spaces: 
0
Garage: 
Attached Garage, Garage Door Opener
Pool: 
No
Fence: 
Yes
Public Record
Parcel Number: 
2919-05006-0000-00007-0000-
Lot Number: 
7
Annual Tax: 
$9,679.00
Contract Details
Details about the listing contract.
Exclusions: 
Personal Belongings.
Possession: 
At Closing
Listing Participants
Participants (agents, offices, etc.) in the transaction.
Listing Office Name: 
RE/MAX 1ST ADVANTAGE

Request More Information